
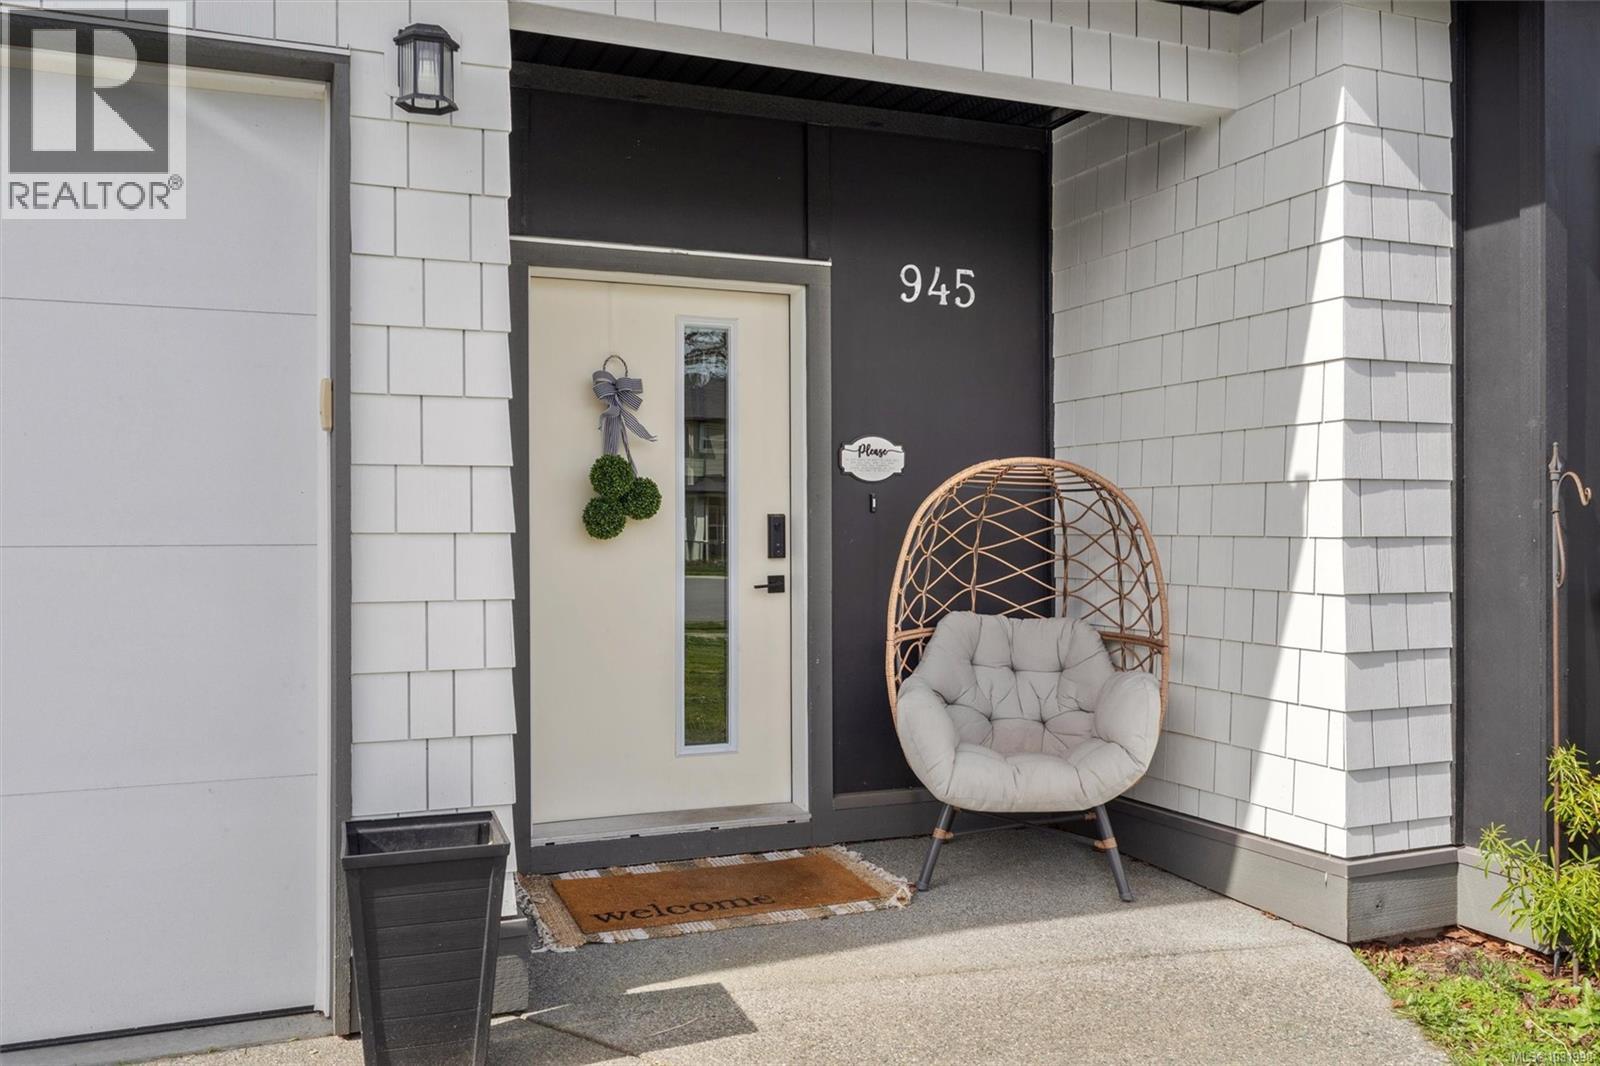
945 Blakeon Pl Langford, British Columbia V9C 0R3

$1,250,000
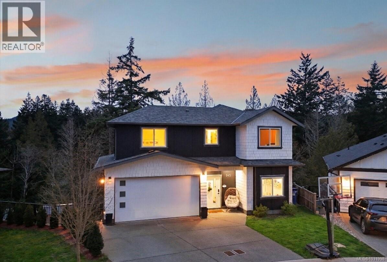
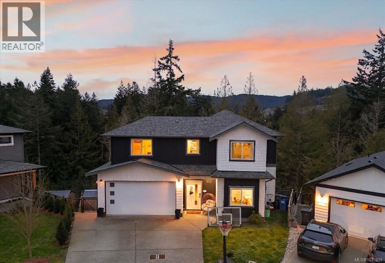
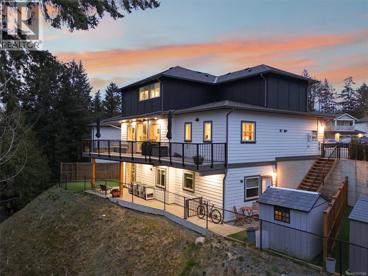
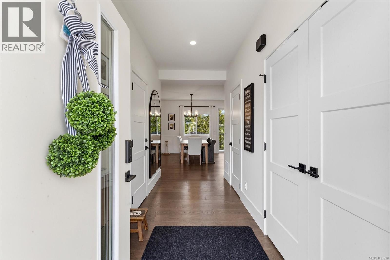
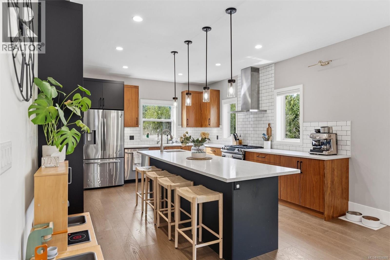
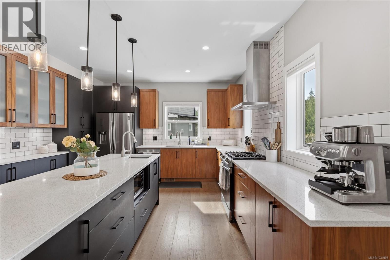
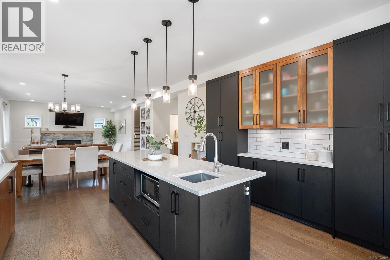
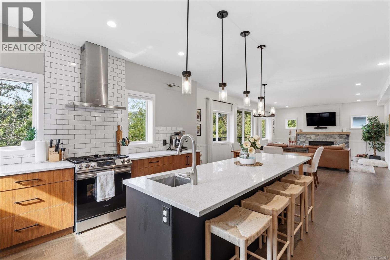
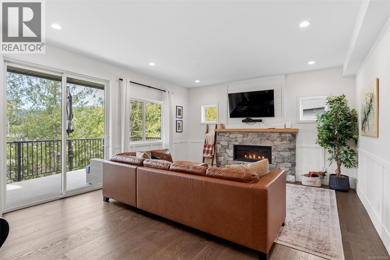
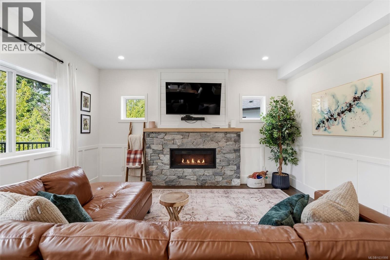
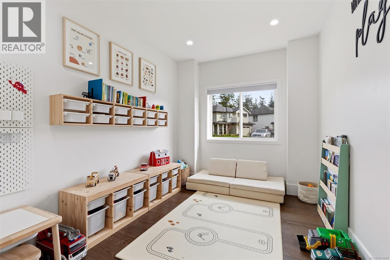
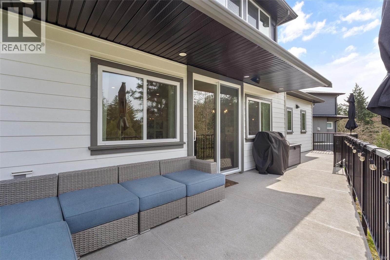
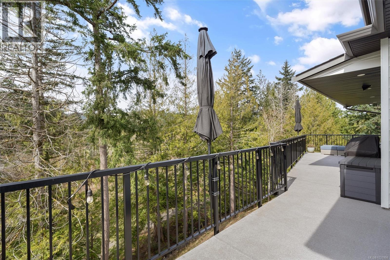
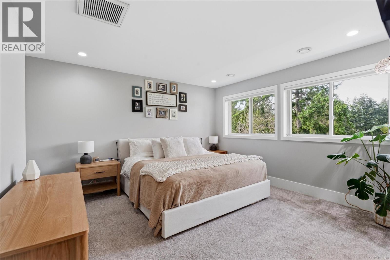
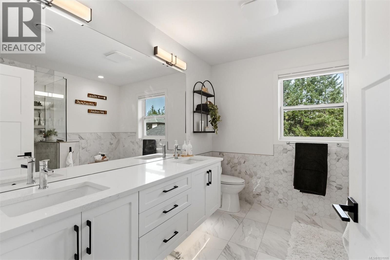
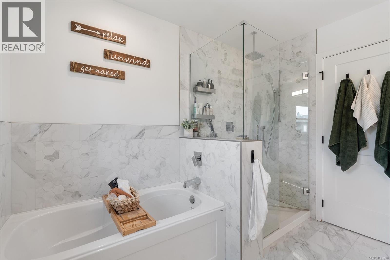
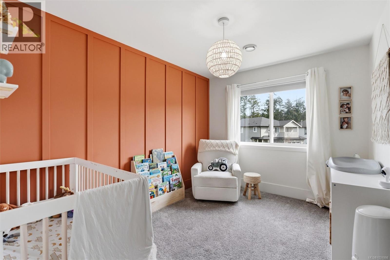
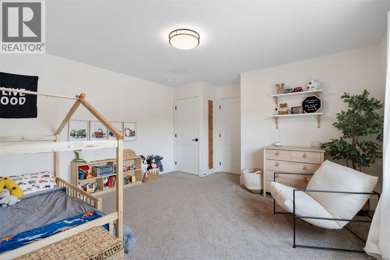
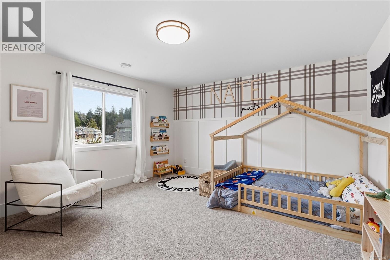
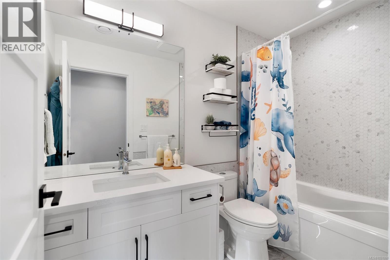

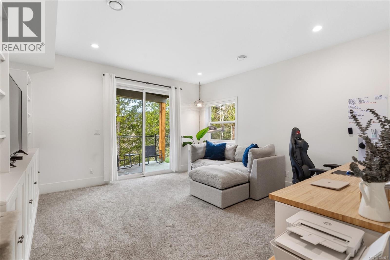
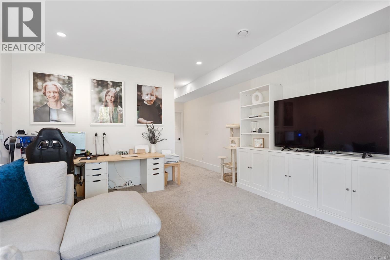
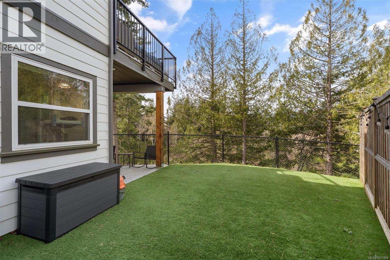
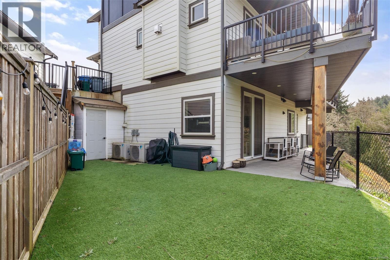
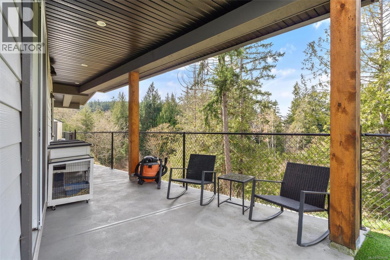
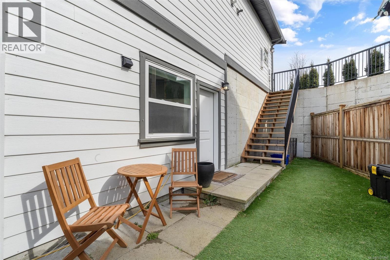
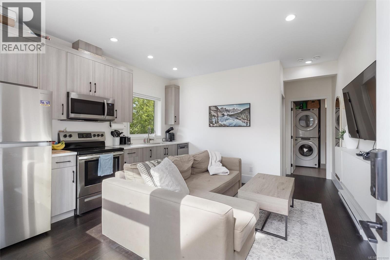
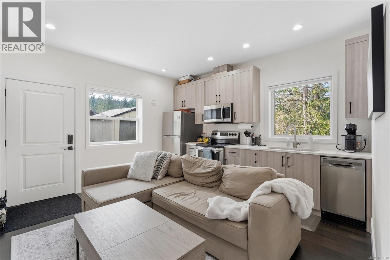
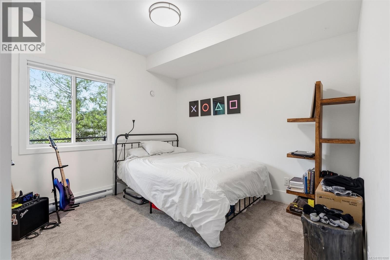
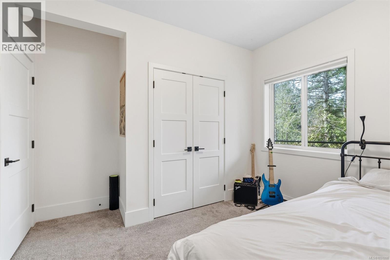

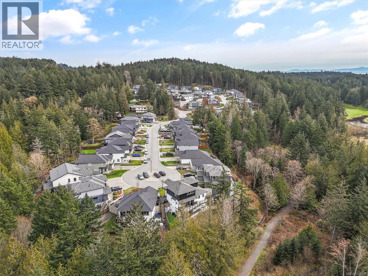
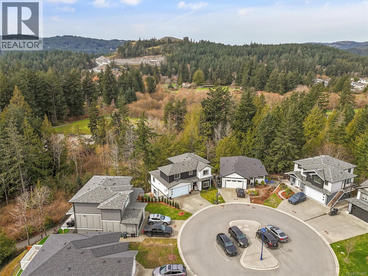
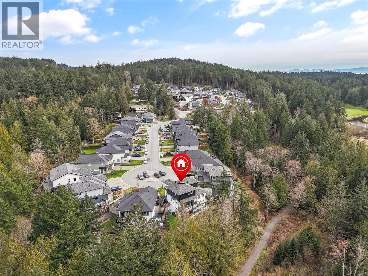
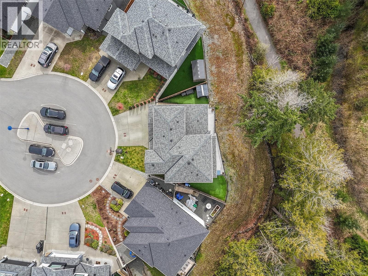
OH This Sun from 10:30-12:30. Welcome to 945 Blakeon Rd, a 2022 build by Built Green Certified builder Ash Mountain. Tucked at the end of a quiet cul-de-sac and backing onto green space, this home offers privacy while remaining close to the growing Olympic View community. With nearly 2,900 sq ft, this 3 bed + den home features a functional layout and open-concept main living area. The kitchen includes quartz countertops, a gas range, island sink, and ample prep space, flowing into the living/dining area and out to a 315 sq ft patio. Upstairs offers three spacious bedrooms, including a primary suite with a floating vanity, under-cabinet lighting, heated floors, and a walk-in rainfall shower. The lower level includes a rec room with walk-out access and a legal 1-bedroom suite. Heat pump and on-demand hot water included. Located near parks and trails, and just minutes to a new elementary school, Olympic View Golf Course, Royal Bay, and downtown Langford. (id:65446)
Open House
This property has open houses!
10:30 am
Ends at:12:30 pm
Property Details
| MLS® Number | 1031998 |
| Property Type | Single Family |
| Neigbourhood | Olympic View |
| Features | Cul-de-sac, Private Setting, Southern Exposure, Other |
| Parking Space Total | 2 |
| Plan | Epp101807 |
| Structure | Shed |
Building
| Bathroom Total | 4 |
| Bedrooms Total | 4 |
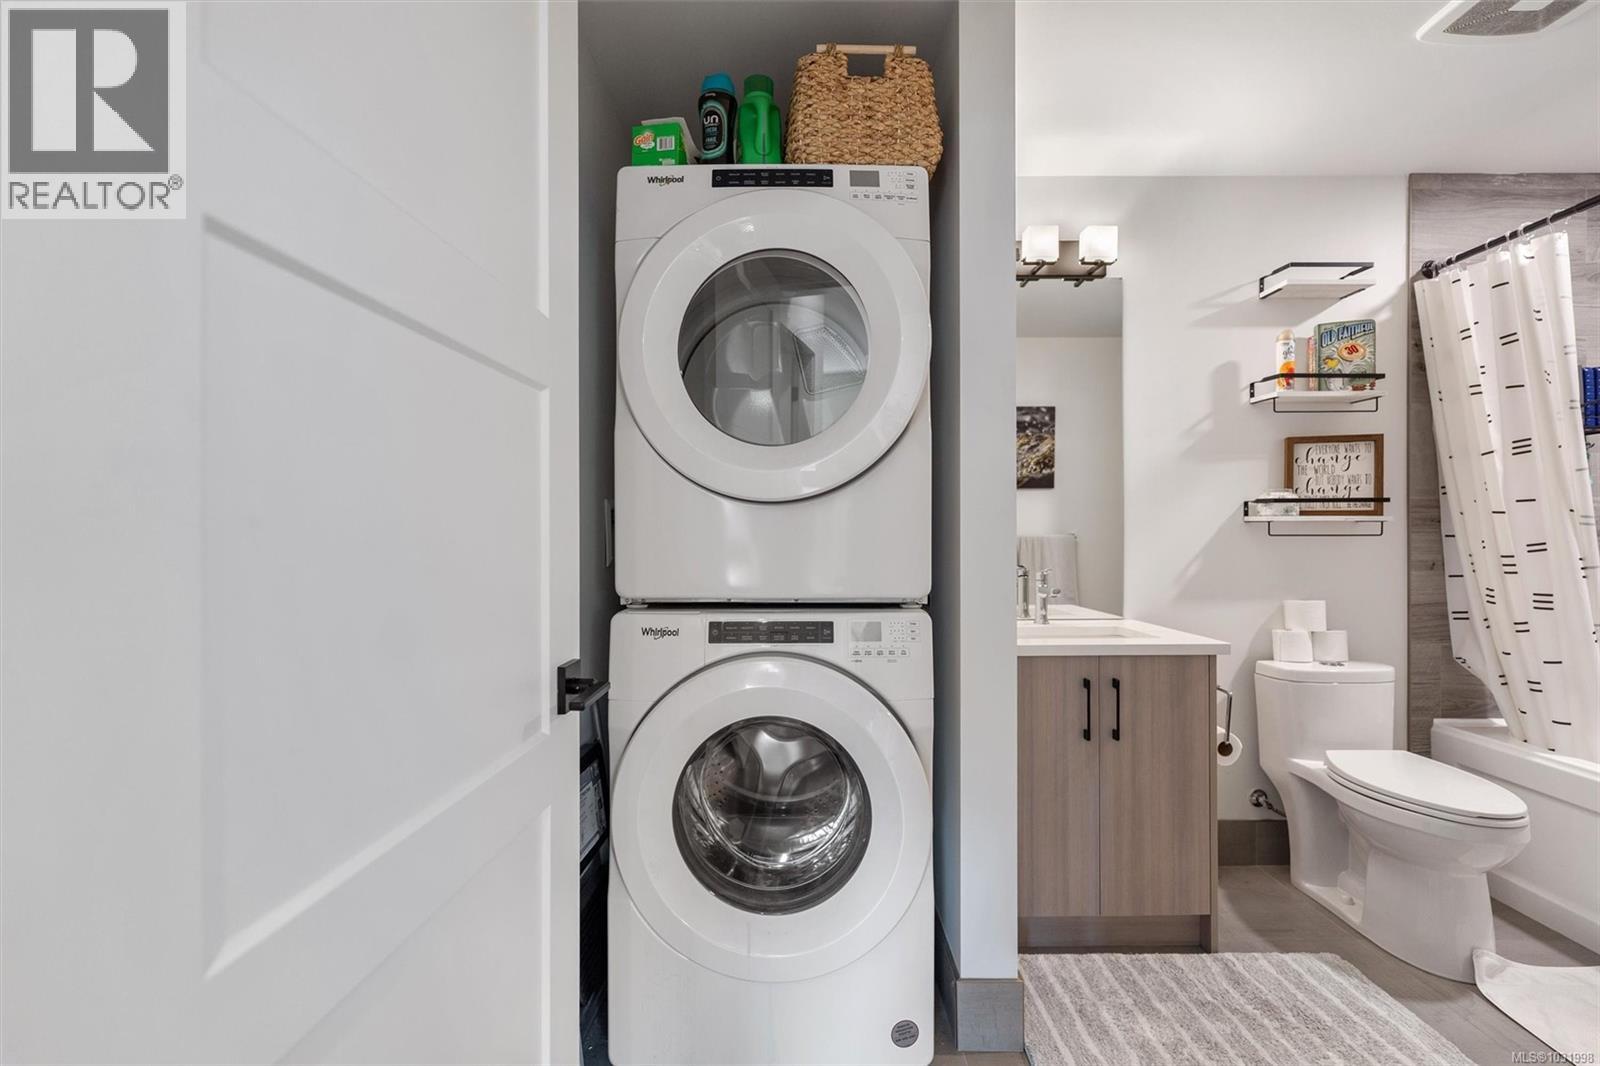
| Appliances | Dishwasher, Dryer, Microwave, Range - Gas, Refrigerator, Washer |
| Architectural Style | Other |
| Constructed Date | 2022 |
| Cooling Type | Air Conditioned |
| Fireplace Present | Yes |
| Fireplace Total | 1 |
| Heating Fuel | Natural Gas, Other |
| Heating Type | Heat Pump |
| Size Interior | 2,840 Sqft |
| Type | House |
Land
| Acreage | No |
| Size Irregular | 7706 |
| Size Total | 7706 Sqft |
| Size Total Text | 7706 Sqft |
| Zoning Type | Residential |
Rooms
| Level | Type | Length | Width | Dimensions |
|---|---|---|---|---|
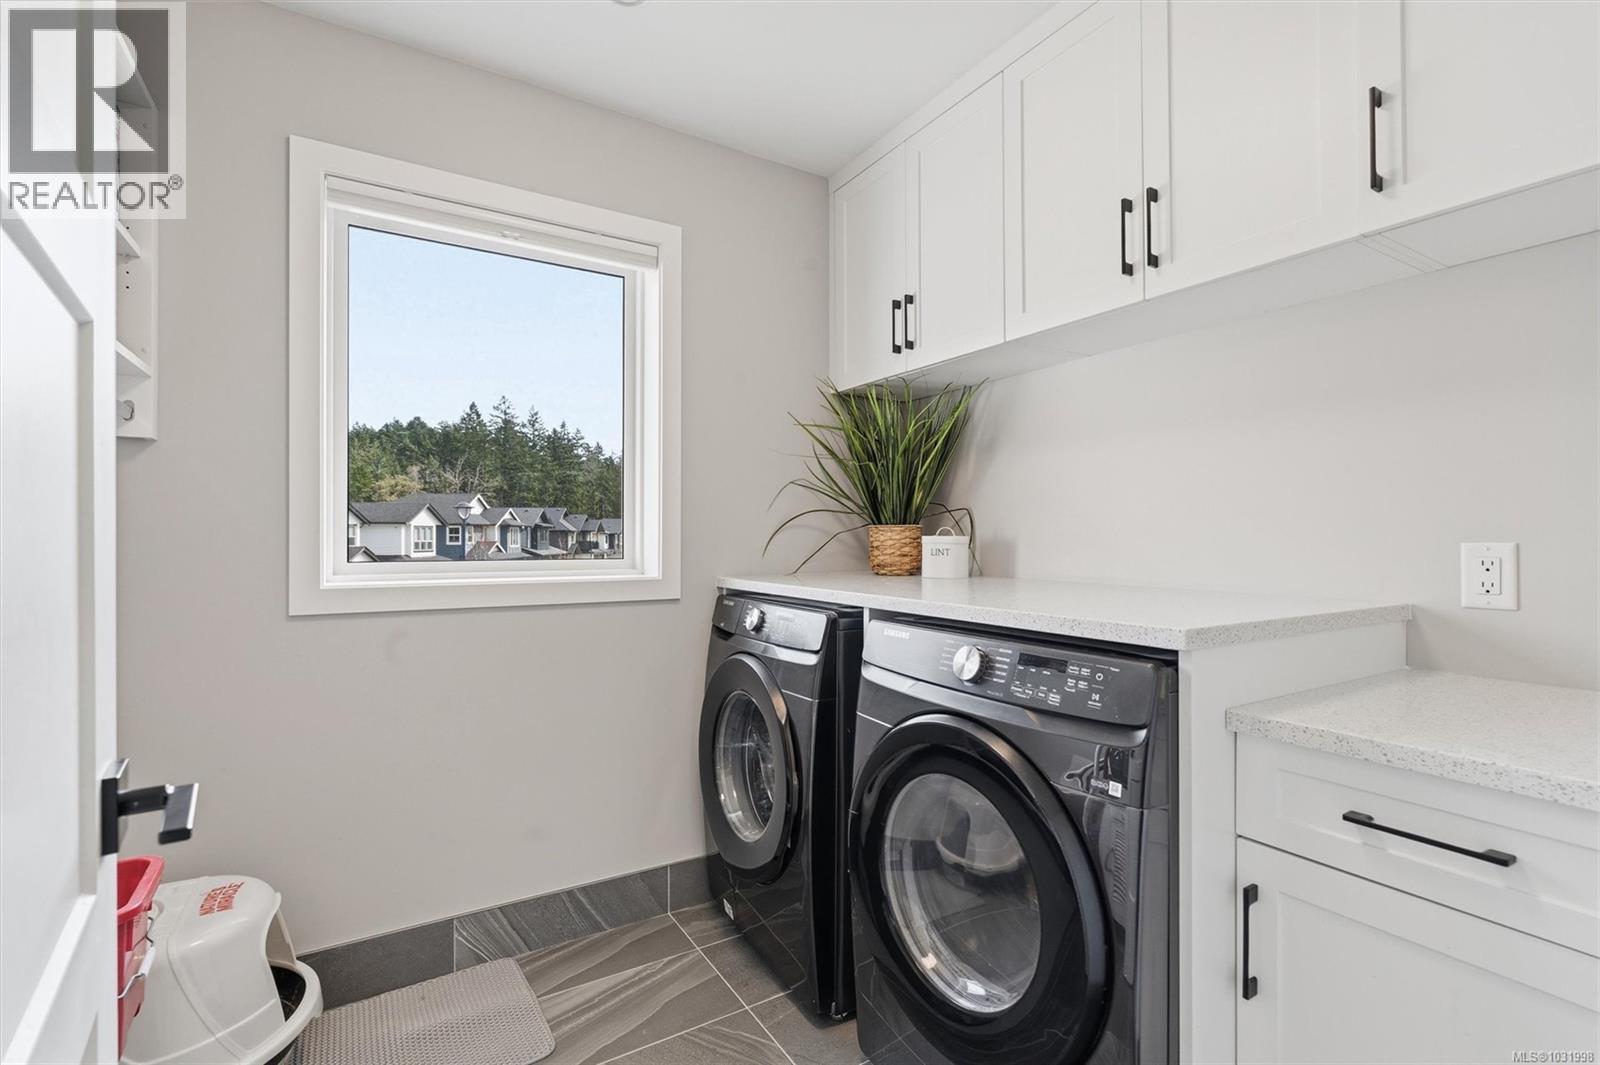
| Second Level | Laundry Room | 7'11 x 6'6 | ||
| Second Level | Bedroom | 9'3 x 11'5 | ||
| Second Level | Bathroom | 4-Piece | ||
| Second Level | Bedroom | 13'10 x 13'10 | ||
| Second Level | Bathroom | 5-Piece | ||
| Second Level | Primary Bedroom | 12'6 x 13'3 | ||
| Lower Level | Bathroom | 4-Piece | ||
| Lower Level | Recreation Room | 14'7 x 14'7 | ||
| Main Level | Den | 9'3 x 12'7 | ||
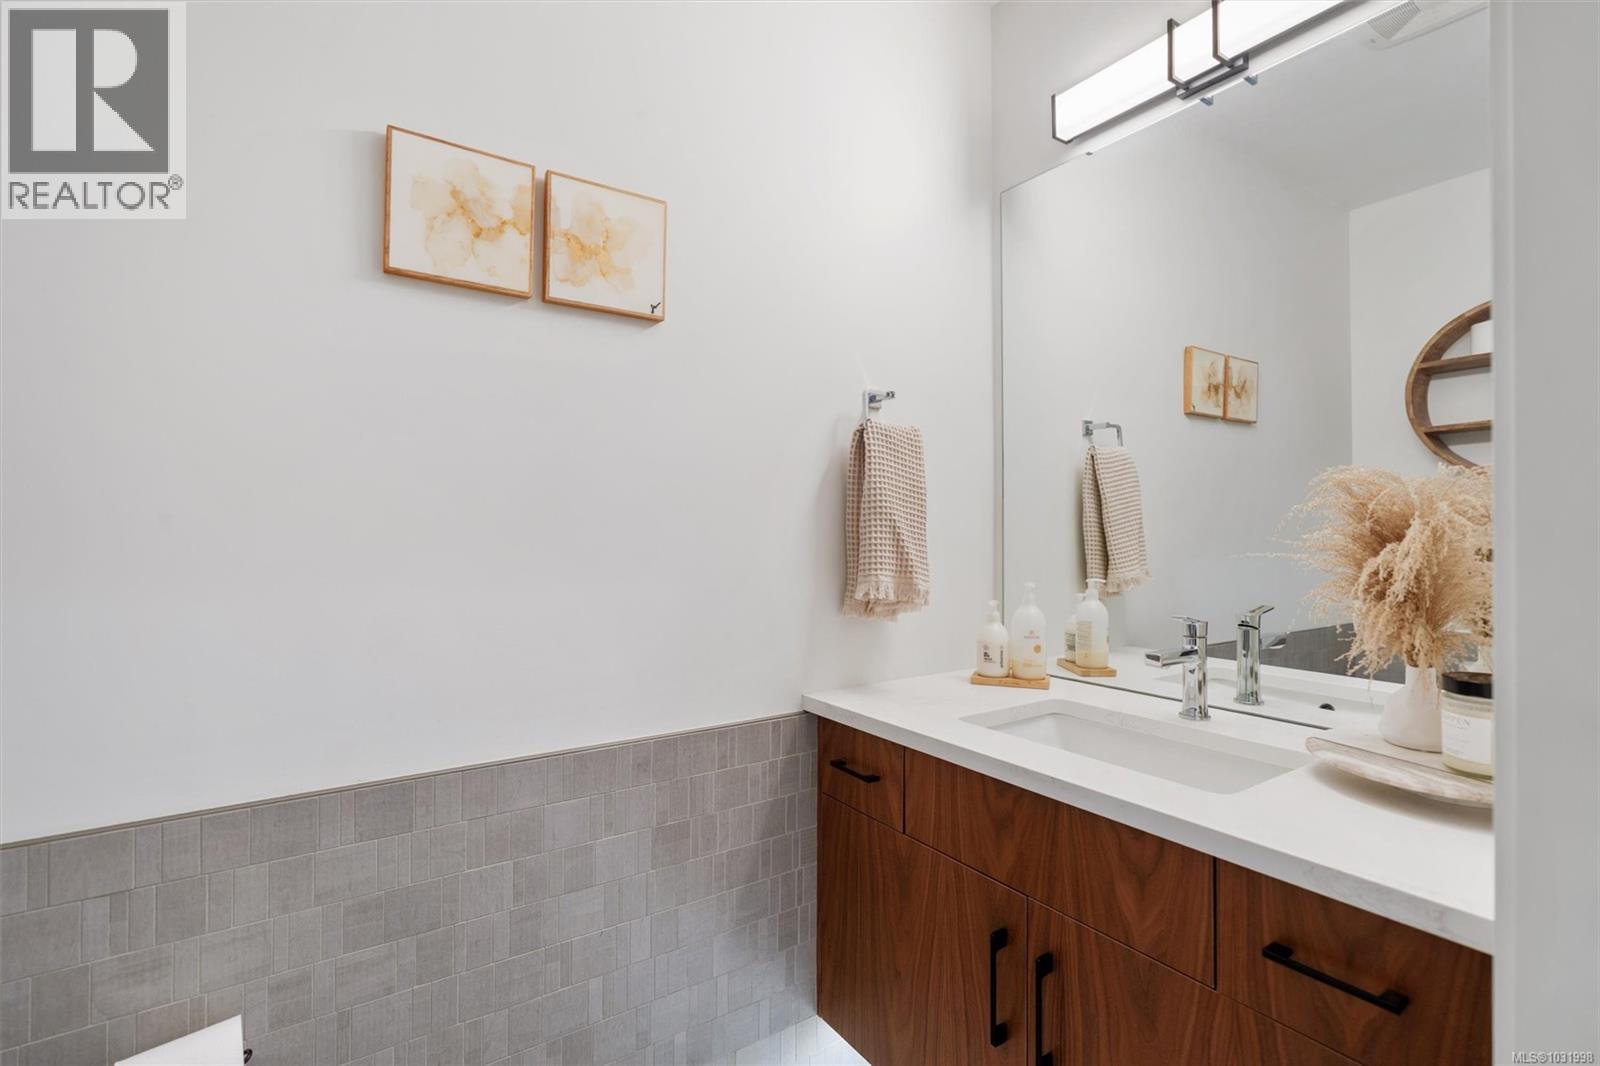
| Main Level | Bathroom | 2-Piece | ||
| Main Level | Entrance | 5'4 x 14'6 | ||
| Main Level | Living Room | 15'5 x 14'7 | ||
| Main Level | Dining Room | 10'8 x 14'7 | ||
| Main Level | Kitchen | 16'2 x 13'1 | ||
| Additional Accommodation | Bedroom | 12'4 x 10'11 | ||
| Additional Accommodation | Kitchen | 13'7 x 13'2 |
https://www.realtor.ca/real-estate/29601720/945-blakeon-pl-langford-olympic-view
Contact Us
Contact us for more information

Yifei Lin
REALTOR®
[email protected]
261 Martindale Rd #14c
St. Catharines, Ontario L2W 1A2
(905) 401-0849

The trademarks REALTOR®, REALTORS®, and the REALTOR® logo are controlled by The Canadian Real Estate Association (CREA) and identify real estate professionals who are members of CREA. The trademarks MLS®, Multiple Listing Service® and the associated logos are owned by The Canadian Real Estate Association (CREA) and identify the quality of services provided by real estate professionals who are members of CREA. The trademark DDF® is owned by The Canadian Real Estate Association (CREA) and identifies CREA's Data Distribution Facility (DDF®)
April 15 2026 11:29:41
Victoria Real Estate Board
Exp Realty