
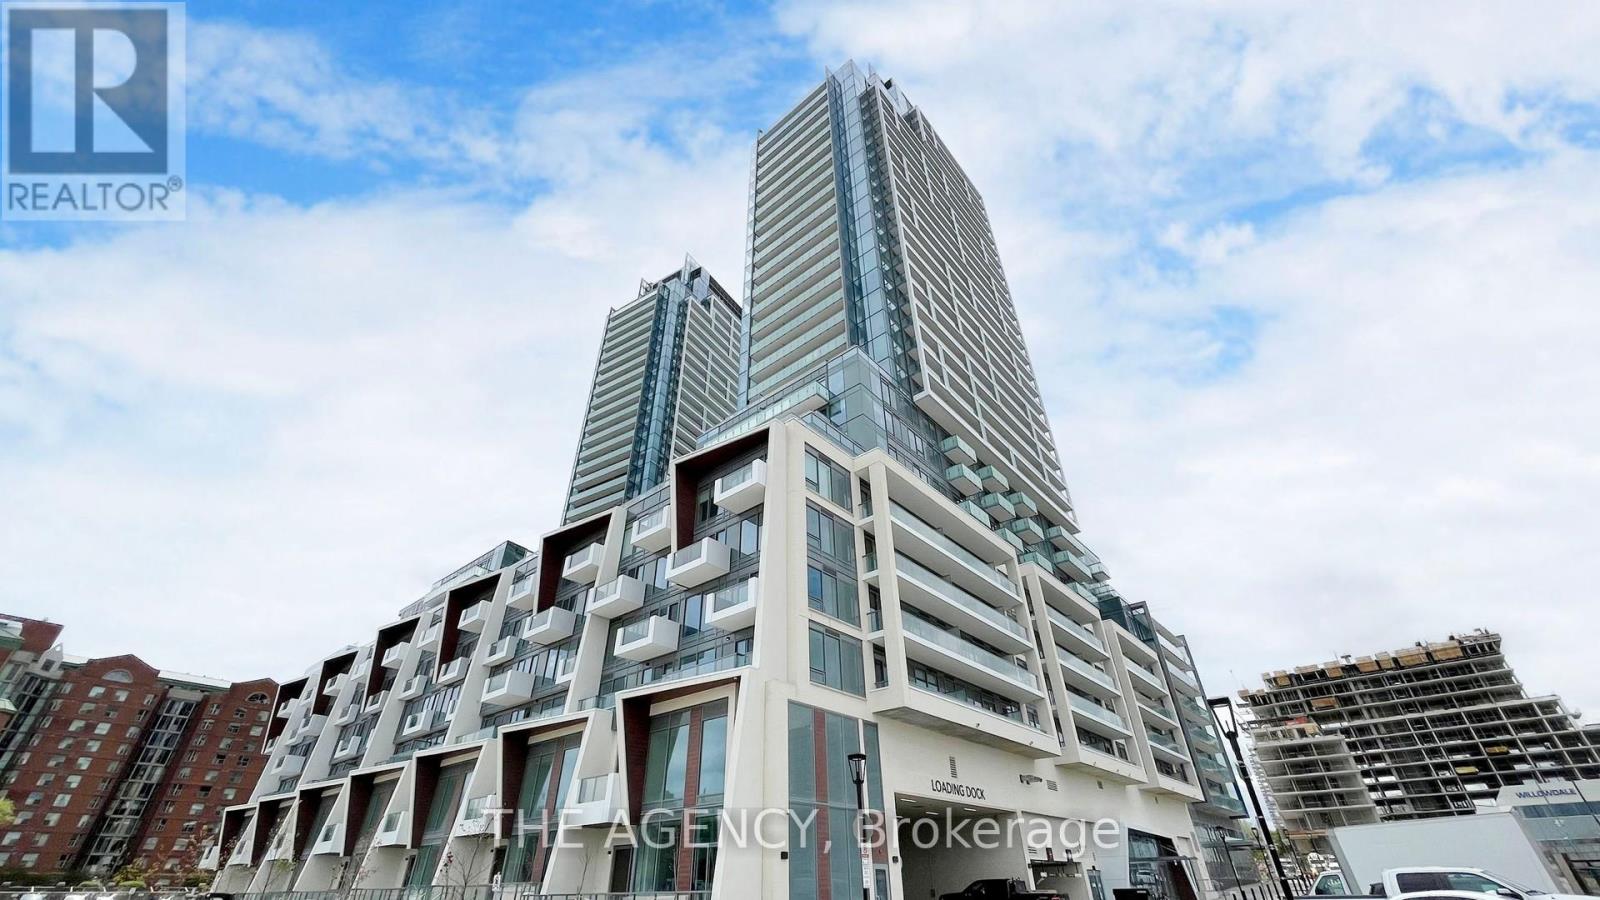
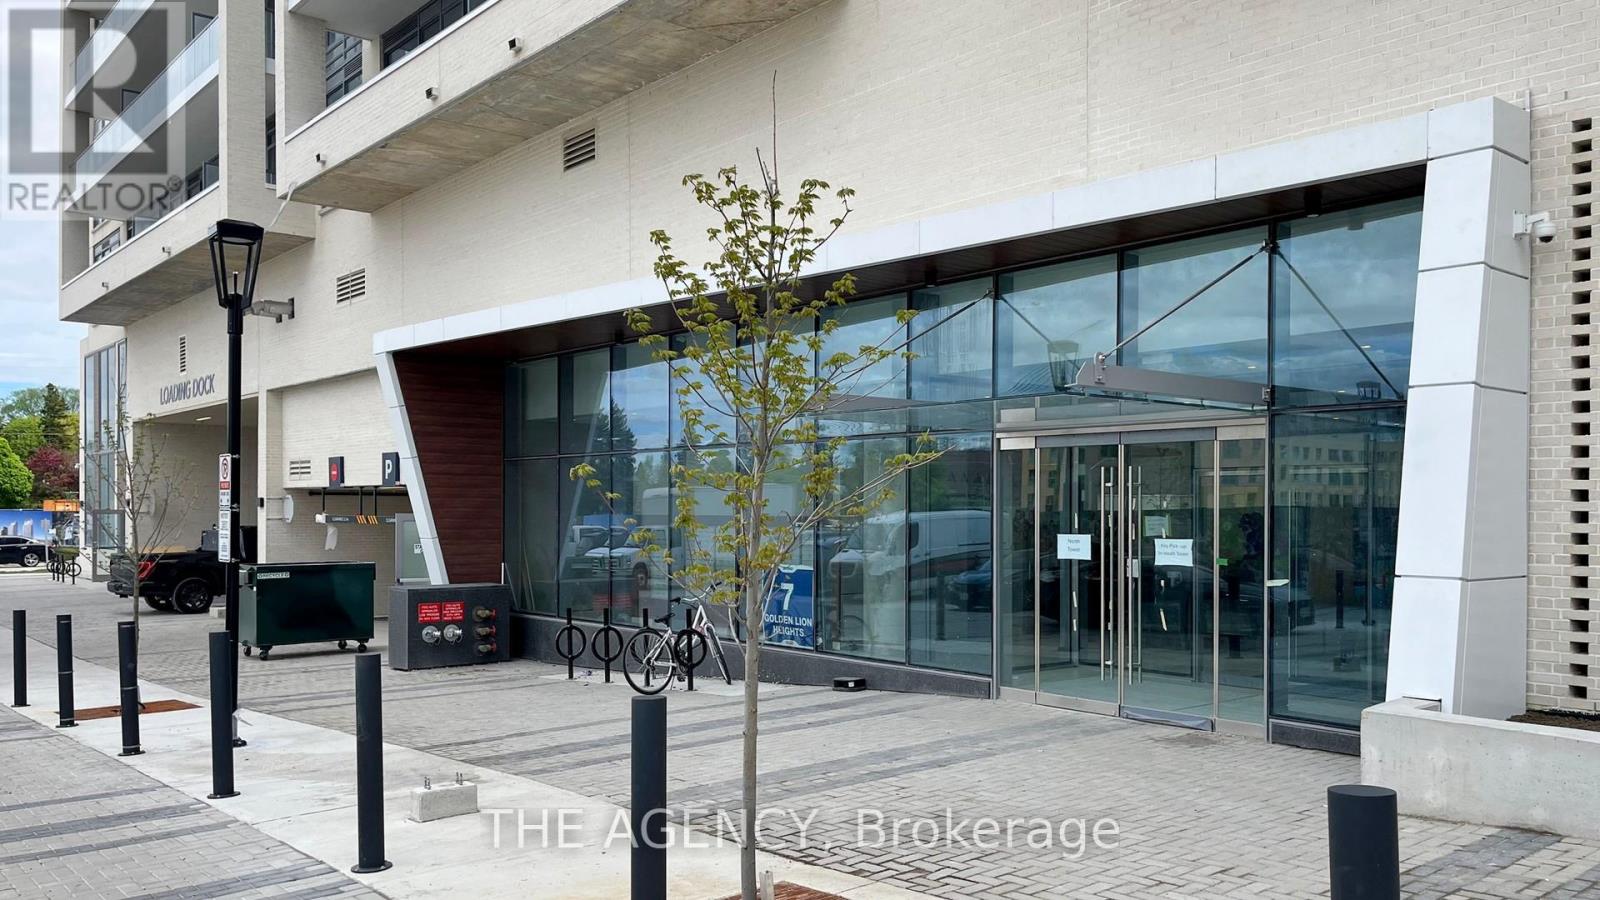
#n2407 - 7 Golden Lion Heights Toronto, Ontario M2M 0C1



$2,750 Monthly
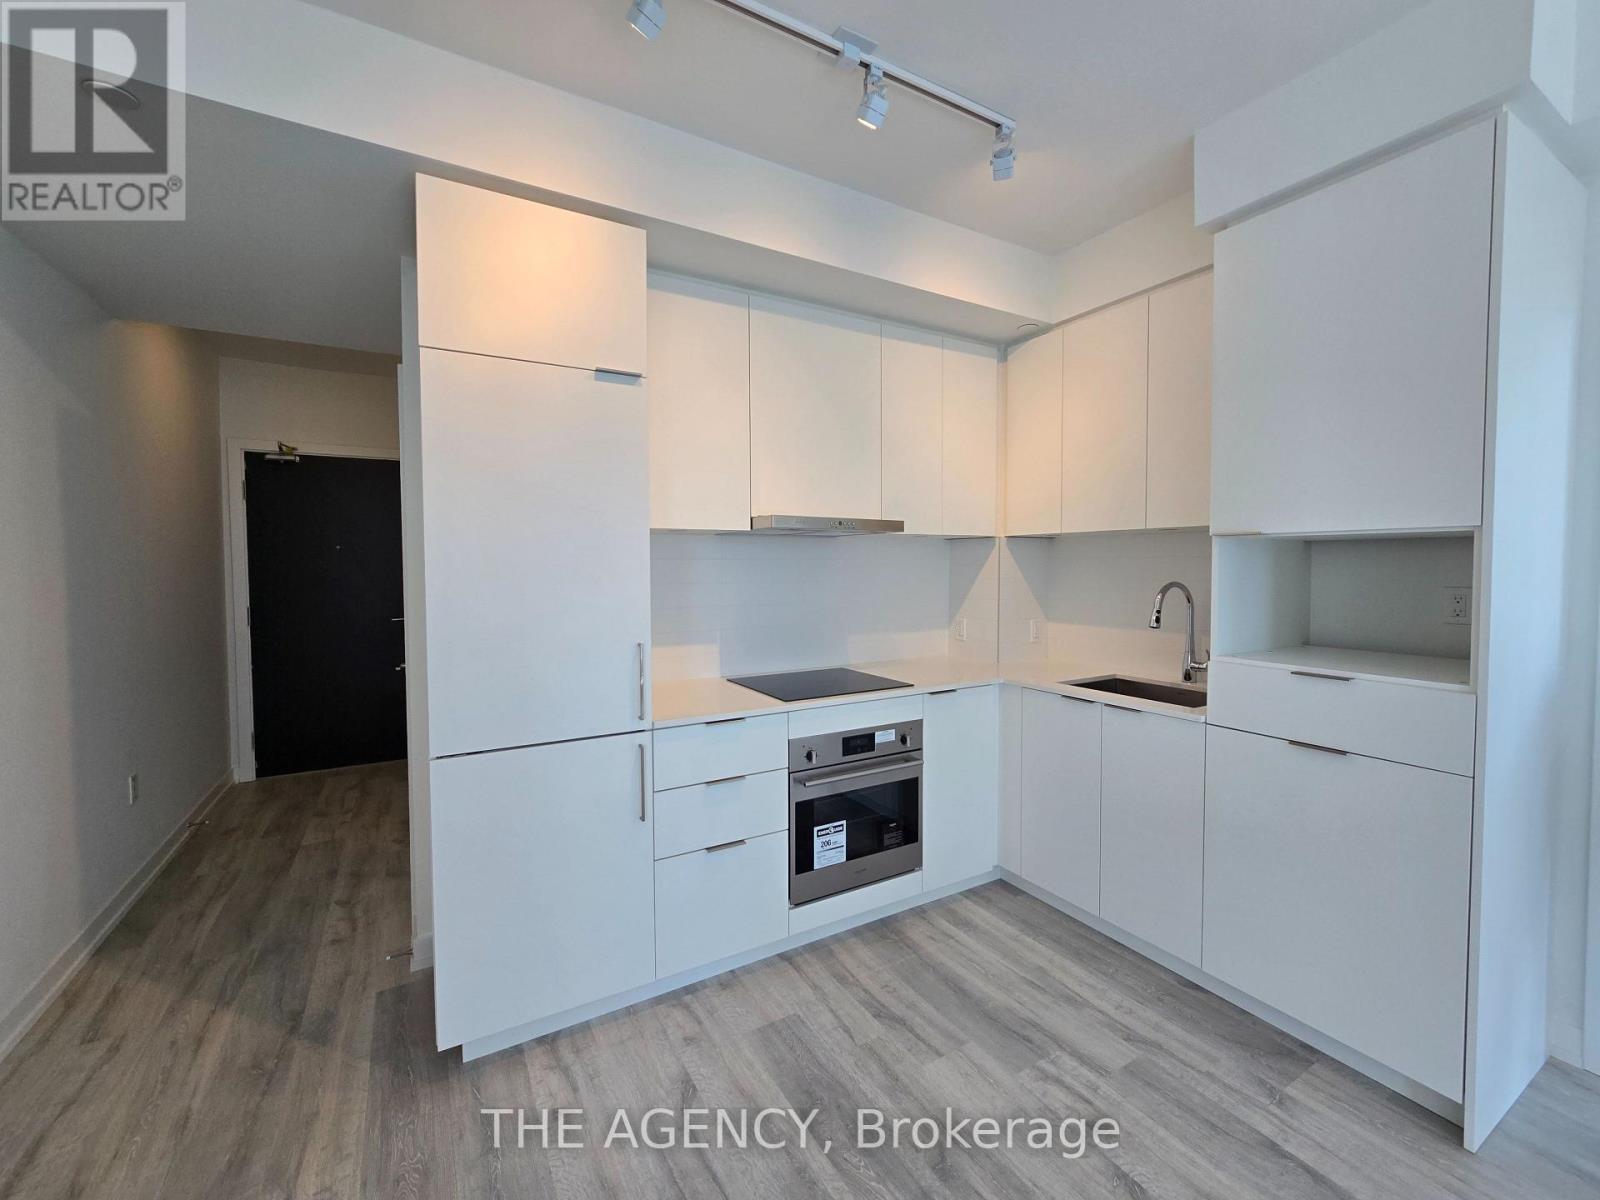
Experience the Convenience of City Living in This M2M Condo, Located Just Steps From the Yonge/finch Subway Station, TTC, YRT, Banks, Shops, Restaurants, Schools, Library, Parks, and Many More! This High Floor Unit Features: a Split 2 Bedroom, 2 Bath Layout, Offering Privacy and Functionality. Enjoy the Bright Sun Filled Living Space With a Huge South Facing Balcony. The Unit Includes 1 Parking & 1 Locker Space and Residents Will Soon Benefit From a Ground Floor Grocery Store, Making Everyday Shopping a Breeze With a Prime Location, and Resort Style Living With a Fitness Center, Outdoor Pool, Indoor & Outdoor Play Area, Movie Theater, Game Room, Outdoor Lounge With BBQ, and Sophisticated Party Room, This Condo Offers the Perfect Blend of Comfort and Convenience. Photos Were Taken Before Tenanted. (id:65446)
Property Details
| MLS® Number | C12998626 |
| Property Type | Single Family |
| Community Name | Newtonbrook East |
| Amenities Near By | Public Transit, Park, Schools |
| Community Features | Pets Allowed With Restrictions |
| Features | Balcony, Carpet Free |
| Parking Space Total | 1 |
| Pool Type | Outdoor Pool |
Building
| Bathroom Total | 2 |
| Bedrooms Above Ground | 2 |
| Bedrooms Total | 2 |
| Age | 0 To 5 Years |
| Amenities | Security/concierge, Exercise Centre, Party Room, Visitor Parking, Storage - Locker |
| Appliances | Oven - Built-in, Dishwasher, Dryer, Microwave, Oven, Washer, Window Coverings, Refrigerator |
| Basement Type | None |
| Cooling Type | Central Air Conditioning |
| Exterior Finish | Concrete |
| Fire Protection | Security Guard, Smoke Detectors |
| Flooring Type | Laminate |
| Heating Fuel | Natural Gas |
| Heating Type | Forced Air |
| Size Interior | 600 - 699 Sqft |
| Type | Apartment |
Parking
| Underground | |
| Garage |
Land
| Acreage | No |
| Land Amenities | Public Transit, Park, Schools |
Rooms
| Level | Type | Length | Width | Dimensions |
|---|---|---|---|---|
| Flat | Living Room | 3.45 m | 3.53 m | 3.45 m x 3.53 m |
| Flat | Kitchen | 2.13 m | 1.42 m | 2.13 m x 1.42 m |
| Flat | Dining Room | 2.13 m | 1.42 m | 2.13 m x 1.42 m |
| Flat | Primary Bedroom | 2.74 m | 3.07 m | 2.74 m x 3.07 m |
| Flat | Bedroom 2 | 2.41 m | 2.39 m | 2.41 m x 2.39 m |
Contact Us
Contact us for more information

Yifei Lin
REALTOR®
[email protected]
261 Martindale Rd #14c
St. Catharines, Ontario L2W 1A2
(905) 401-0849

The trademarks REALTOR®, REALTORS®, and the REALTOR® logo are controlled by The Canadian Real Estate Association (CREA) and identify real estate professionals who are members of CREA. The trademarks MLS®, Multiple Listing Service® and the associated logos are owned by The Canadian Real Estate Association (CREA) and identify the quality of services provided by real estate professionals who are members of CREA. The trademark DDF® is owned by The Canadian Real Estate Association (CREA) and identifies CREA's Data Distribution Facility (DDF®)
April 14 2026 10:33:37
Toronto Regional Real Estate Board
The Agency