
4509 - 108 Peter Street Toronto, Ontario M2V 0W2
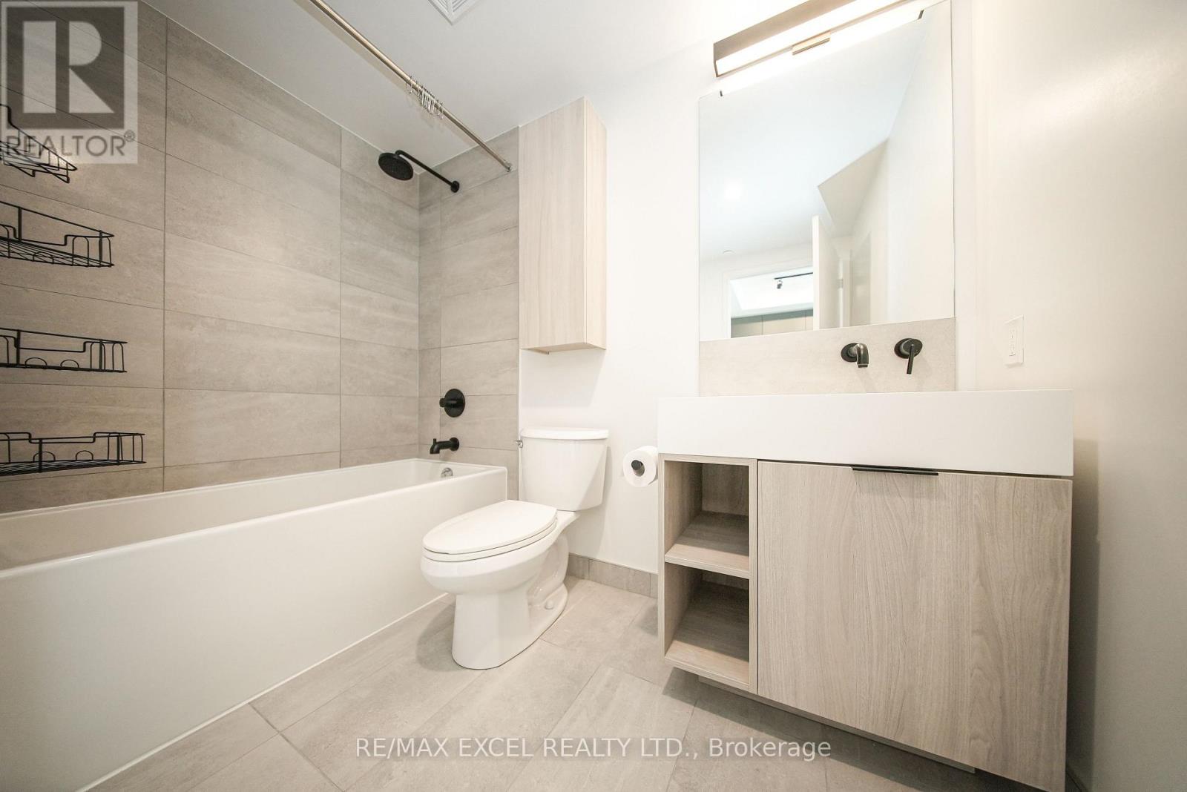
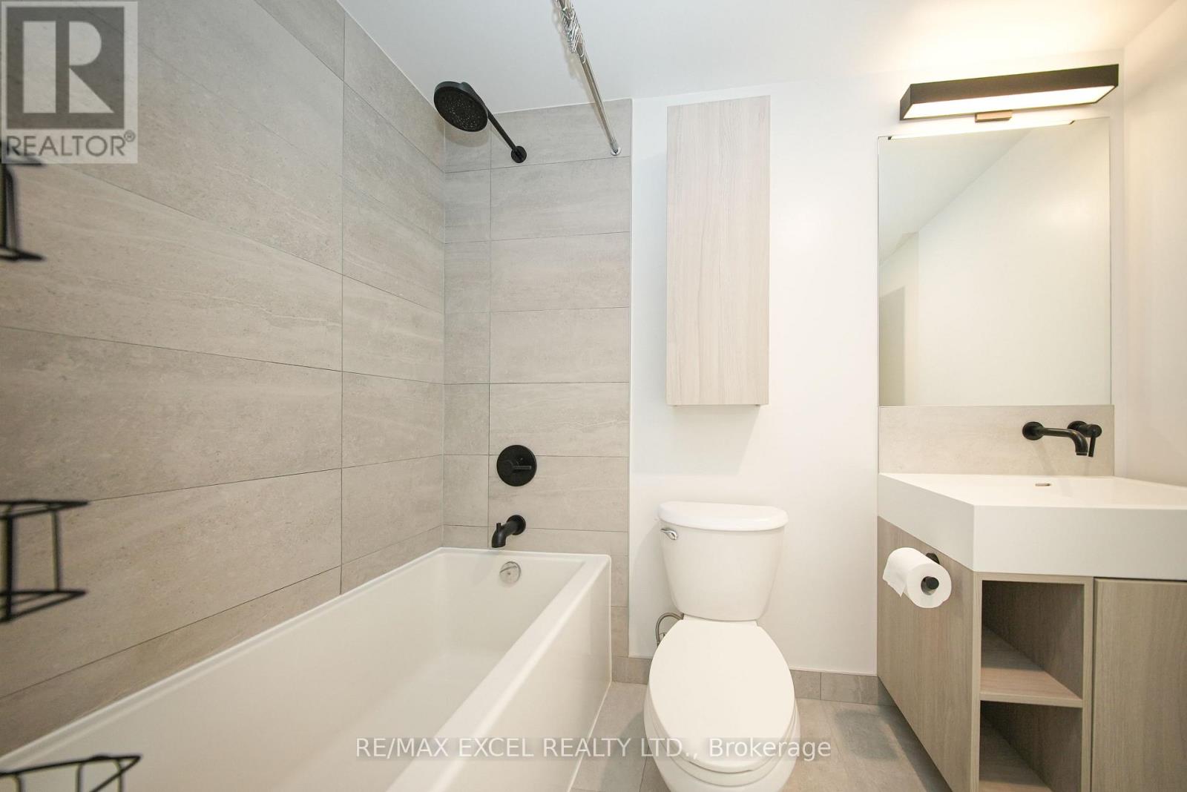
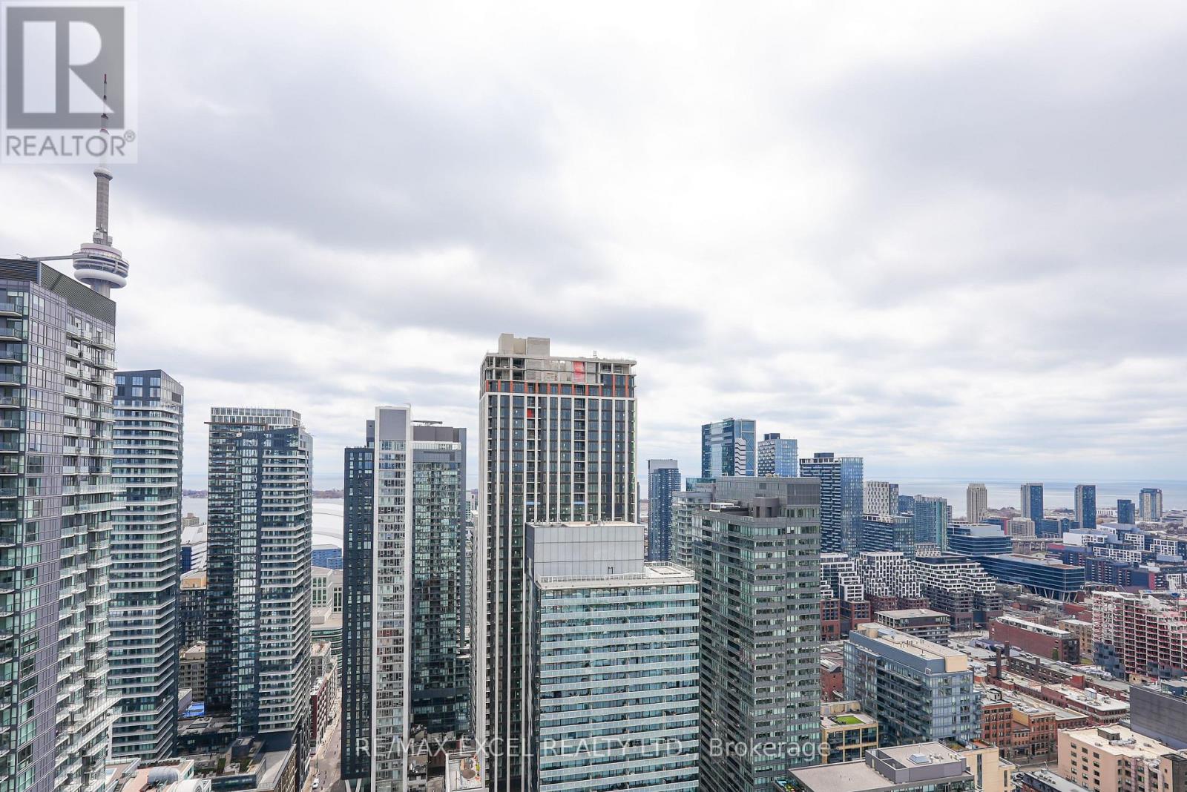
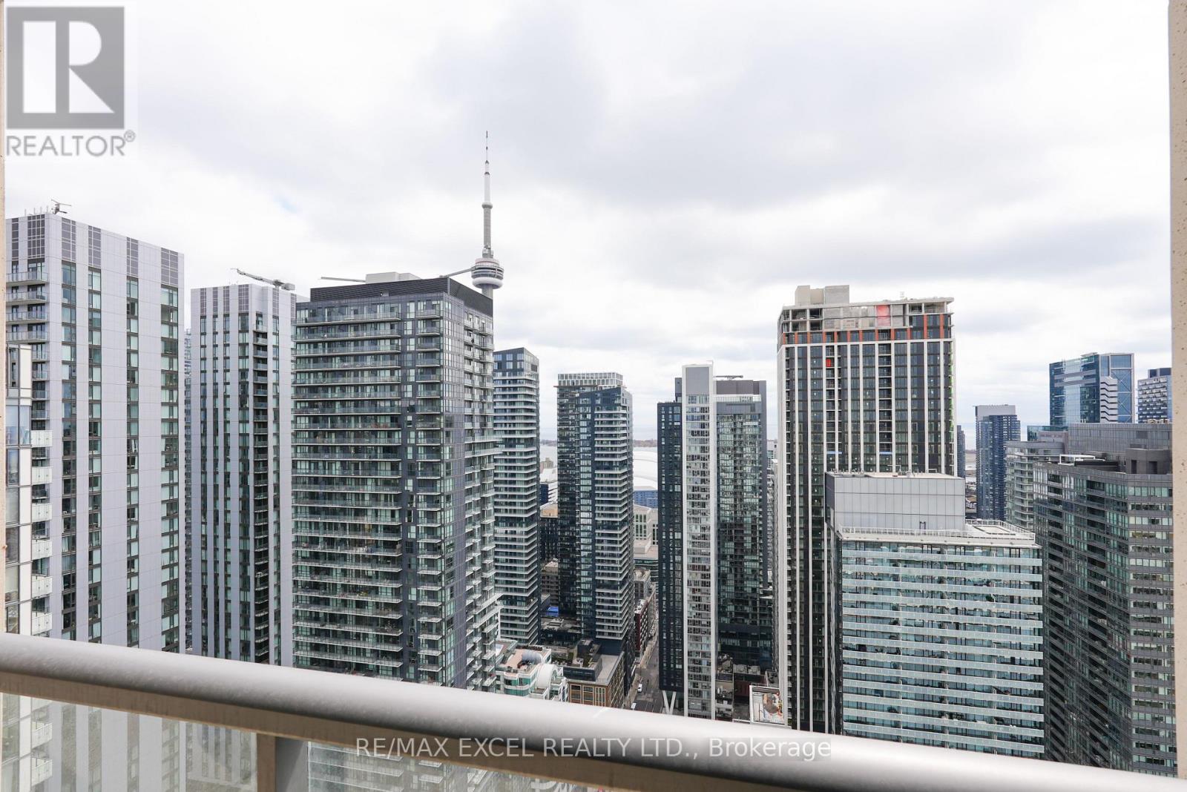

$1,950 Monthly
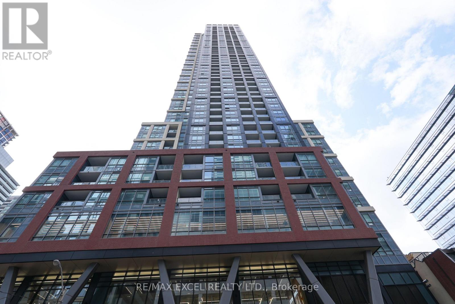
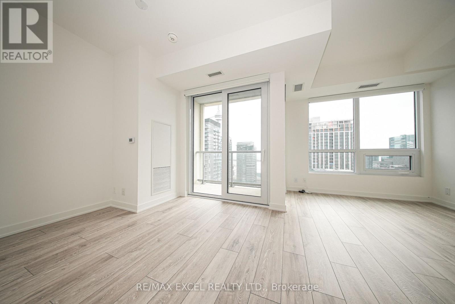
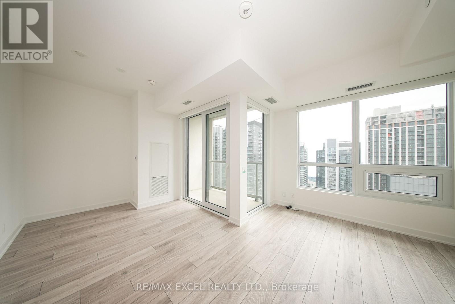
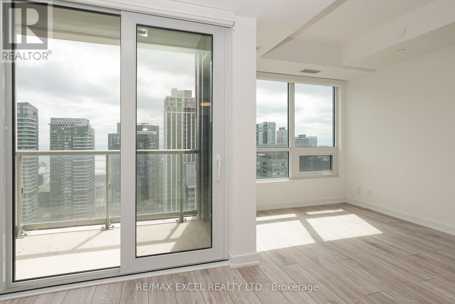
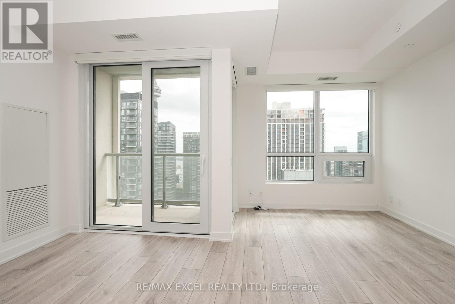
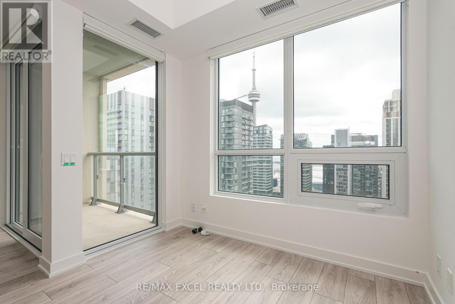
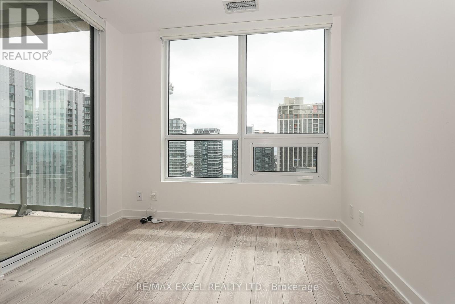
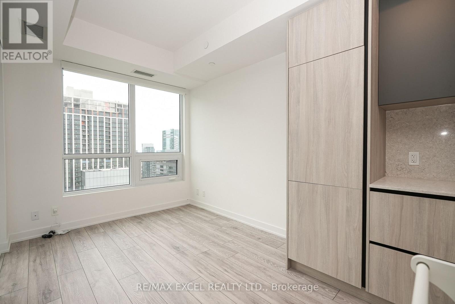
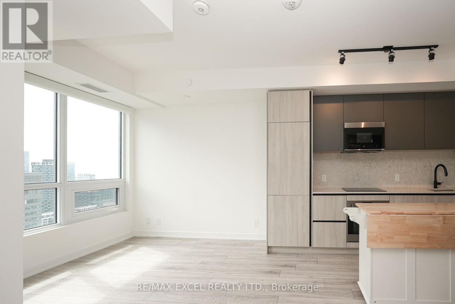
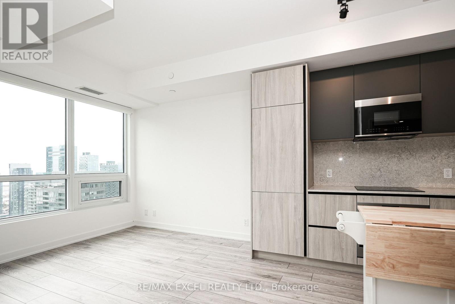
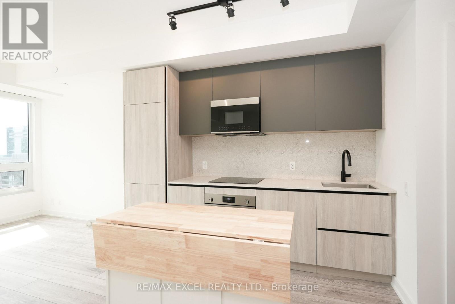
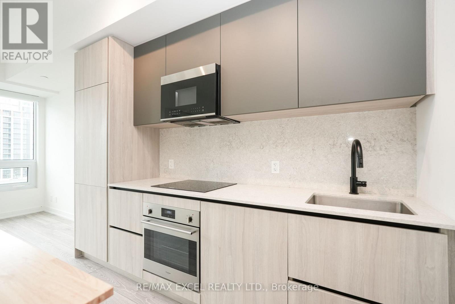
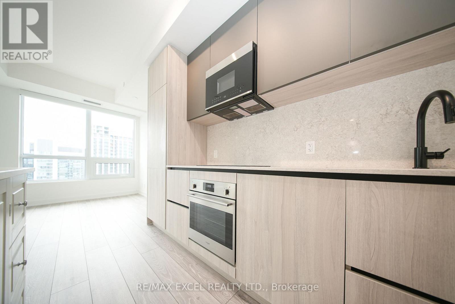
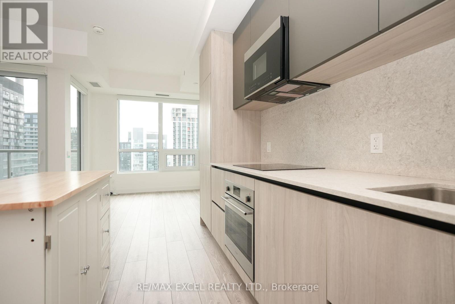
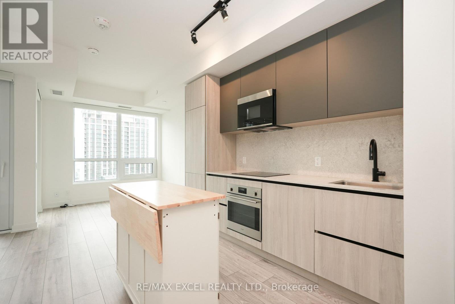
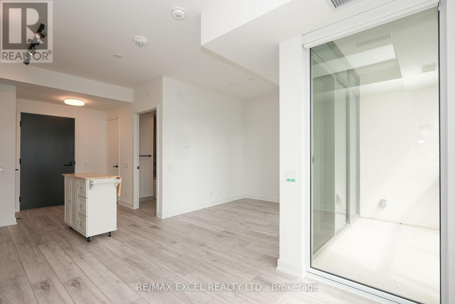
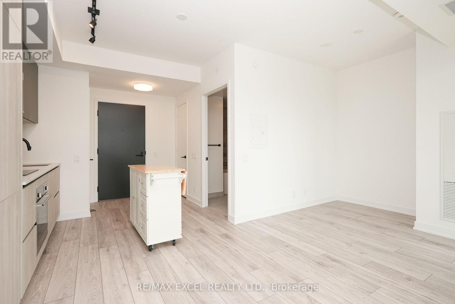
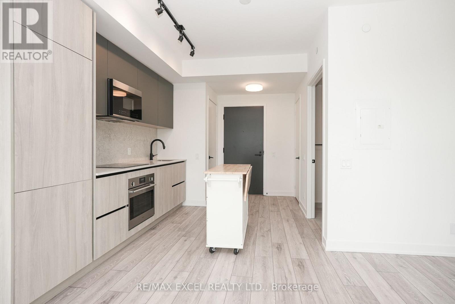
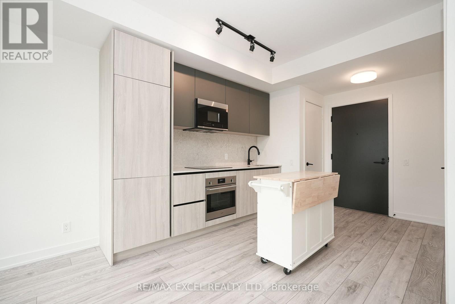
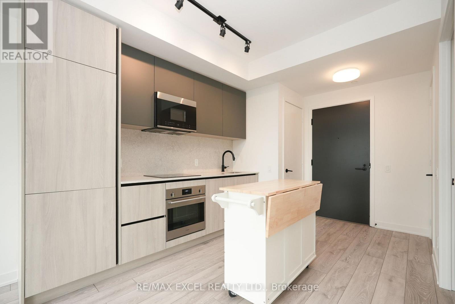
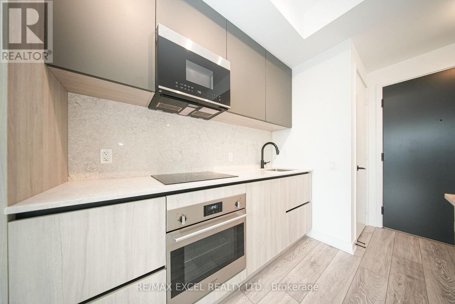
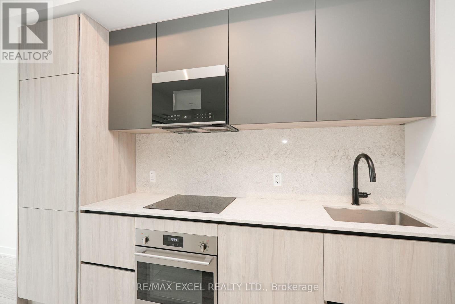
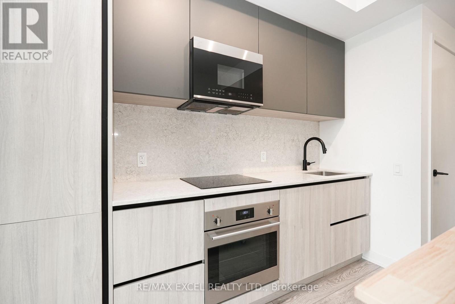
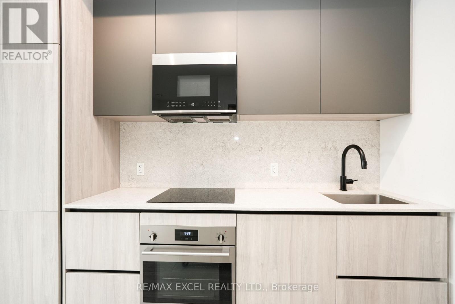
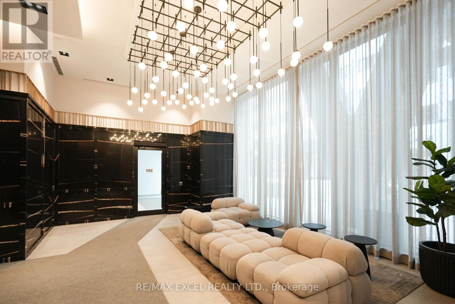
Fantastic Location at 108 Peter St, With All Nearby Essential Amenities. Grocery Stores, Restaurants, Gyms, Coffee Shops, Street Car and Transit! This FUNCTIONAL Layout Offers You Everything You Need In A Junior 1 Bedroom Suite. South Facing Exposure. Large windows with a private balcony beautifully enhanced the space with abundant natural light. Laminate flooring throughout. Contemporary kitchen is complete with stainless steel appliances, sleek cabinetry, quartz countertops, and a custom island perfect for extra storage or casual dining. Residents enjoy access to premium building amenities, including a welcoming party room, co-working and recreation spaces, outdoor lounge, fully equipped fitness and yoga studio, sauna, private dining room, scenic terrace with outdoor dining, and a dedicated kids' play area. Ideally located, this building is close to all Toronto's most iconic attractions, including the CN Tower, Rogers Centre, TTC subway stations, world-class shopping, renowned restaurants, exciting nightlife, and much more. An ideal retreat for those seeking vibrant and sophisticated downtown living. Move in and Enjoy! (id:65446)
Property Details
| MLS® Number | C12999466 |
| Property Type | Single Family |
| Community Name | Waterfront Communities C1 |
| Community Features | Pets Allowed With Restrictions |
| Features | Balcony, Carpet Free, In Suite Laundry |
Building
| Bathroom Total | 1 |
| Age | 0 To 5 Years |
| Amenities | Storage - Locker |
| Appliances | Blinds, Dishwasher, Dryer, Microwave, Stove, Washer, Window Coverings, Refrigerator |
| Basement Type | None |
| Cooling Type | Central Air Conditioning |
| Exterior Finish | Brick |
| Flooring Type | Laminate |
| Heating Fuel | Natural Gas |
| Heating Type | Forced Air |
| Size Interior | 0 - 499 Sqft |
| Type | Apartment |
Parking
| No Garage |
Land
| Acreage | No |
Rooms
| Level | Type | Length | Width | Dimensions |
|---|---|---|---|---|
| Flat | Living Room | 5.8 m | 2.8986 m | 5.8 m x 2.8986 m |
| Flat | Dining Room | 5.8 m | 2.8986 m | 5.8 m x 2.8986 m |
| Flat | Kitchen | 5.8 m | 2.8986 m | 5.8 m x 2.8986 m |
| Flat | Den | 2.7 m | 2.499 m | 2.7 m x 2.499 m |
Contact Us
Contact us for more information

Yifei Lin
REALTOR®
[email protected]
261 Martindale Rd #14c
St. Catharines, Ontario L2W 1A2
(905) 401-0849

The trademarks REALTOR®, REALTORS®, and the REALTOR® logo are controlled by The Canadian Real Estate Association (CREA) and identify real estate professionals who are members of CREA. The trademarks MLS®, Multiple Listing Service® and the associated logos are owned by The Canadian Real Estate Association (CREA) and identify the quality of services provided by real estate professionals who are members of CREA. The trademark DDF® is owned by The Canadian Real Estate Association (CREA) and identifies CREA's Data Distribution Facility (DDF®)
April 15 2026 05:32:26
Toronto Regional Real Estate Board
RE/MAX Excel Realty Ltd.