
Main - 303 Rossland Road W Whitby, Ontario L1N 3H8

$2,500 Monthly
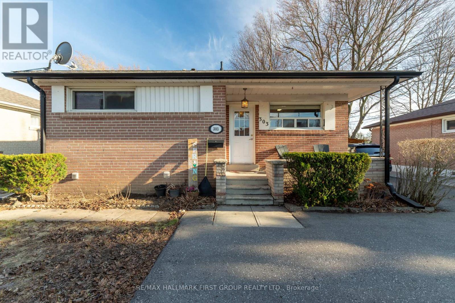
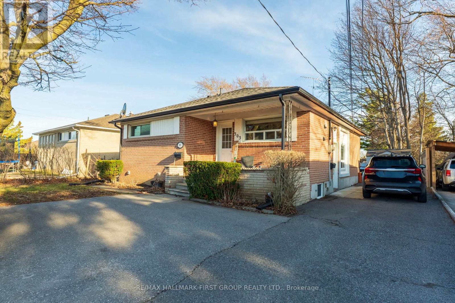
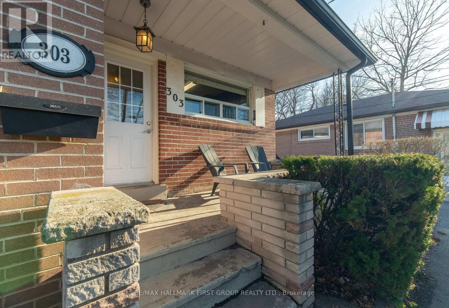
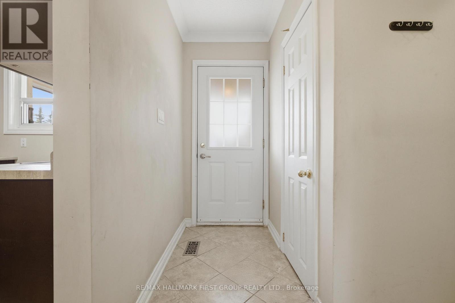
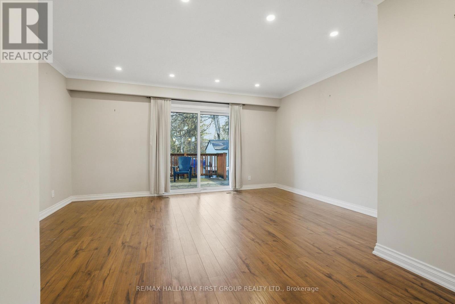
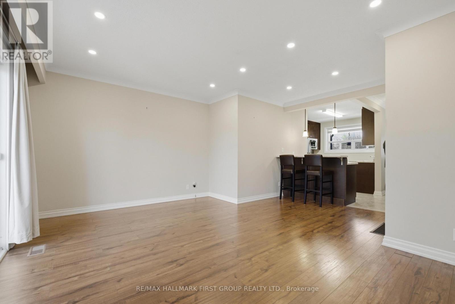
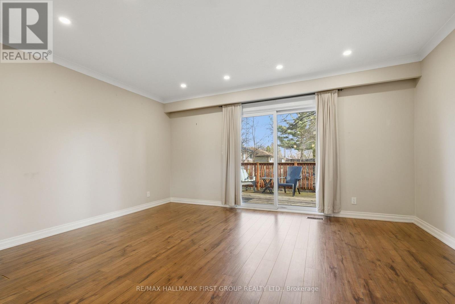
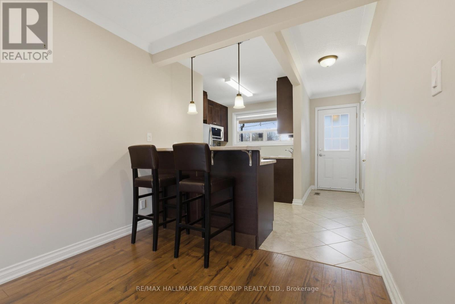
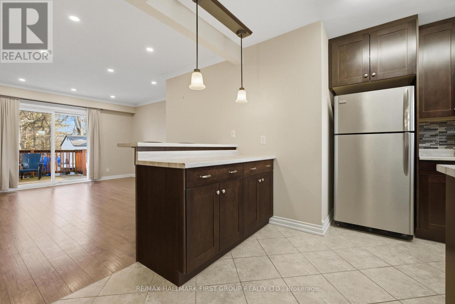
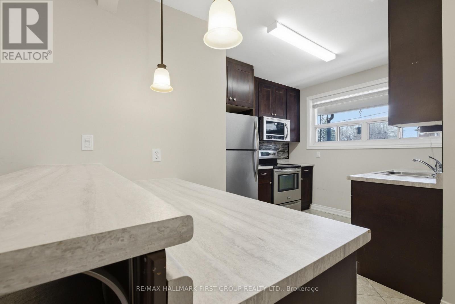
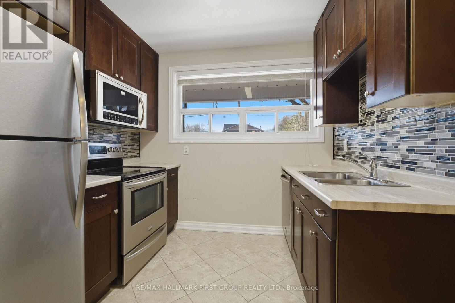
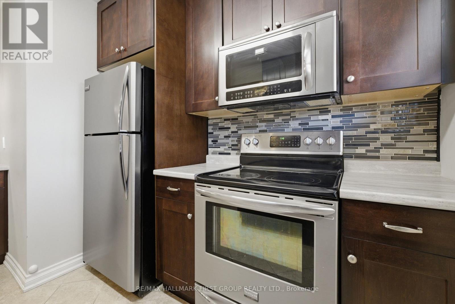
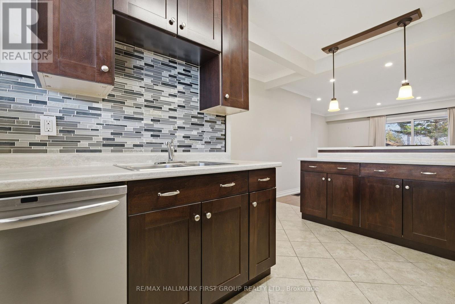
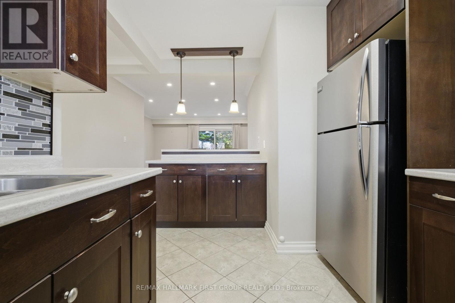
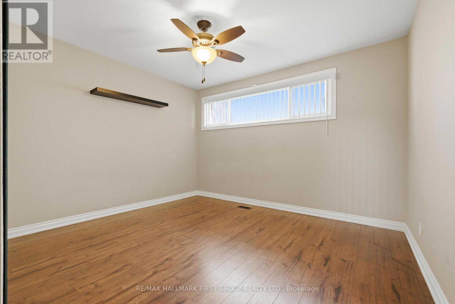
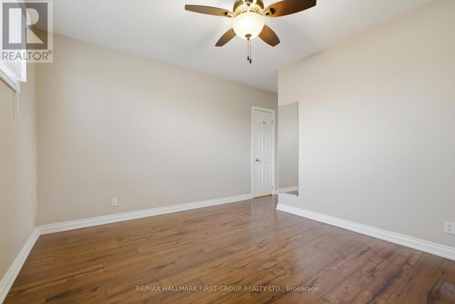
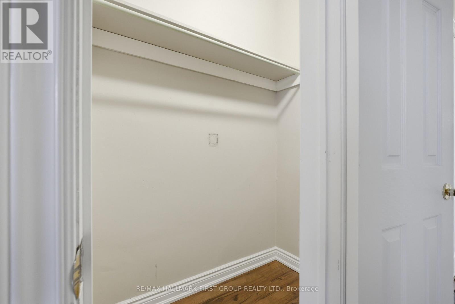
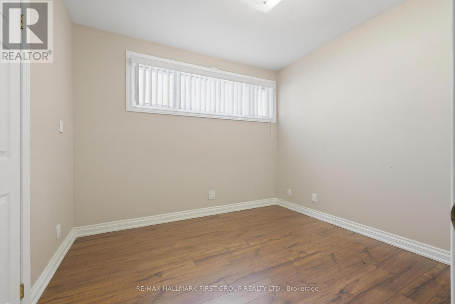
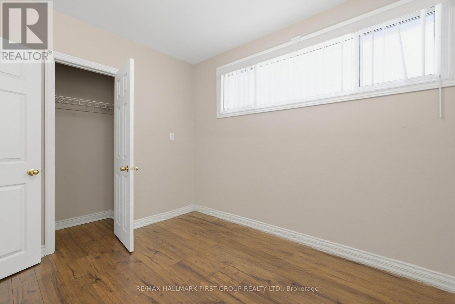
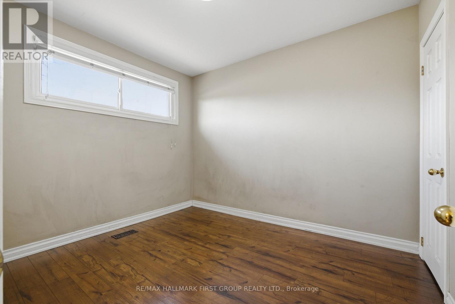
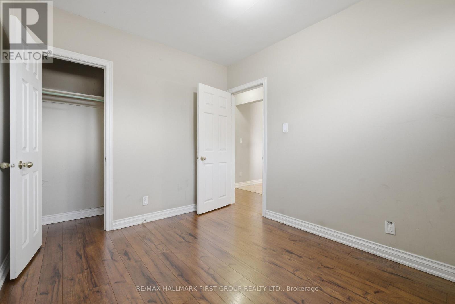
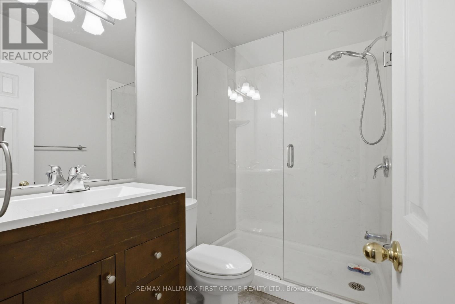
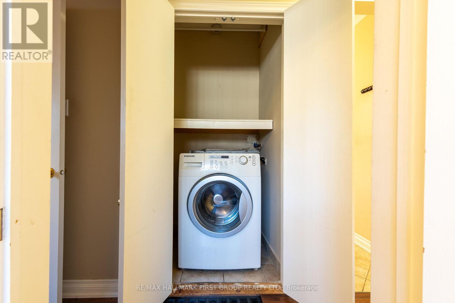
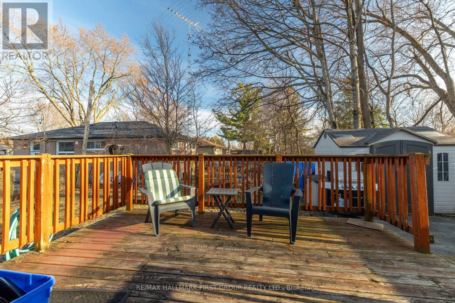
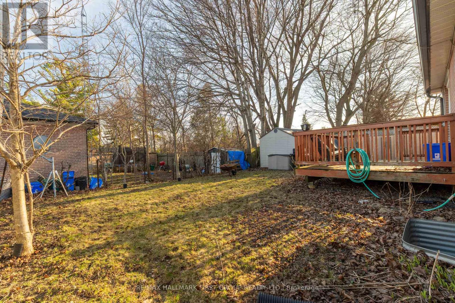
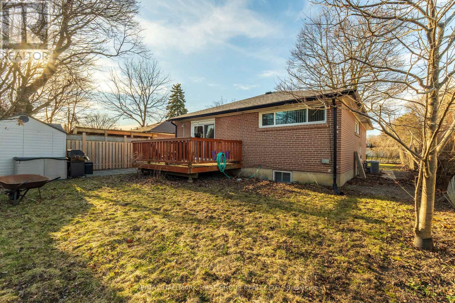
Location! Location! Location! Bright and spacious, 3-bedroom main-level bungalow offering modern comfort and convenience. Features a sun-filled kitchen with stainless steel appliances, stylish backsplash, eat-in bar, and ample cabinetry and counter space. Open-concept living area with pot lights throughout and walkout to a private deck and backyard-perfect for relaxing or entertaining. This well-appointed unit includes ensuite laundry with washer and brand new dryer, along with an updated bathroom featuring a walk-in shower. Ideally located near the Whitby Civic Recreation Complex, parks, schools, shopping, Highway 401, and Whitby GO Station-perfect for commuters. Tenant responsible for 60% of utilities. An excellent opportunity for young families seeking a bright, functional home in a convenient location. (id:65446)
Property Details
| MLS® Number | E12999218 |
| Property Type | Single Family |
| Community Name | Williamsburg |
| Amenities Near By | Park, Place Of Worship, Public Transit, Schools |
| Community Features | Community Centre |
| Features | Carpet Free |
| Parking Space Total | 2 |
| Structure | Shed |
Building
| Bathroom Total | 1 |
| Bedrooms Above Ground | 3 |
| Bedrooms Total | 3 |
| Age | 51 To 99 Years |
| Appliances | Dishwasher, Dryer, Microwave, Stove, Washer, Refrigerator |
| Architectural Style | Bungalow |
| Basement Type | None |
| Construction Style Attachment | Detached |
| Cooling Type | Central Air Conditioning |
| Exterior Finish | Brick |
| Flooring Type | Tile |
| Foundation Type | Concrete |
| Heating Fuel | Natural Gas |
| Heating Type | Forced Air |
| Stories Total | 1 |
| Size Interior | 700 - 1,100 Sqft |
| Type | House |
| Utility Water | Municipal Water |
Parking
| No Garage |
Land
| Acreage | No |
| Land Amenities | Park, Place Of Worship, Public Transit, Schools |
| Sewer | Sanitary Sewer |
| Size Depth | 100 Ft |
| Size Frontage | 50 Ft |
| Size Irregular | 50 X 100 Ft |
| Size Total Text | 50 X 100 Ft |
Rooms
| Level | Type | Length | Width | Dimensions |
|---|---|---|---|---|
| Other | Living Room | Measurements not available | ||
| Other | Kitchen | Measurements not available | ||
| Other | Bedroom | Measurements not available | ||
| Other | Bedroom 2 | Measurements not available | ||
| Other | Bedroom 3 | Measurements not available | ||
| Other | Bathroom | Measurements not available |
Contact Us
Contact us for more information

Yifei Lin
REALTOR®
[email protected]
261 Martindale Rd #14c
St. Catharines, Ontario L2W 1A2
(905) 401-0849

The trademarks REALTOR®, REALTORS®, and the REALTOR® logo are controlled by The Canadian Real Estate Association (CREA) and identify real estate professionals who are members of CREA. The trademarks MLS®, Multiple Listing Service® and the associated logos are owned by The Canadian Real Estate Association (CREA) and identify the quality of services provided by real estate professionals who are members of CREA. The trademark DDF® is owned by The Canadian Real Estate Association (CREA) and identifies CREA's Data Distribution Facility (DDF®)
April 15 2026 03:00:17
Central Lakes Association of REALTORS®
RE/MAX Hallmark First Group Realty Ltd.