
2 - Lower - 1361 Station Street Pelham, Ontario L0S 1E0

$1,995 Monthly
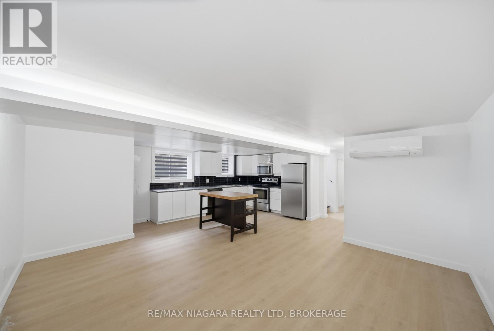
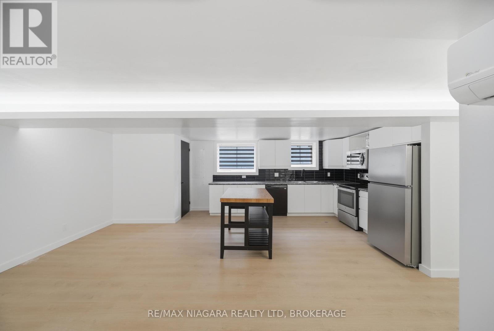
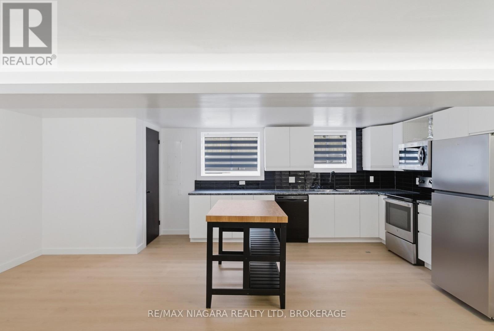
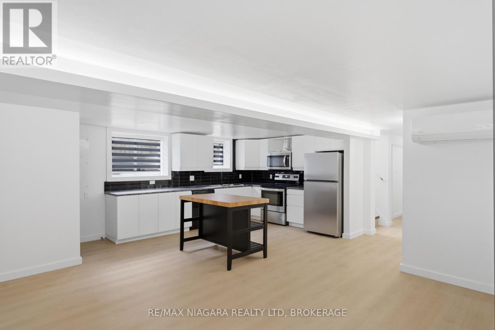
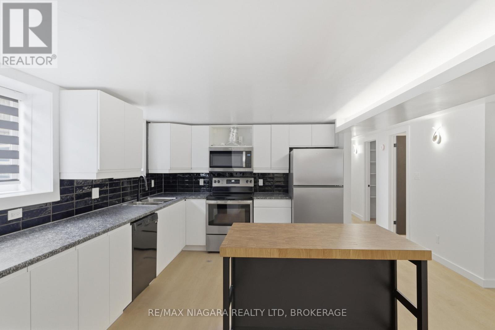
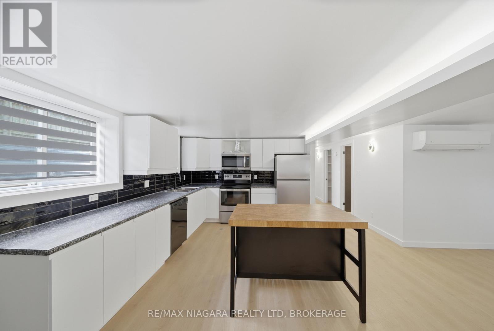
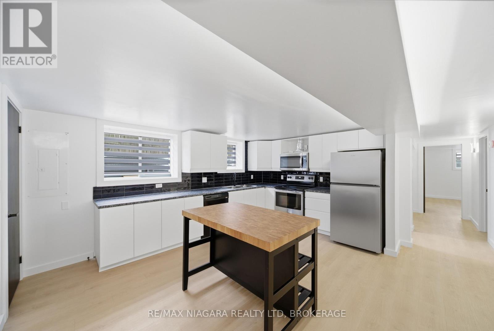
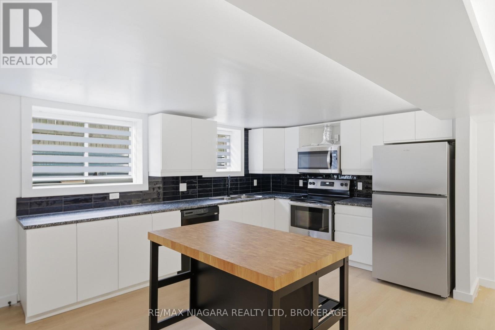
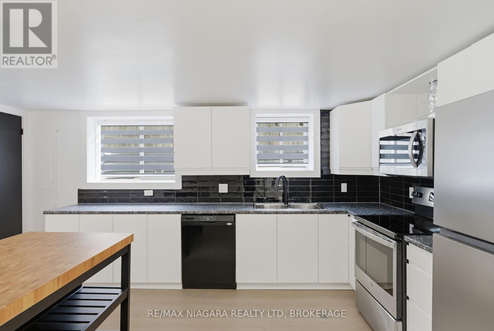
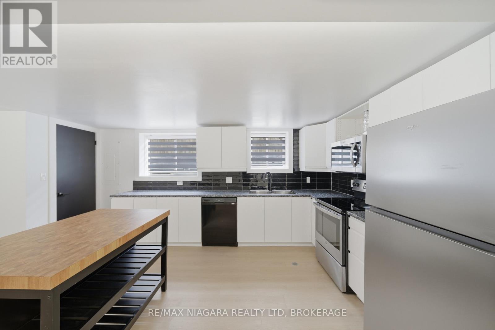
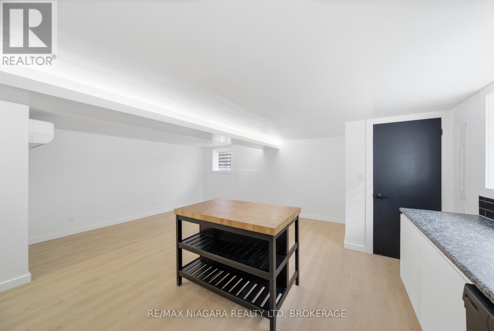
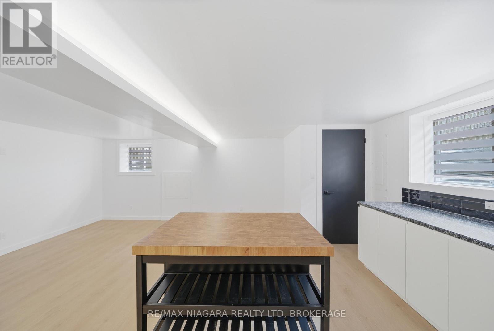
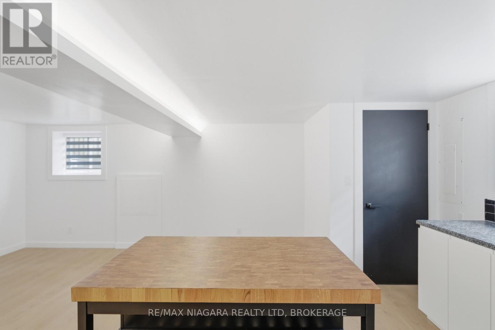
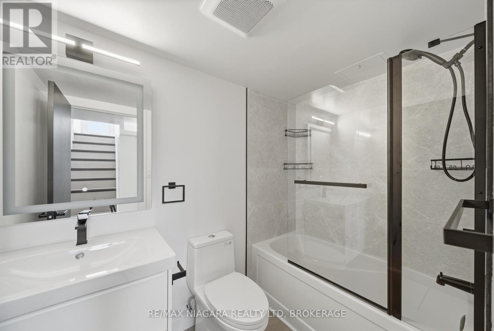
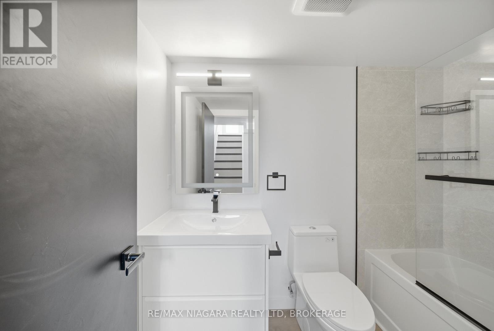
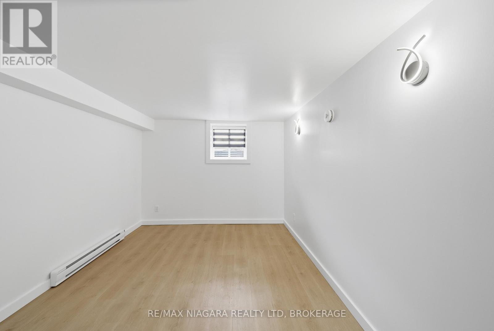
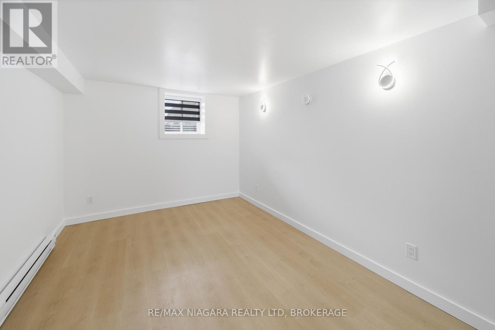
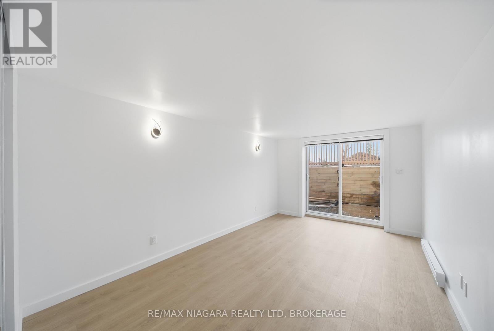
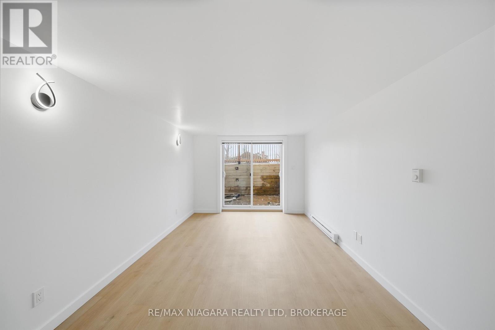
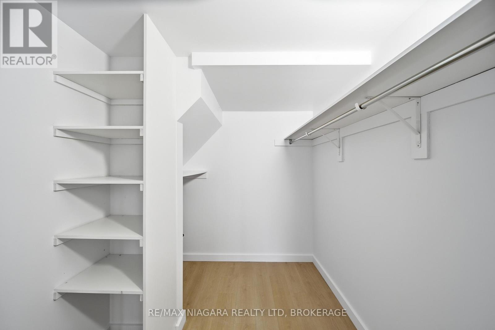
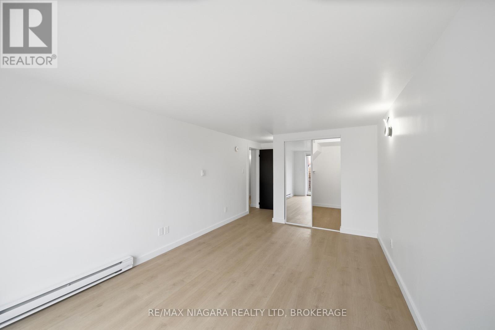
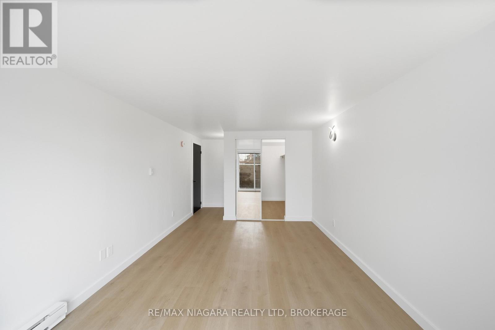
IMMEDIATE OCCUPANCY AVAILABLE!!! Welcome to Unit 2 - Lower Level at 1361 Station Street in the heart of desirable Fonthill! This beautifully finished basement apartment offers stylish, open-concept living with a functional and inviting layout. Featuring 2 spacious bedrooms and a modern 4-piece bathroom, this unit is perfect for comfortable everyday living. The bright open-concept kitchen and living area create a seamless flow, ideal for relaxing or entertaining. The primary bedroom is a standout, complete with sliding doors providing direct access to the backyard-a rare and highly desirable feature for a lower-level unit. Quality finishes and thoughtful design make this space feel warm, modern, and move-in ready. Located in a sought-after, family-friendly neighborhood in Fonthill, you're just minutes from parks, schools, shopping, restaurants, and convenient highway access. Enjoy the charm of small-town living with easy proximity to Niagara Falls, St. Catharines and surrounding amenities. A fantastic opportunity to lease a well-appointed lower-level unit in one of Niagara's most desirable communities! (id:65446)
Property Details
| MLS® Number | X12999198 |
| Property Type | Multi-family |
| Community Name | 662 - Fonthill |
| Features | Carpet Free, In Suite Laundry |
| Parking Space Total | 2 |
| Structure | Patio(s) |
Building
| Bathroom Total | 1 |
| Bedrooms Above Ground | 2 |
| Bedrooms Total | 2 |
| Age | 51 To 99 Years |
| Amenities | Separate Heating Controls |
| Architectural Style | Bungalow |
| Basement Development | Finished |
| Basement Features | Walk-up |
| Basement Type | N/a (finished), Full, N/a |
| Cooling Type | Wall Unit |
| Exterior Finish | Aluminum Siding, Brick |
| Foundation Type | Concrete |
| Heating Fuel | Electric |
| Heating Type | Heat Pump |
| Stories Total | 1 |
| Size Interior | 0 - 699 Sqft |
| Type | Duplex |
| Utility Water | Municipal Water |
Parking
| No Garage |
Land
| Acreage | No |
| Sewer | Sanitary Sewer |
| Size Depth | 188 Ft ,9 In |
| Size Frontage | 37 Ft |
| Size Irregular | 37 X 188.8 Ft |
| Size Total Text | 37 X 188.8 Ft |
Rooms
| Level | Type | Length | Width | Dimensions |
|---|---|---|---|---|
| Basement | Kitchen | 4.58 m | 3.22 m | 4.58 m x 3.22 m |
| Basement | Living Room | 4.5 m | 2.74 m | 4.5 m x 2.74 m |
| Basement | Primary Bedroom | 5.07 m | 3.07 m | 5.07 m x 3.07 m |
| Basement | Bedroom 2 | 2.96 m | 2.92 m | 2.96 m x 2.92 m |
| Basement | Bathroom | 2.44 m | 1.49 m | 2.44 m x 1.49 m |
| Basement | Laundry Room | 1.3 m | 1.4 m | 1.3 m x 1.4 m |
Utilities
| Cable | Available |
| Electricity | Installed |
| Sewer | Installed |
https://www.realtor.ca/real-estate/29605723/2-lower-1361-station-street-pelham-fonthill-662-fonthill
Contact Us
Contact us for more information

Yifei Lin
REALTOR®
[email protected]
261 Martindale Rd #14c
St. Catharines, Ontario L2W 1A2
(905) 401-0849

The trademarks REALTOR®, REALTORS®, and the REALTOR® logo are controlled by The Canadian Real Estate Association (CREA) and identify real estate professionals who are members of CREA. The trademarks MLS®, Multiple Listing Service® and the associated logos are owned by The Canadian Real Estate Association (CREA) and identify the quality of services provided by real estate professionals who are members of CREA. The trademark DDF® is owned by The Canadian Real Estate Association (CREA) and identifies CREA's Data Distribution Facility (DDF®)
April 15 2026 02:55:06
Niagara Association of REALTORS®
RE/MAX Niagara Realty Ltd, Brokerage