
17625 60a St NW Edmonton, Alberta T5Y 0V1

$460,000
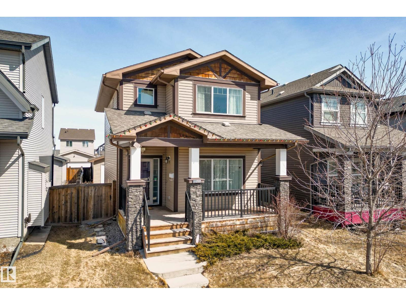
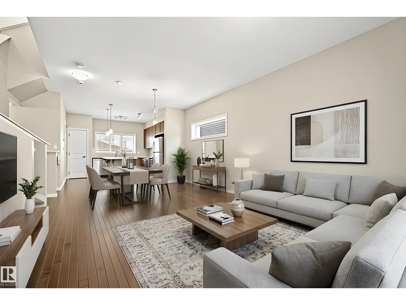
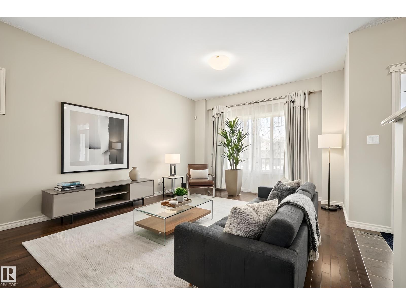
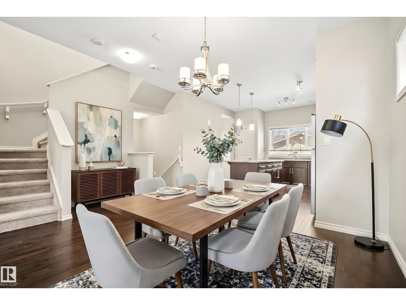
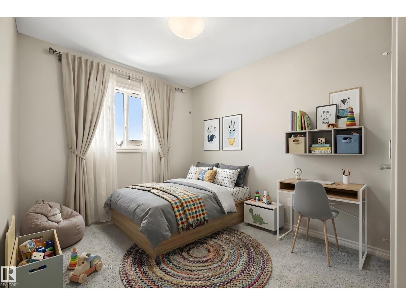
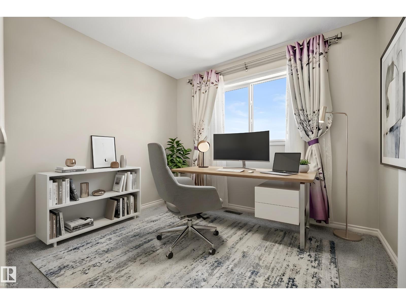
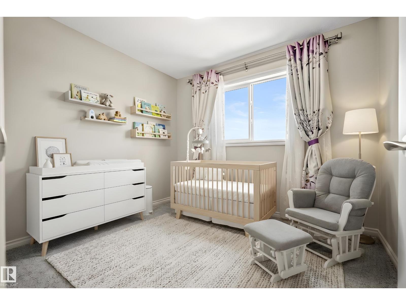
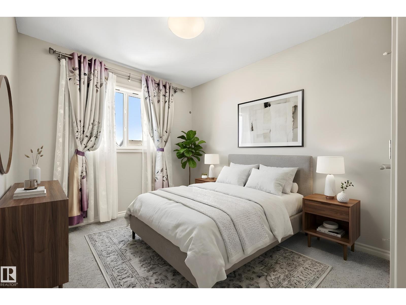
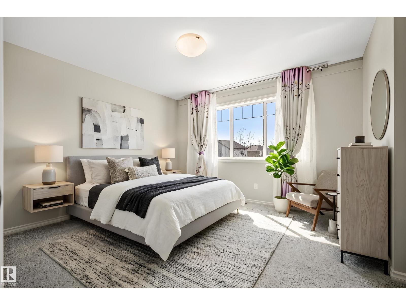
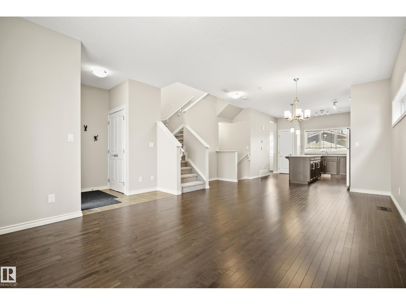
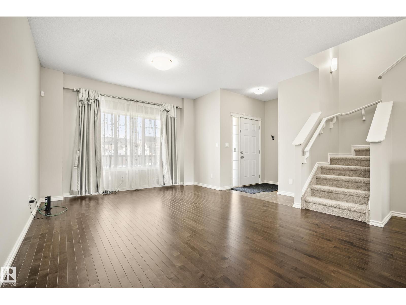
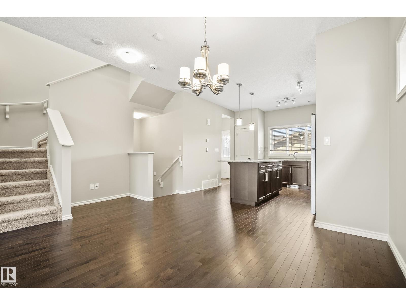
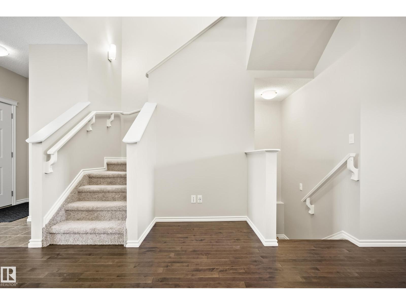
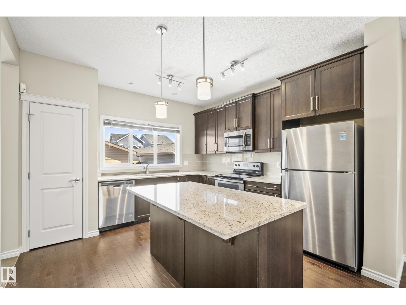
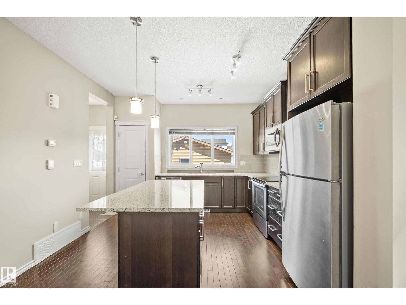
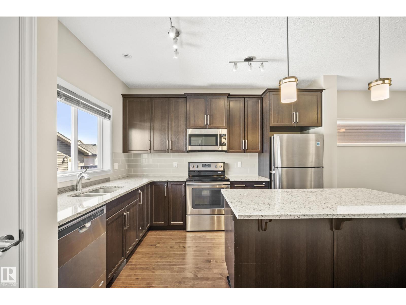
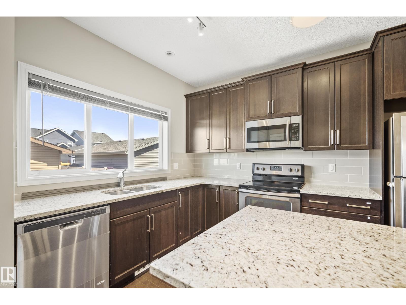
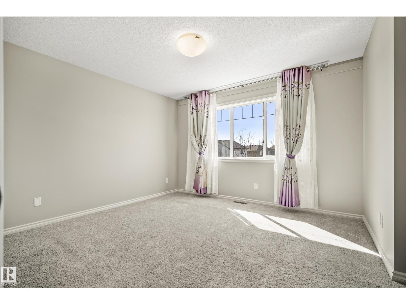
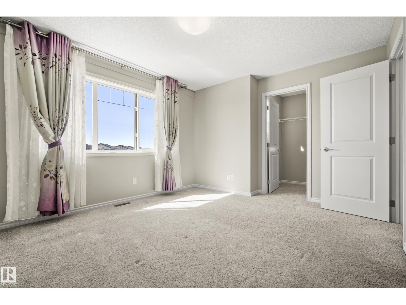
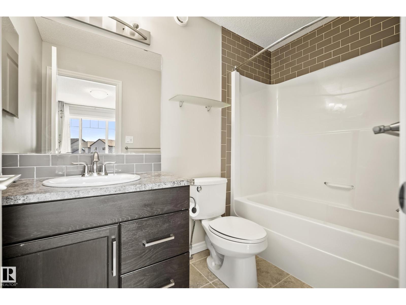
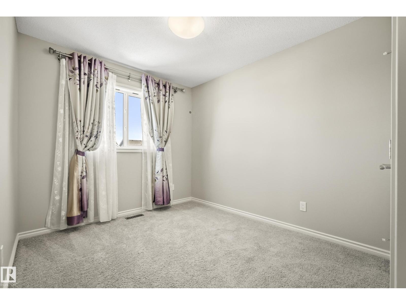
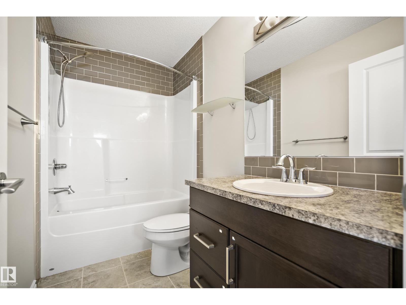
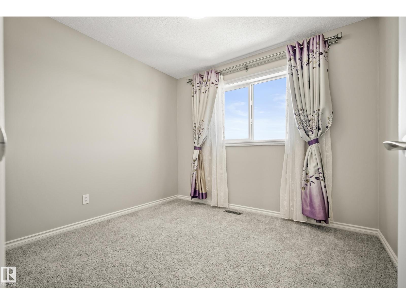
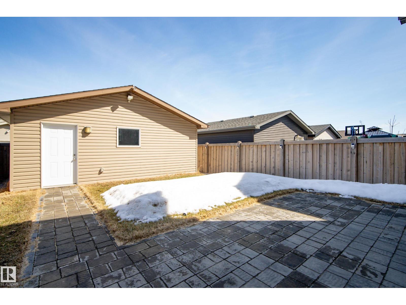
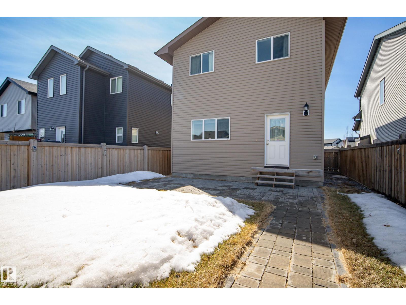
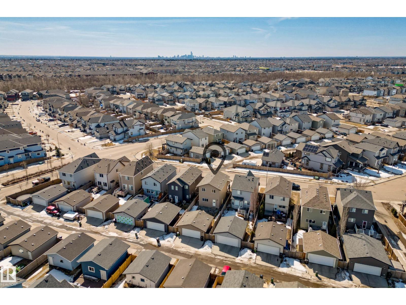
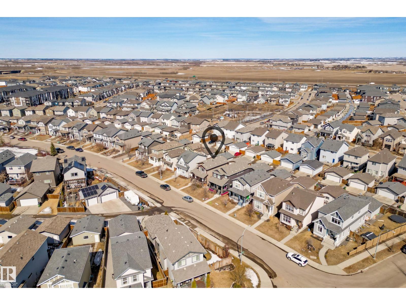
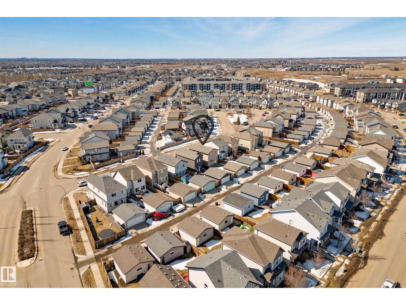
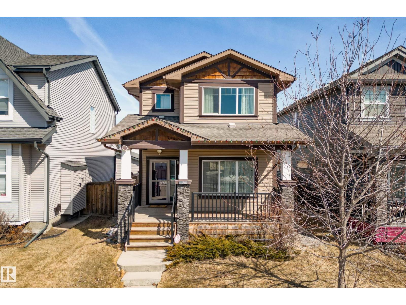
Welcome to a home that blends comfort with everyday convenience in a quiet, family-friendly setting. Enjoy the balance between peaceful living and convenient access to everything you need. Inside, the main living areas flow naturally together, creating a space where conversations carry easily from kitchen to living room, whether you’re hosting friends or keeping an eye on homework while dinner simmers. Large windows invite in natural light, giving the home an airy, uplifting feel. Head upstairs to discover 3 comfortable bedrooms and 2 full bathrooms, thoughtfully separated from the main living space. Outside, you’ll find a backyard ready for summer evenings: barbecues, kids playing, or unwinding after a long day. The detached garage adds convenience while keeping the outdoor space open and functional. Located in a growing northeast Edmonton community, you’ll appreciate nearby parks, pathways, schools, and amenities, along with quick access to major routes. Pictures have been digitally furnished. (id:65446)
Open House
This property has open houses!
12:00 pm
Ends at:2:00 pm
Property Details
| MLS® Number | E4482291 |
| Property Type | Single Family |
| Neigbourhood | McConachie Area |
| Features | Lane |
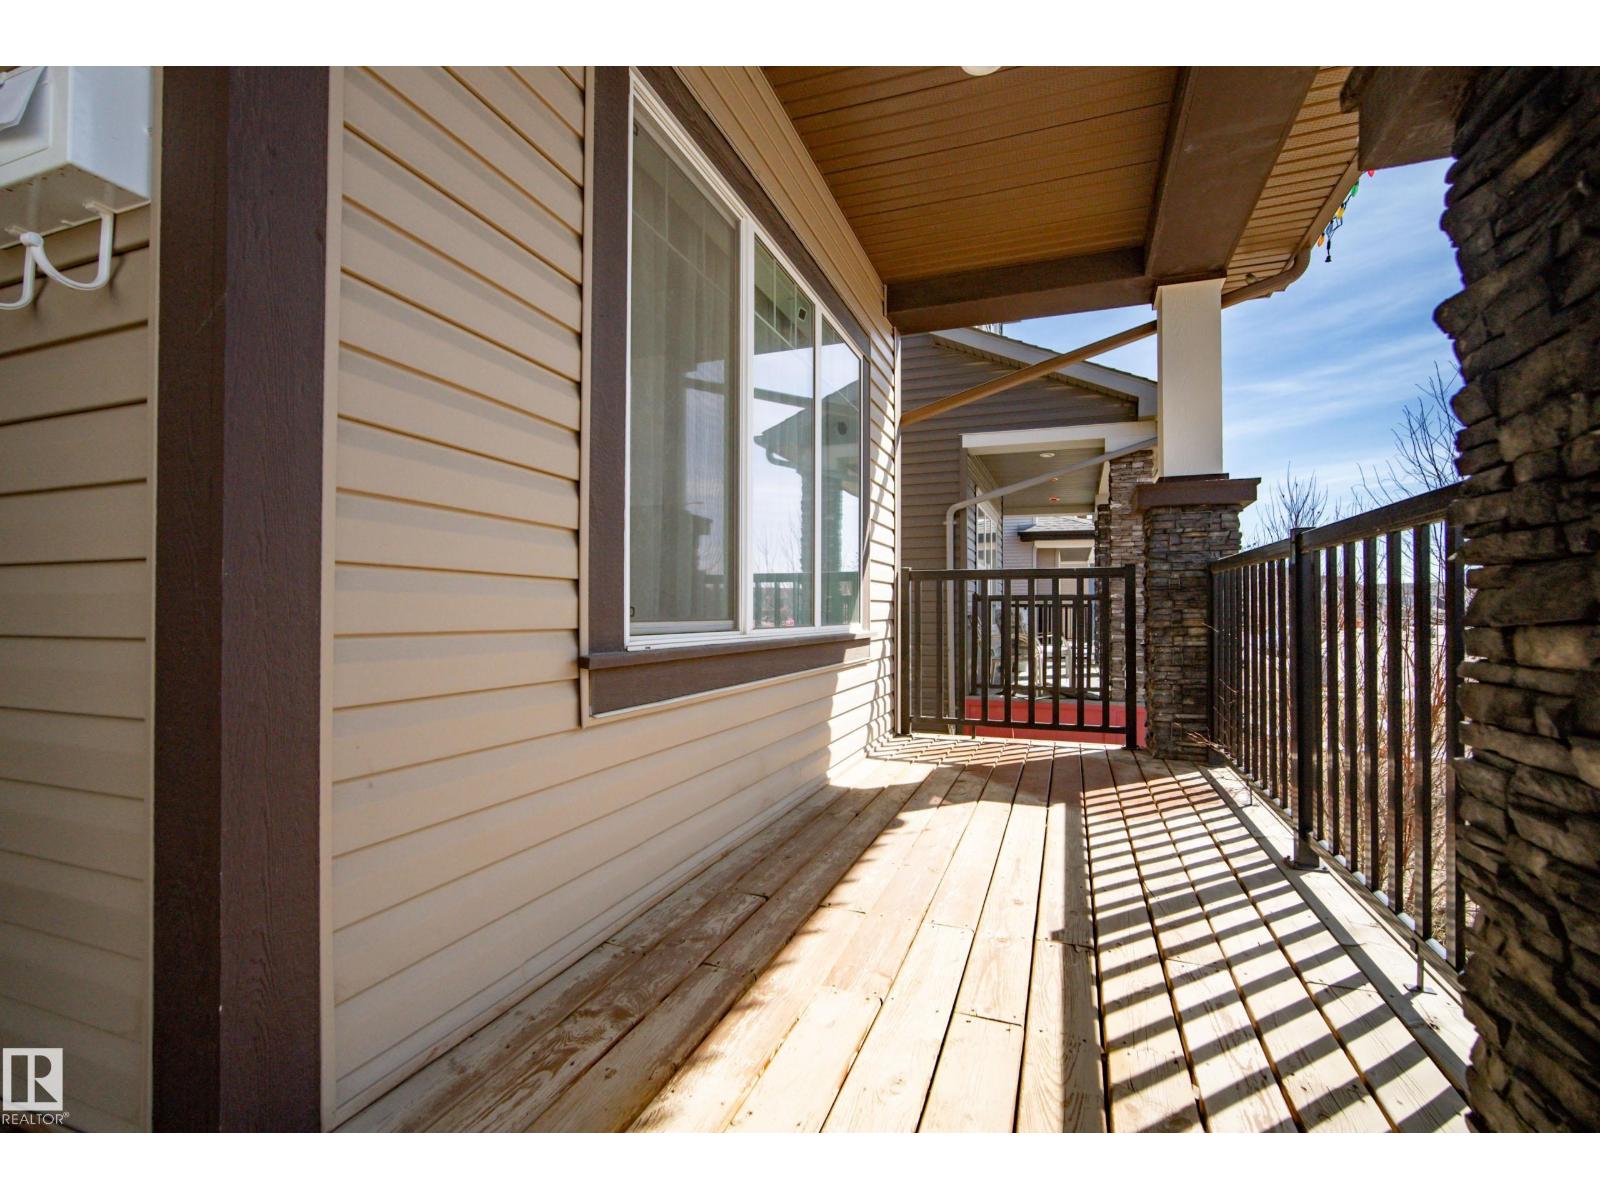
| Structure | Porch, Patio(s) |
Building
| Bathroom Total | 3 |
| Bedrooms Total | 3 |
| Appliances | Dishwasher, Dryer, Garage Door Opener Remote(s), Garage Door Opener, Microwave Range Hood Combo, Refrigerator, Stove, Washer, Window Coverings |
| Basement Development | Unfinished |
| Basement Type | Full (unfinished) |
| Constructed Date | 2014 |
| Construction Style Attachment | Detached |
| Cooling Type | Central Air Conditioning |
| Half Bath Total | 1 |
| Heating Type | Forced Air |
| Stories Total | 2 |
| Size Interior | 1,344 Sqft |
| Type | House |
Parking
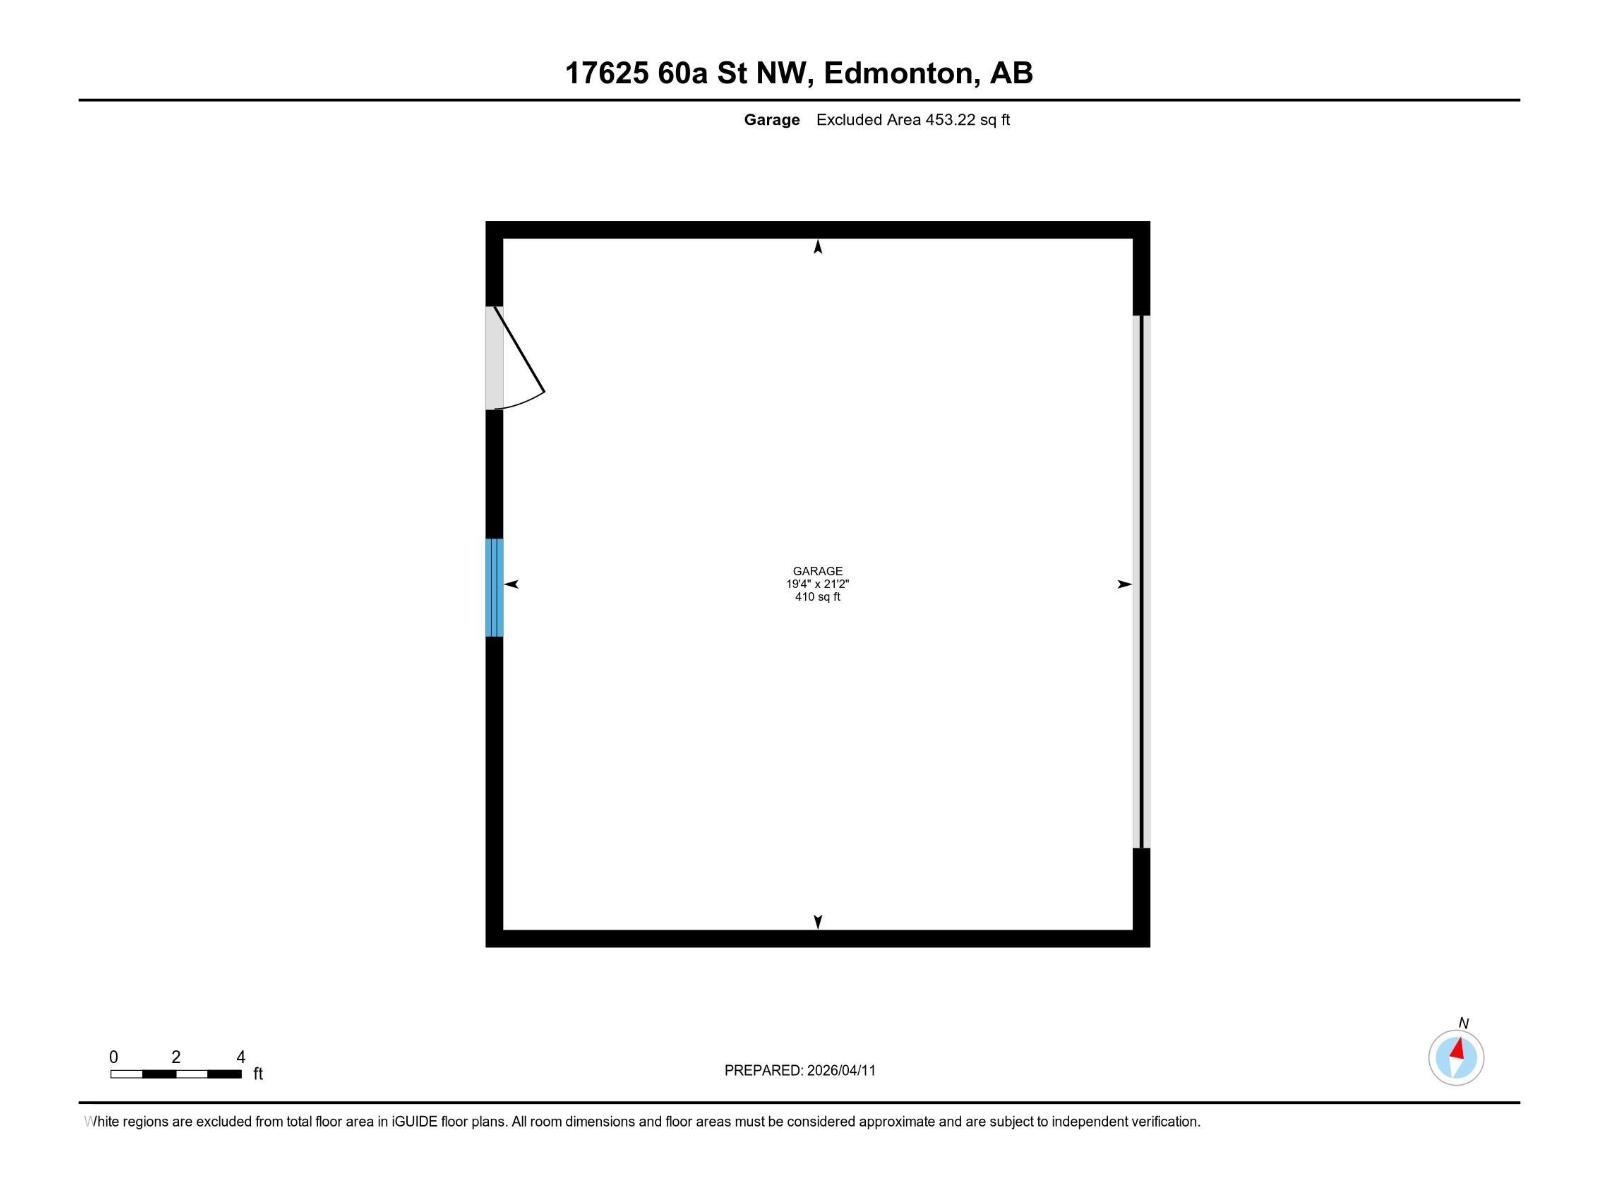
| Detached Garage |
Land
| Acreage | No |
| Fence Type | Fence |
| Size Irregular | 324.39 |
| Size Total | 324.39 M2 |
| Size Total Text | 324.39 M2 |
Rooms
| Level | Type | Length | Width | Dimensions |
|---|---|---|---|---|
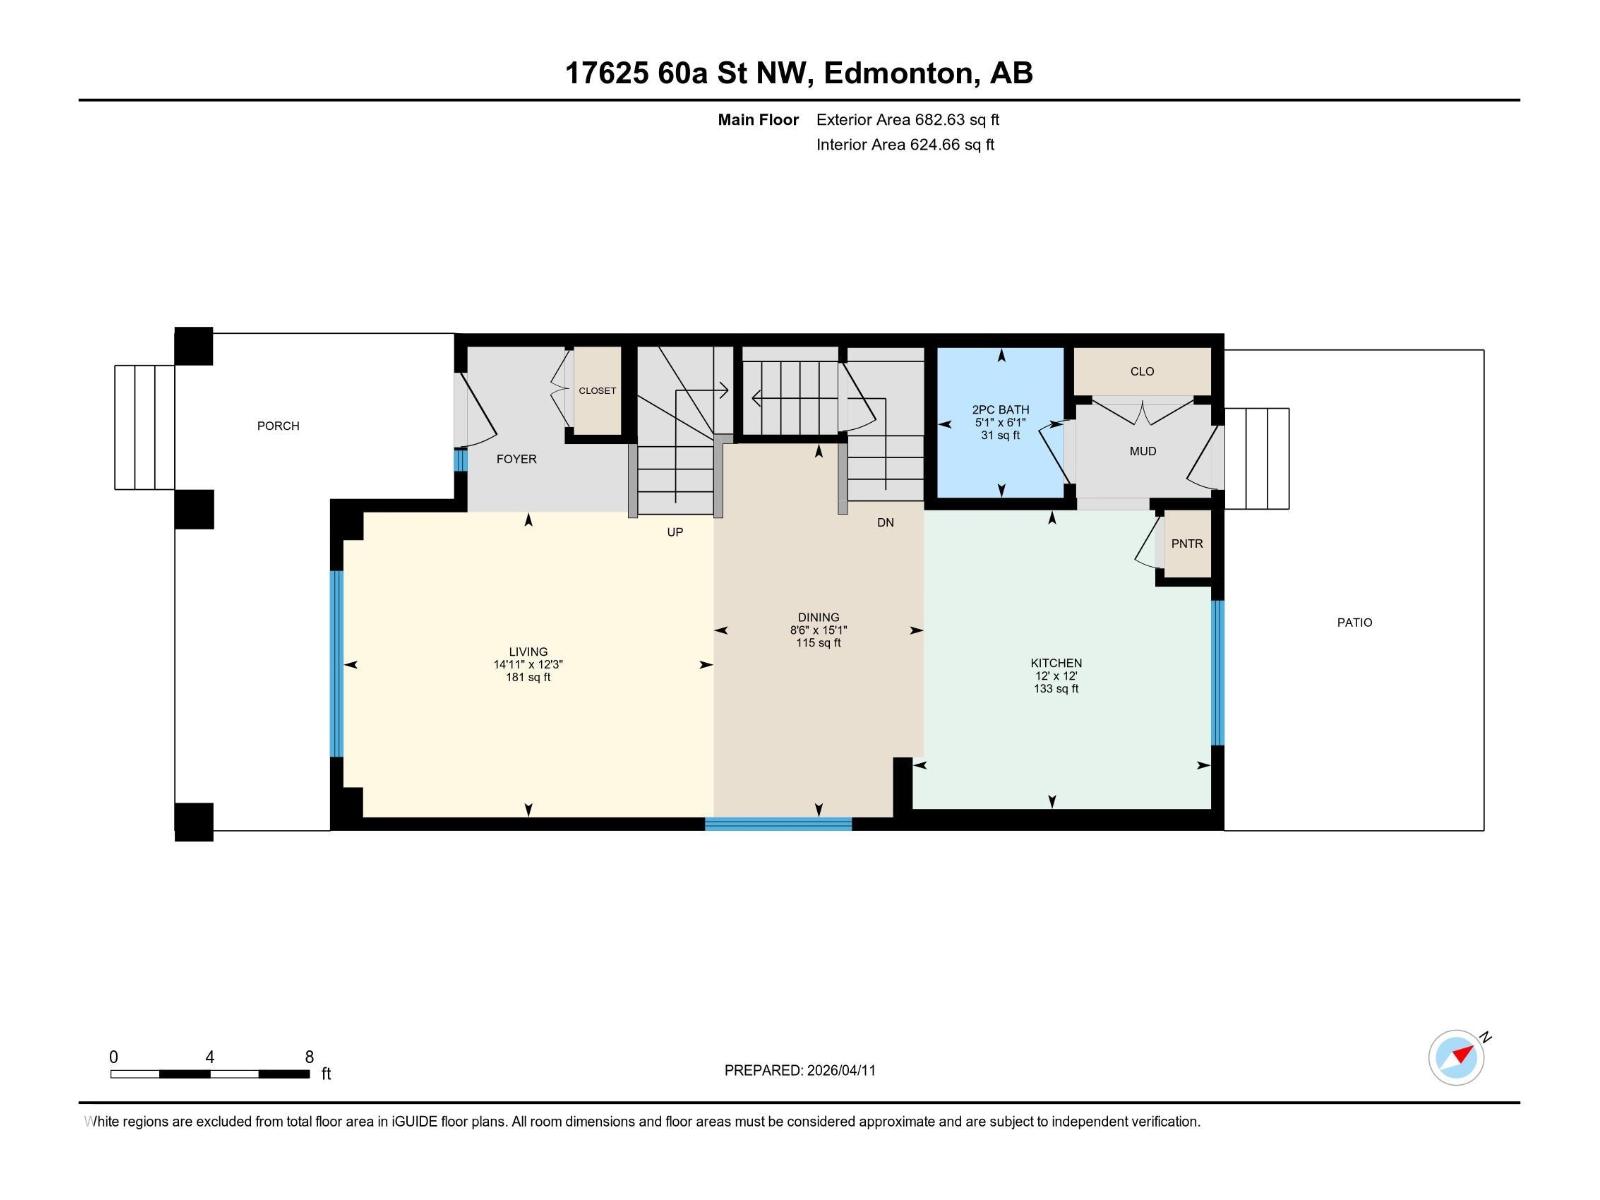
| Main Level | Living Room | 12'3" x 14'11 | ||
| Main Level | Dining Room | 15'1" x 8'6" | ||
| Main Level | Kitchen | 12' x 12' | ||
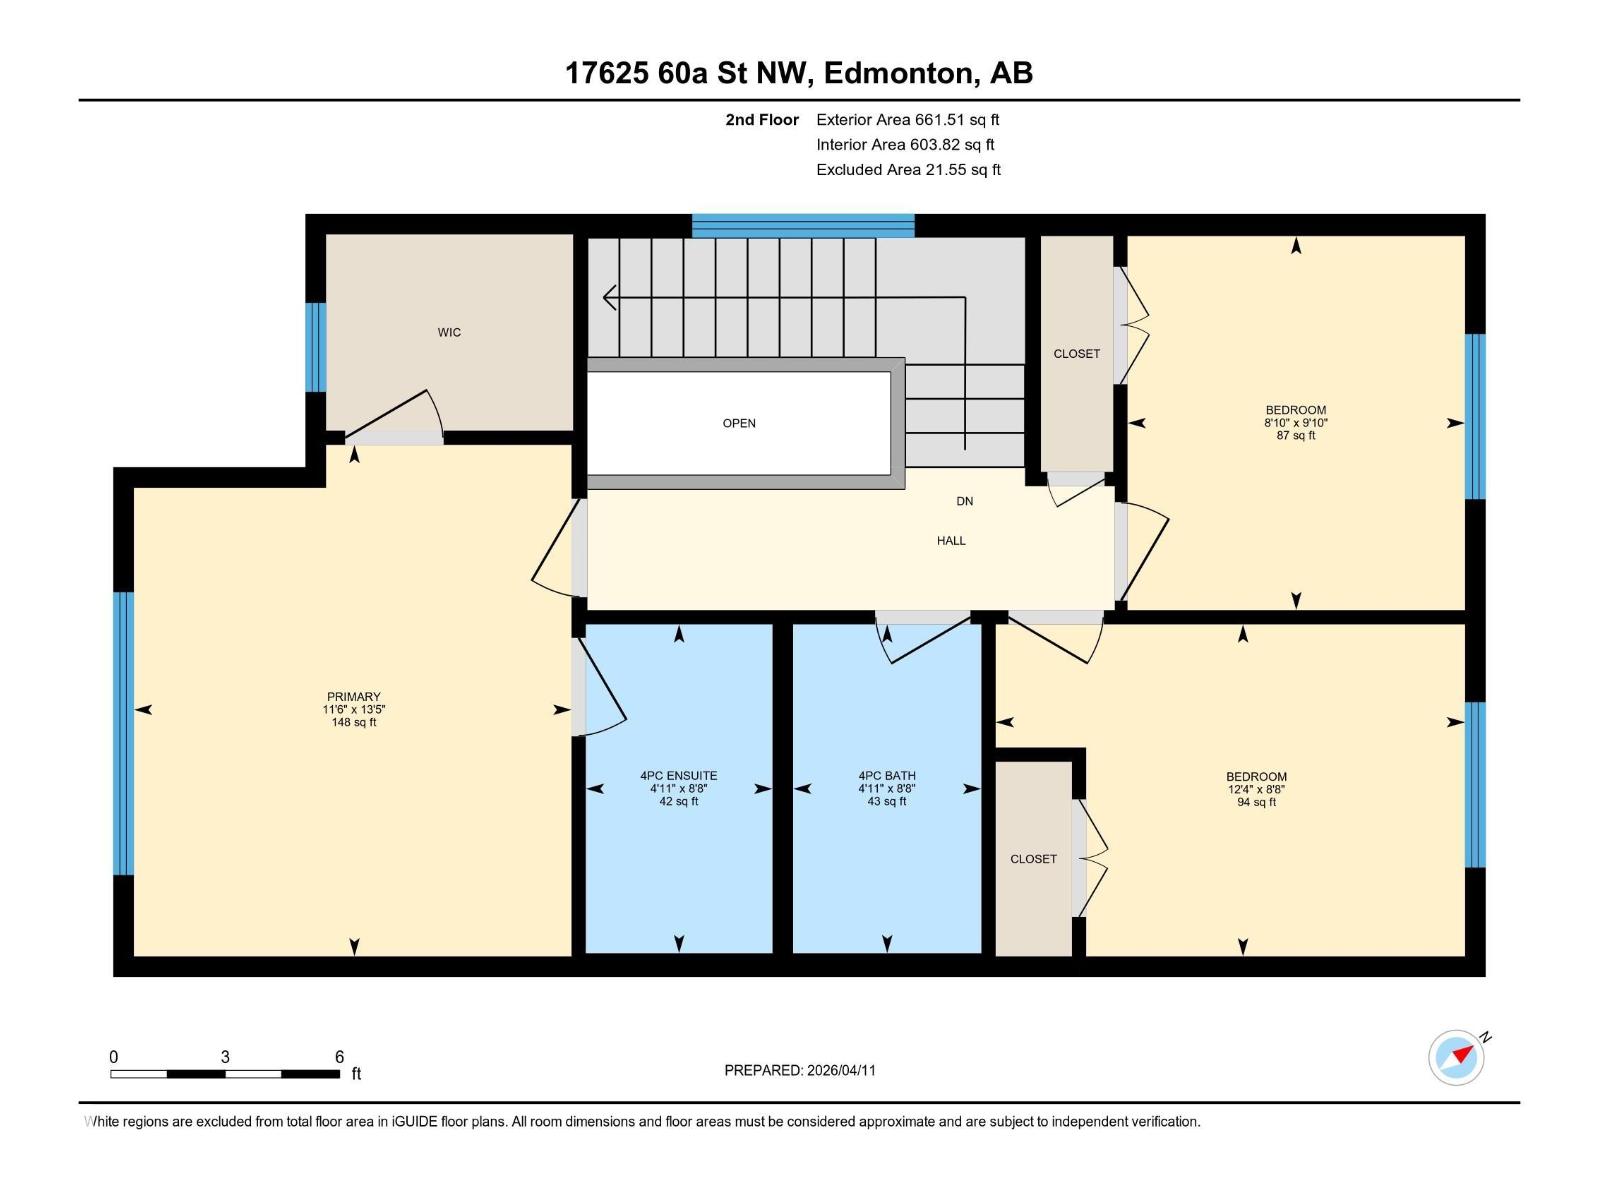
| Upper Level | Primary Bedroom | 13'5" x 11'6 | ||
| Upper Level | Bedroom 2 | 9'10" x 8'10 | ||
| Upper Level | Bedroom 3 | 8'8" x 12'4" |
https://www.realtor.ca/real-estate/29606386/17625-60a-st-nw-edmonton-mcconachie-area
Contact Us
Contact us for more information

Yifei Lin
REALTOR®
[email protected]
261 Martindale Rd #14c
St. Catharines, Ontario L2W 1A2
(905) 401-0849

The trademarks REALTOR®, REALTORS®, and the REALTOR® logo are controlled by The Canadian Real Estate Association (CREA) and identify real estate professionals who are members of CREA. The trademarks MLS®, Multiple Listing Service® and the associated logos are owned by The Canadian Real Estate Association (CREA) and identify the quality of services provided by real estate professionals who are members of CREA. The trademark DDF® is owned by The Canadian Real Estate Association (CREA) and identifies CREA's Data Distribution Facility (DDF®)
April 17 2026 03:42:15
REALTORS® Association of Edmonton
Liv Real Estate