
104 Orchard Drive Middle Sackville, Nova Scotia B4E 3B3

$525,000
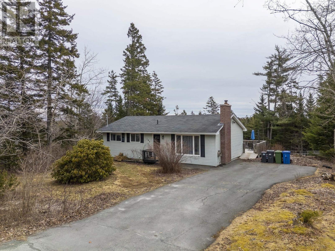
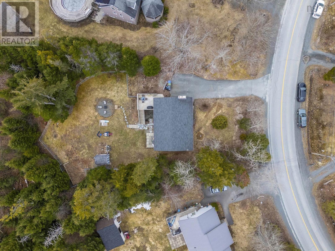
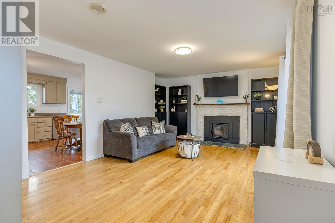
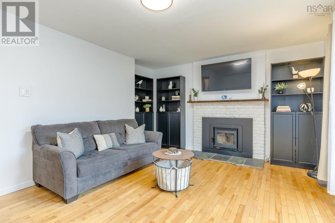
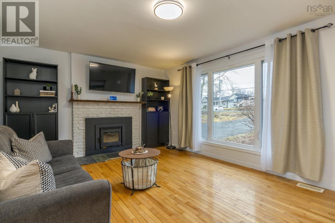
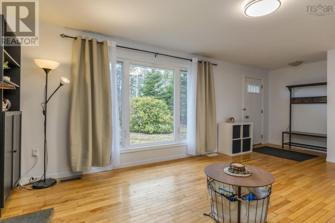
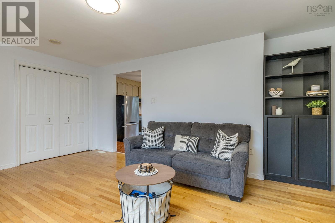
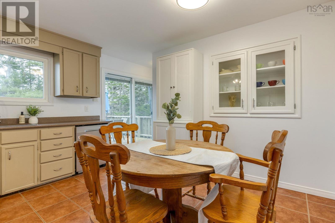
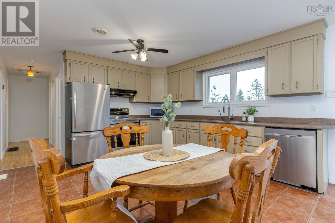
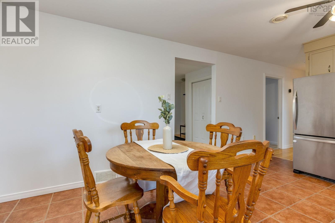
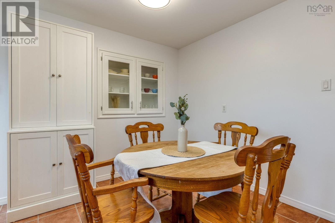
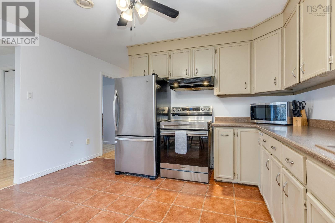
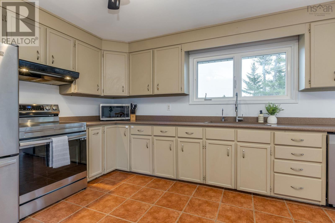
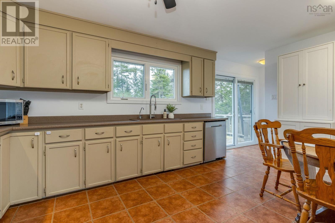
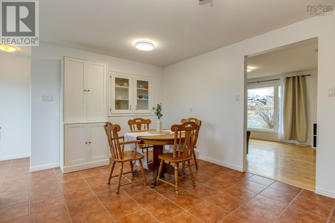
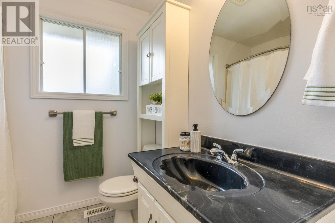
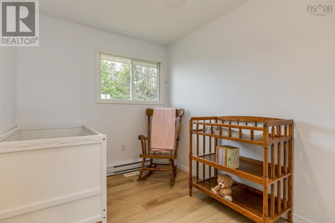
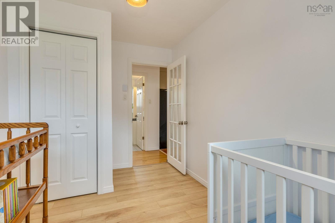
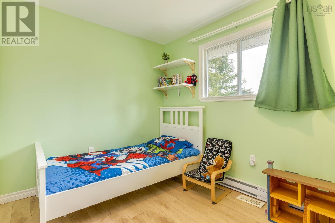
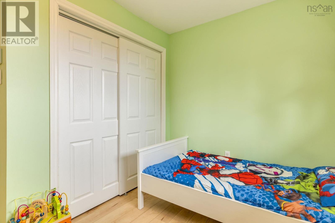
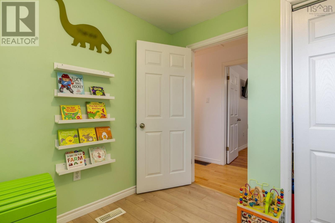
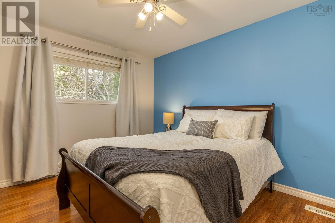
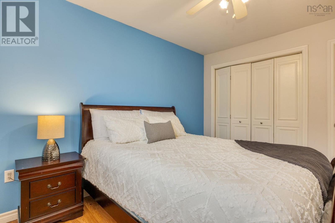
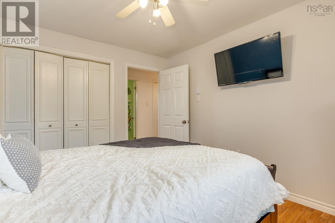
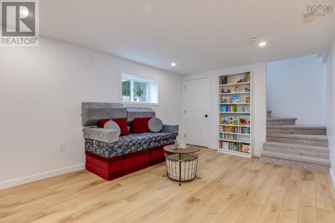
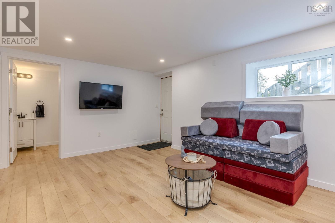
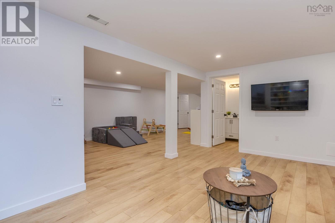
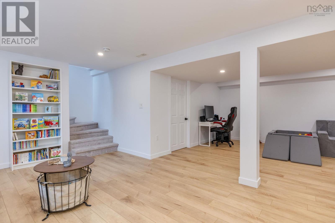
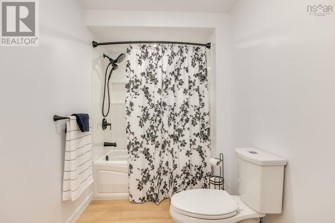
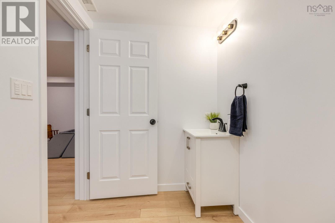
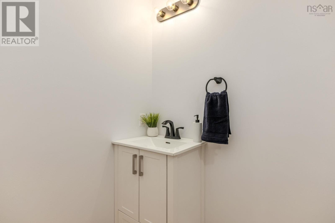
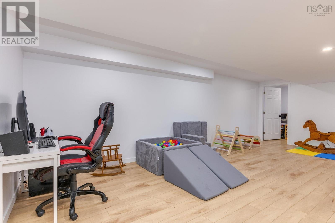
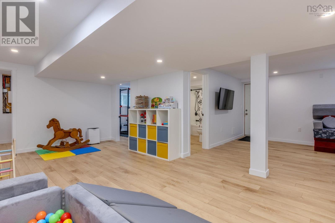
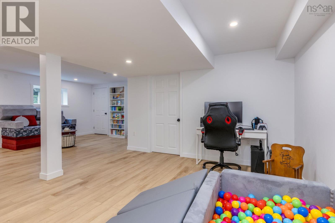
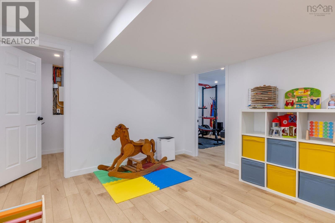
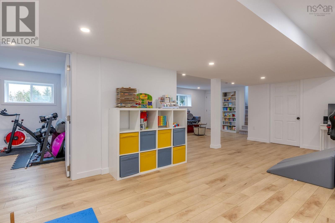
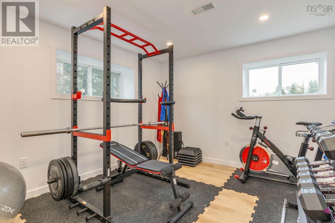
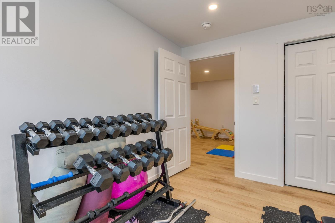
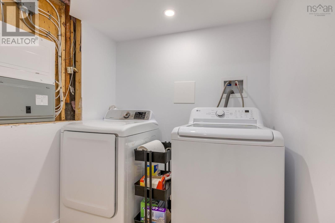
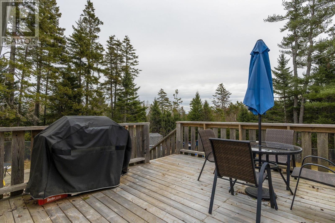
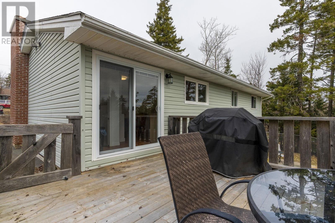
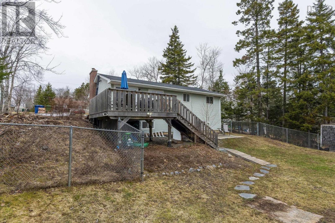
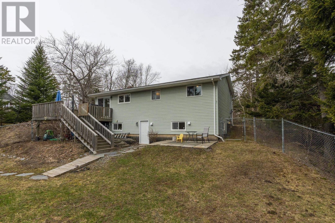
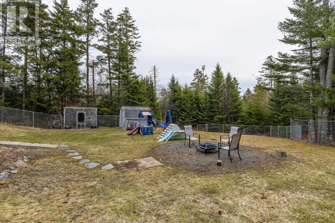
Welcome to 104 Orchard Drive. Situated in the popular community of Middle Sackville, this charming 4 bed, 2 full bathroom home is ready and waiting for you to move in and enjoy. Main level features a spacious bright living room, eat in kitchen with stainless appliances, 4 piece bathroom and 3 bedrooms. The newly finished(Fall 2025)modern basement with walkout, offers a large rec room, 4th bedroom, full 4 piece bathroom, laundry and ample storage. Outside you will find a large deck and paved patio(perfect for entertaining), large tree lined, fenced yard, sheds and a large paved Driveway. Upgrades include Newly finished basement 2025, Electric Panel upgrade 2025, Ducted Electric Heat pump 2025, Water Heater 2022, Chimney repairs October 2024, Well head extended above ground April 2026. (id:65446)
Property Details
| MLS® Number | 202607403 |
| Property Type | Single Family |
| Community Name | Middle Sackville |
| Amenities Near By | Park, Playground, Public Transit, Shopping, Place Of Worship |
| Community Features | Recreational Facilities, School Bus |
| Features | Treed, Level |
| Structure | Shed |
Building
| Bathroom Total | 2 |
| Bedrooms Above Ground | 3 |
| Bedrooms Below Ground | 1 |
| Bedrooms Total | 4 |
| Appliances | Stove, Dishwasher, Dryer, Washer, Microwave, Refrigerator, Central Vacuum |
| Architectural Style | Bungalow |
| Constructed Date | 1977 |
| Construction Style Attachment | Detached |
| Cooling Type | Heat Pump |
| Exterior Finish | Vinyl |
| Fireplace Present | Yes |
| Flooring Type | Carpeted, Ceramic Tile, Hardwood, Laminate, Vinyl |
| Foundation Type | Poured Concrete |
| Stories Total | 1 |
| Size Interior | 2,080 Sqft |
| Total Finished Area | 2080 Sqft |
| Type | House |
| Utility Water | Drilled Well |
Parking
| Paved Yard |
Land
| Acreage | No |
| Land Amenities | Park, Playground, Public Transit, Shopping, Place Of Worship |
| Landscape Features | Landscaped |
| Sewer | Septic System |
| Size Irregular | 0.4545 |
| Size Total | 0.4545 Ac |
| Size Total Text | 0.4545 Ac |
Rooms
| Level | Type | Length | Width | Dimensions |
|---|---|---|---|---|
| Lower Level | Recreational, Games Room | 27.9 x 24.6 | ||
| Lower Level | Bedroom | 11.6 x 10.9 | ||
| Lower Level | Laundry Room | 9.4 x 6.1 | ||
| Lower Level | Utility Room | 12 x 8.5 | ||
| Main Level | Living Room | 17.7 x 13.4 | ||
| Main Level | Eat In Kitchen | 16.2 x 12.10 | ||
| Main Level | Bath (# Pieces 1-6) | 9 x 7.3 | ||
| Main Level | Primary Bedroom | 12.3 x 10.7 | ||
| Main Level | Bedroom | 11.1 x 8.11 | ||
| Main Level | Bedroom | 12.3 x 7.7 | ||
| Main Level | Bath (# Pieces 1-6) | 11.5 x 5.6 |
https://www.realtor.ca/real-estate/29606152/104-orchard-drive-middle-sackville-middle-sackville
Contact Us
Contact us for more information

Yifei Lin
REALTOR®
[email protected]
261 Martindale Rd #14c
St. Catharines, Ontario L2W 1A2
(905) 401-0849

The trademarks REALTOR®, REALTORS®, and the REALTOR® logo are controlled by The Canadian Real Estate Association (CREA) and identify real estate professionals who are members of CREA. The trademarks MLS®, Multiple Listing Service® and the associated logos are owned by The Canadian Real Estate Association (CREA) and identify the quality of services provided by real estate professionals who are members of CREA. The trademark DDF® is owned by The Canadian Real Estate Association (CREA) and identifies CREA's Data Distribution Facility (DDF®)
April 18 2026 12:26:33
Nova Scotia Association of REALTORS®
Royal LePage Atlantic (Dartmouth)