
185 Twin Oaks Drive Moncton, New Brunswick E1G 4W4

$464,900
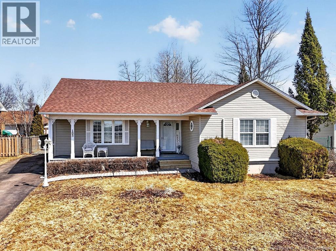
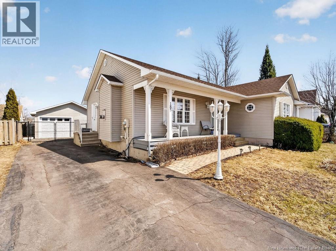

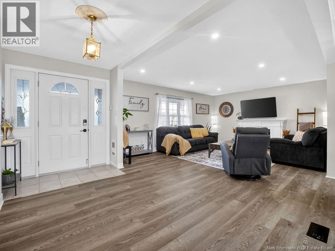
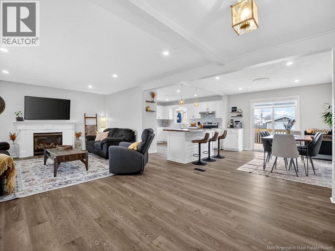
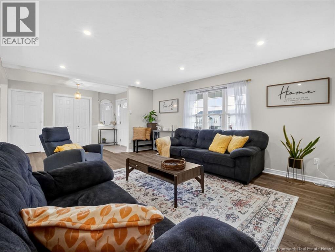
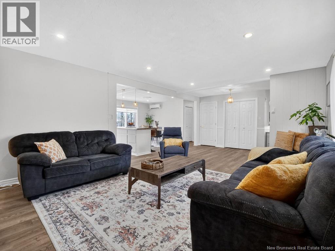
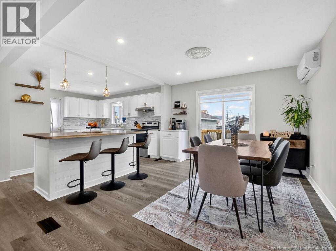
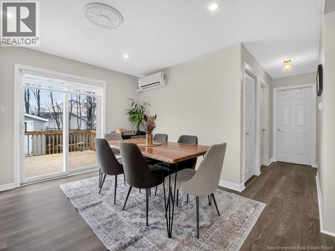
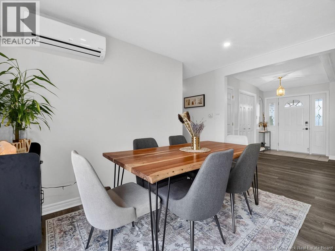
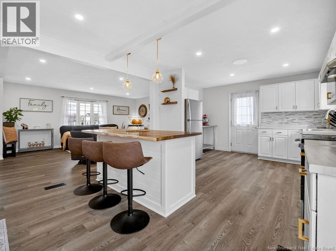
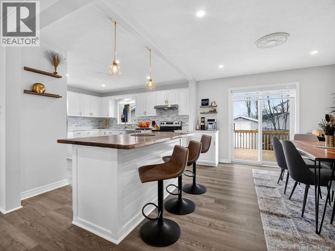
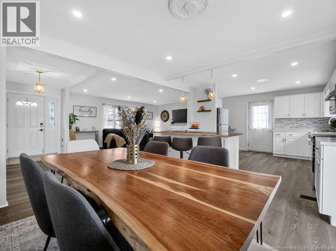
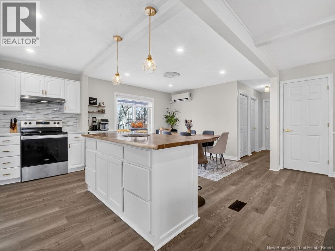
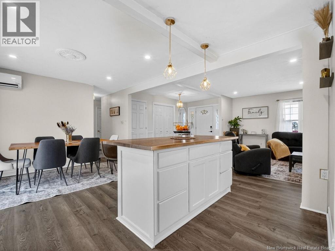
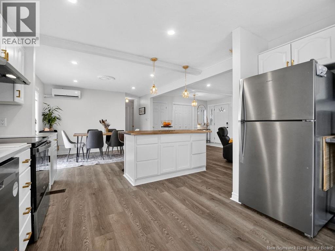
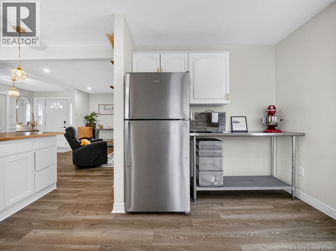
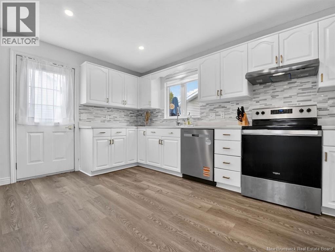
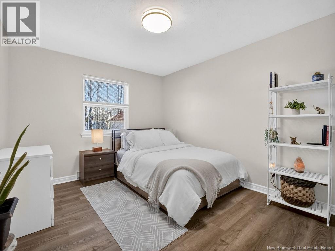
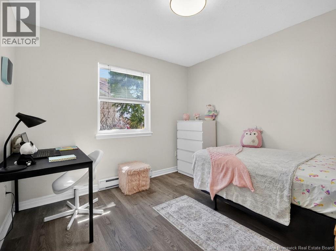
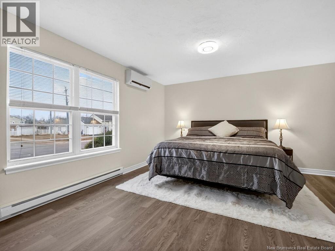
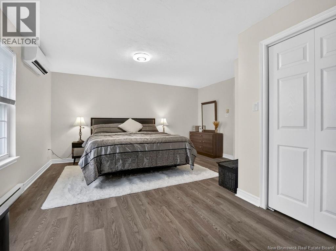
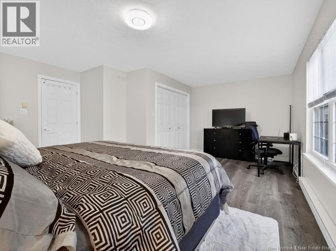
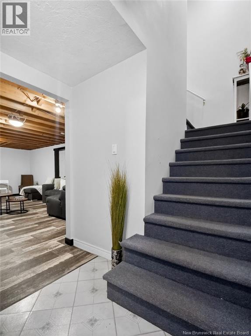
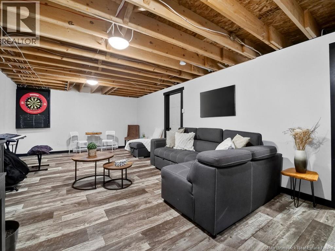
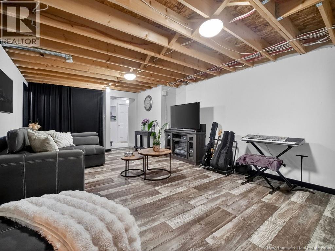
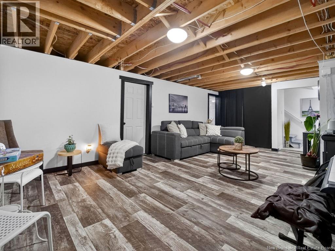
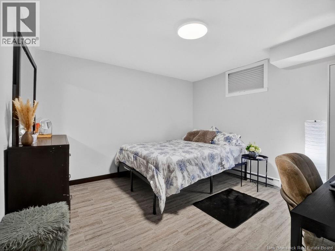
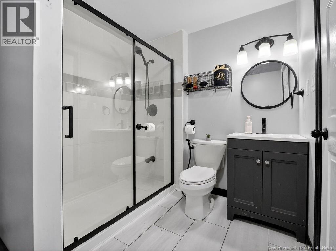
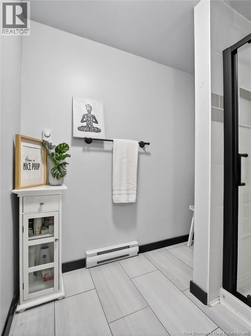
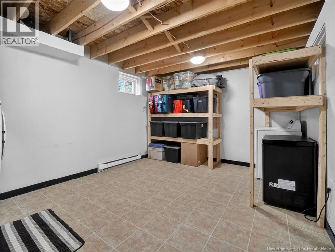
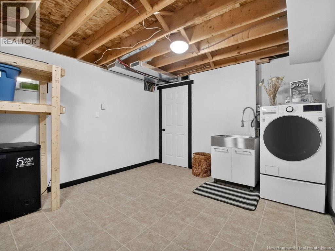
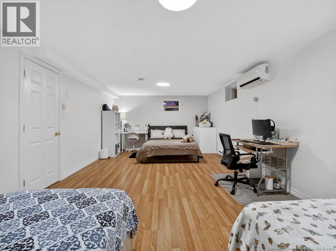
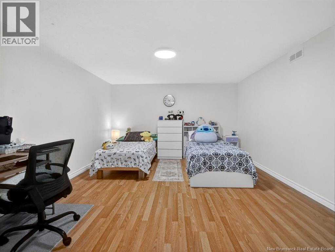
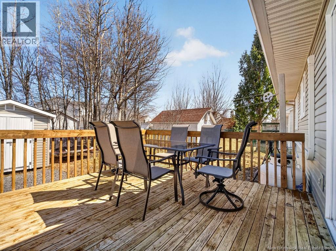
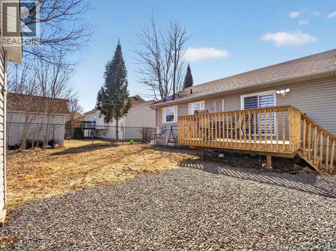
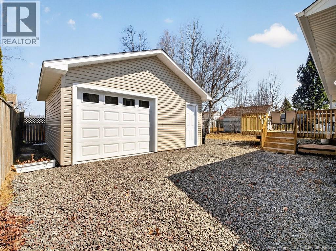
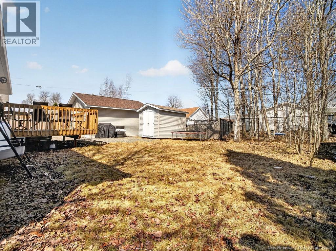
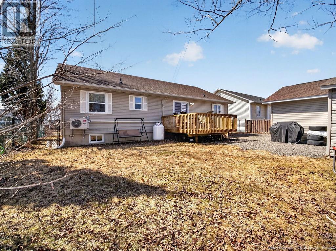
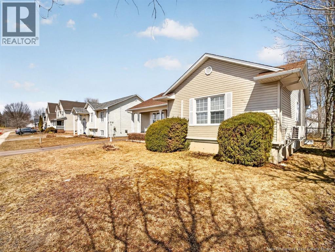
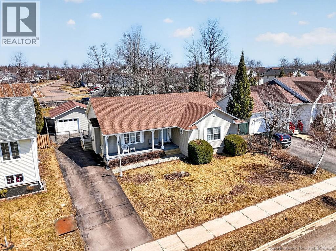
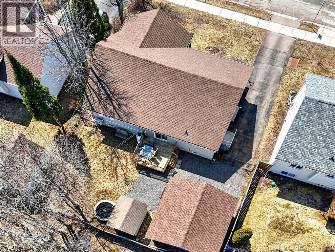
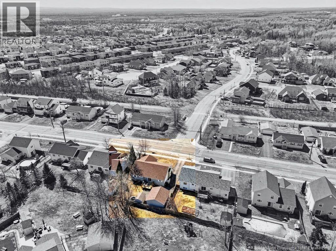
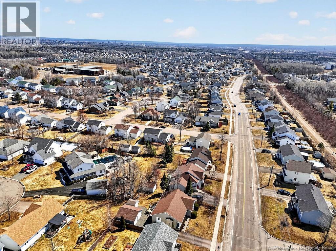
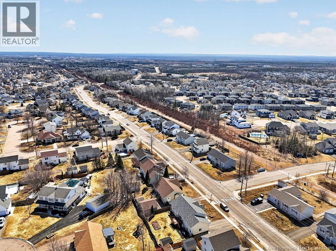
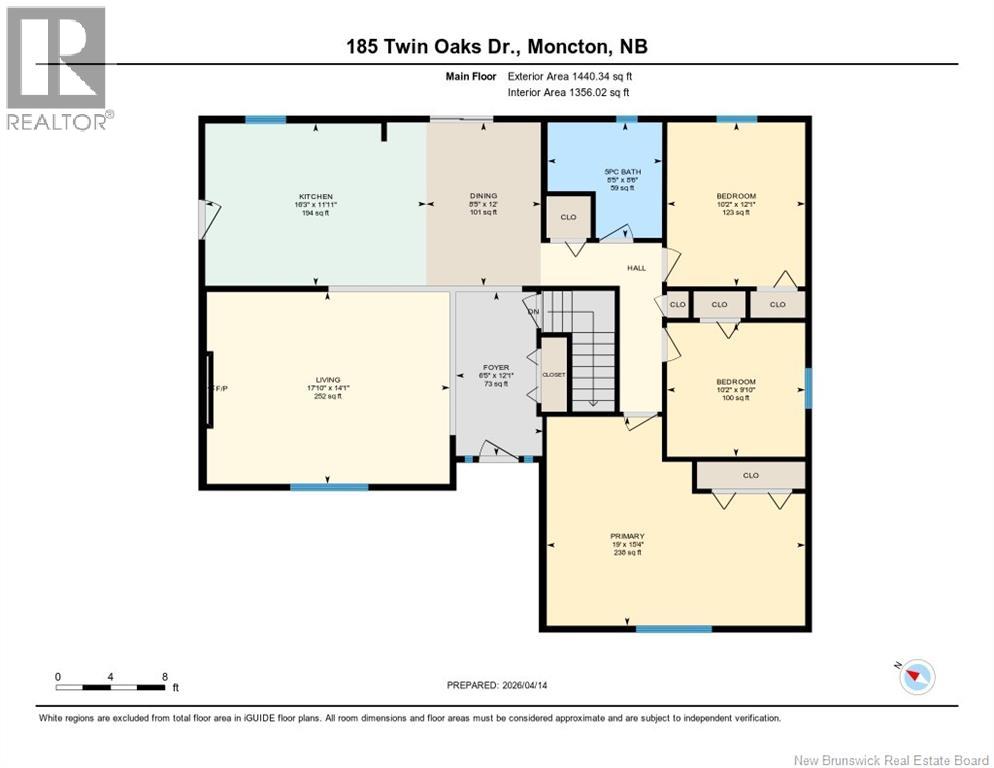
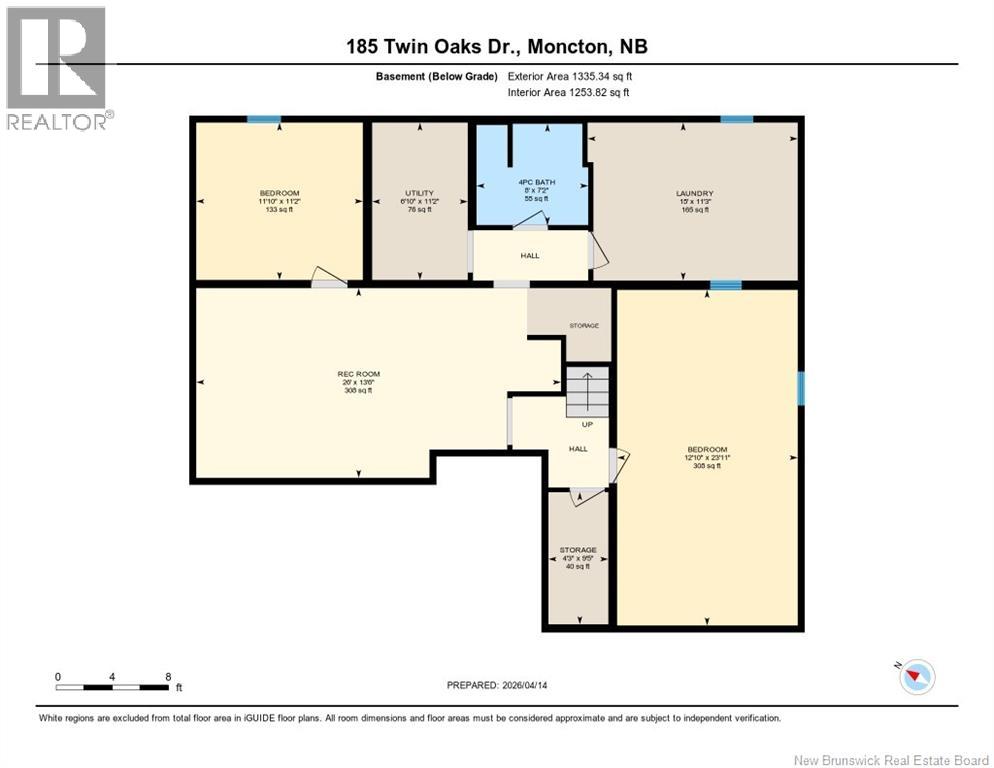
Welcome to 185 Twin Oaks Drive in sought-after Moncton North. A spacious and versatile home perfect for growing families or those needing extra room to live, work, and play. Featuring 3 bedrooms above grade and 2 additional bedrooms below, plus 2 non-conforming rooms in the basement, this home offers incredible flexibility for home offices, guest spaces, or hobby rooms. The recently renovated kitchen is a true highlight, blending modern style with everyday functionality, while three mini-split heat pumps ensure year-round comfort throughout the home. Outside, youll love the brand new 1.5 car detached garage and the fully fenced backyard- ideal for kids, pets, or entertaining. Located in one of Monctons fastest-growing neighbourhoods, youre just minutes from schools, shopping, and all amenities. A fantastic opportunity to own a move-in ready home with space for everyone! Contact your preferred REALTOR® today to book a private showing! (id:65446)
Open House
This property has open houses!
2:00 pm
Ends at:4:00 pm
Property Details
| MLS® Number | NB136949 |
| Property Type | Single Family |
Building
| Bathroom Total | 2 |
| Bedrooms Above Ground | 3 |
| Bedrooms Total | 3 |
| Architectural Style | Bungalow, 2 Level |
| Constructed Date | 2000 |
| Cooling Type | Heat Pump |
| Exterior Finish | Vinyl |
| Fireplace Fuel | Gas |
| Fireplace Present | Yes |
| Fireplace Type | Unknown |
| Flooring Type | Tile, Vinyl |
| Foundation Type | Concrete |
| Heating Fuel | Electric, Natural Gas |
| Heating Type | Baseboard Heaters, Heat Pump, Stove |
| Stories Total | 1 |
| Size Interior | 2,493 Sqft |
| Total Finished Area | 2493 Sqft |
| Type | House |
| Utility Water | Municipal Water |
Parking
| Detached Garage |
Land
| Acreage | No |
| Sewer | Municipal Sewage System |
| Size Irregular | 625 |
| Size Total | 625 M2 |
| Size Total Text | 625 M2 |
Rooms
| Level | Type | Length | Width | Dimensions |
|---|---|---|---|---|
| Second Level | Utility Room | 11'2'' x 6'10'' | ||
| Second Level | Storage | 9'5'' x 4'3'' | ||
| Second Level | Recreation Room | 13'6'' x 26'0'' | ||
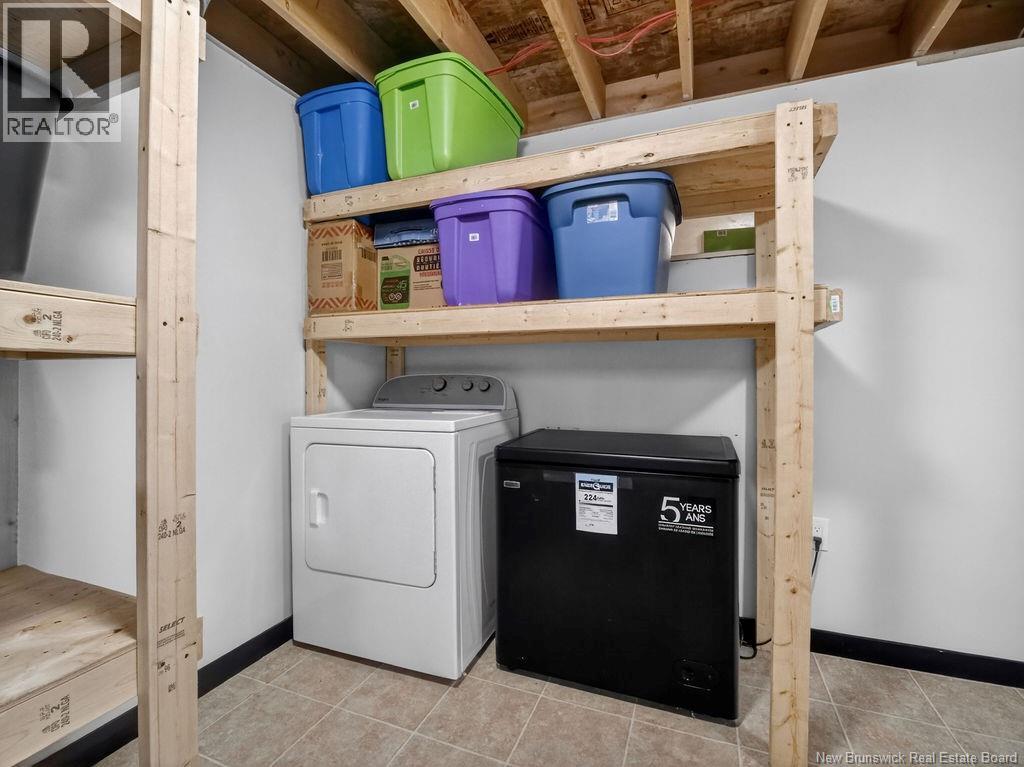
| Second Level | Laundry Room | 13'3'' x 15'0'' | ||
| Second Level | Bedroom | 23'11'' x 12'10'' | ||
| Second Level | Bedroom | 11'2'' x 11'10'' | ||
| Second Level | 4pc Bathroom | 7'2'' x 8'0'' | ||
| Main Level | Foyer | 12'1'' x 6'5'' | ||
| Main Level | Primary Bedroom | 15'4'' x 19'0'' | ||
| Main Level | Bedroom | 12'1'' x 10'2'' | ||
| Main Level | Bedroom | 9'10'' x 10'2'' | ||
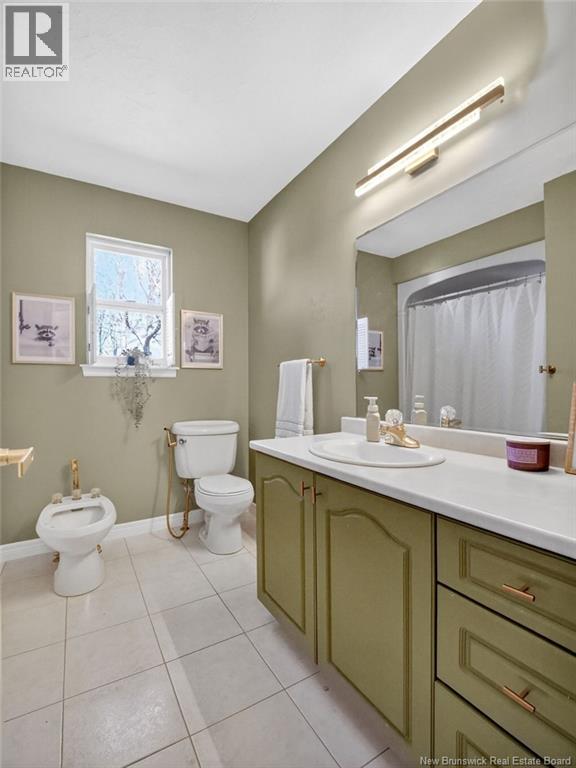
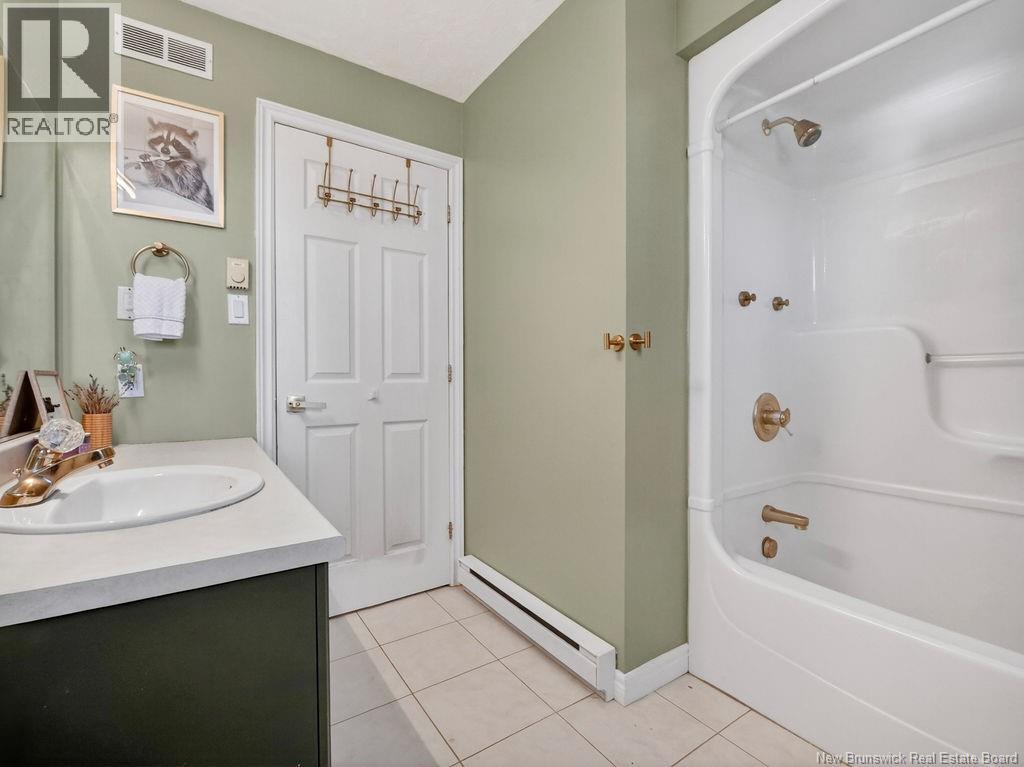
| Main Level | 5pc Bathroom | 8'6'' x 8'5'' | ||
| Main Level | Kitchen | 11'11'' x 16'3'' | ||
| Main Level | Dining Room | 12'0'' x 8'5'' | ||
| Main Level | Living Room | 14'1'' x 17'10'' |
https://www.realtor.ca/real-estate/29606079/185-twin-oaks-drive-moncton
Contact Us
Contact us for more information

Yifei Lin
REALTOR®
[email protected]
261 Martindale Rd #14c
St. Catharines, Ontario L2W 1A2
(905) 401-0849

The trademarks REALTOR®, REALTORS®, and the REALTOR® logo are controlled by The Canadian Real Estate Association (CREA) and identify real estate professionals who are members of CREA. The trademarks MLS®, Multiple Listing Service® and the associated logos are owned by The Canadian Real Estate Association (CREA) and identify the quality of services provided by real estate professionals who are members of CREA. The trademark DDF® is owned by The Canadian Real Estate Association (CREA) and identifies CREA's Data Distribution Facility (DDF®)
April 16 2026 11:21:20
New Brunswick Real Estate Board
Keller Williams Capital Realty