
133 Claudie Road Fredericton, New Brunswick E3A 7T6

$324,900
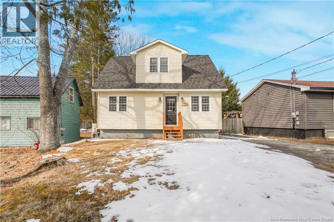
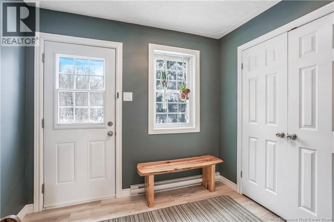
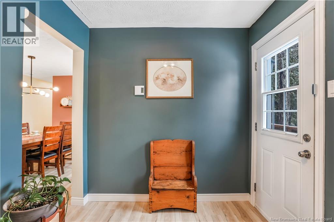
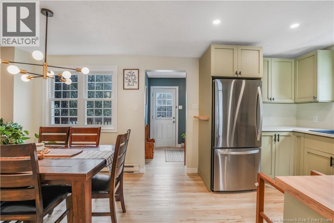
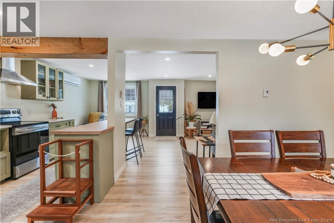
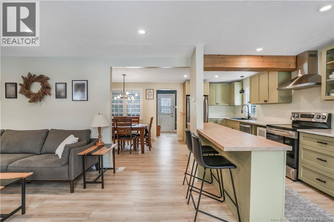
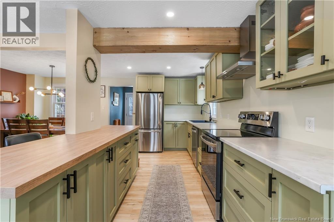
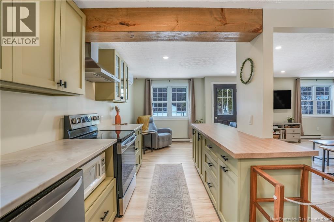
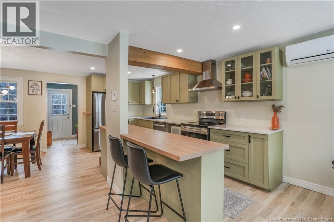
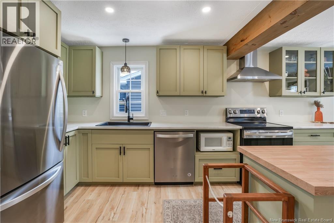
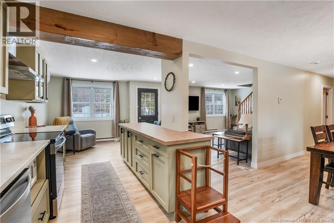
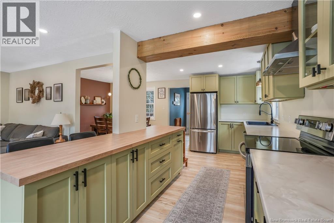
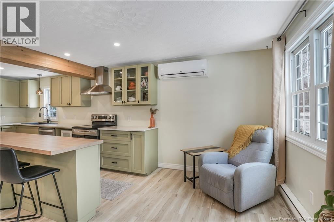
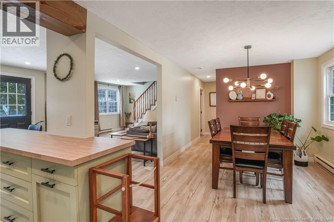
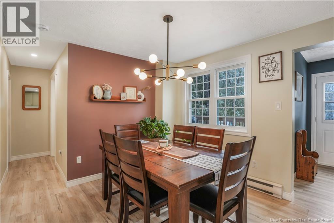
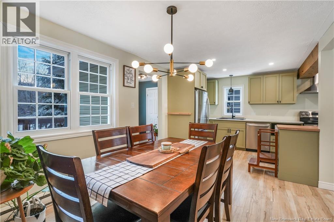
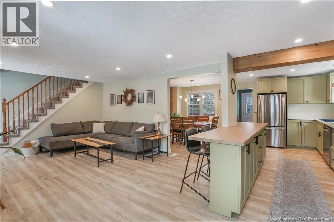
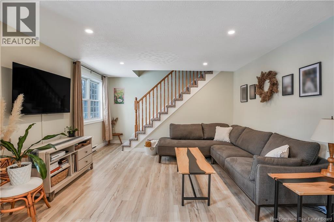
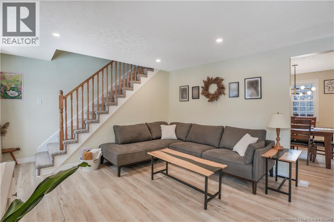
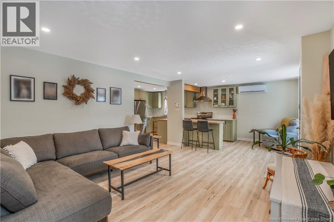
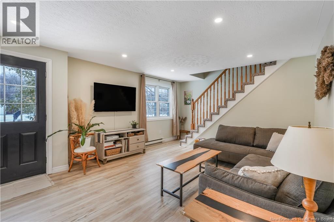
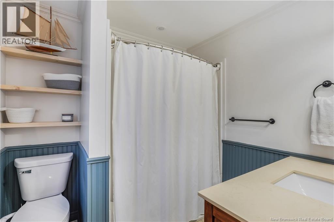
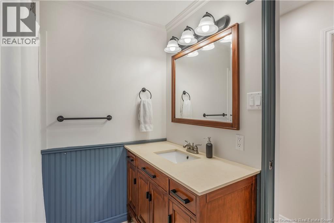
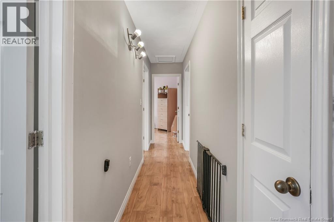
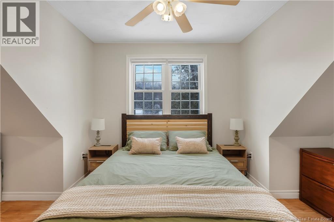
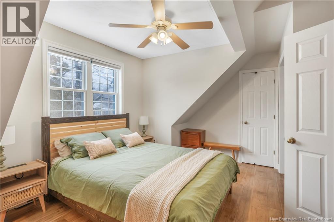
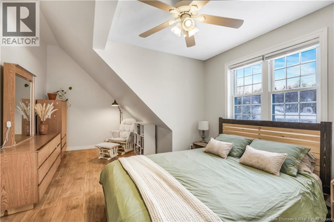
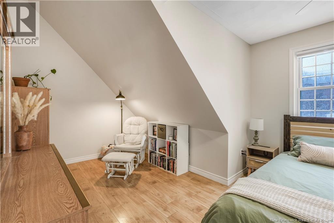
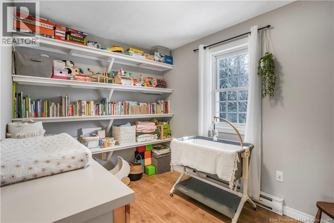
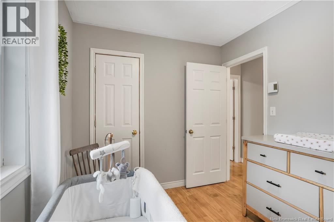
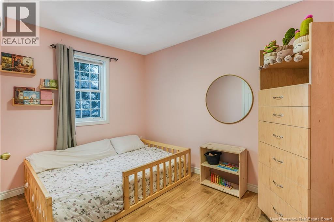
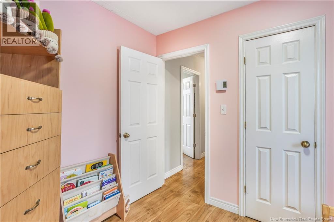
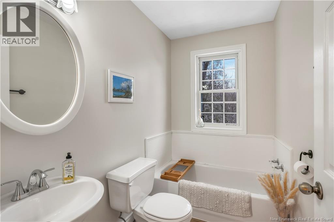
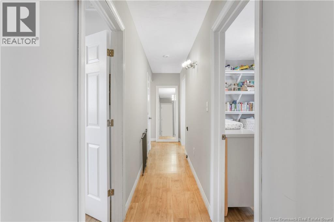

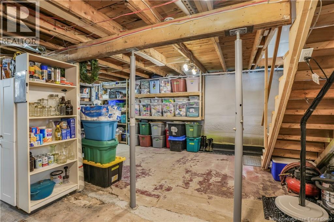
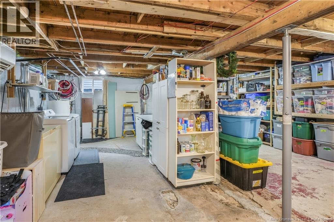
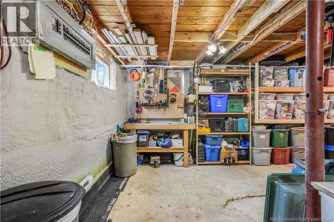
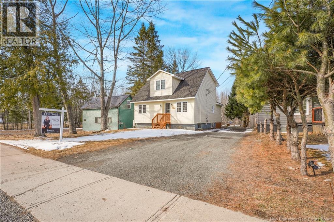
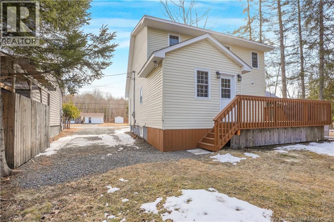
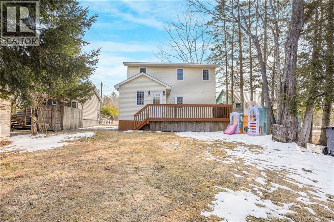
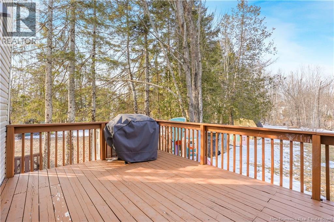
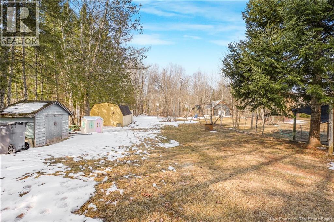
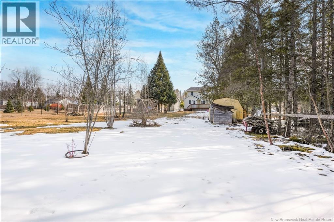
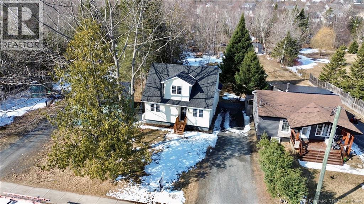
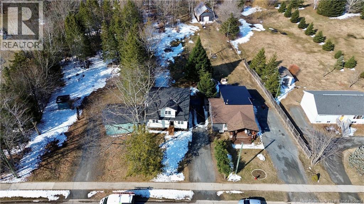
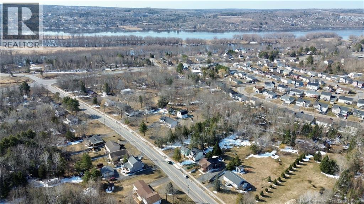
The kind of home that needs no explanation, you walk in & it simply clicks. Tucked on a quiet road, 133 Claudie is fully updated w/ intention, blending character with everyday function. Step inside & feel the difference; a spacious foyer acts as the ultimate drop zone, designed for real life w/o the clutter. From here, the home opens into a kitchen that naturally becomes the heart of it all. A large island with butcher block style counters anchors the space, complemented by built-in appliances, endless cabinetry & a layout designed for both busy mornings & easy entertaining. The main lvl flows exactly how you want it to; dedicated dining area for meals that matter, an inviting living room that feels curated yet comfortable. This space adapts to you, not the other way around. Upstairs, 3 beds & the second full bath create a layout that makes everyday life easier. Keeping all bedrooms on one level simplifies routines, mornings & evenings alike. The lower lvl is spray foam insulated for energy efficiency, w/ heat pump to keep things comfortable year-round. Step outside & the lifestyle shifts; a nearly half acre lot deep behind you, backing onto a peaceful babbling brook surrounded by foliage. Evenings on the deck, kids & pets exploring freely & quiet moments you didnt know you were missing. With an average power bill under $250/month, this home offers curated comfort without compromise. Homes like this don't wait, book your private showing today & view the property book on file! (id:65446)
Property Details
| MLS® Number | NB136918 |
| Property Type | Single Family |
| Amenities Near By | Recreation Nearby, Public Transit, Shopping |
| Equipment Type | None |
| Features | Level Lot, Treed, Balcony/deck/patio |
| Rental Equipment Type | None |
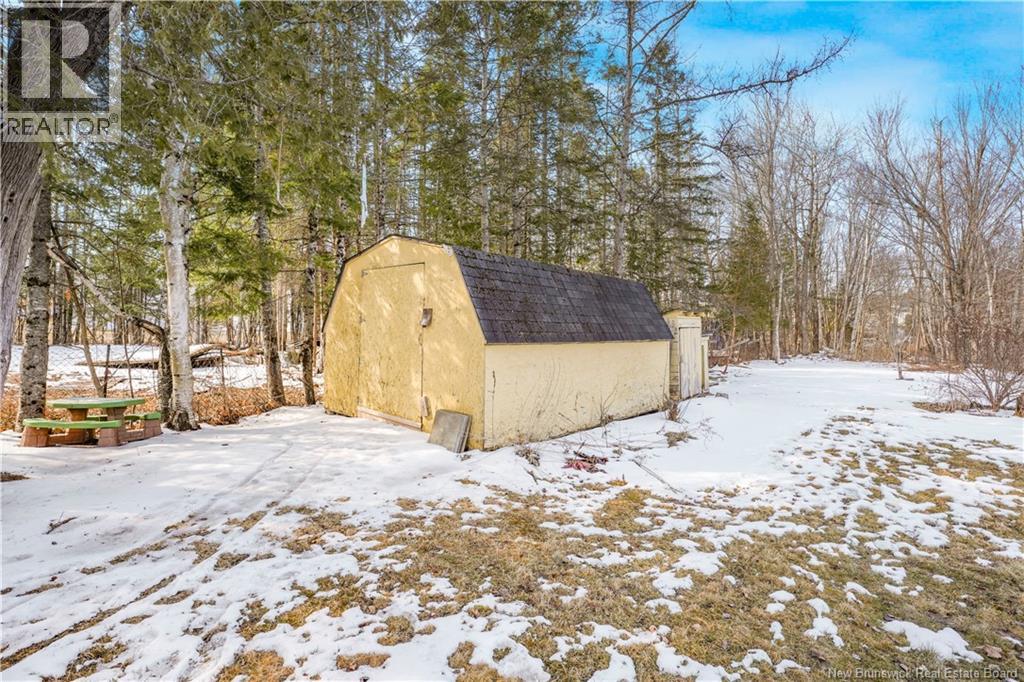
| Structure | Shed |
Building
| Bathroom Total | 2 |
| Bedrooms Above Ground | 3 |
| Bedrooms Total | 3 |
| Architectural Style | 2 Level |
| Cooling Type | Heat Pump |
| Exterior Finish | Vinyl |
| Flooring Type | Vinyl |
| Foundation Type | Block, Concrete |
| Heating Fuel | Electric |
| Heating Type | Baseboard Heaters, Heat Pump |
| Size Interior | 1,209 Sqft |
| Total Finished Area | 1209 Sqft |
| Type | House |
| Utility Water | Municipal Water |
Land
| Access Type | Year-round Access, Public Road |
| Acreage | No |
| Land Amenities | Recreation Nearby, Public Transit, Shopping |
| Landscape Features | Landscaped |
| Sewer | Municipal Sewage System |
| Size Irregular | 1951 |
| Size Total | 1951 M2 |
| Size Total Text | 1951 M2 |
Rooms
| Level | Type | Length | Width | Dimensions |
|---|---|---|---|---|
| Second Level | 3pc Bathroom | 5'2'' x 7'8'' | ||
| Second Level | Bedroom | 6'11'' x 11'4'' | ||
| Second Level | Bedroom | 10'10'' x 7'8'' | ||
| Second Level | Bedroom | 18'6'' x 11'6'' | ||
| Basement | Other | 24'4'' x 19'9'' | ||
| Main Level | 3pc Bathroom | 7'3'' x 6'10'' | ||
| Main Level | Dining Nook | 7'3'' x 7'2'' | ||
| Main Level | Kitchen | 7'3'' x 15'11'' | ||
| Main Level | Dining Room | 11'7'' x 9'9'' | ||
| Main Level | Living Room | 15'1'' x 13'0'' |
https://www.realtor.ca/real-estate/29607271/133-claudie-road-fredericton
Contact Us
Contact us for more information

Yifei Lin
REALTOR®
[email protected]
261 Martindale Rd #14c
St. Catharines, Ontario L2W 1A2
(905) 401-0849

The trademarks REALTOR®, REALTORS®, and the REALTOR® logo are controlled by The Canadian Real Estate Association (CREA) and identify real estate professionals who are members of CREA. The trademarks MLS®, Multiple Listing Service® and the associated logos are owned by The Canadian Real Estate Association (CREA) and identify the quality of services provided by real estate professionals who are members of CREA. The trademark DDF® is owned by The Canadian Real Estate Association (CREA) and identifies CREA's Data Distribution Facility (DDF®)
April 18 2026 04:13:47
New Brunswick Real Estate Board
Keller Williams Capital Realty