
45 Wimbleton Cr St. Albert, Alberta T8N 3X5

$559,900
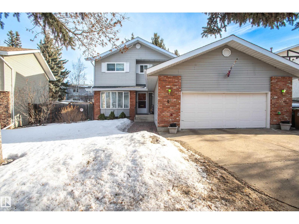
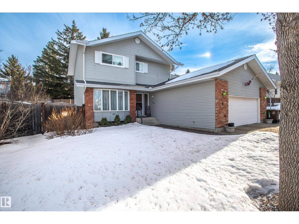
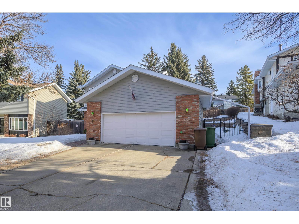
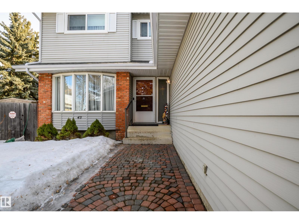
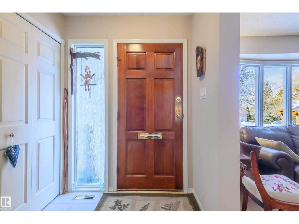
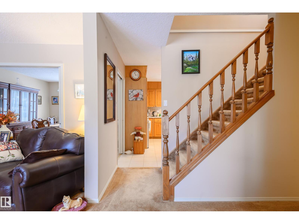
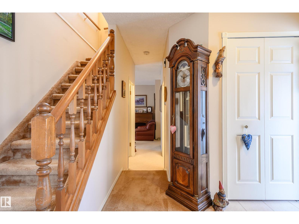
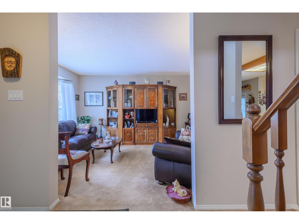
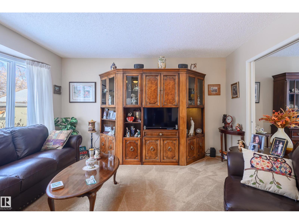
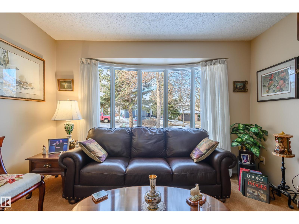
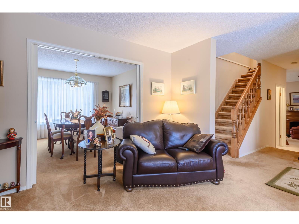
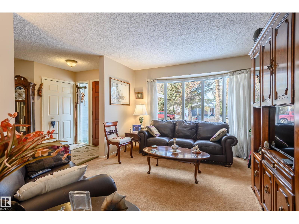
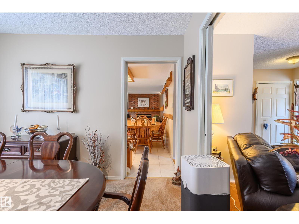
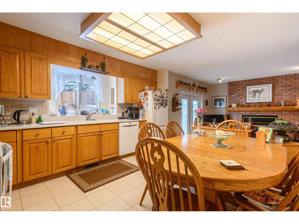
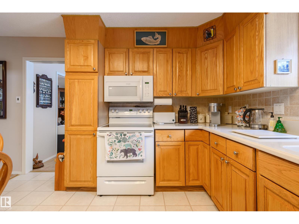
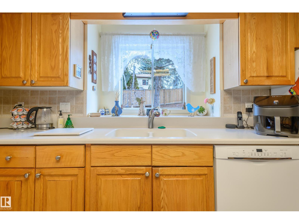
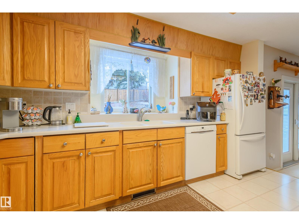
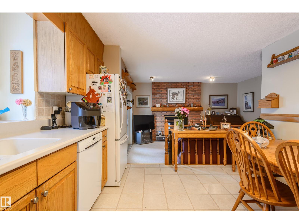
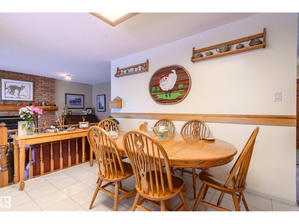
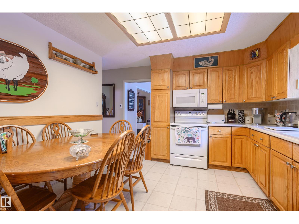
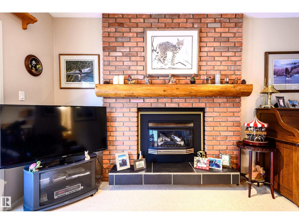
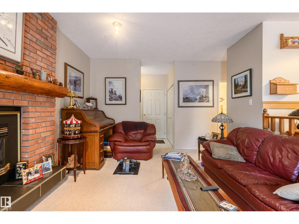
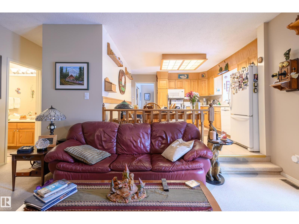
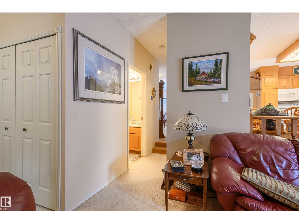
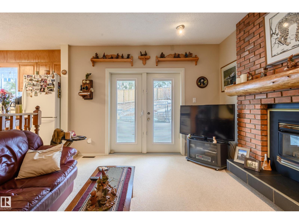
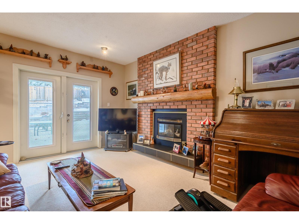
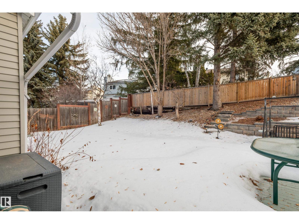
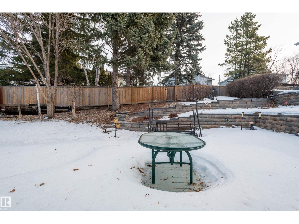
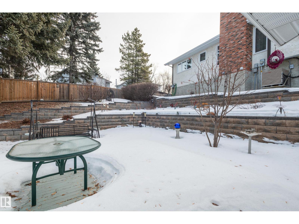
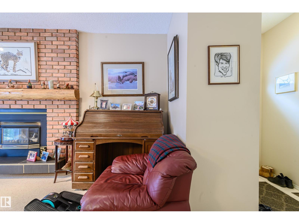
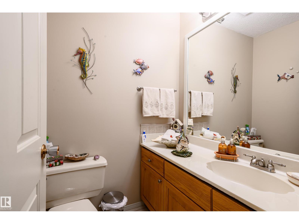
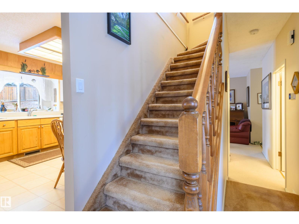
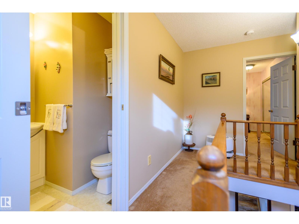
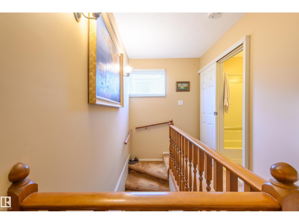
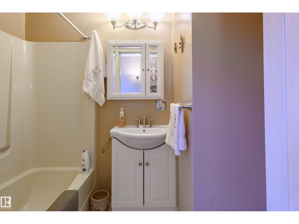
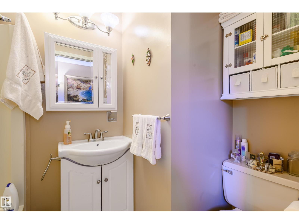
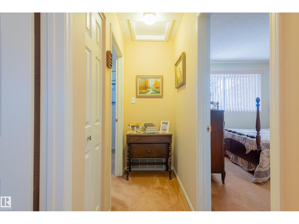
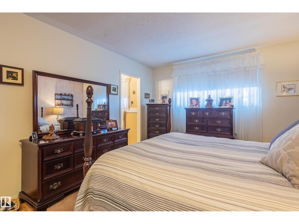
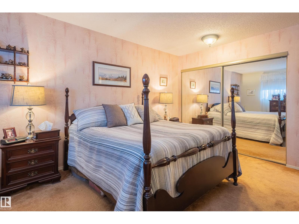
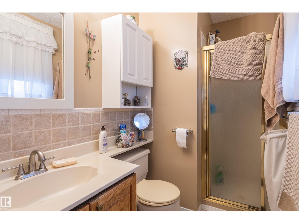
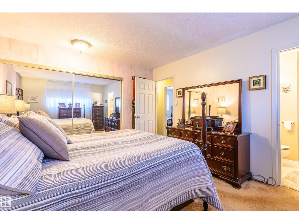
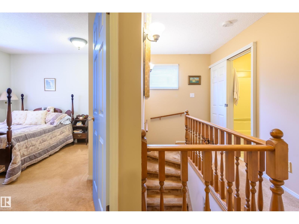
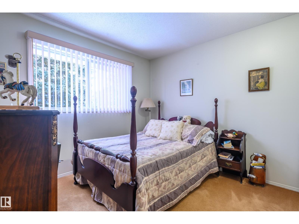
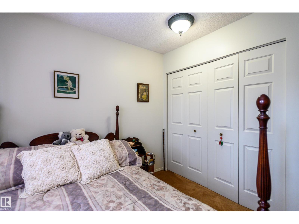
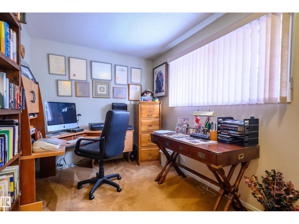
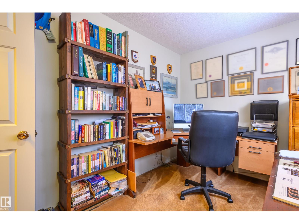
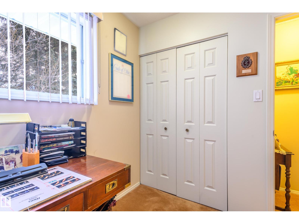
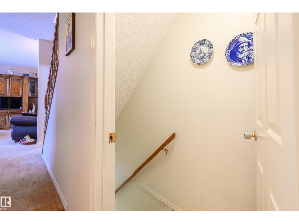
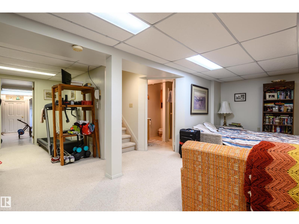
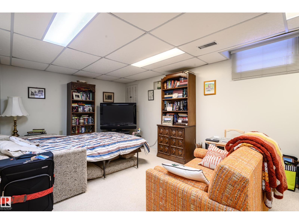
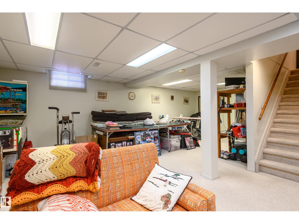
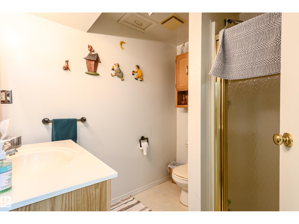
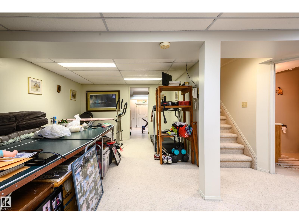
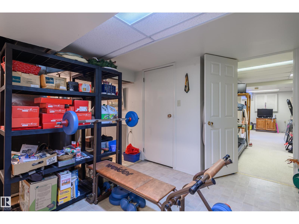
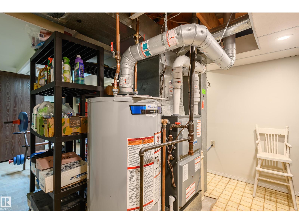
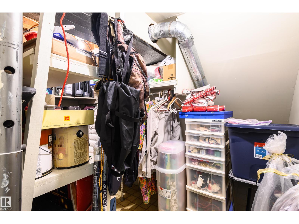
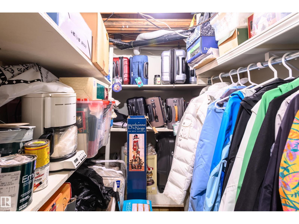
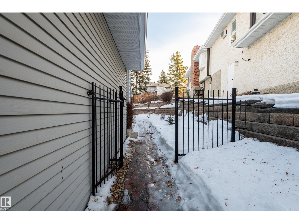
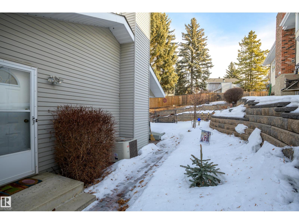
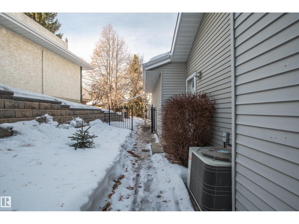
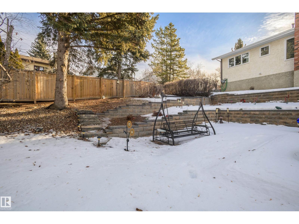
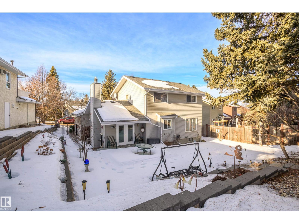
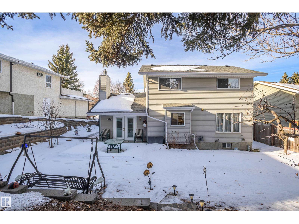
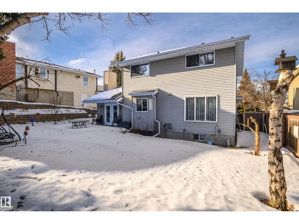
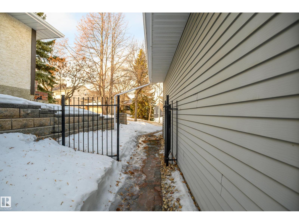
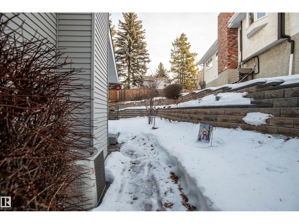
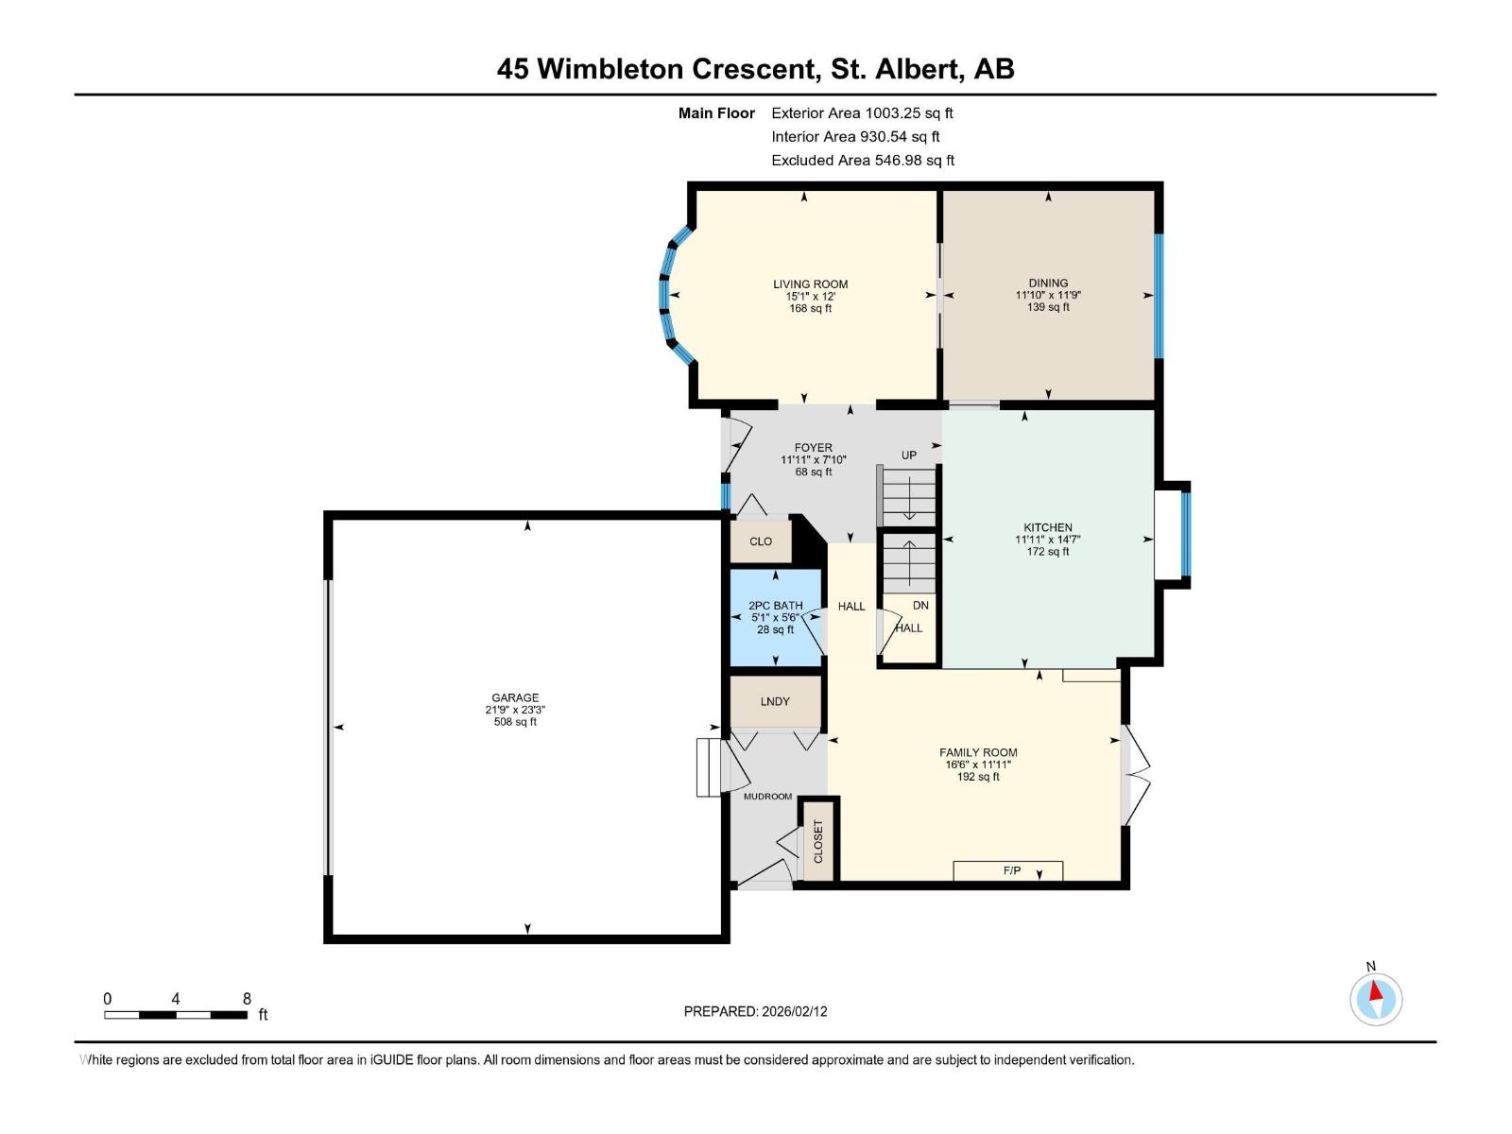
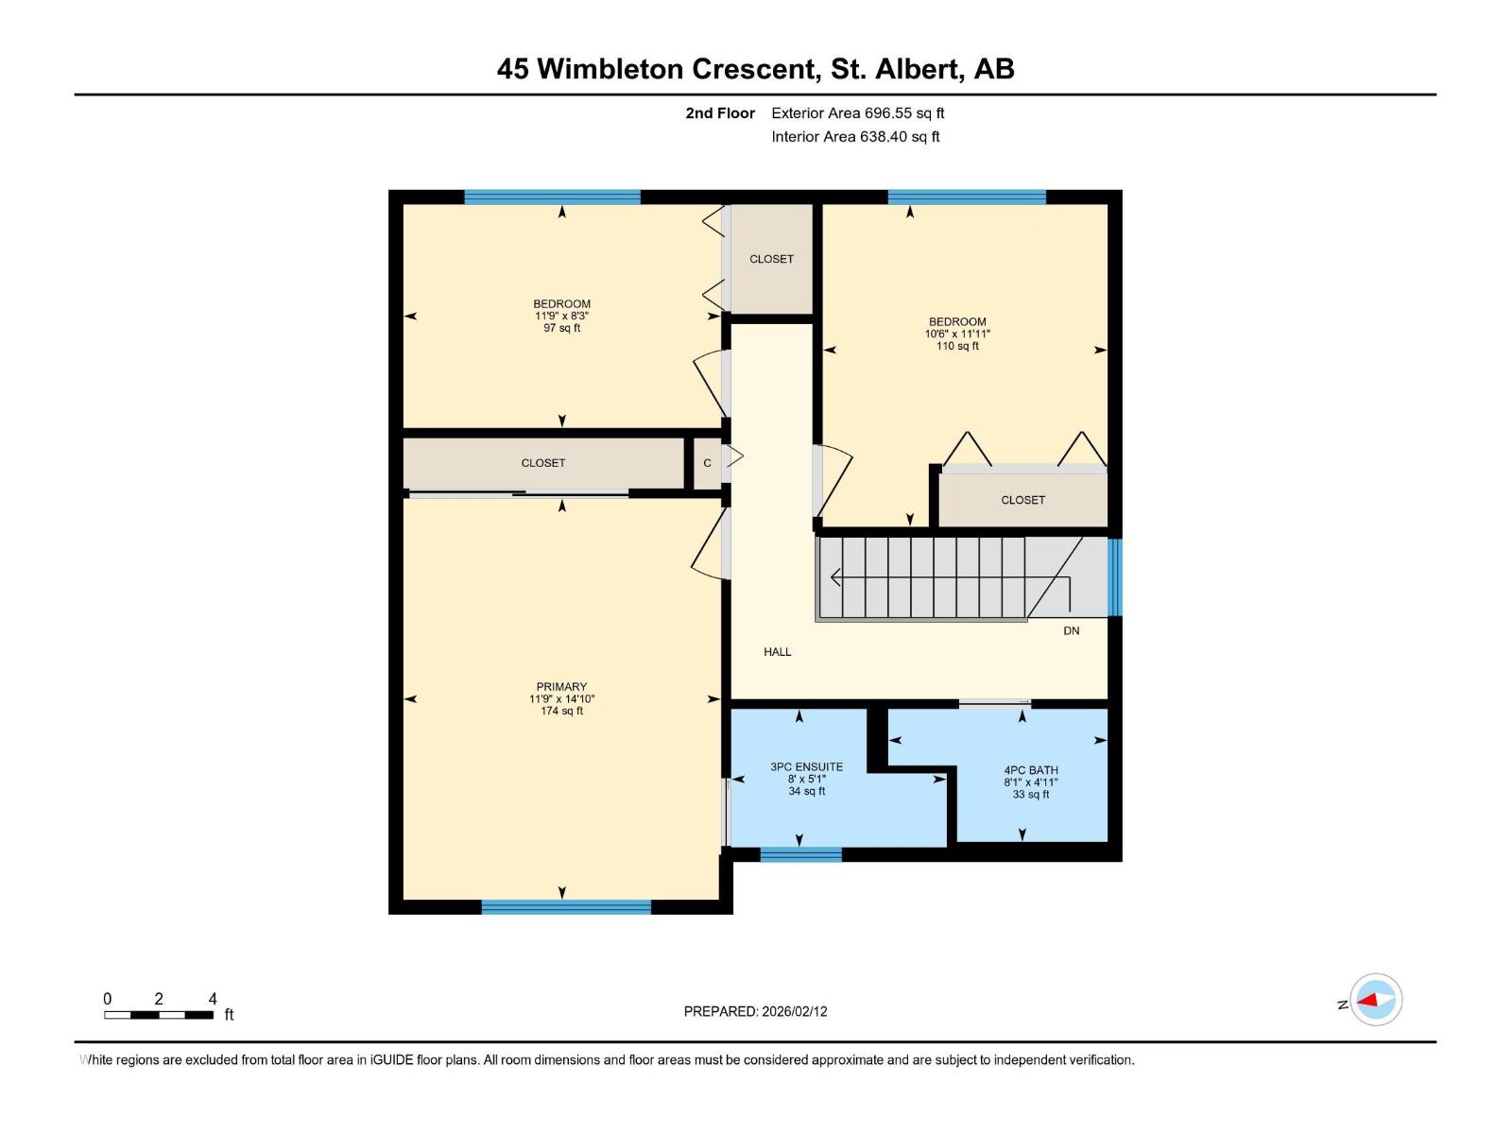
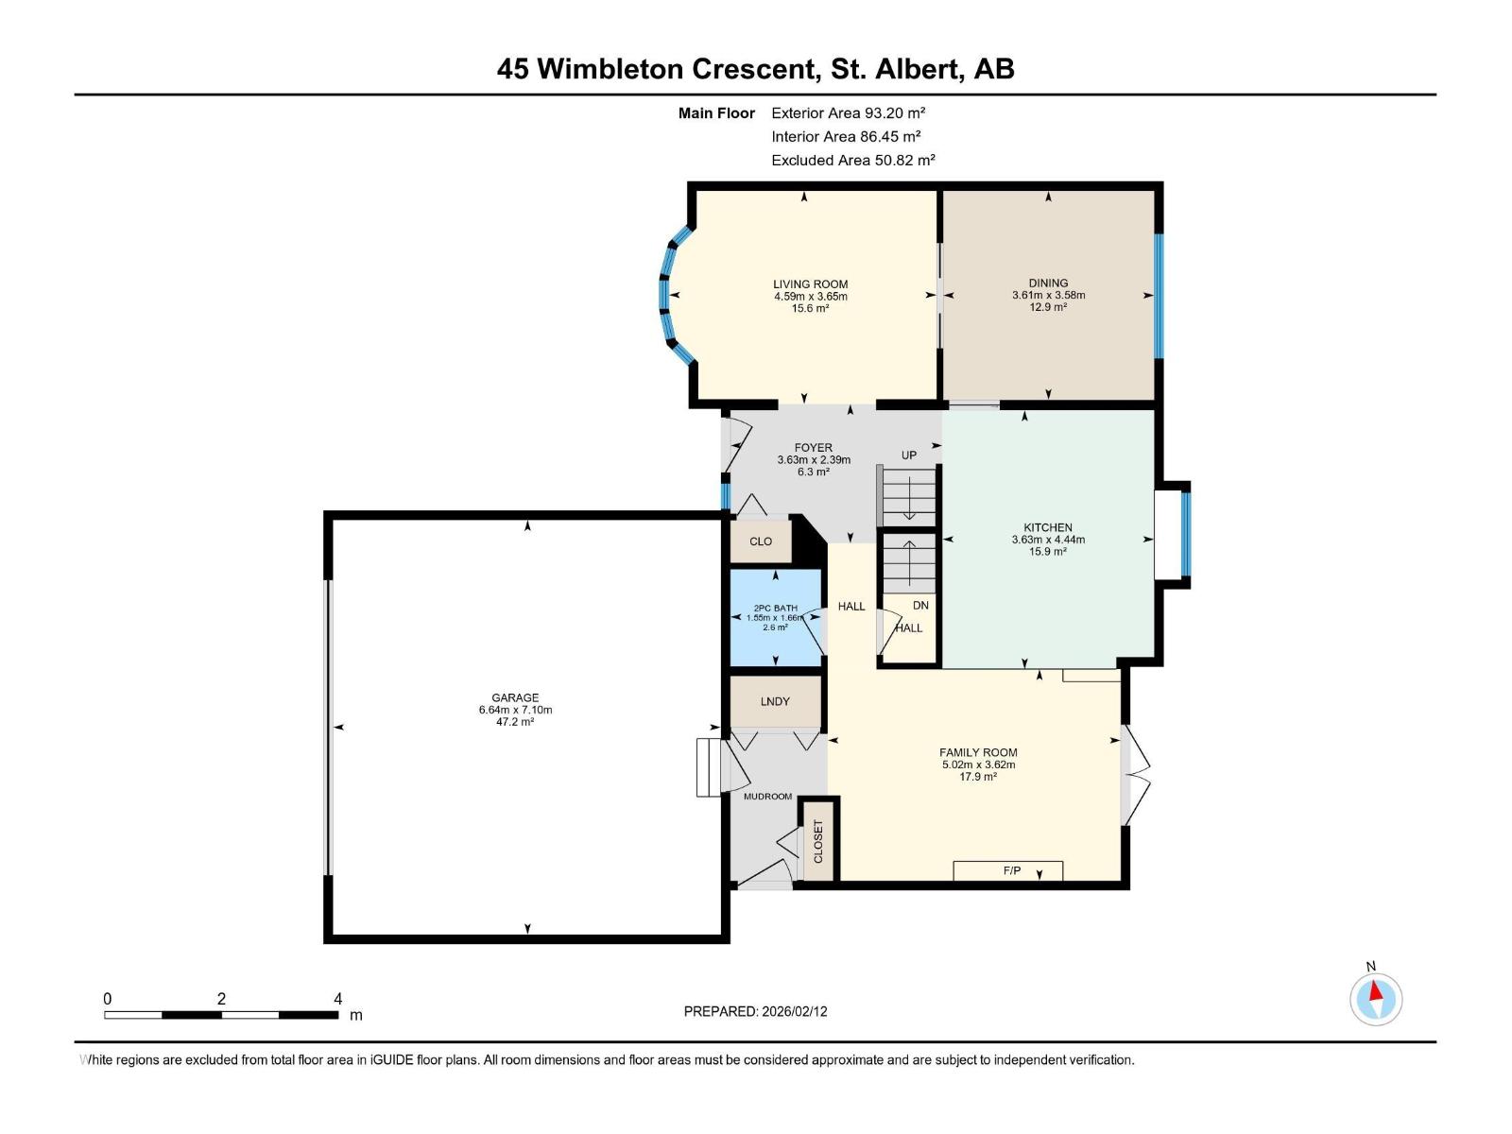
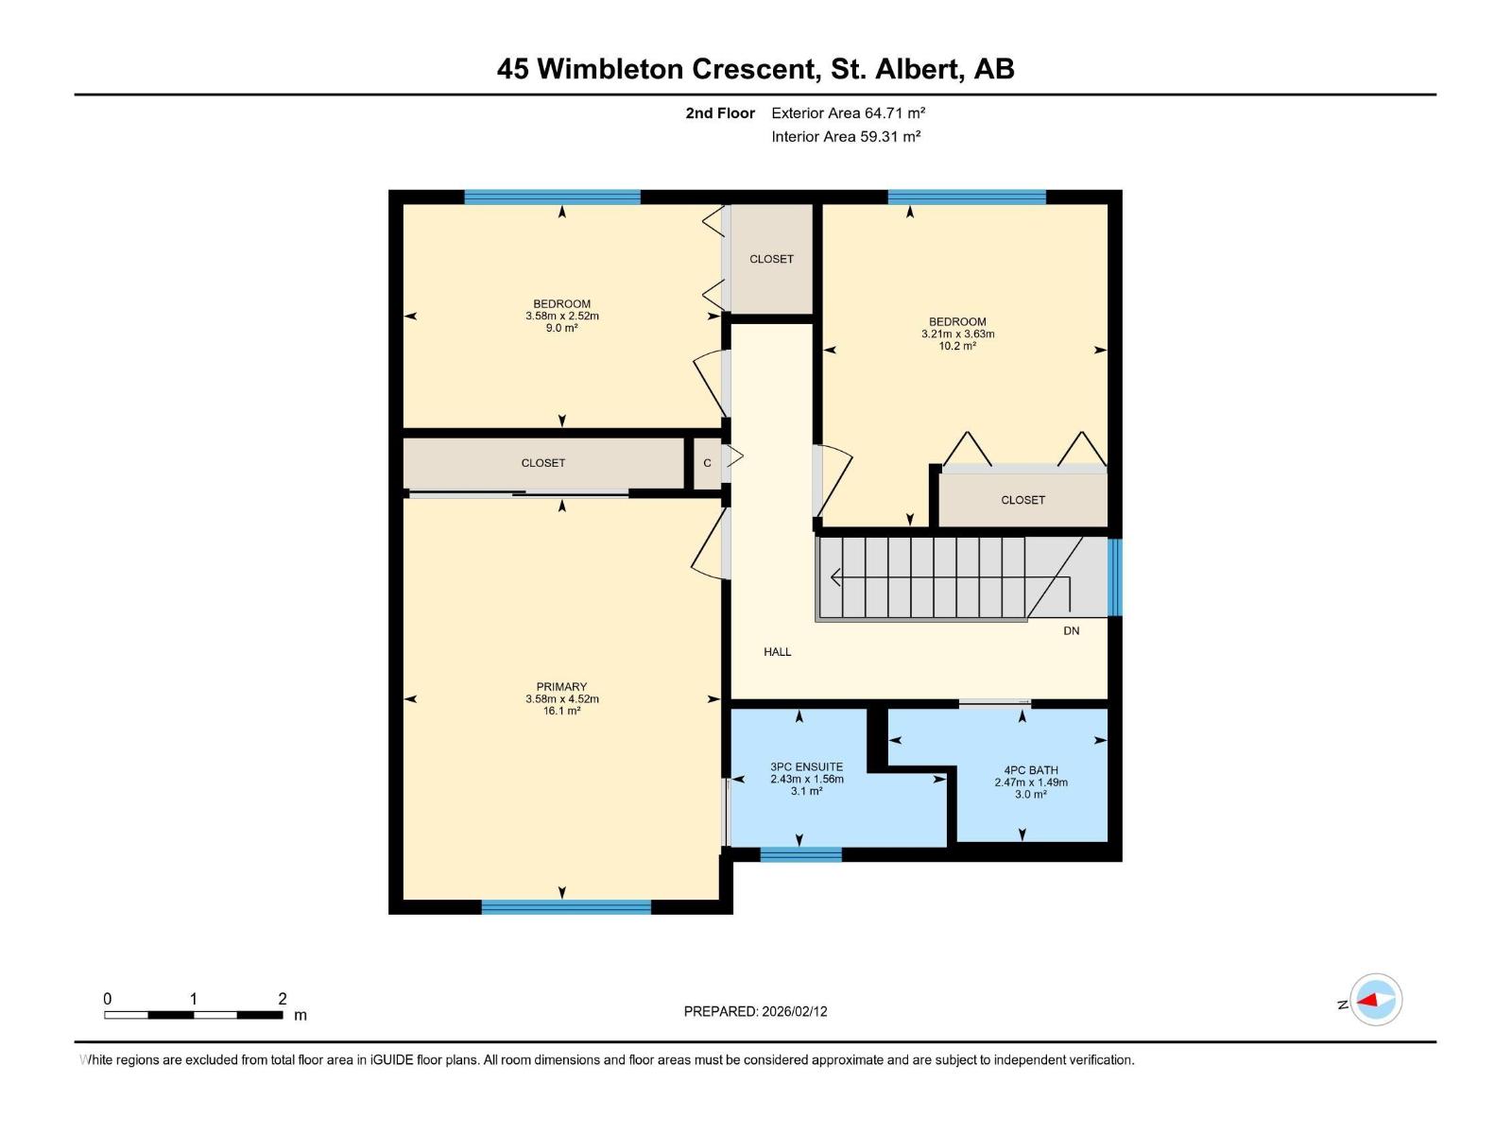
Lovely 3 bedroom 2 storey in desirable Woodlands. Extemely well maintained. Original floor coverings in good condition. Main floor includes a living room, formal dining room, spacious kitchen with Corian countertops, family room with built-in gas fireplace and garden doors leading to the beautiful professionally landscaped yard. There is also a 2 piece bath and main floor laundry. Second floor includes master with 3-piece ensuite, 2 bedrooms and 4 piece main bath. Basement has an L-shaped rumpus room, 3 piece bathroom and furnace room with shelving and storage. Over-sized double attached garage. A wonderful family home (id:65446)
Property Details
| MLS® Number | E4482413 |
| Property Type | Single Family |
| Neigbourhood | Woodlands (St. Albert) |
| Amenities Near By | Playground, Public Transit, Schools |
| Features | Sloping, No Smoking Home |
| Structure | Patio(s) |
Building
| Bathroom Total | 4 |
| Bedrooms Total | 3 |
| Appliances | Dishwasher, Dryer, Garage Door Opener Remote(s), Garage Door Opener, Refrigerator, Storage Shed, Stove, Washer |
| Basement Development | Finished |
| Basement Type | Full (finished) |
| Constructed Date | 1982 |
| Construction Style Attachment | Detached |
| Cooling Type | Central Air Conditioning |
| Fireplace Fuel | Gas |
| Fireplace Present | Yes |
| Fireplace Type | Unknown |
| Half Bath Total | 1 |
| Heating Type | Forced Air |
| Stories Total | 2 |
| Size Interior | 1,700 Sqft |
| Type | House |
Parking
| Attached Garage |
Land
| Acreage | No |
| Land Amenities | Playground, Public Transit, Schools |
Rooms
| Level | Type | Length | Width | Dimensions |
|---|---|---|---|---|
| Basement | Recreation Room | Measurements not available | ||
| Main Level | Living Room | 15'1 x 12' | ||
| Main Level | Dining Room | 11'10 x 11'9 | ||
| Main Level | Kitchen | 11'11 x 14'7 | ||
| Main Level | Family Room | 16'6 x 11'11 | ||
| Main Level | Laundry Room | Measurements not available | ||
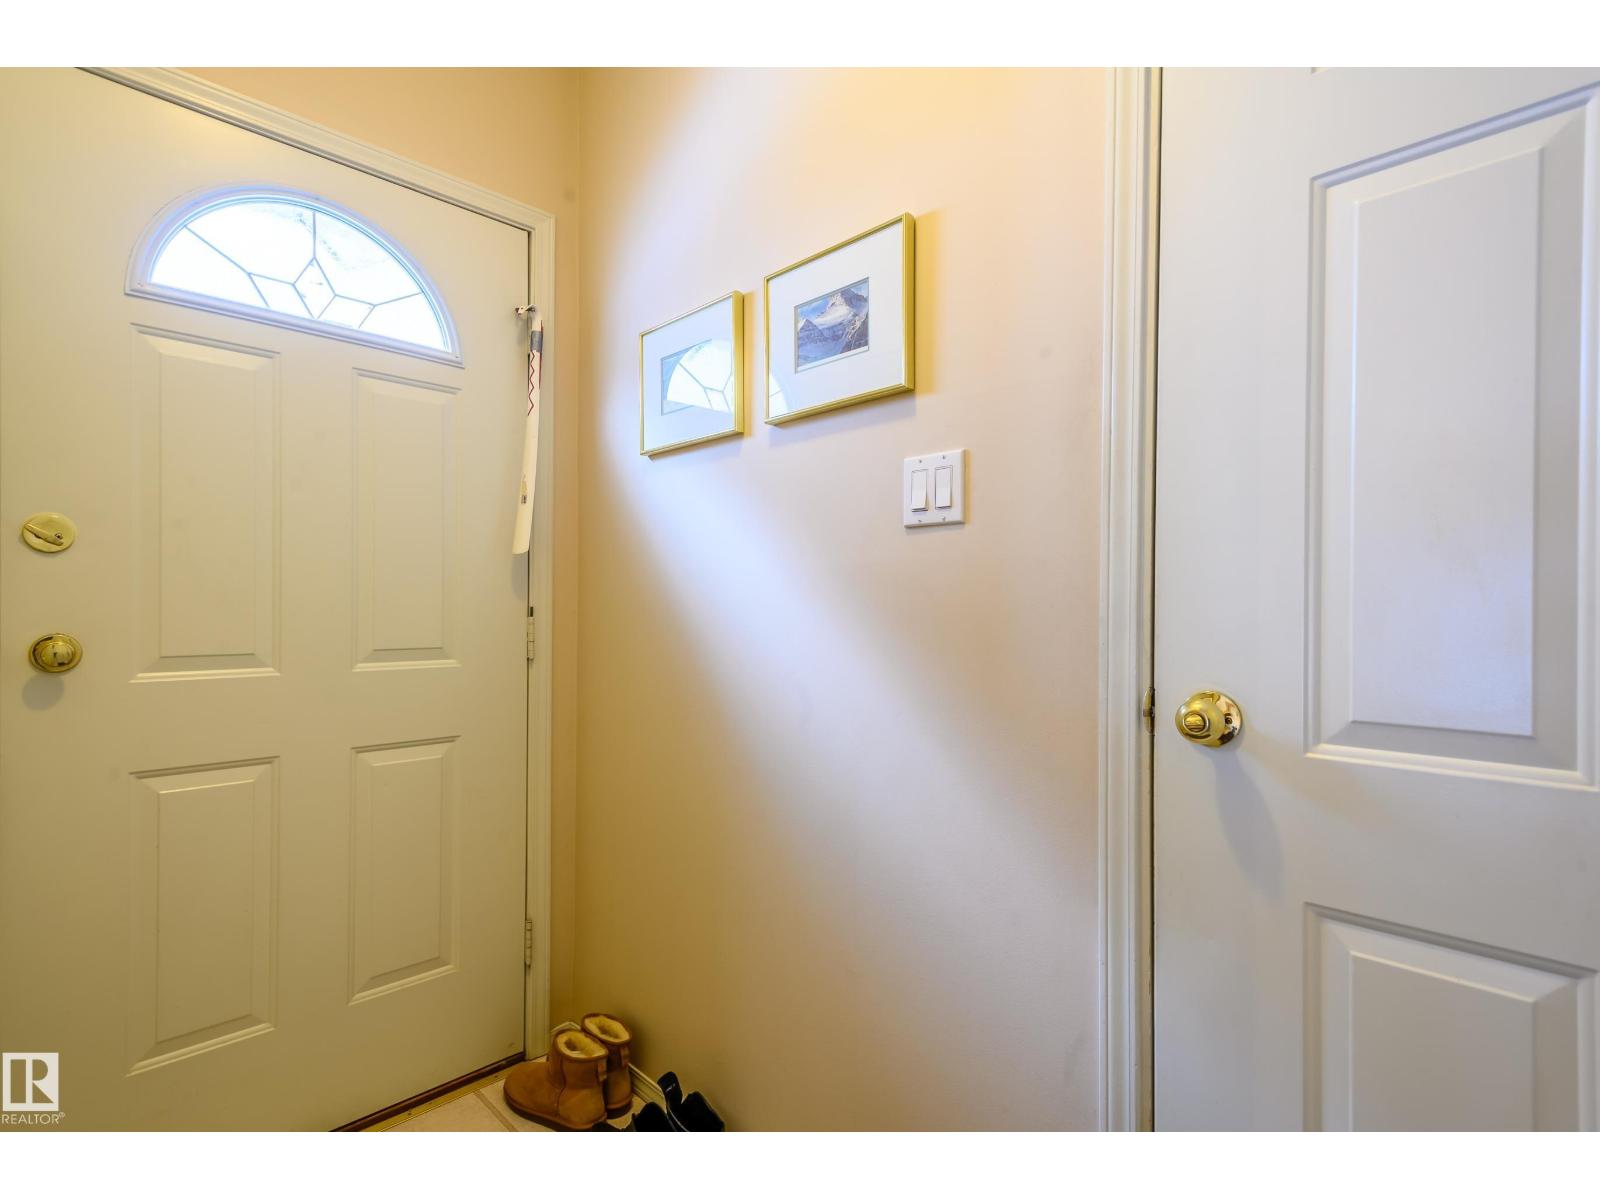
| Main Level | Mud Room | Measurements not available | ||
| Upper Level | Primary Bedroom | 11'9 x 14'10 | ||
| Upper Level | Bedroom 2 | 11'9 x 8'3 | ||
| Upper Level | Bedroom 3 | 10'6 x 11'11 |
https://www.realtor.ca/real-estate/29610006/45-wimbleton-cr-st-albert-woodlands-st-albert
Contact Us
Contact us for more information

Yifei Lin
REALTOR®
[email protected]
261 Martindale Rd #14c
St. Catharines, Ontario L2W 1A2
(905) 401-0849

The trademarks REALTOR®, REALTORS®, and the REALTOR® logo are controlled by The Canadian Real Estate Association (CREA) and identify real estate professionals who are members of CREA. The trademarks MLS®, Multiple Listing Service® and the associated logos are owned by The Canadian Real Estate Association (CREA) and identify the quality of services provided by real estate professionals who are members of CREA. The trademark DDF® is owned by The Canadian Real Estate Association (CREA) and identifies CREA's Data Distribution Facility (DDF®)
April 15 2026 08:12:12
REALTORS® Association of Edmonton
Bermont Realty (1983) Ltd