
2 1968 Cultra Ave Central Saanich, British Columbia V8M 2J8

$749,900Maintenance,
$565 Monthly
Maintenance,
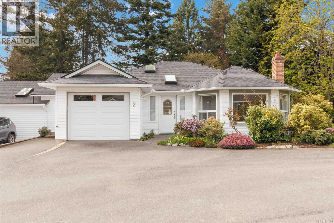
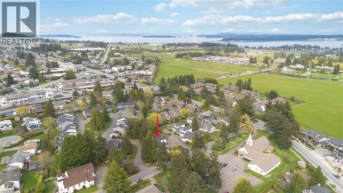
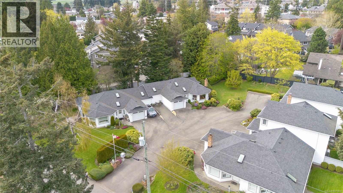
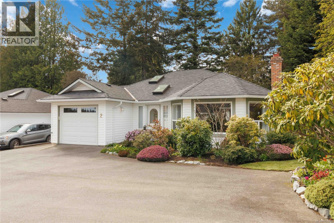
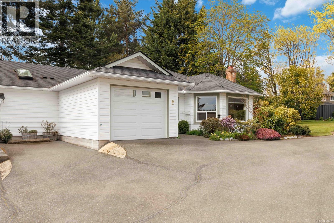
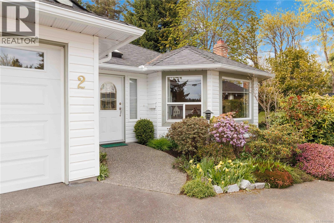
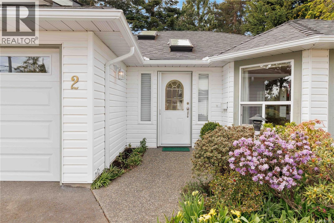
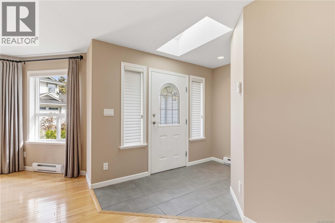
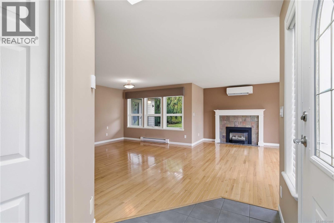
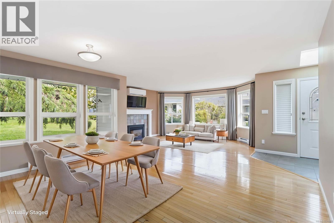
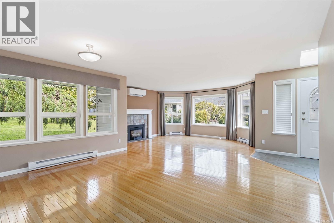
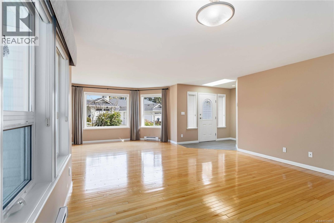
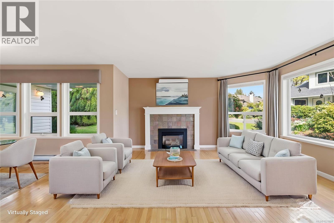
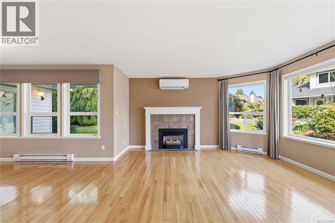
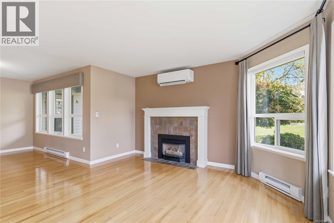
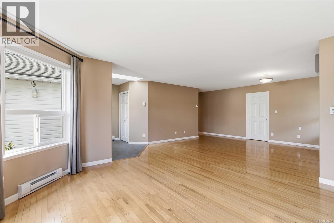
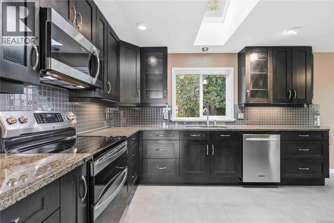
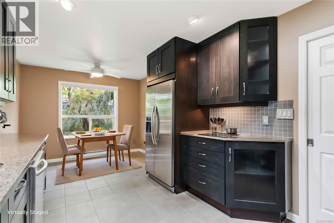
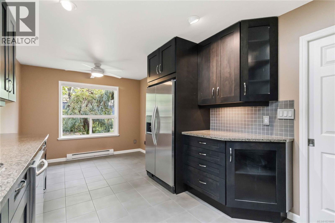
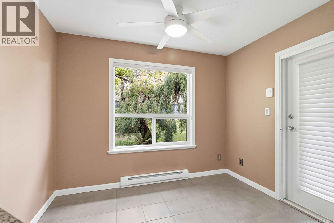
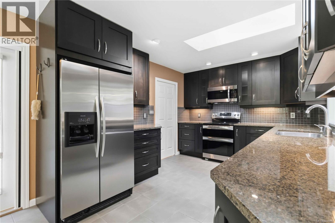
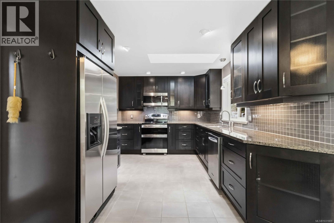
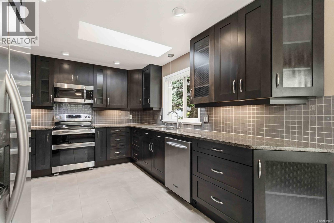
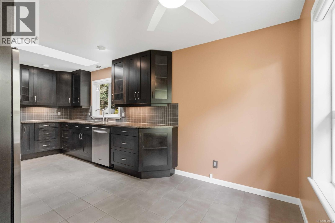
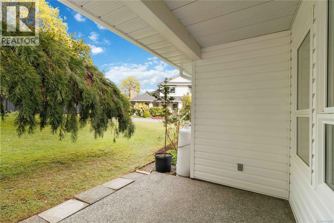
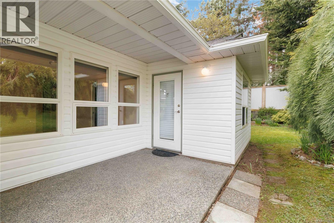
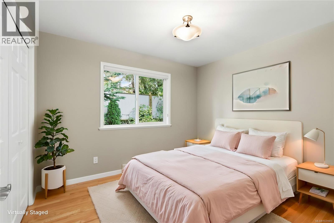
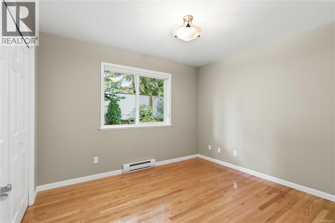
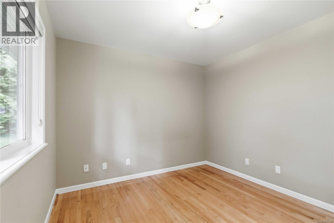
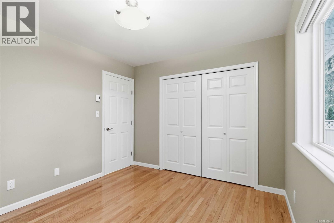
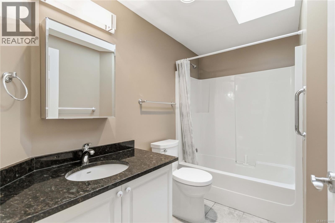
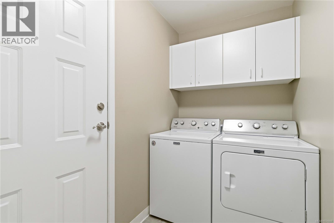
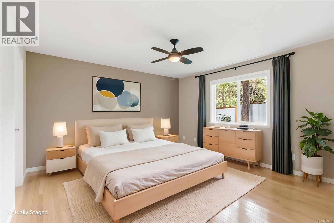
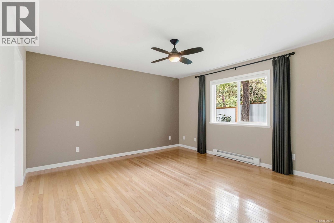
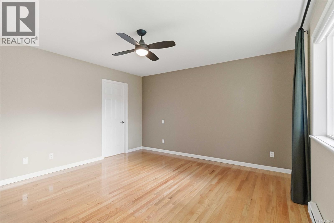
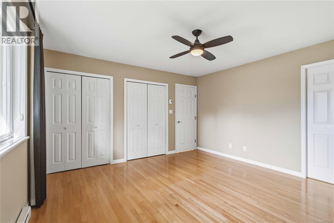
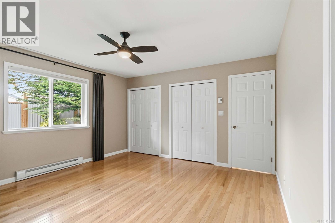
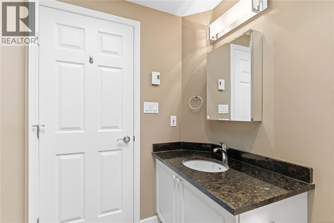
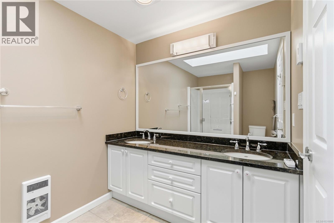
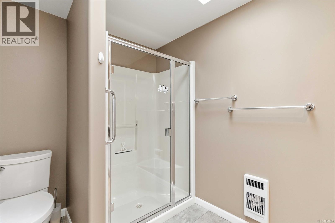
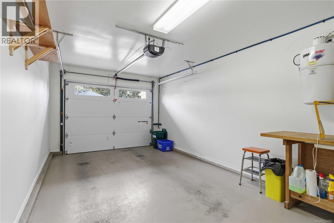
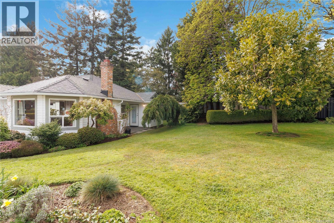
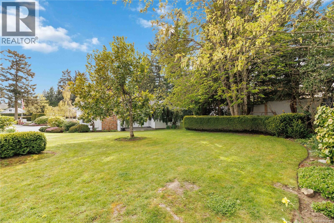
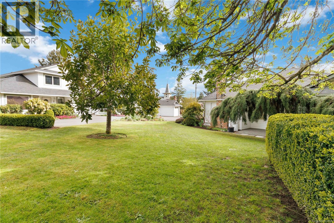
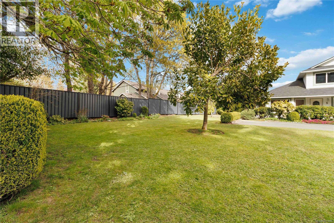
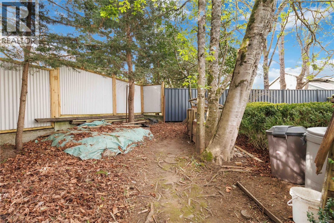
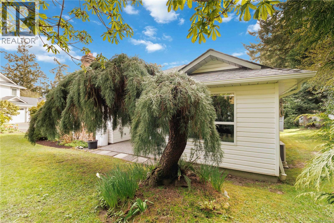
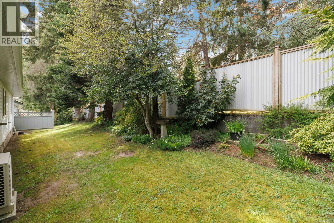
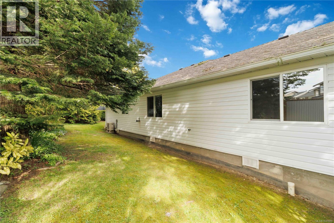
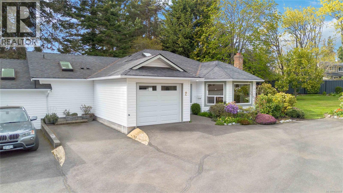
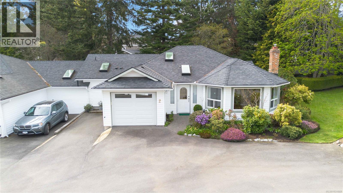
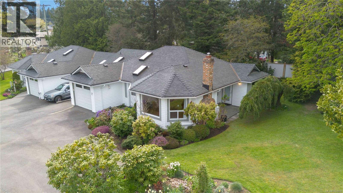
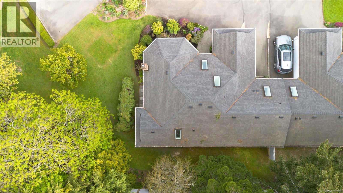

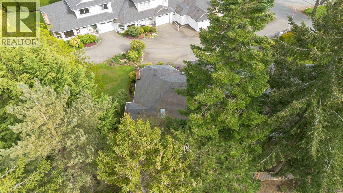
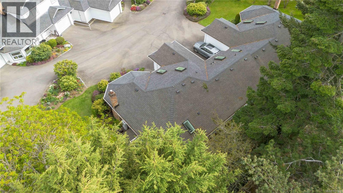
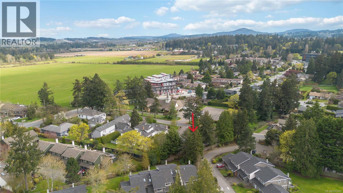
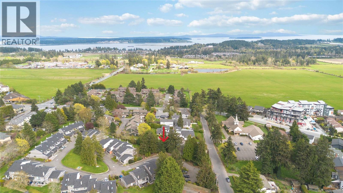
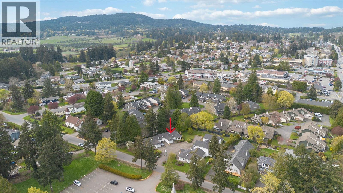
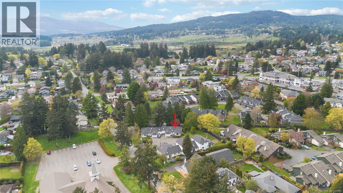
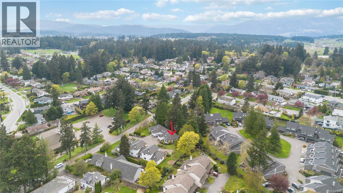
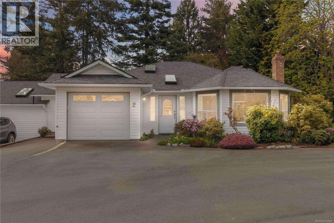
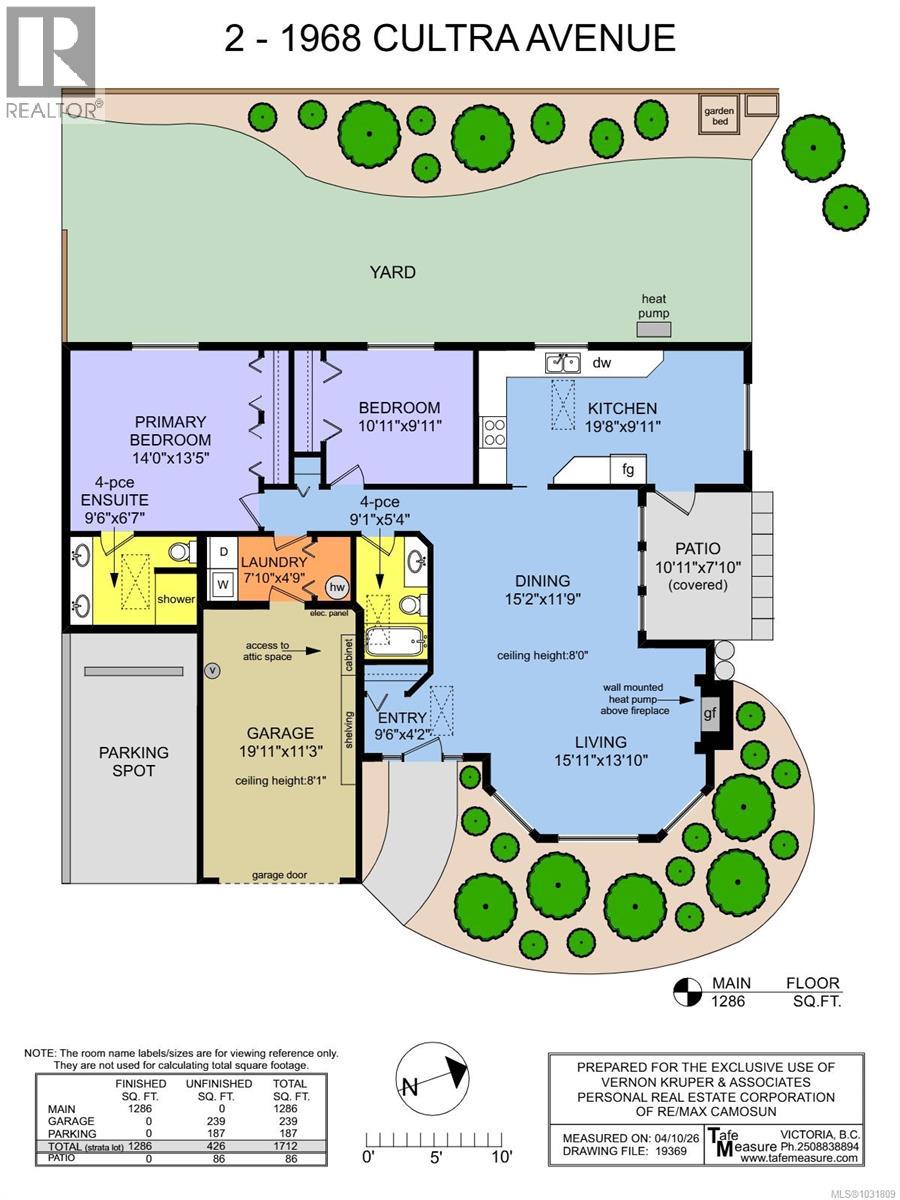
$565 MonthlyBright, spacious, beautifully updated & all on one level! A rare opportunity to purchase this move-in-ready 2 bed, 2 bath, 1286sf, end unit townhouse in the desirable & boutique sized 5 unit Webster Court development. Conveniently located a short stroll to Saanichton Village w/shopping, restaurants, grocery, pharmacy, transit as well as parks & trails all near by. Step thru the front door & be impressed w/the open floor plan & gleaming oak floors awash in light thru picture windows. Updated kitchen w/granite counters, dual sinks & stainless steel appliances. Inline eating area opens thru a French door to the covered patio. Generous living room w/bay window & cozy fireplace. Large dining area is perfect for family dinners. Updated 4pc main bathroom & 2 spacious bedrooms including the primary bedroom w/updated ensuite boasting 2 sinks & walk-in shower w/seat. Laundry room, attached garage + 1 adjacent parking spot & private backyard (LCP). Bonus: heat pump for efficient heating & cooling (id:65446)
Property Details
| MLS® Number | 1031809 |
| Property Type | Single Family |
| Neigbourhood | Saanichton |
| Community Name | Webster Court |
| Community Features | Pets Allowed With Restrictions, Family Oriented |
| Features | Level Lot, Other |
| Parking Space Total | 2 |
| Plan | Vis2938 |
| Structure | Patio(s) |
Building
| Bathroom Total | 2 |
| Bedrooms Total | 2 |
| Appliances | Dishwasher, Dryer, Microwave, Range - Electric, Refrigerator, Washer |
| Constructed Date | 1993 |
| Cooling Type | Air Conditioned |
| Fireplace Present | Yes |
| Fireplace Total | 1 |
| Heating Fuel | Electric, Propane |
| Heating Type | Baseboard Heaters, Heat Pump |
| Size Interior | 1,286 Sqft |
| Type | Row / Townhouse |
Land
| Access Type | Road Access |
| Acreage | No |
| Size Irregular | 1713 |
| Size Total | 1713 Sqft |
| Size Total Text | 1713 Sqft |
| Zoning Description | Rm-1 |
| Zoning Type | Residential |
Rooms
| Level | Type | Length | Width | Dimensions |
|---|---|---|---|---|
| Main Level | Patio | 10'11 x 7'10 | ||
| Main Level | Ensuite | 4-Piece | ||
| Main Level | Primary Bedroom | 14'0 x 13'5 | ||
| Main Level | Laundry Room | 7'10 x 4'9 | ||
| Main Level | Bathroom | 4-Piece | ||
| Main Level | Bedroom | 10'11 x 9'11 | ||
| Main Level | Kitchen | 19'8 x 9'11 | ||
| Main Level | Dining Room | 15'2 x 11'9 | ||
| Main Level | Living Room | 15'11 x 13'10 | ||
| Main Level | Entrance | 9'6 x 4'2 |
https://www.realtor.ca/real-estate/29609750/2-1968-cultra-ave-central-saanich-saanichton
Contact Us
Contact us for more information

Yifei Lin
REALTOR®
[email protected]
261 Martindale Rd #14c
St. Catharines, Ontario L2W 1A2
(905) 401-0849

The trademarks REALTOR®, REALTORS®, and the REALTOR® logo are controlled by The Canadian Real Estate Association (CREA) and identify real estate professionals who are members of CREA. The trademarks MLS®, Multiple Listing Service® and the associated logos are owned by The Canadian Real Estate Association (CREA) and identify the quality of services provided by real estate professionals who are members of CREA. The trademark DDF® is owned by The Canadian Real Estate Association (CREA) and identifies CREA's Data Distribution Facility (DDF®)
April 16 2026 06:04:40
Victoria Real Estate Board
RE/MAX Camosun