
524 Grayson Rd Campbell River, British Columbia V9W 6K4

$555,000
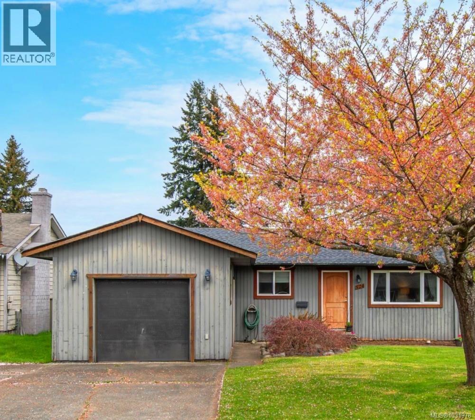
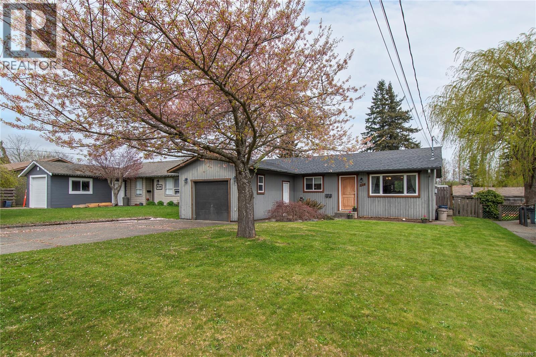
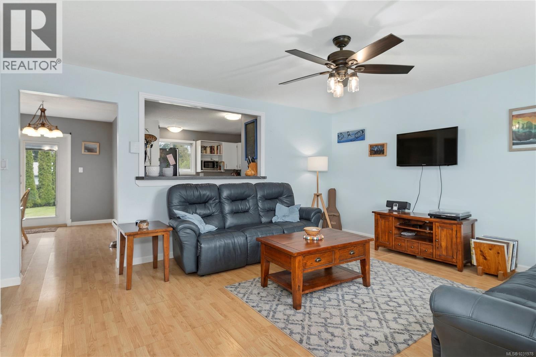
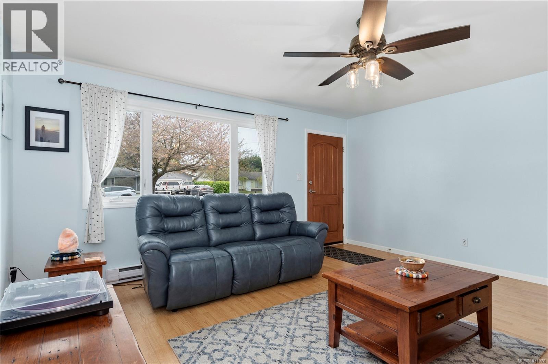
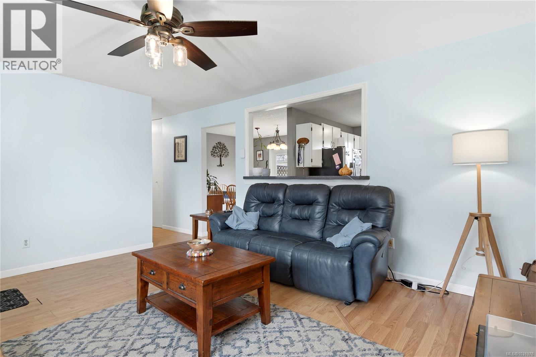
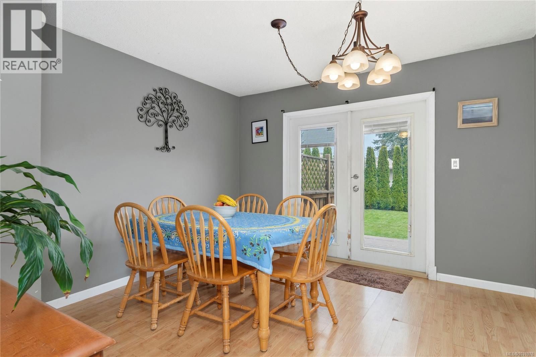

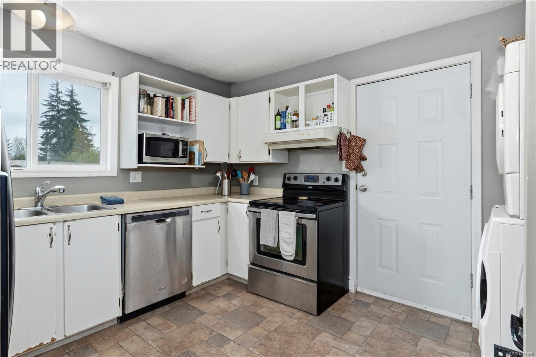
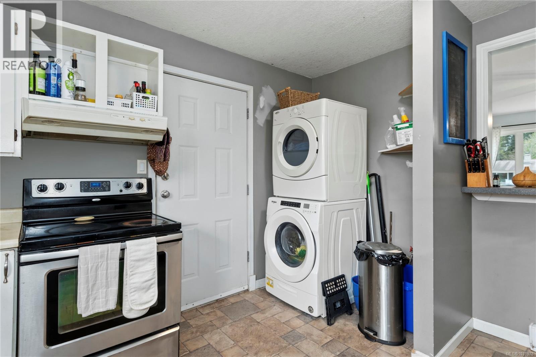
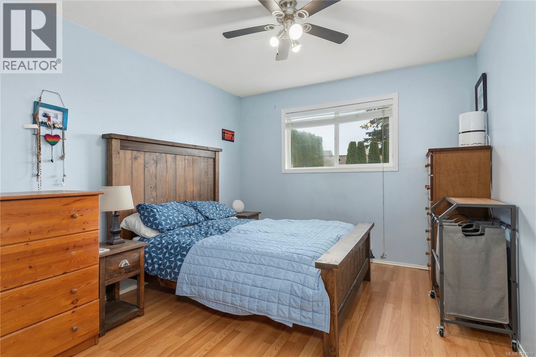
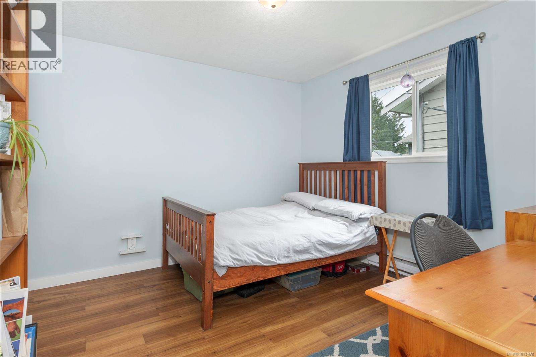
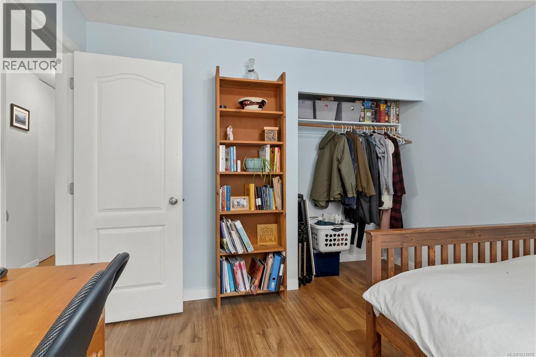
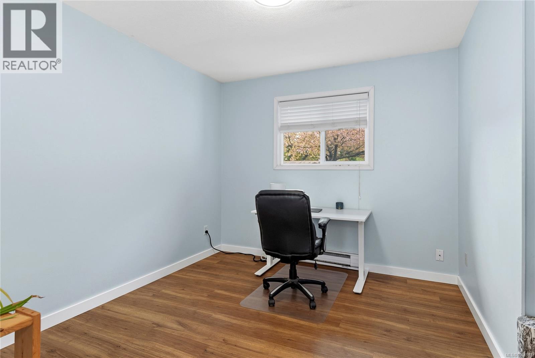
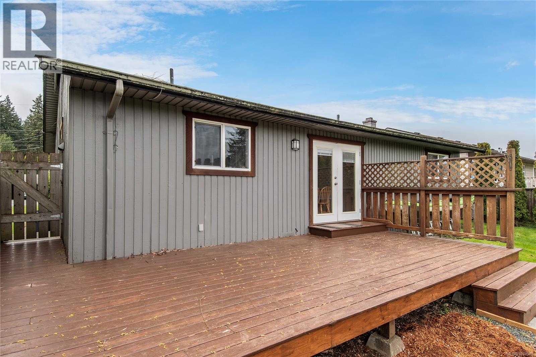
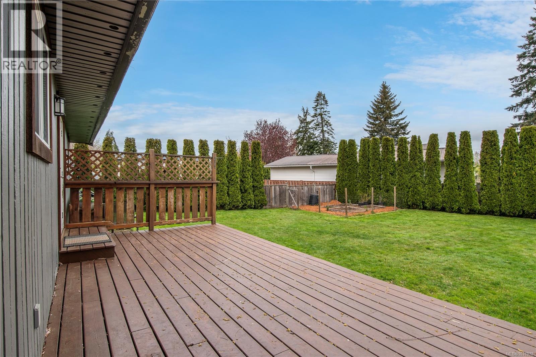

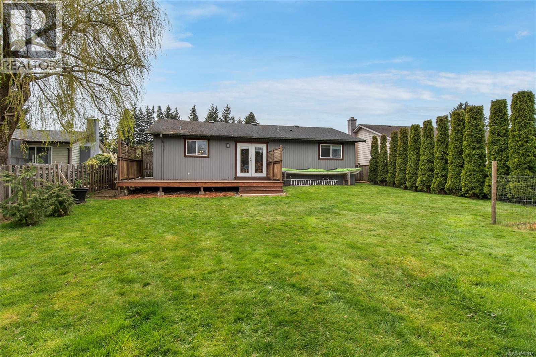
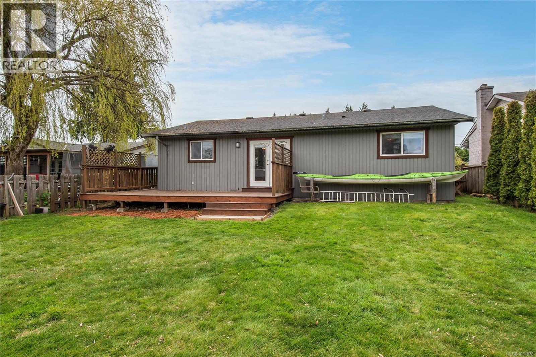
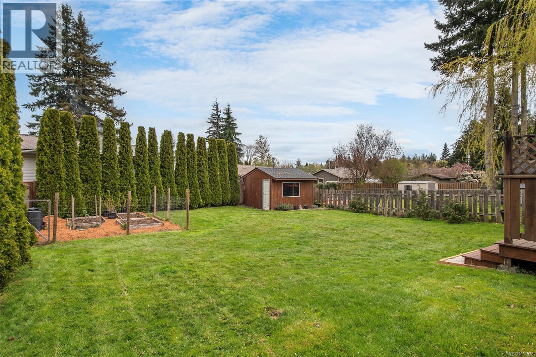
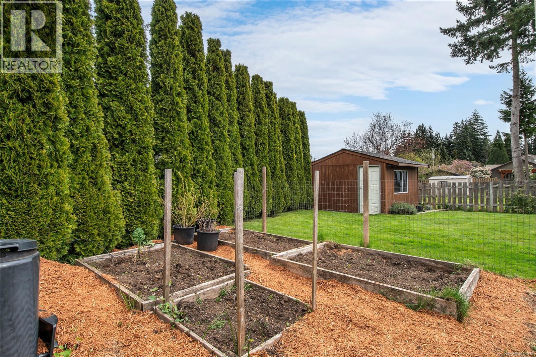
Rare find in this market! 3 bedroom rancher offering 1,150 sq ft of simple, one level living plus a garage for added storage or parking. The home has a functional layout and is ready for your ideas—perfect for buyers looking to get into the market. The sunny, fully fenced backyard is great for kids, pets, or gardening. Located on a quiet street in the heart of Willow Point, just minutes from shopping, amenities, and all levels of schools. (id:65446)
Property Details
| MLS® Number | 1031978 |
| Property Type | Single Family |
| Neigbourhood | Willow Point |
| Parking Space Total | 2 |
| Plan | 32966 |
Building
| Bathroom Total | 1 |
| Bedrooms Total | 3 |
| Constructed Date | 1980 |
| Cooling Type | None |
| Heating Fuel | Electric |
| Heating Type | Baseboard Heaters |
| Size Interior | 1,150 Sqft |
| Type | House |
Parking
| Garage |
Land
| Acreage | No |
| Size Irregular | 7362 |
| Size Total | 7362 Sqft |
| Size Total Text | 7362 Sqft |
| Zoning Description | R1 |
| Zoning Type | Residential |
Rooms
| Level | Type | Length | Width | Dimensions |
|---|---|---|---|---|
| Main Level | Primary Bedroom | 10 ft | 12 ft | 10 ft x 12 ft |
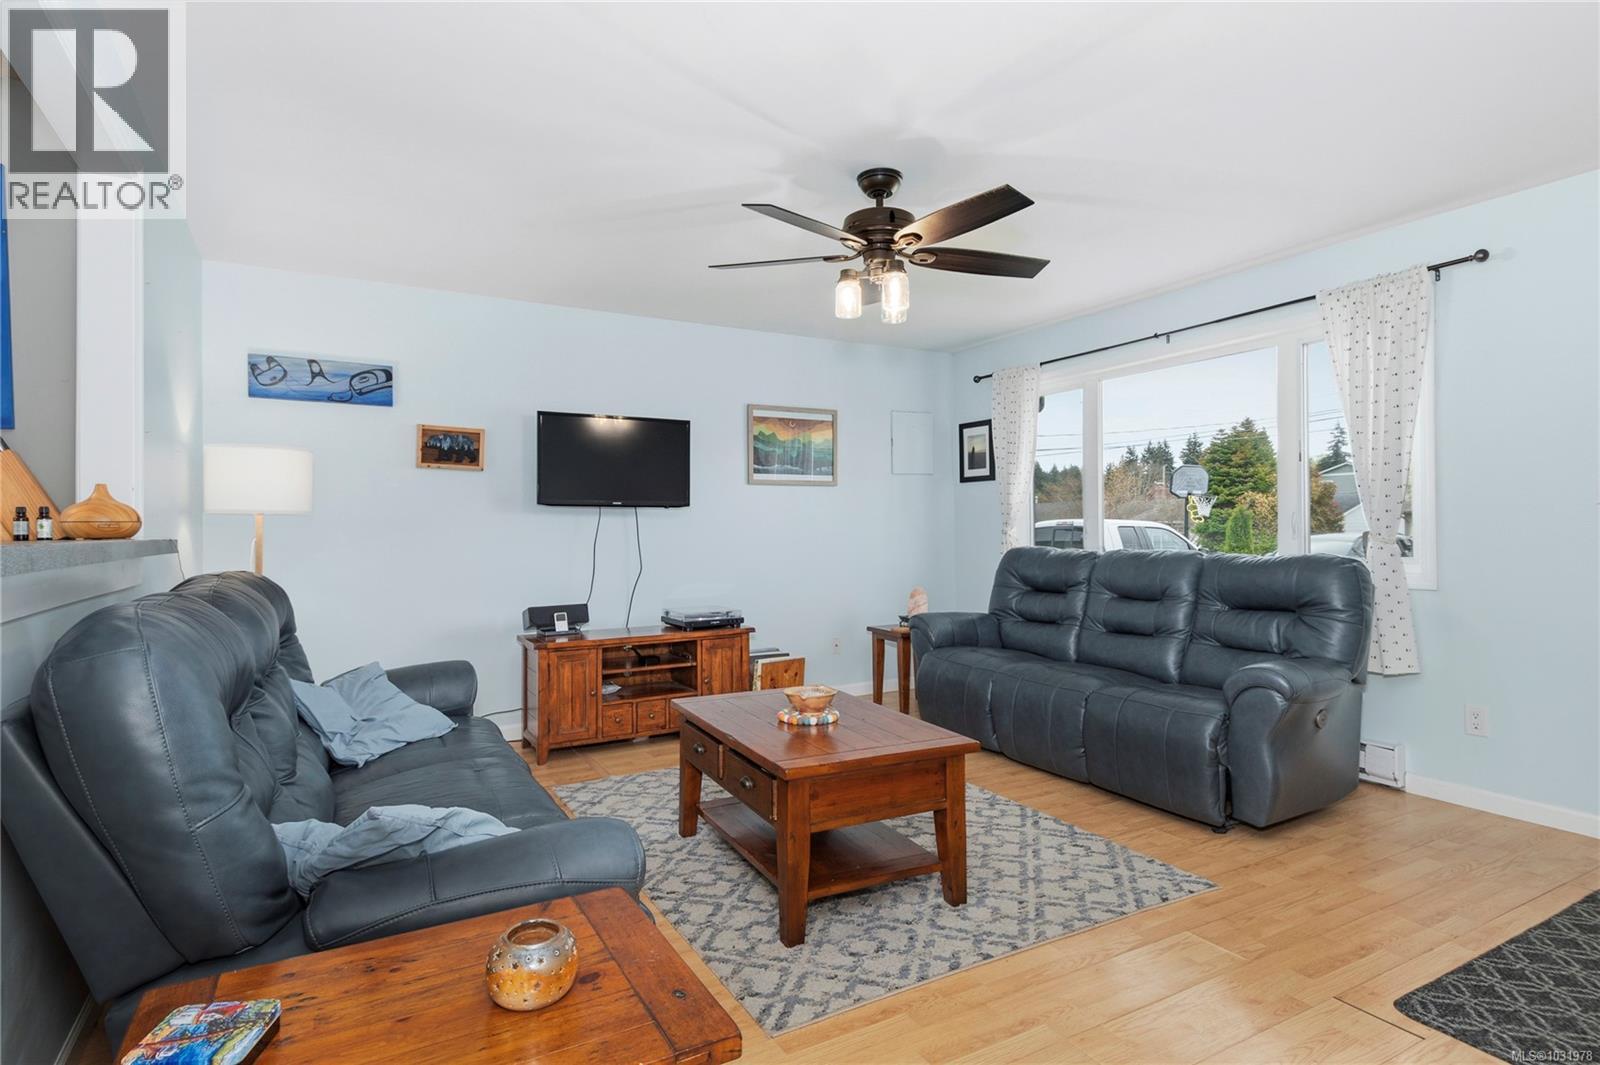
| Main Level | Living Room | 14 ft | Measurements not available x 14 ft | |
| Main Level | Kitchen | 12 ft | 12 ft x Measurements not available | |
| Main Level | Dining Room | 11 ft | 12 ft | 11 ft x 12 ft |
| Main Level | Bedroom | 10 ft | 10 ft x Measurements not available | |
| Main Level | Bedroom | 9'9 x 11'3 | ||
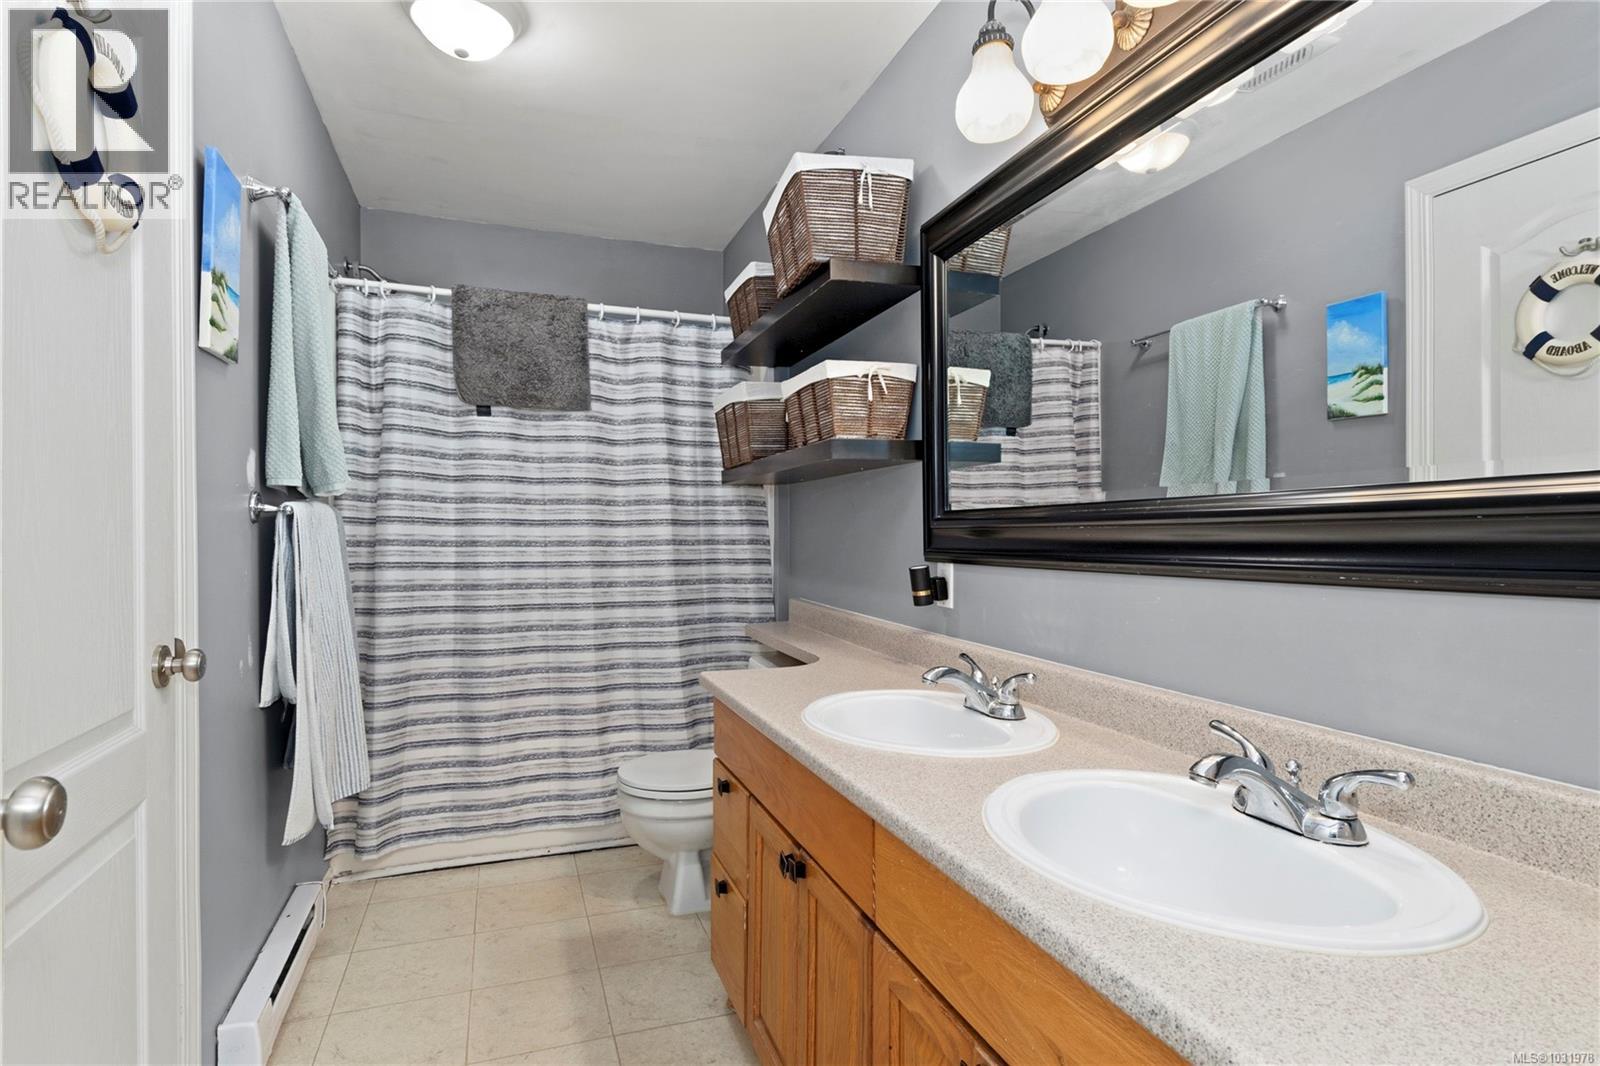
| Main Level | Bathroom | 4-Piece |
https://www.realtor.ca/real-estate/29609373/524-grayson-rd-campbell-river-willow-point
Contact Us
Contact us for more information

Yifei Lin
REALTOR®
[email protected]
261 Martindale Rd #14c
St. Catharines, Ontario L2W 1A2
(905) 401-0849

The trademarks REALTOR®, REALTORS®, and the REALTOR® logo are controlled by The Canadian Real Estate Association (CREA) and identify real estate professionals who are members of CREA. The trademarks MLS®, Multiple Listing Service® and the associated logos are owned by The Canadian Real Estate Association (CREA) and identify the quality of services provided by real estate professionals who are members of CREA. The trademark DDF® is owned by The Canadian Real Estate Association (CREA) and identifies CREA's Data Distribution Facility (DDF®)
April 16 2026 11:42:19
Vancouver Island Real Estate Board
Royal LePage Advance Realty