
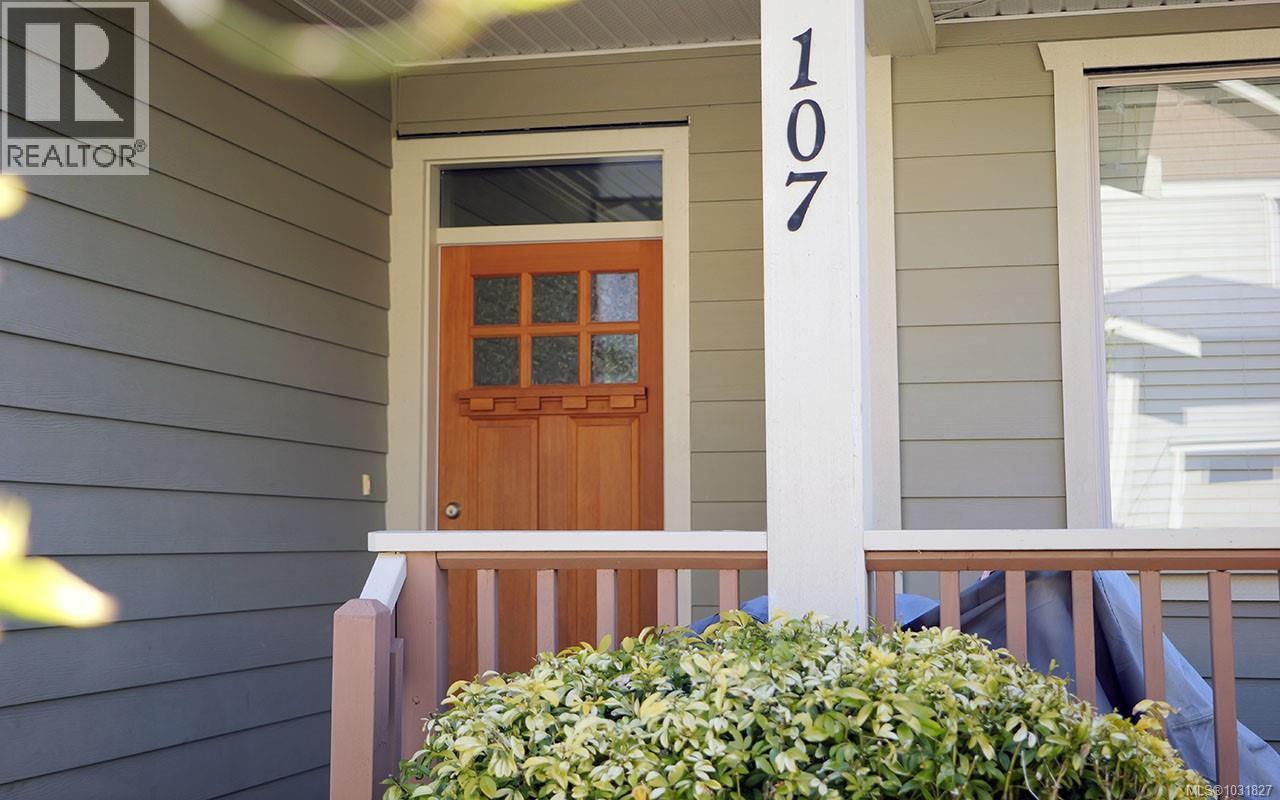
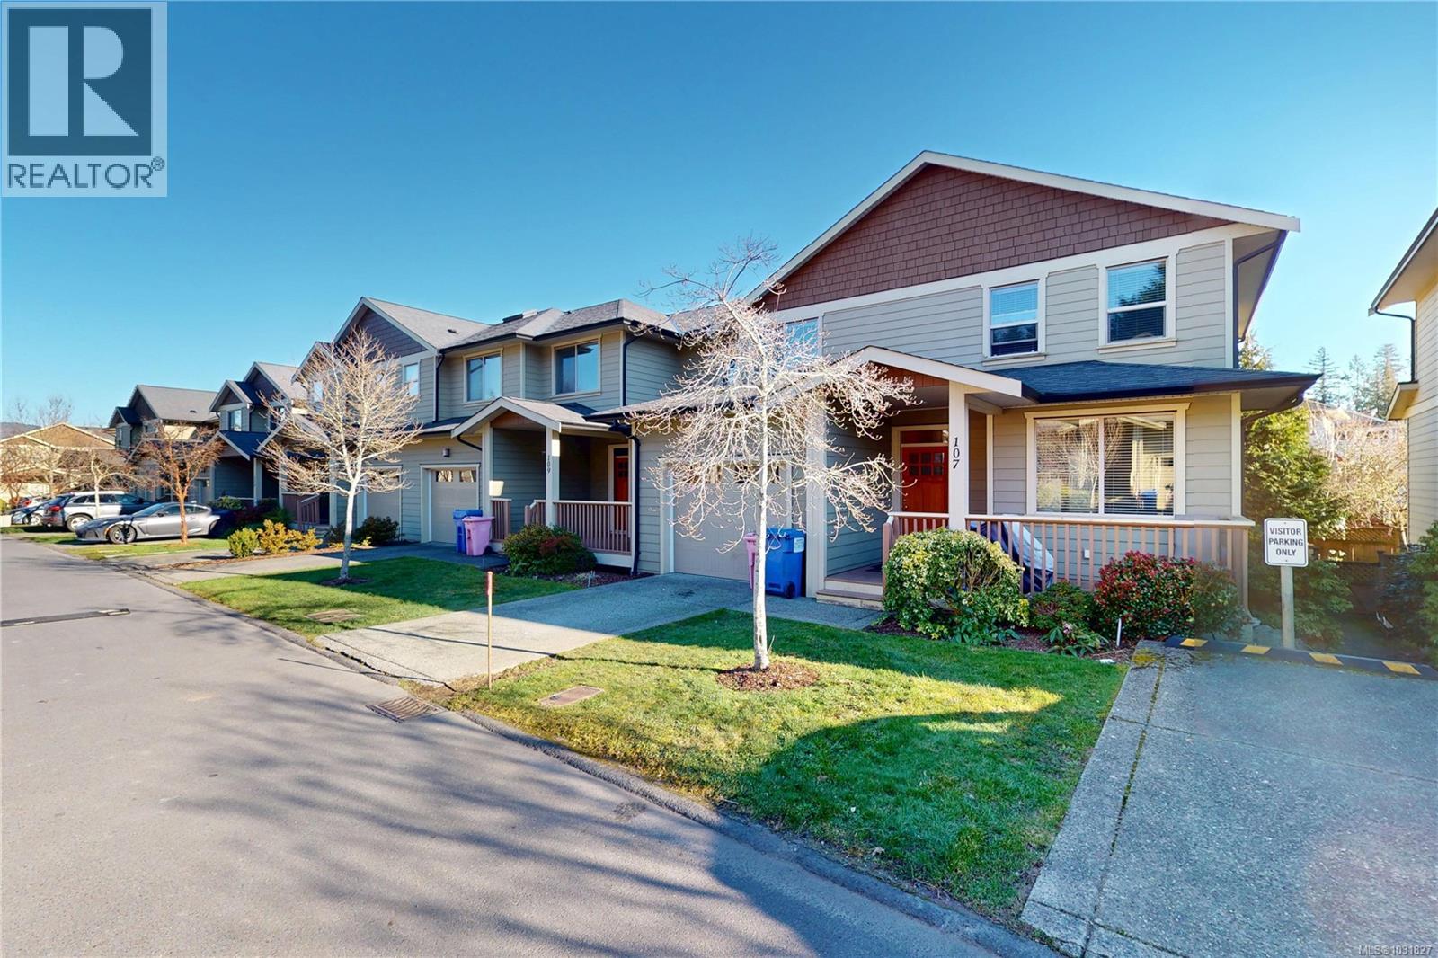
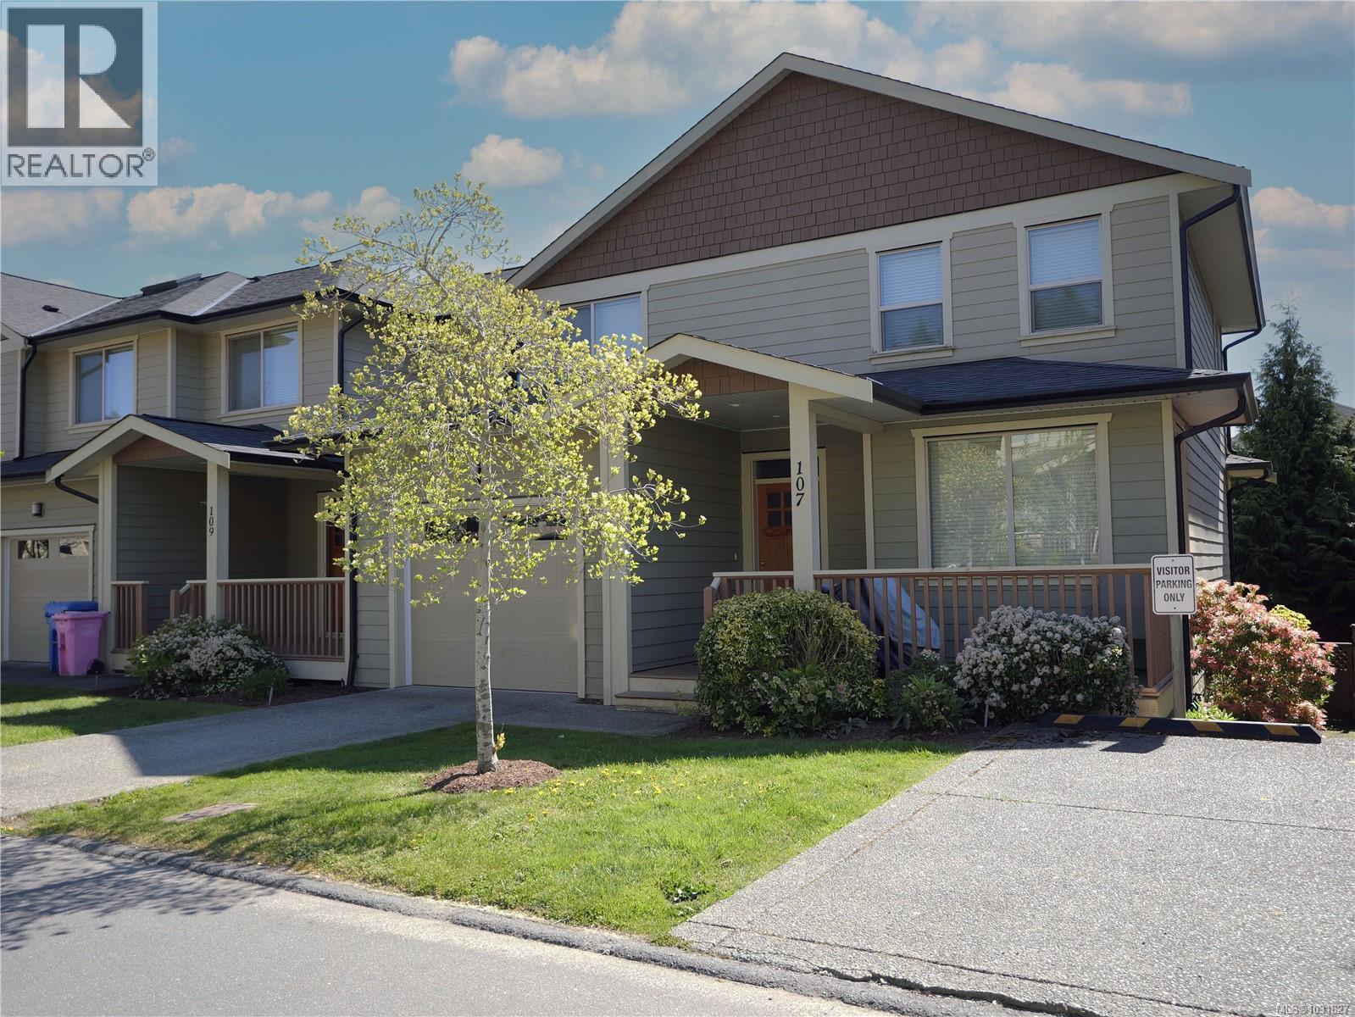
107 2253 Townsend Rd Sooke, British Columbia V9Z 1M1

$609,900Maintenance,
$384 Monthly
Maintenance,
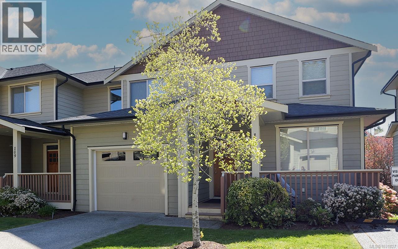
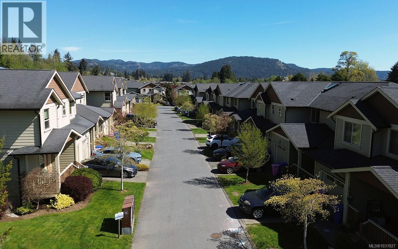
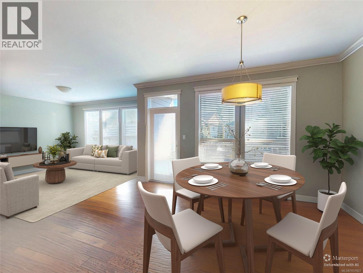
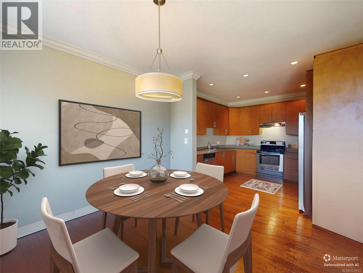
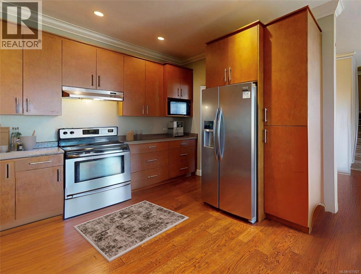
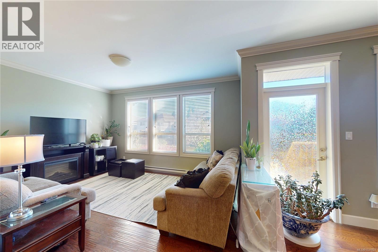
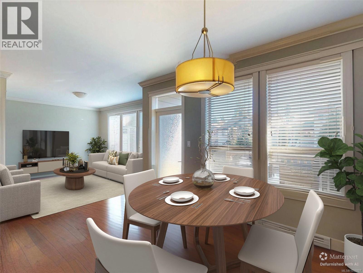
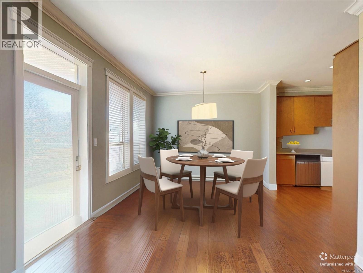
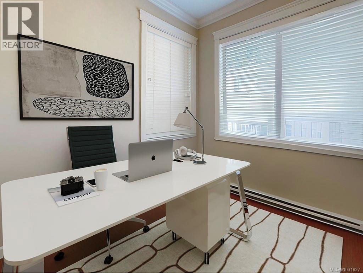
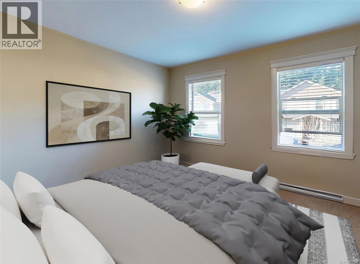
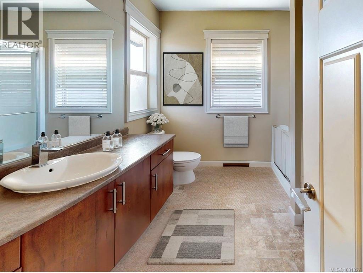
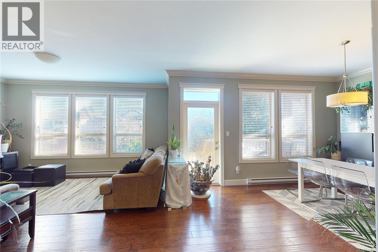
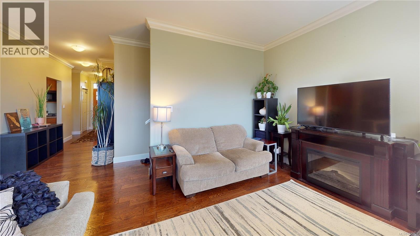
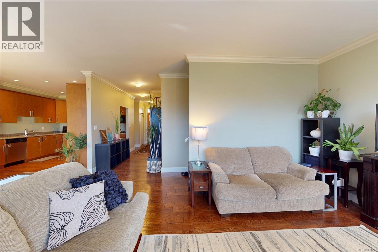
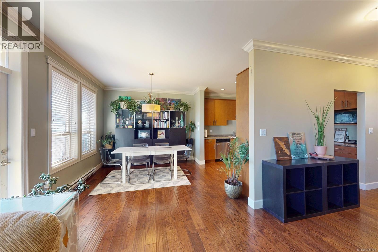
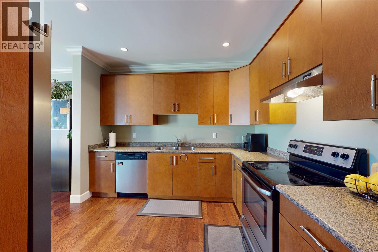
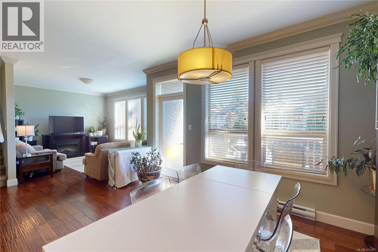
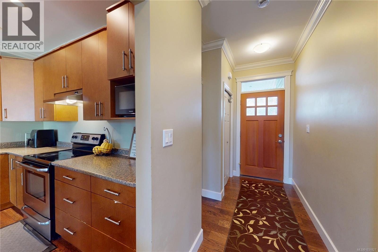
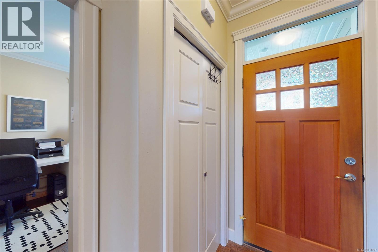
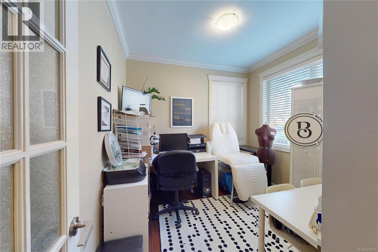
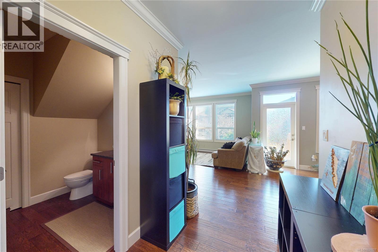
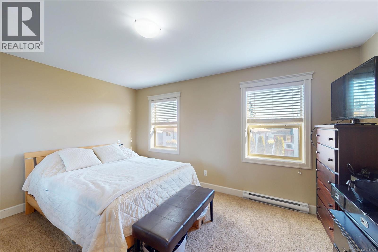
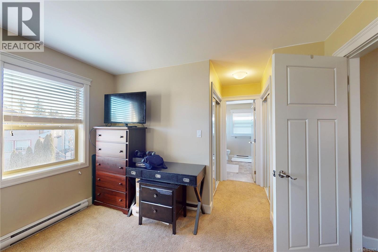
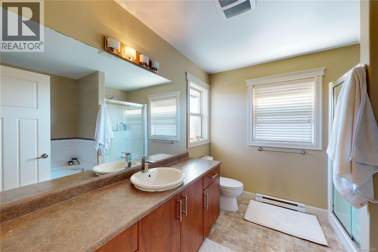
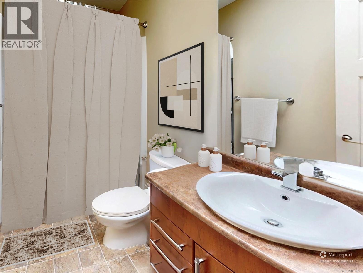
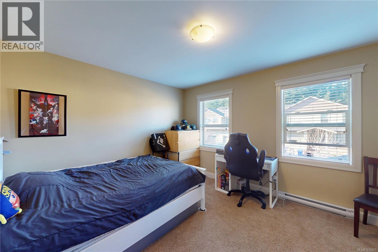
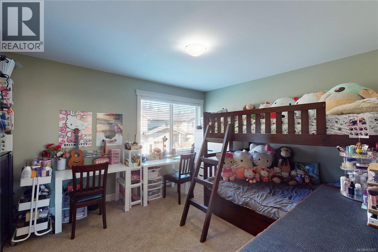
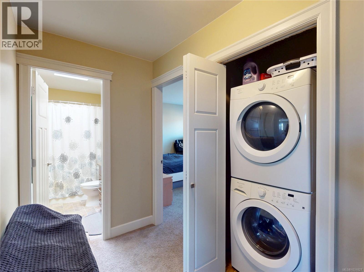
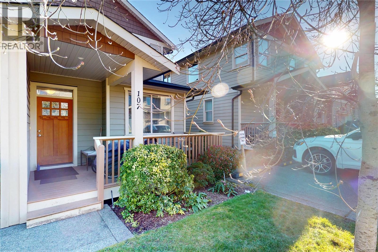
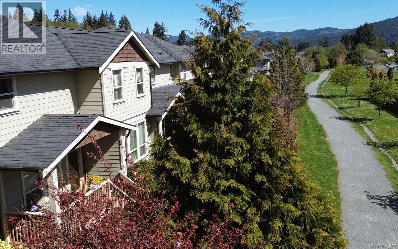
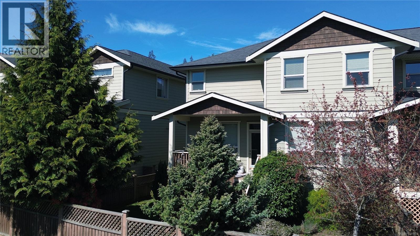
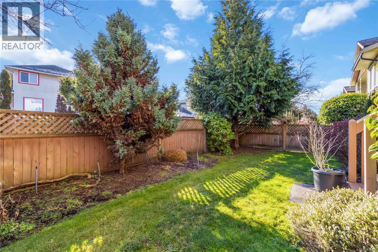
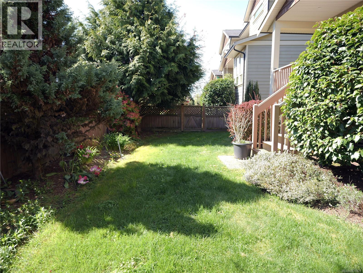
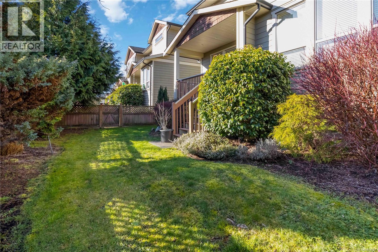
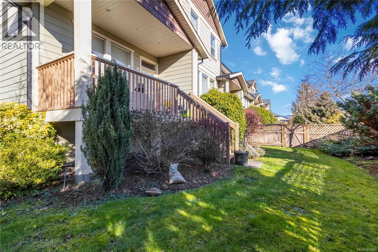
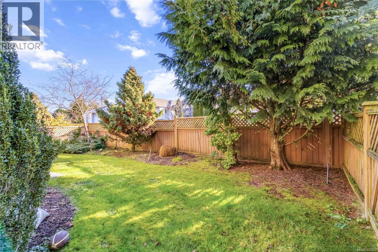
$384 MonthlyWelcome to Townsend Walk, one of Sooke’s most desirable townhome communities, now offered at $609,900. Perfectly situated in the heart of Sooke, this stylish 3 bedroom, 3 bathroom home offers 1,687 sq ft of bright, contemporary living just steps to scenic trails, parks, schools, and everyday amenities. The open-concept main floor impresses with 9’ ceilings, engineered hardwood floors, and a spacious kitchen that flows seamlessly into the living and dining area, opening to a private, fenced yard and patio—ideal for entertaining or unwinding. A versatile main floor den provides the perfect space for a home office or guest room. Upstairs, enjoy three well-sized bedrooms including a generous primary retreat with ensuite and great closet space. Built in 2013 and thoughtfully maintained, this home features an attached garage, driveway parking, and a well-run strata. An outstanding opportunity for families, first-time buyers, or investors looking to secure a move-in ready home in a prime, walkable location. (id:65446)
Property Details
| MLS® Number | 1031827 |
| Property Type | Single Family |
| Neigbourhood | Sooke Vill Core |
| Community Name | Townsend Walk |
| Community Features | Pets Allowed With Restrictions, Family Oriented |
| Features | Level Lot, Rectangular |
| Parking Space Total | 2 |
| Plan | Vis7107 |
| View Type | Mountain View, Valley View |
Building
| Bathroom Total | 3 |
| Bedrooms Total | 3 |
| Appliances | Dishwasher, Dryer, Stove, Refrigerator, Washer |
| Constructed Date | 2013 |
| Cooling Type | None |
| Fireplace Present | Yes |
| Fireplace Total | 1 |
| Heating Fuel | Electric |
| Heating Type | Baseboard Heaters |
| Size Interior | 1,687 Sqft |
| Type | Row / Townhouse |
Land
| Acreage | No |
| Size Irregular | 2000 |
| Size Total | 2000 Sqft |
| Size Total Text | 2000 Sqft |
| Zoning Type | Multi-family |
Rooms
| Level | Type | Length | Width | Dimensions |
|---|---|---|---|---|
| Second Level | Ensuite | 4-Piece | ||
| Second Level | Bedroom | 14' x 11' | ||
| Second Level | Bedroom | 13' x 11' | ||
| Second Level | Bathroom | 4-Piece | ||
| Second Level | Primary Bedroom | 20' x 12' | ||
| Main Level | Den | 10' x 10' | ||
| Main Level | Bathroom | 2-Piece | ||
| Main Level | Kitchen | 12' x 11' | ||
| Main Level | Dining Room | 12' x 11' | ||
| Main Level | Living Room | 18' x 18' | ||
| Main Level | Entrance | 19' x 6' |
https://www.realtor.ca/real-estate/29609153/107-2253-townsend-rd-sooke-sooke-vill-core
Contact Us
Contact us for more information

Yifei Lin
REALTOR®
[email protected]
261 Martindale Rd #14c
St. Catharines, Ontario L2W 1A2
(905) 401-0849

The trademarks REALTOR®, REALTORS®, and the REALTOR® logo are controlled by The Canadian Real Estate Association (CREA) and identify real estate professionals who are members of CREA. The trademarks MLS®, Multiple Listing Service® and the associated logos are owned by The Canadian Real Estate Association (CREA) and identify the quality of services provided by real estate professionals who are members of CREA. The trademark DDF® is owned by The Canadian Real Estate Association (CREA) and identifies CREA's Data Distribution Facility (DDF®)
April 17 2026 05:00:50
Victoria Real Estate Board
RE/MAX Camosun