
511 St. Felix Street Cornwall, Ontario K6H 5B2

$418,800
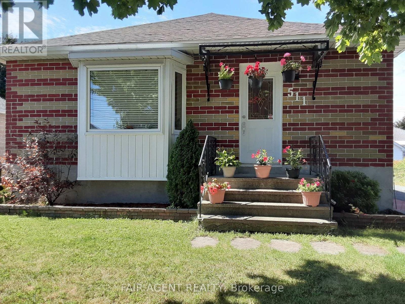
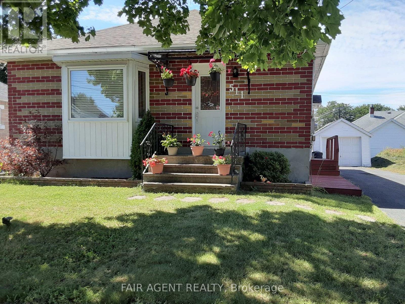
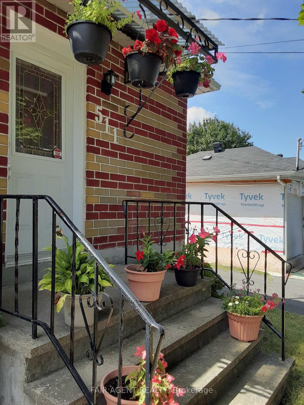
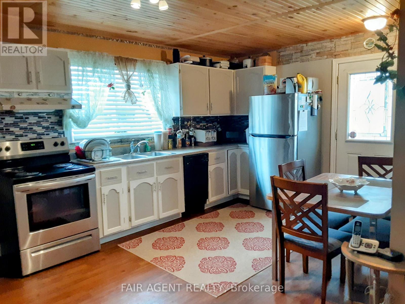
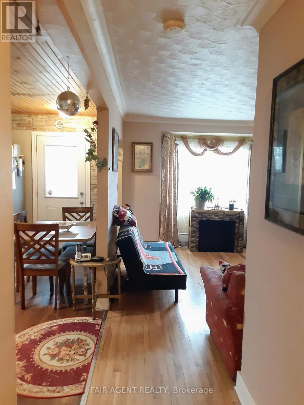
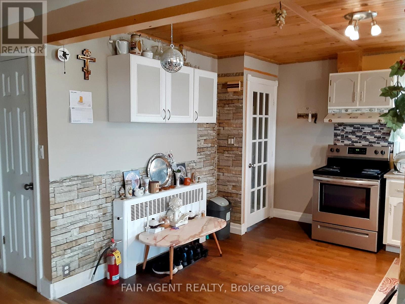

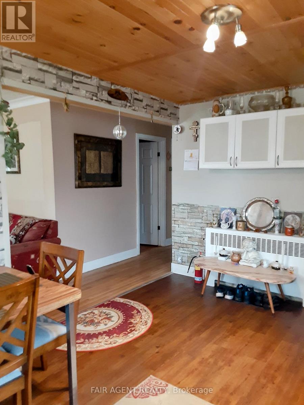
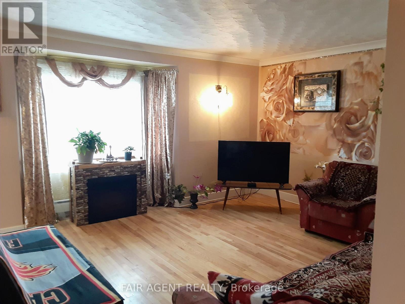
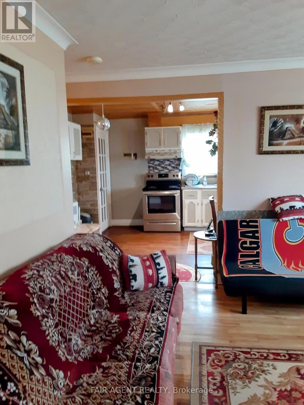
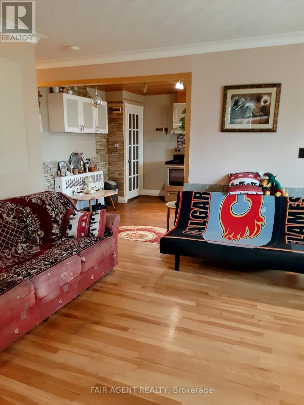
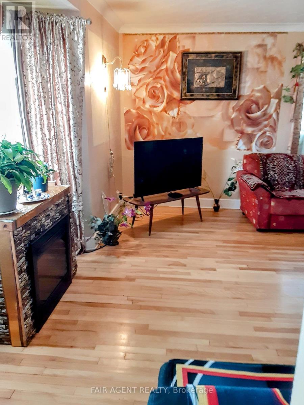
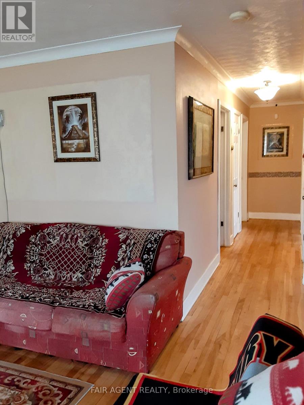
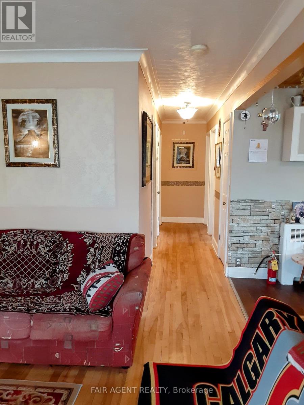
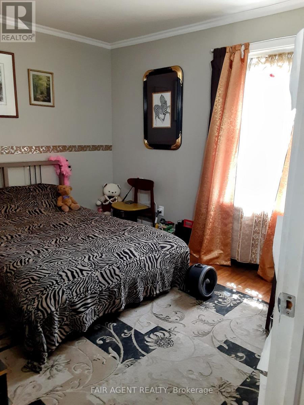
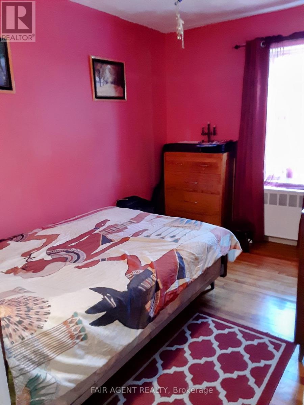
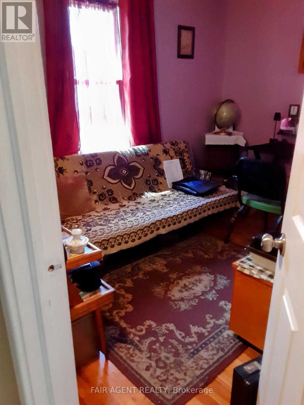
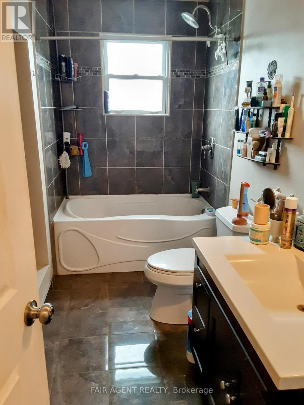
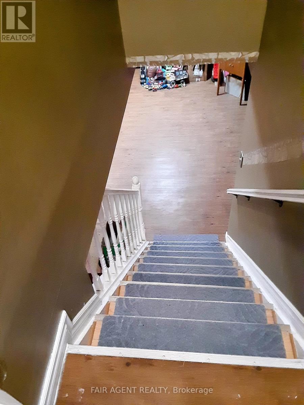
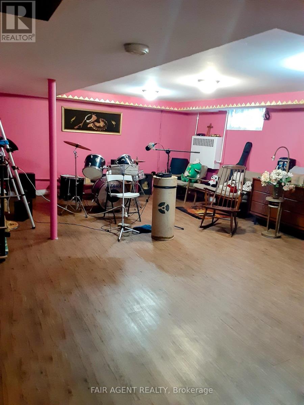
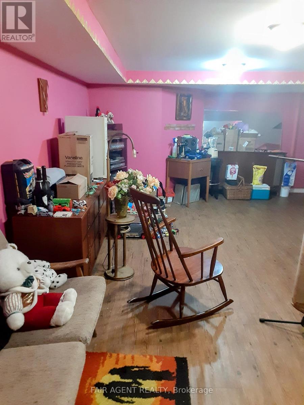
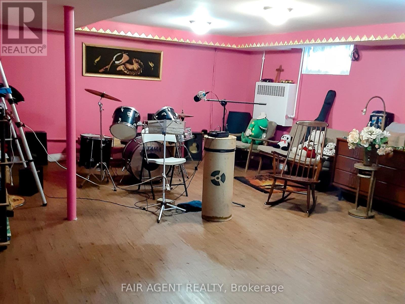
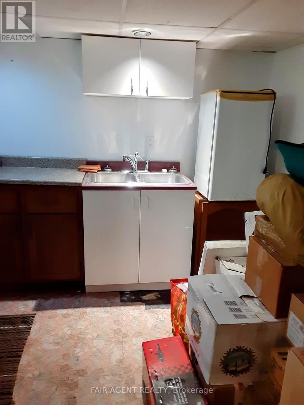
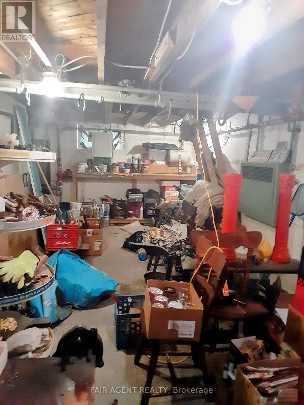
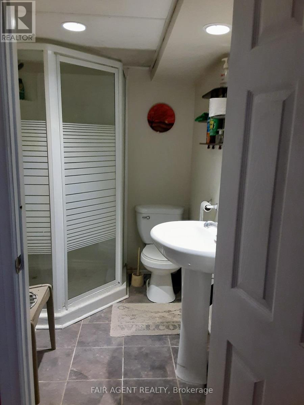
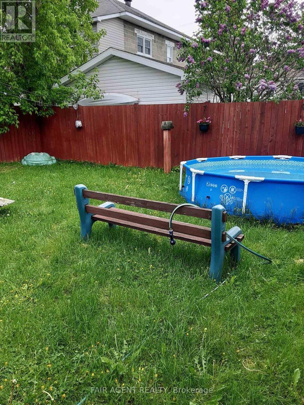
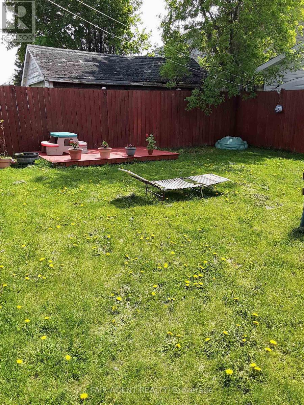
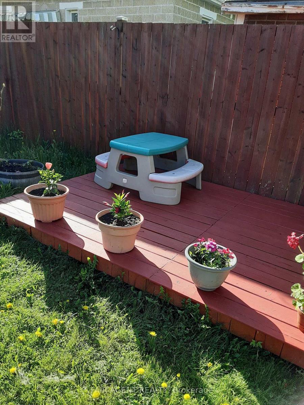
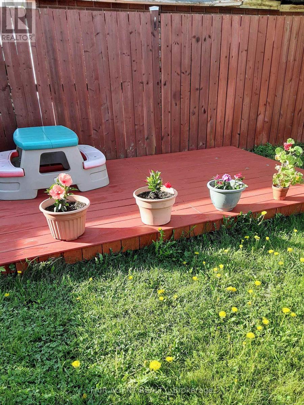
This bright, full-brick bungalow offers a comfortable layout and a convenient East Cornwall location close to schools, groceries, restaurants, and everyday essentials. Inside, the main floor features a connected living and dining space with hardwood flooring that adds warmth and character. Three bedrooms provide flexibility for family, guests, or a home office, each with good natural light. The finished basement extends the living space with a large rec room, a second bathroom, storage room and a kitchenette, making it well-suited for in-law potential or a private area for older children. Set on a rectangular lot with a fenced yard, the outdoor space is easy to maintain while still offering room to relax or play. A detached single garage and additional driveway parking add practical value. Recent updates include a roof (2020) and fresh paint, giving the home a clean, move-in ready feel. With approximately 1,046 ext sq ft above grade and in-law capability already in place, this property is a solid option for buyers seeking space, flexibility, and a well-located home in Cornwall. (id:65446)
Property Details
| MLS® Number | X13002608 |
| Property Type | Single Family |
| Community Name | 717 - Cornwall |
| Features | Paved Yard |
| Parking Space Total | 4 |
| Structure | Porch |
Building
| Bathroom Total | 2 |
| Bedrooms Above Ground | 3 |
| Bedrooms Total | 3 |
| Amenities | Fireplace(s) |
| Architectural Style | Bungalow |
| Basement Development | Finished |
| Basement Type | N/a (finished) |
| Construction Style Attachment | Detached |
| Cooling Type | Window Air Conditioner |
| Exterior Finish | Brick |
| Fireplace Present | Yes |
| Fireplace Type | Free Standing Metal |
| Foundation Type | Concrete |
| Heating Fuel | Natural Gas |
| Heating Type | Radiant Heat |
| Stories Total | 1 |
| Size Interior | 700 - 1,100 Sqft |
| Type | House |
| Utility Water | Municipal Water |
Parking
| Detached Garage | |
| Garage |
Land
| Acreage | No |
| Sewer | Sanitary Sewer |
| Size Depth | 97 Ft ,2 In |
| Size Frontage | 52 Ft ,1 In |
| Size Irregular | 52.1 X 97.2 Ft |
| Size Total Text | 52.1 X 97.2 Ft |
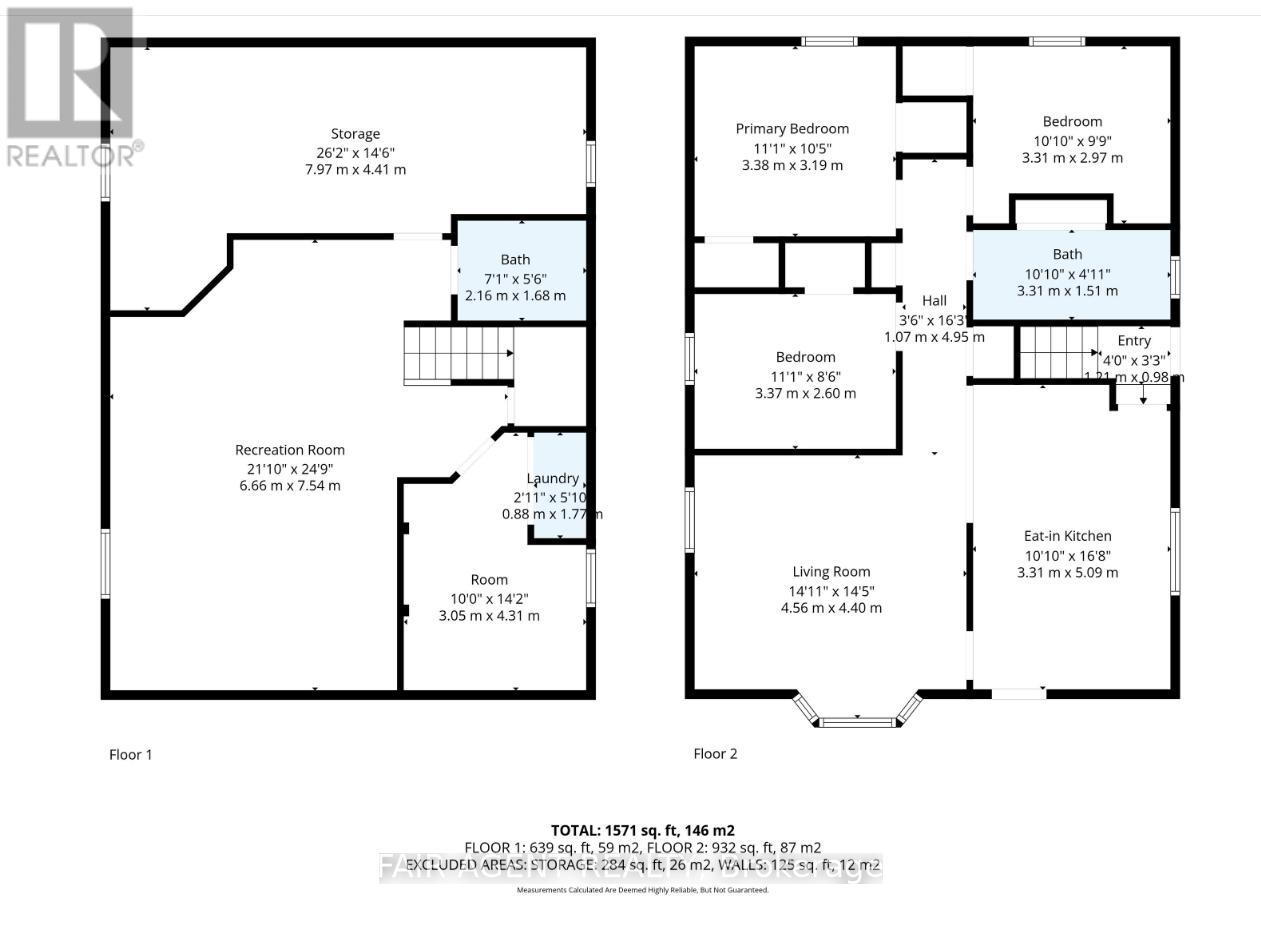
Rooms
| Level | Type | Length | Width | Dimensions |
|---|---|---|---|---|
| Lower Level | Bathroom | 2.16 m | 1.68 m | 2.16 m x 1.68 m |
| Lower Level | Recreational, Games Room | 7.54 m | 6.66 m | 7.54 m x 6.66 m |
| Lower Level | Kitchen | 2.43 m | 1.828 m | 2.43 m x 1.828 m |
| Lower Level | Other | 7.97 m | 4.41 m | 7.97 m x 4.41 m |
| Lower Level | Laundry Room | 1.77 m | 0.88 m | 1.77 m x 0.88 m |
| Main Level | Kitchen | 5.09 m | 3.31 m | 5.09 m x 3.31 m |
| Main Level | Living Room | 4.56 m | 4.4 m | 4.56 m x 4.4 m |
| Main Level | Primary Bedroom | 3.38 m | 3.19 m | 3.38 m x 3.19 m |
| Main Level | Bedroom | 3.31 m | 2.97 m | 3.31 m x 2.97 m |
| Main Level | Bedroom | 3.37 m | 2.6 m | 3.37 m x 2.6 m |
| Main Level | Bathroom | 3.31 m | 1.51 m | 3.31 m x 1.51 m |
Utilities
| Electricity | Installed |
| Sewer | Installed |
https://www.realtor.ca/real-estate/29609085/511-st-felix-street-cornwall-717-cornwall
Contact Us
Contact us for more information

Yifei Lin
REALTOR®
[email protected]
261 Martindale Rd #14c
St. Catharines, Ontario L2W 1A2
(905) 401-0849

The trademarks REALTOR®, REALTORS®, and the REALTOR® logo are controlled by The Canadian Real Estate Association (CREA) and identify real estate professionals who are members of CREA. The trademarks MLS®, Multiple Listing Service® and the associated logos are owned by The Canadian Real Estate Association (CREA) and identify the quality of services provided by real estate professionals who are members of CREA. The trademark DDF® is owned by The Canadian Real Estate Association (CREA) and identifies CREA's Data Distribution Facility (DDF®)
April 16 2026 02:03:51
London and St. Thomas Association of REALTORS®
Fair Agent Realty