
114 Carmel Rd Sherwood Park, Alberta T8A 5B3

$495,000
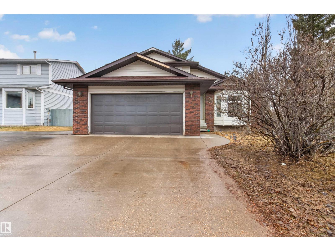
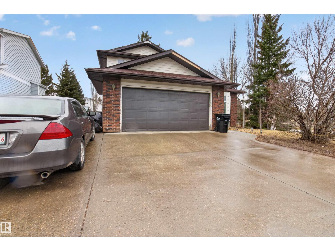
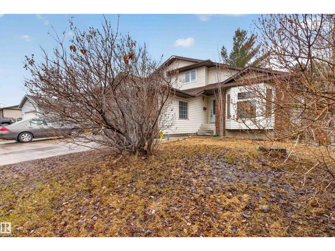
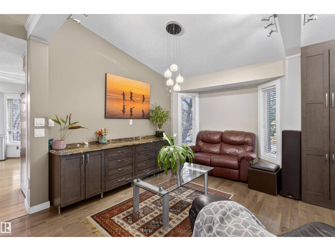
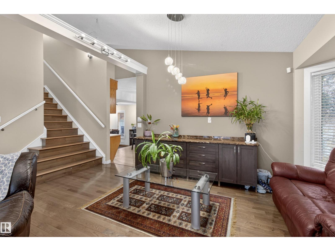

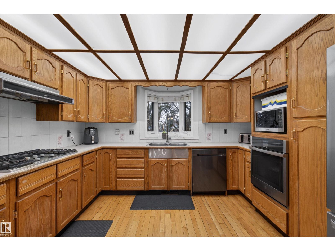
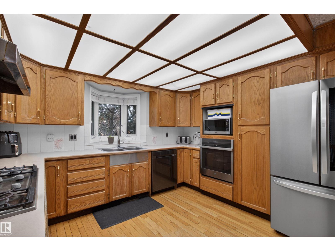
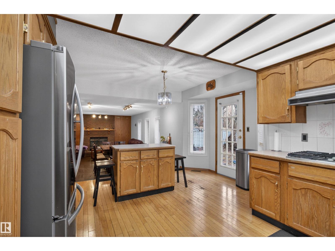
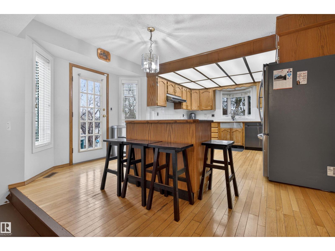
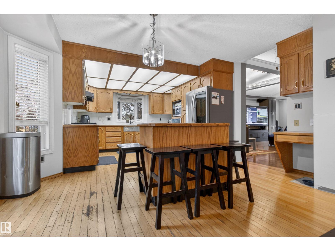
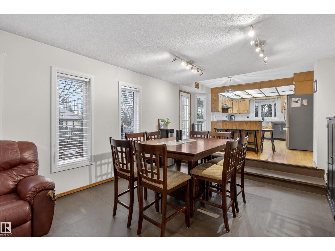
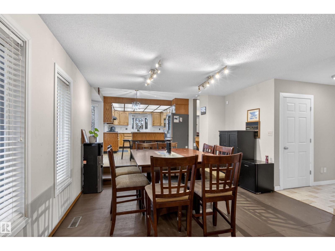
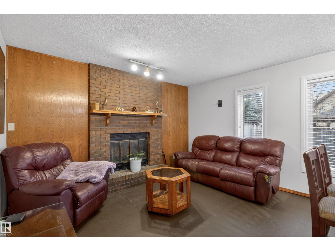
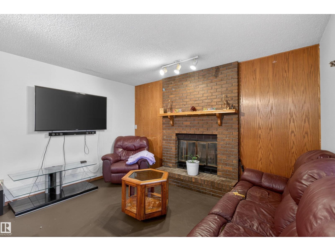
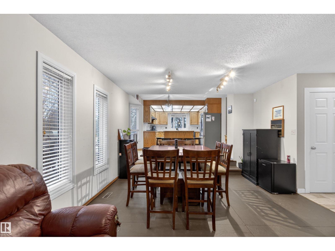
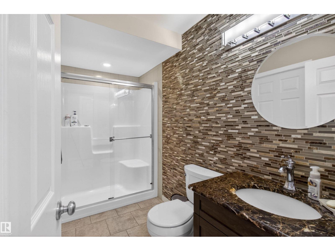

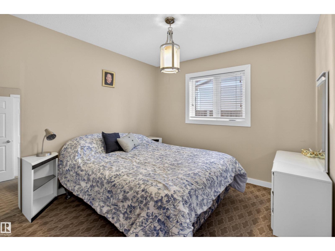
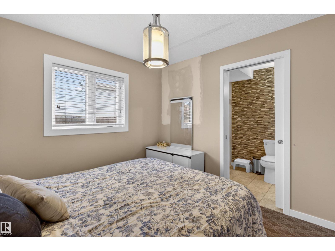
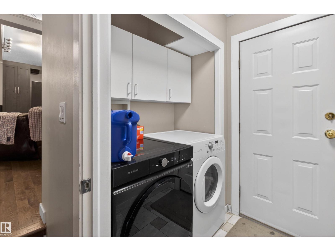
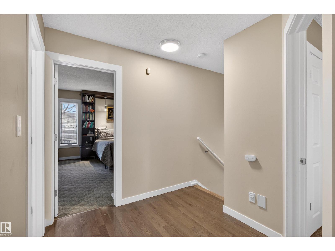
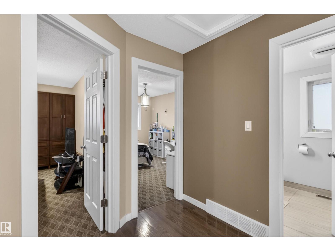
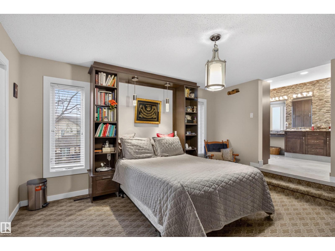
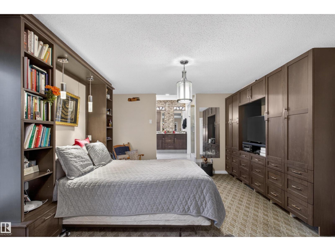
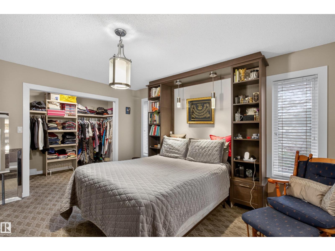
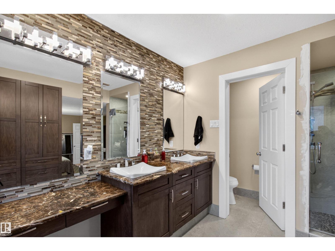
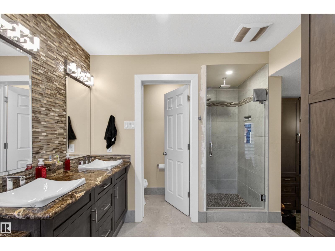
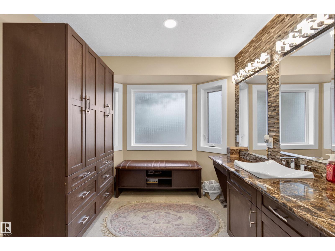
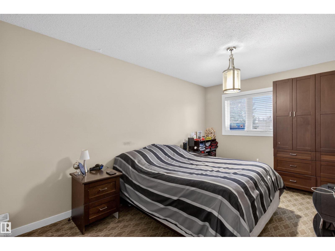
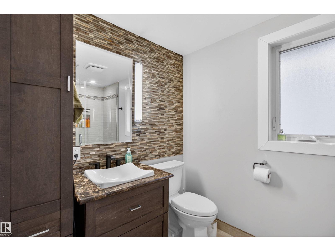
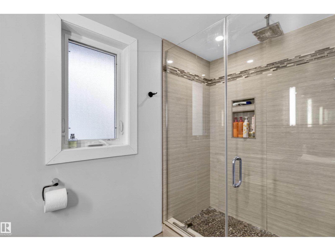
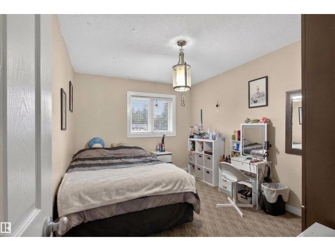
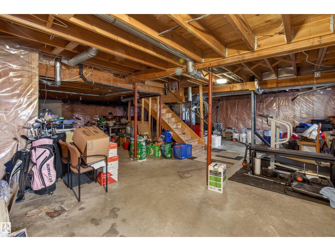
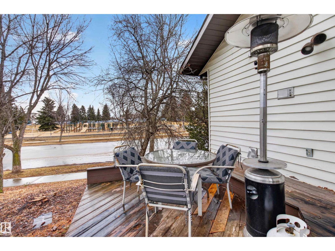
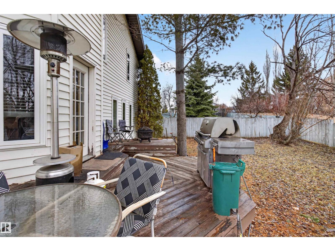
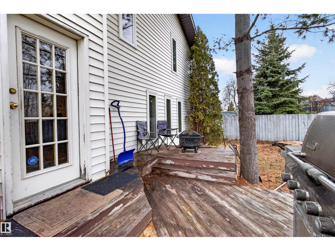
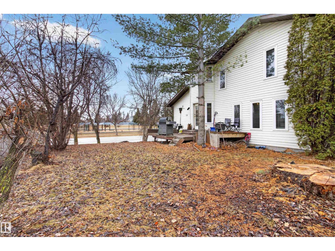
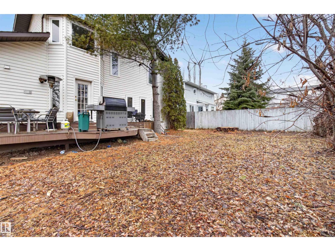
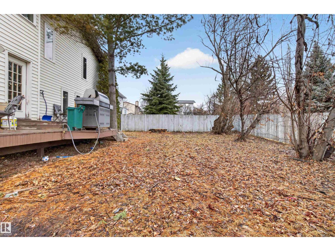
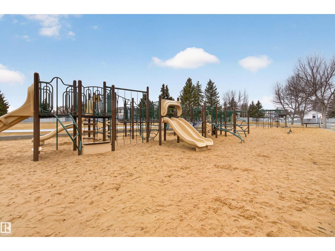
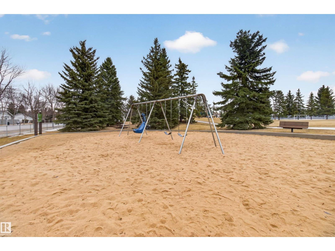
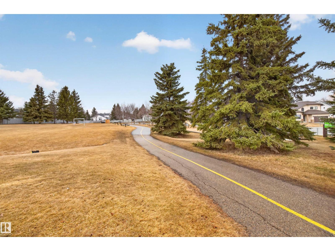
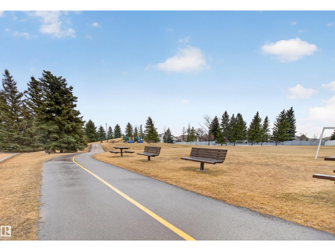
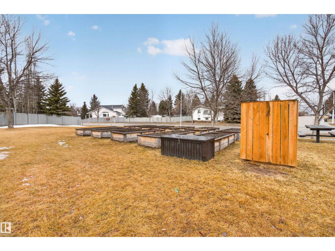
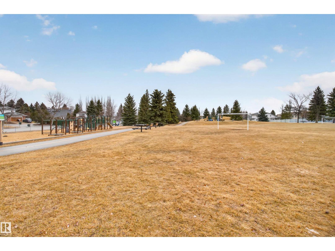
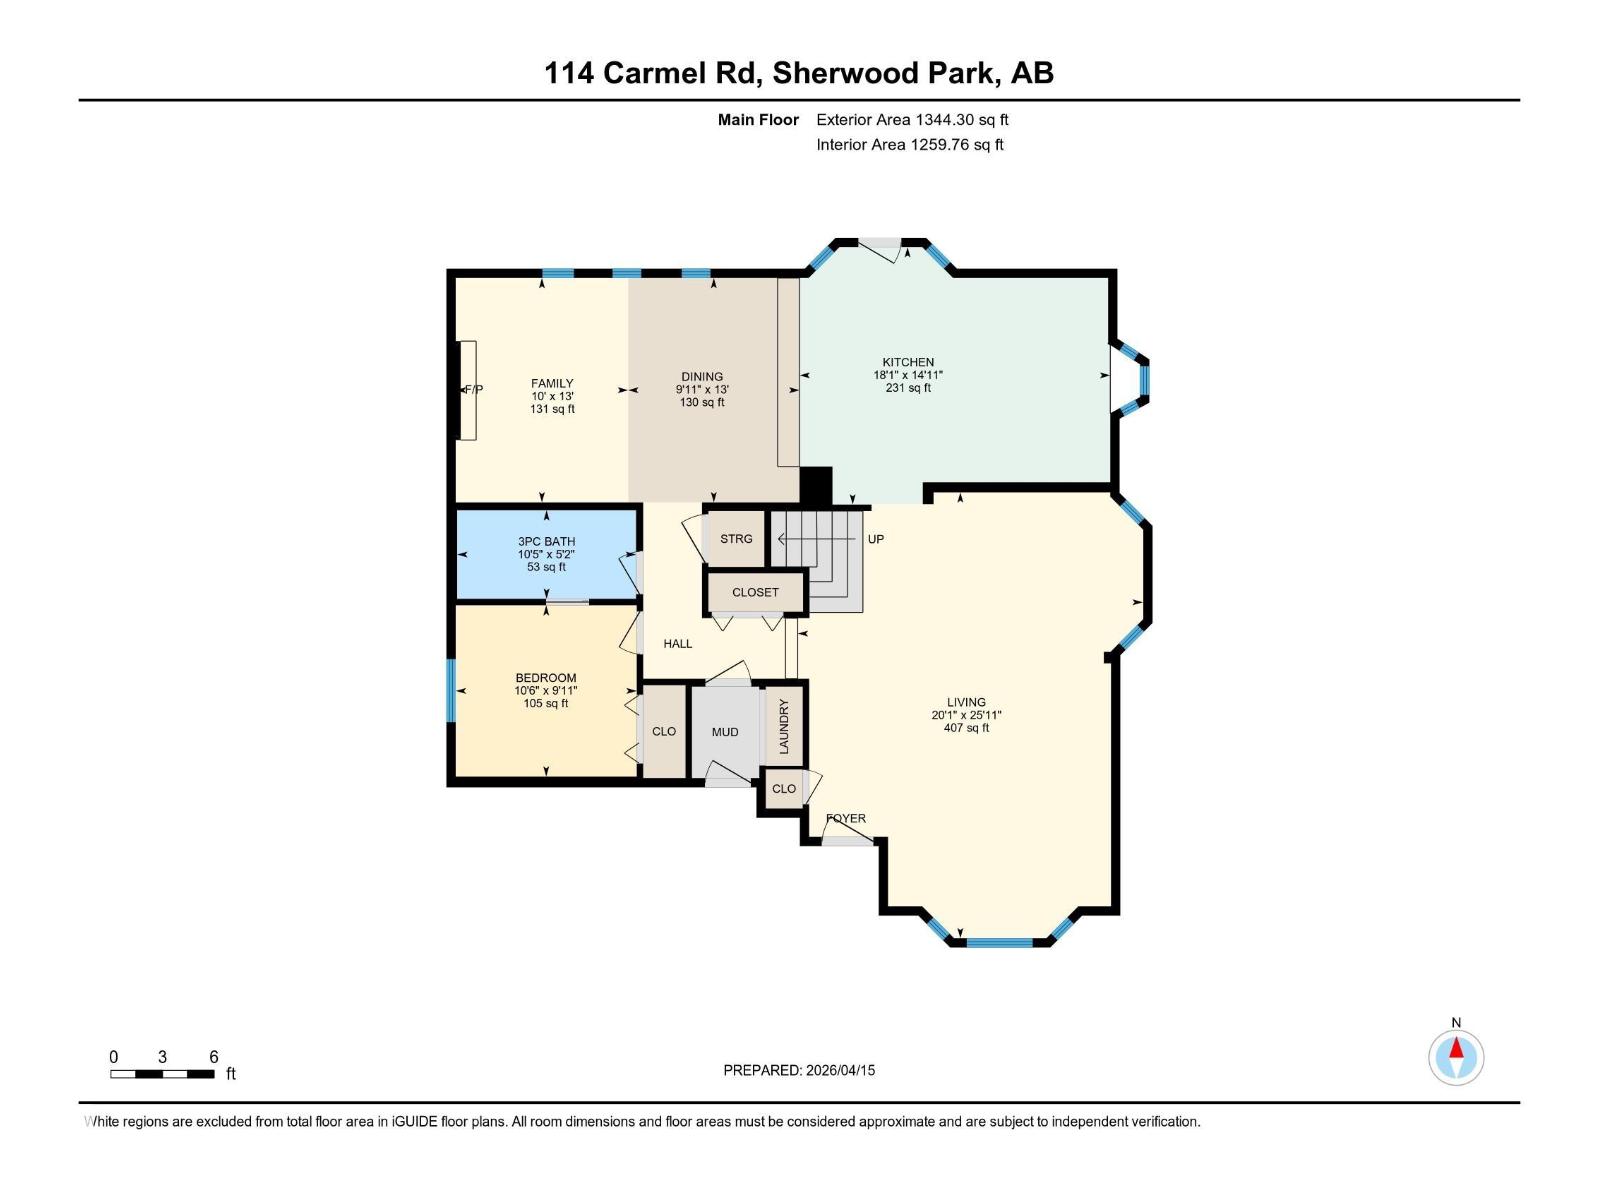
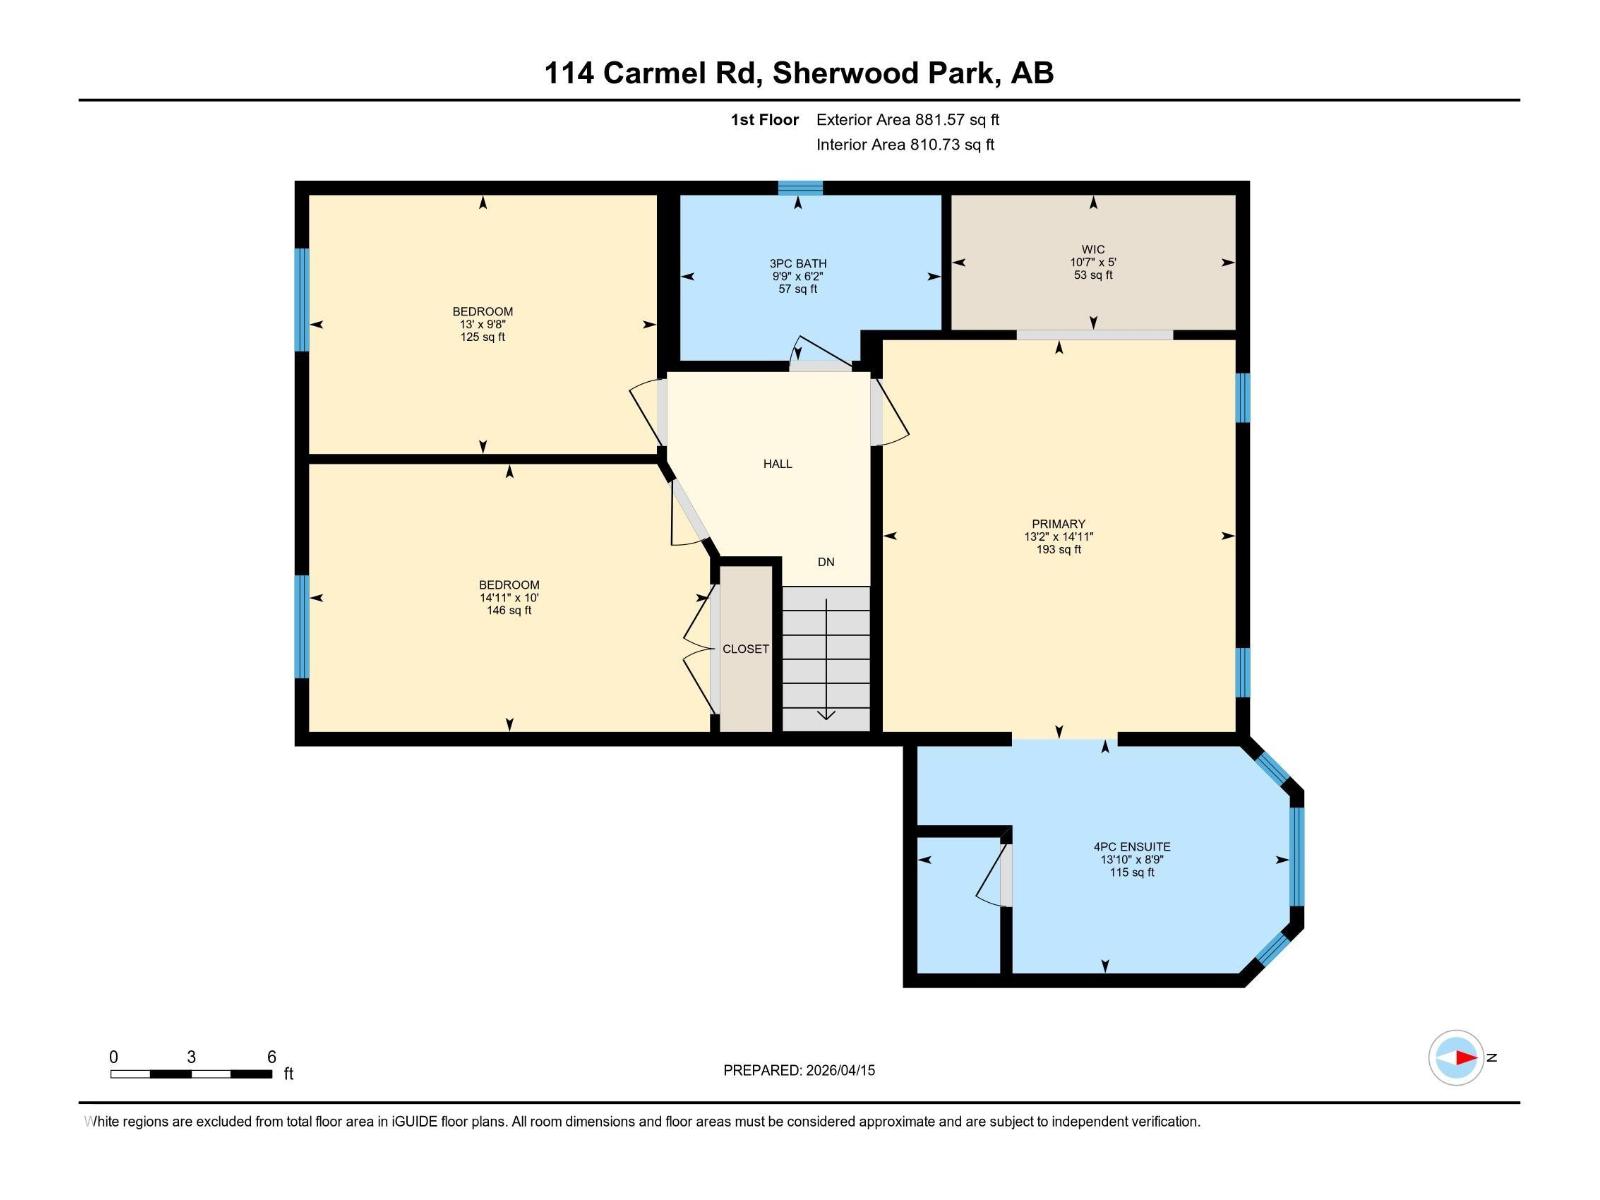
Welcome home to this spacious 2 Storey on a corner lot across from a park, offering a double attached garage, RV parking pad and plenty of potential. Inside, you’ll find hardwood flooring, a bright living room with bay window, dining area, a large kitchen with a sunshine ceiling The main floor also features a cozy step-down to family room with cozy fireplace, an extra bedroom on the main. The 3 pc bath, and laundry. Upstairs offers 3 bedrooms, including a large primary suite with walk-in closet, built-in cabinetry, and a beautiful ensuite with double sinks and shower.The place also has built-in vacuum systems. The unfinished basement provides future development space. Outside, enjoy the large deck, an Apple tree, partial fenced yard, and a wonderful location. A home with size, character, and opportunity located on a corner lot. (id:65446)
Property Details
| MLS® Number | E4482376 |
| Property Type | Single Family |
| Neigbourhood | Craigavon |
| Amenities Near By | Playground |
| Features | Corner Site |
| Parking Space Total | 4 |
| Structure | Deck |
Building
| Bathroom Total | 3 |
| Bedrooms Total | 4 |
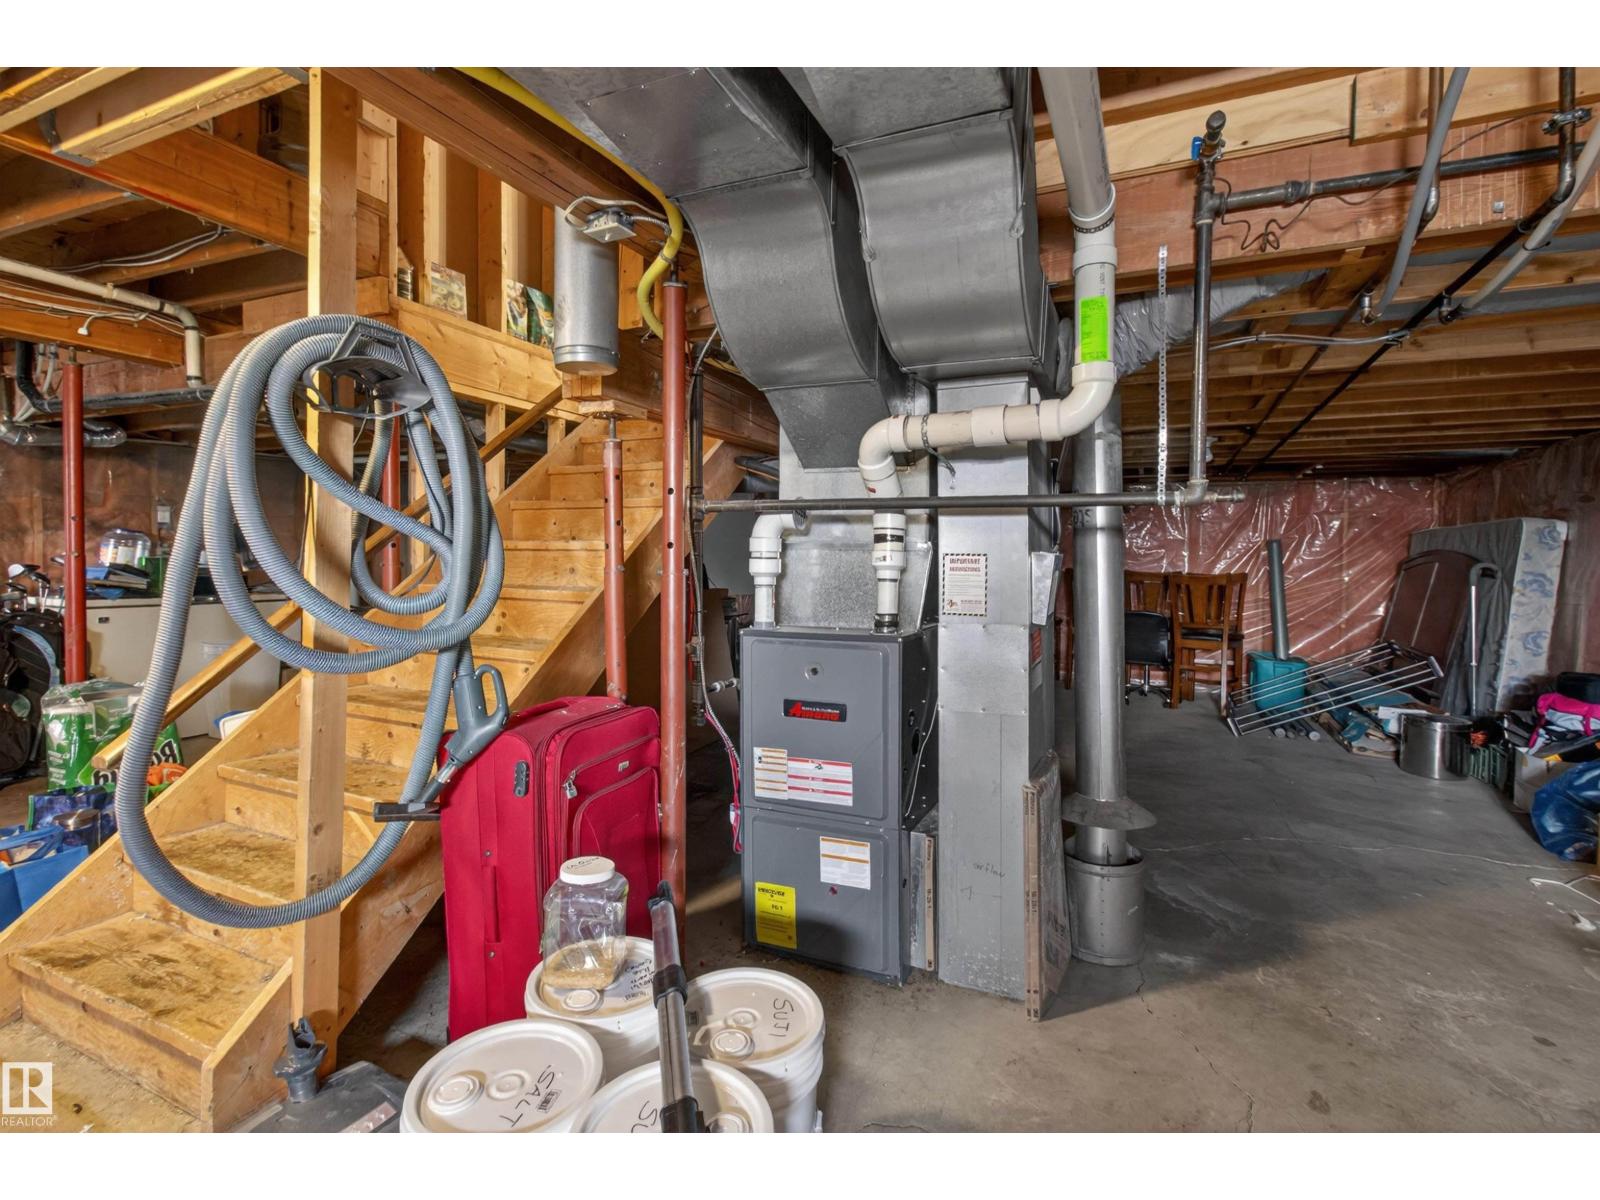
| Appliances | Dishwasher, Dryer, Garage Door Opener Remote(s), Garage Door Opener, Hood Fan, Oven - Built-in, Refrigerator, Stove, Central Vacuum, Washer, Window Coverings |
| Basement Development | Unfinished |
| Basement Type | Full (unfinished) |
| Constructed Date | 1988 |
| Construction Style Attachment | Detached |
| Fireplace Fuel | Wood |
| Fireplace Present | Yes |
| Fireplace Type | Unknown |
| Heating Type | Forced Air |
| Stories Total | 2 |
| Size Interior | 2,226 Sqft |
| Type | House |
Parking
| Attached Garage | |
| R V |
Land
| Acreage | No |
| Land Amenities | Playground |
Rooms
| Level | Type | Length | Width | Dimensions |
|---|---|---|---|---|
| Main Level | Living Room | 6.11 m | 7.9 m | 6.11 m x 7.9 m |
| Main Level | Dining Room | 3.04 m | 3.98 m | 3.04 m x 3.98 m |
| Main Level | Kitchen | 5.51 m | 4.56 m | 5.51 m x 4.56 m |
| Main Level | Family Room | 3.05 m | 3.98 m | 3.05 m x 3.98 m |
| Main Level | Bedroom 2 | 3.21 m | 3.04 m | 3.21 m x 3.04 m |
| Upper Level | Primary Bedroom | 4.53 m | 4.01 m | 4.53 m x 4.01 m |
| Upper Level | Bedroom 3 | 3.04 m | 4.55 m | 3.04 m x 4.55 m |
| Upper Level | Bedroom 4 | 2.94 m | 3.95 m | 2.94 m x 3.95 m |
https://www.realtor.ca/real-estate/29609028/114-carmel-rd-sherwood-park-craigavon
Contact Us
Contact us for more information

Yifei Lin
REALTOR®
[email protected]
261 Martindale Rd #14c
St. Catharines, Ontario L2W 1A2
(905) 401-0849

The trademarks REALTOR®, REALTORS®, and the REALTOR® logo are controlled by The Canadian Real Estate Association (CREA) and identify real estate professionals who are members of CREA. The trademarks MLS®, Multiple Listing Service® and the associated logos are owned by The Canadian Real Estate Association (CREA) and identify the quality of services provided by real estate professionals who are members of CREA. The trademark DDF® is owned by The Canadian Real Estate Association (CREA) and identifies CREA's Data Distribution Facility (DDF®)
April 17 2026 04:33:58
REALTORS® Association of Edmonton
Royal LePage Prestige Realty