
12 Dorchester Drive Prince Edward County, Ontario K0K 3L0

$720,000Maintenance, Parcel of Tied Land
$252.80 Monthly
Maintenance, Parcel of Tied Land
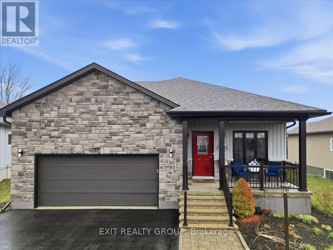
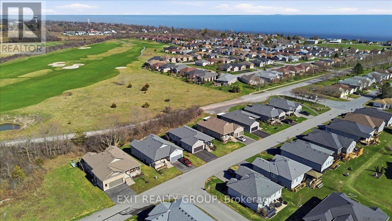
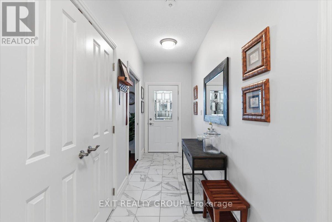
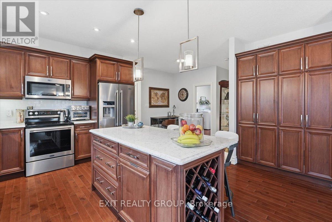
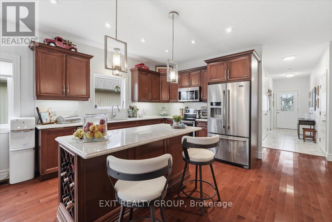
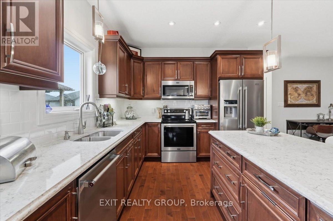
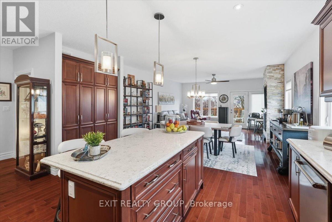
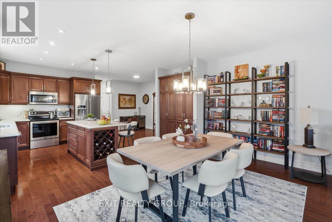
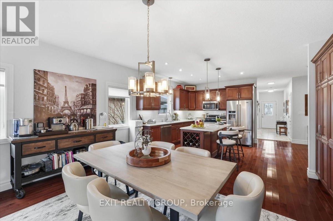
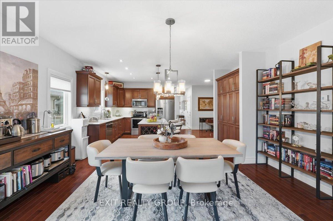
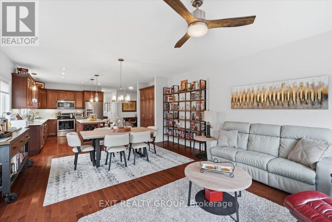
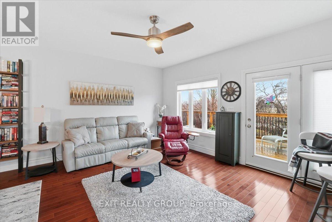
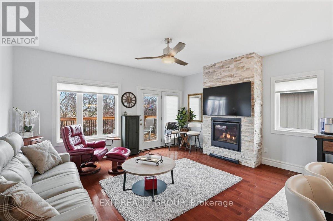
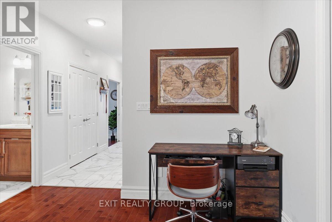
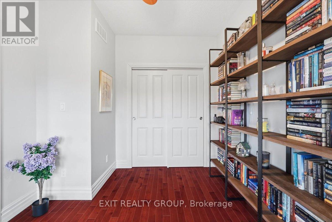
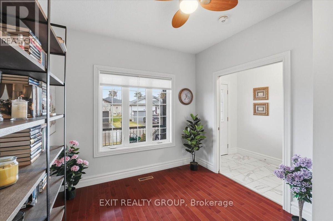
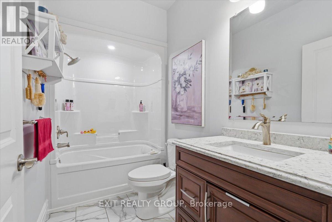
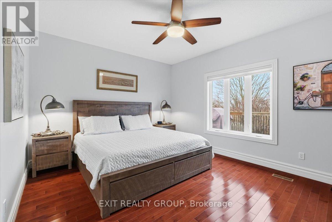
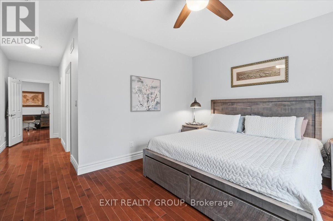
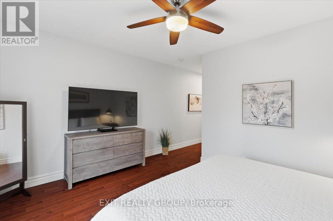
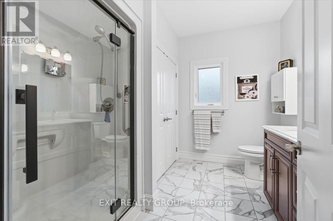
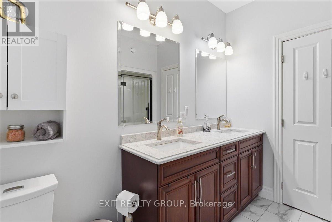
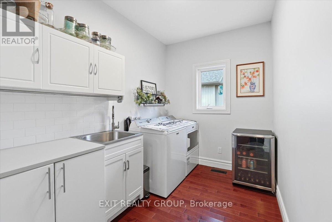
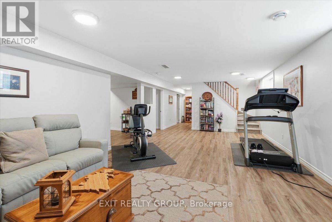
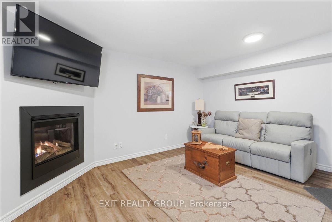
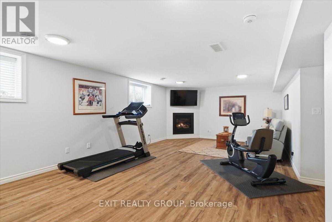
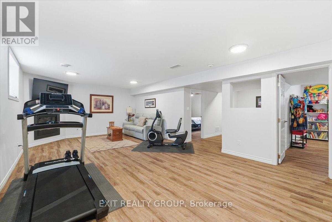
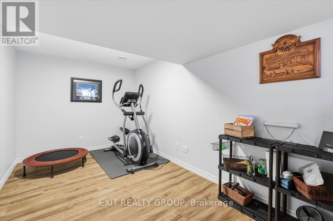
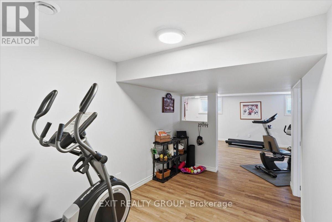
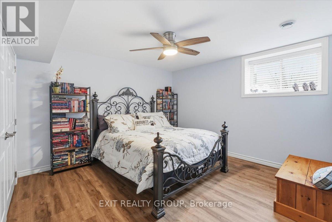
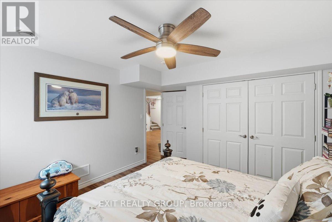
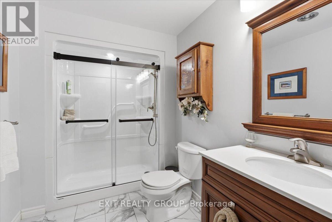
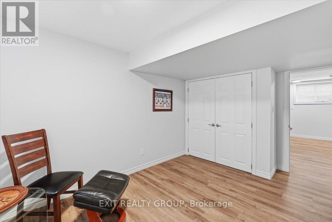
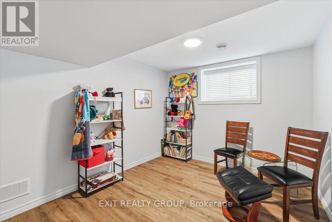
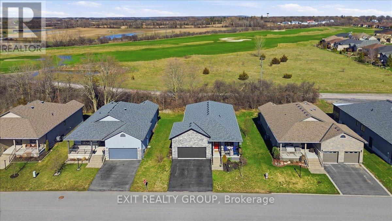
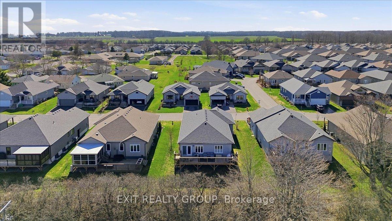
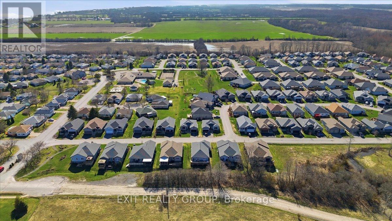
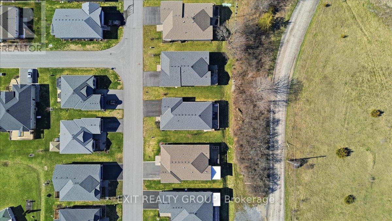
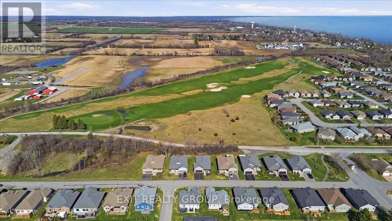
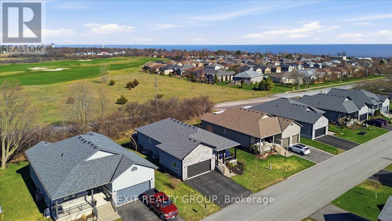
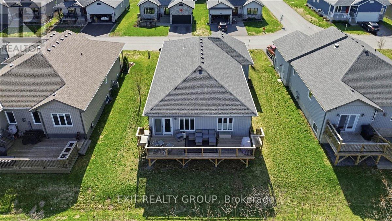
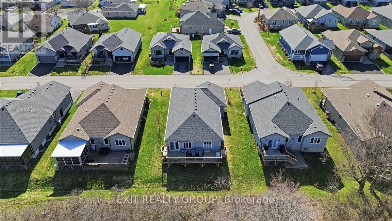
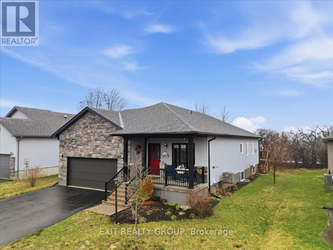
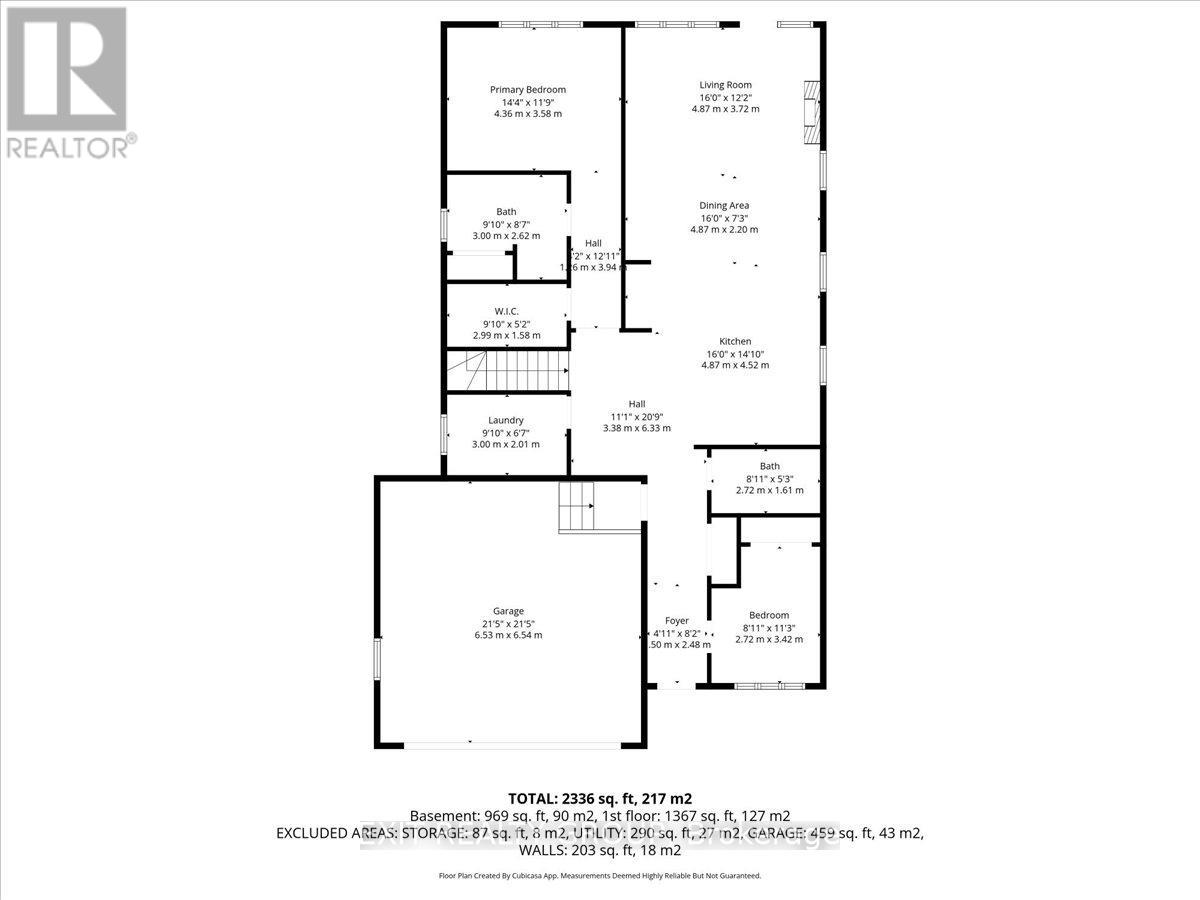
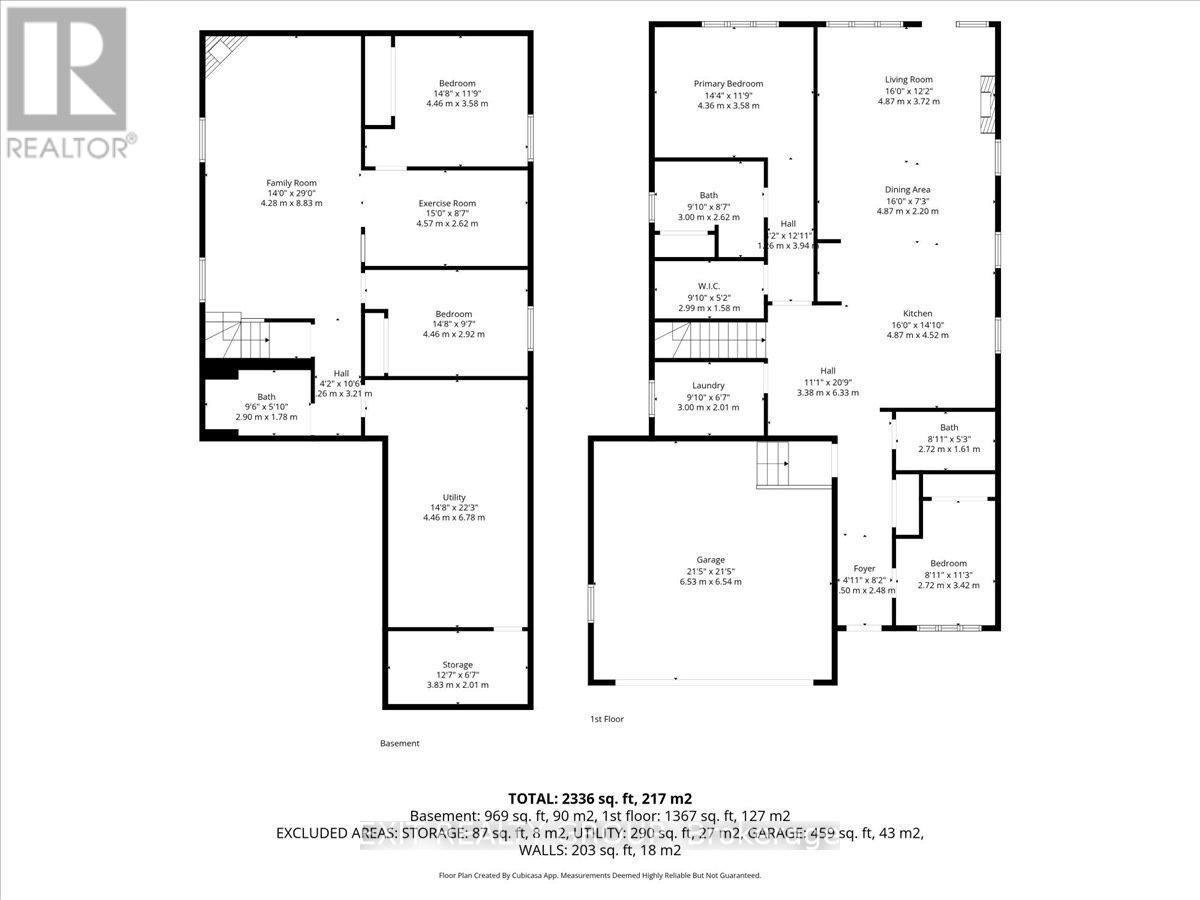
$252.80 MonthlyStunning 4-bed, 3-bath bungalow with an attached 2-car garage in the highly desirable community of Wellington on the Lake. The main level of this meticulously maintained home hosts a bright and inviting foyer that leads into a functional kitchen, complete with a convenient centre island, ample cabinetry, and a specialized pull-out pantry designed for maximum organization and accessibility. The living room, anchored by a cozy gas fireplace and bathed in natural light, serves as the heart of the home, while the main floor laundry adds a layer of essential everyday convenience. This level also features two well-appointed bedrooms, including a primary suite that serves as a true retreat, boasting a private walk-in closet and a luxurious 4-pc ensuite. An additional 4-pc bathroom services the rest of the main floor, ensuring comfort for guests and residents alike. The living space is significantly expanded in the fully finished lower level, a versatile area designed for both relaxation and productivity. This level offers two more spacious bedrooms and a family room, also featuring a warm gas fireplace that creates an inviting atmosphere for movie nights or quiet evenings. A dedicated office or den provides the perfect footprint for remote work or a hobby room, all supported by a modern 3-pc bathroom. While the backyard boasts a large deck perfect for entertaining. Wellington on the Lake offers an unparalleled adult lifestyle experience in the heart of Prince Edward County. Enjoy exclusive access to a vibrant community centre featuring a heated inground pool, tennis and pickleball court, and a woodshop. The neighborhood is perfectly positioned to downtown Wellington, where you can explore fine dining, local boutiques, a golf course and the scenic shores of Lake Ontario. With the Millennium Trail just steps away and the region's renowned wineries and Sandbanks Provincial Park only a short drive, this property offers a perfect blend of community, comfort, and coastal charm. (id:65446)
Open House
This property has open houses!
1:00 pm
Ends at:3:00 pm
Property Details
| MLS® Number | X13002416 |
| Property Type | Single Family |
| Community Name | Wellington Ward |
| Amenities Near By | Beach, Golf Nearby |
| Easement | Easement, Sub Division Covenants |
| Equipment Type | Water Heater - Tankless |
| Features | Wooded Area, Sloping, Backs On Greenbelt, Flat Site |
| Parking Space Total | 6 |
| Rental Equipment Type | Water Heater - Tankless |
| Structure | Deck, Porch |
Building
| Bathroom Total | 3 |
| Bedrooms Above Ground | 2 |
| Bedrooms Below Ground | 2 |
| Bedrooms Total | 4 |
| Age | 6 To 15 Years |
| Amenities | Fireplace(s) |
| Appliances | Garage Door Opener Remote(s), Water Heater - Tankless, Blinds, Central Vacuum, Dishwasher, Dryer, Microwave, Stove, Washer, Refrigerator |
| Architectural Style | Bungalow |
| Basement Development | Finished |
| Basement Type | Full (finished) |
| Construction Style Attachment | Detached |
| Cooling Type | Central Air Conditioning |
| Exterior Finish | Stone, Vinyl Siding |
| Fire Protection | Smoke Detectors |
| Fireplace Present | Yes |
| Fireplace Total | 2 |
| Foundation Type | Poured Concrete |
| Heating Fuel | Natural Gas |
| Heating Type | Forced Air |
| Stories Total | 1 |
| Size Interior | 1,100 - 1,500 Sqft |
| Type | House |
| Utility Water | Municipal Water |
Parking
| Attached Garage | |
| Garage |
Land
| Acreage | No |
| Land Amenities | Beach, Golf Nearby |
| Landscape Features | Landscaped |
| Sewer | Sanitary Sewer |
| Size Depth | 118 Ft ,2 In |
| Size Frontage | 59 Ft ,1 In |
| Size Irregular | 59.1 X 118.2 Ft |
| Size Total Text | 59.1 X 118.2 Ft|under 1/2 Acre |
| Surface Water | Lake/pond |
| Zoning Description | R-43 |
Rooms
| Level | Type | Length | Width | Dimensions |
|---|---|---|---|---|
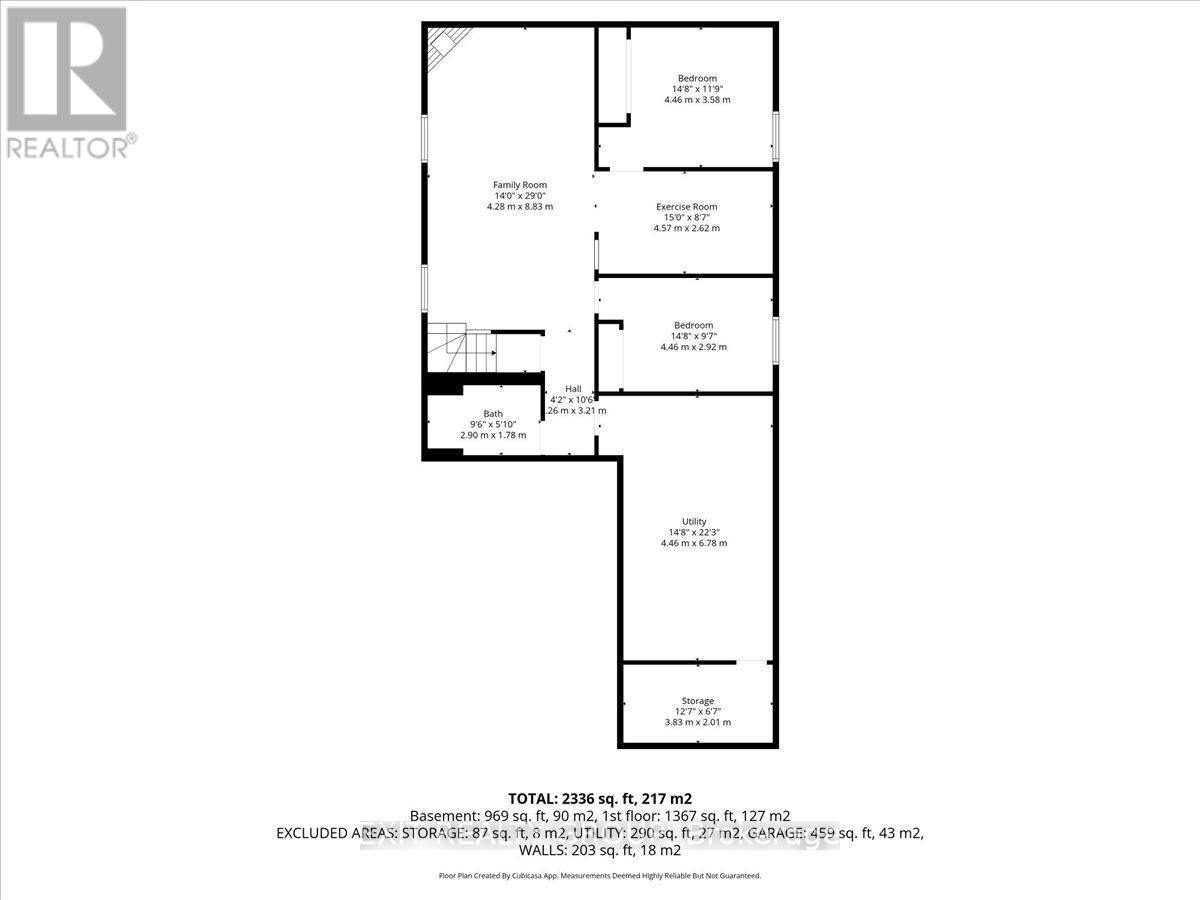
| Basement | Family Room | 8.83 m | 4.28 m | 8.83 m x 4.28 m |
| Basement | Bedroom 3 | 4.46 m | 2.92 m | 4.46 m x 2.92 m |
| Basement | Bedroom 4 | 4.46 m | 3.58 m | 4.46 m x 3.58 m |
| Basement | Exercise Room | 4.57 m | 2.62 m | 4.57 m x 2.62 m |
| Basement | Bathroom | 2.9 m | 1.78 m | 2.9 m x 1.78 m |
| Basement | Utility Room | 6.78 m | 4.46 m | 6.78 m x 4.46 m |
| Ground Level | Foyer | 2.48 m | 1.5 m | 2.48 m x 1.5 m |
| Ground Level | Bedroom | 3.42 m | 2.72 m | 3.42 m x 2.72 m |
| Ground Level | Bathroom | 2.72 m | 1.61 m | 2.72 m x 1.61 m |
| Ground Level | Kitchen | 4.87 m | 4.52 m | 4.87 m x 4.52 m |
| Ground Level | Dining Room | 4.87 m | 2.2 m | 4.87 m x 2.2 m |
| Ground Level | Living Room | 4.87 m | 3.72 m | 4.87 m x 3.72 m |
| Ground Level | Primary Bedroom | 4.36 m | 3.58 m | 4.36 m x 3.58 m |
| Ground Level | Bathroom | 3 m | 2.62 m | 3 m x 2.62 m |
| Ground Level | Bedroom 2 | 3.42 m | 2.72 m | 3.42 m x 2.72 m |
| Ground Level | Laundry Room | 3 m | 2.01 m | 3 m x 2.01 m |
Utilities
| Cable | Available |
| Electricity | Installed |
| Sewer | Installed |
Contact Us
Contact us for more information

Yifei Lin
REALTOR®
[email protected]
261 Martindale Rd #14c
St. Catharines, Ontario L2W 1A2
(905) 401-0849

The trademarks REALTOR®, REALTORS®, and the REALTOR® logo are controlled by The Canadian Real Estate Association (CREA) and identify real estate professionals who are members of CREA. The trademarks MLS®, Multiple Listing Service® and the associated logos are owned by The Canadian Real Estate Association (CREA) and identify the quality of services provided by real estate professionals who are members of CREA. The trademark DDF® is owned by The Canadian Real Estate Association (CREA) and identifies CREA's Data Distribution Facility (DDF®)
April 18 2026 03:20:25
Central Lakes Association of REALTORS®
Exit Realty Group