
65 Tedford Drive Toronto, Ontario M1R 1M2

$2,995 Monthly
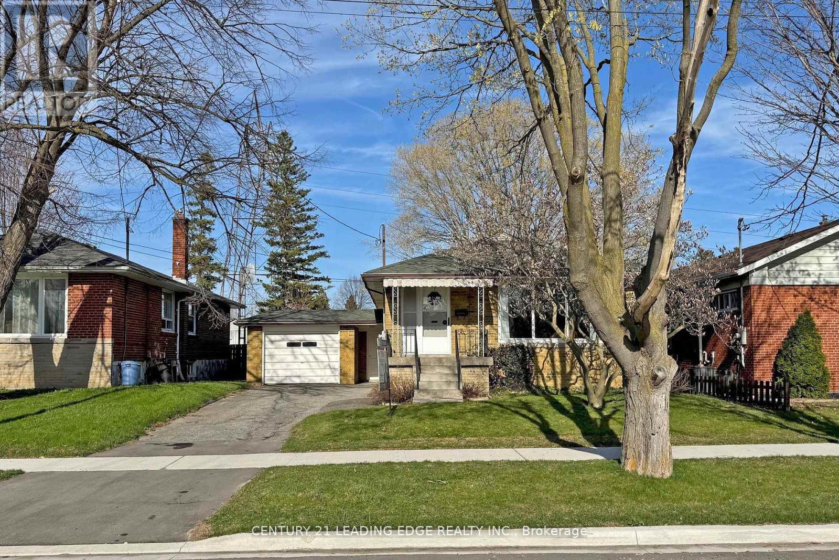
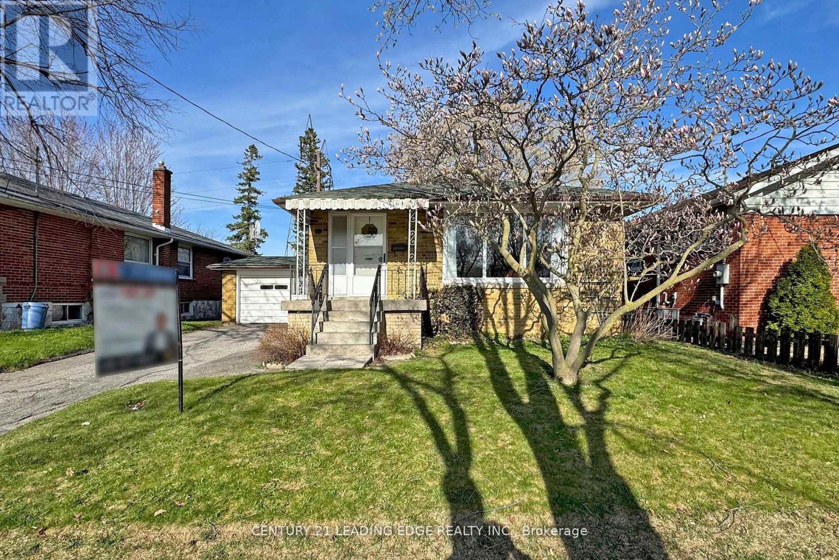
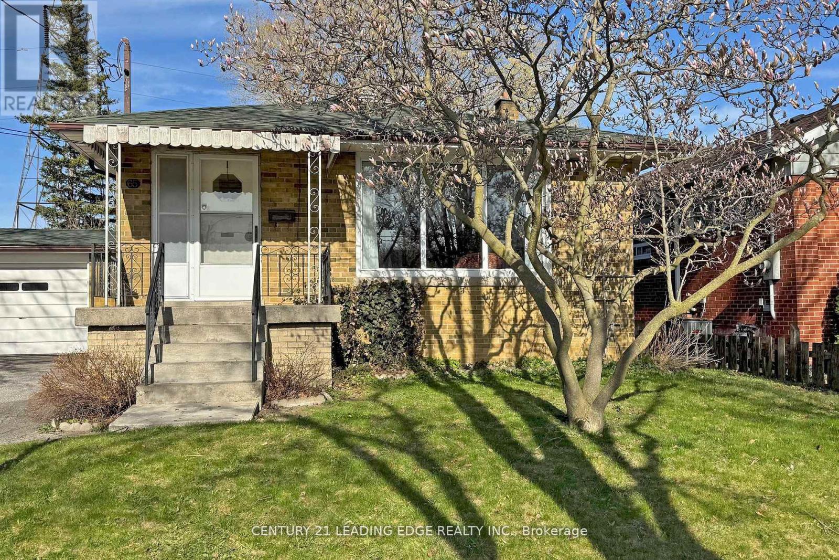
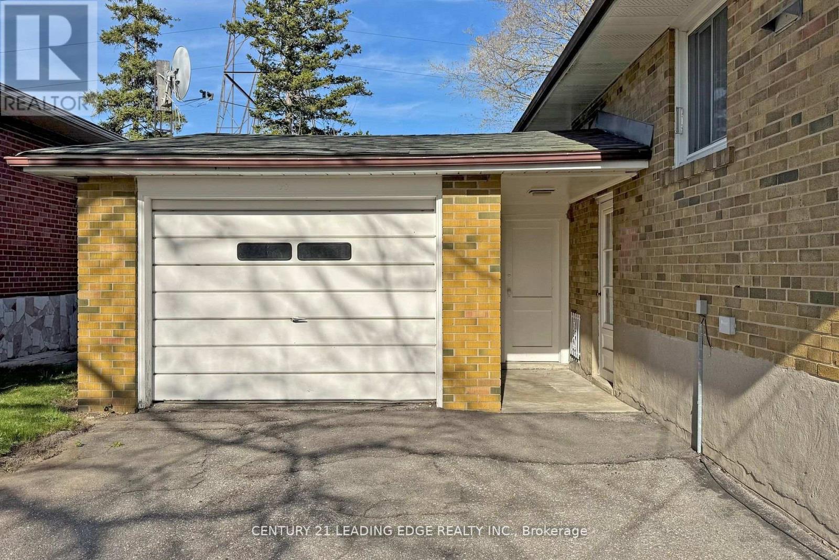
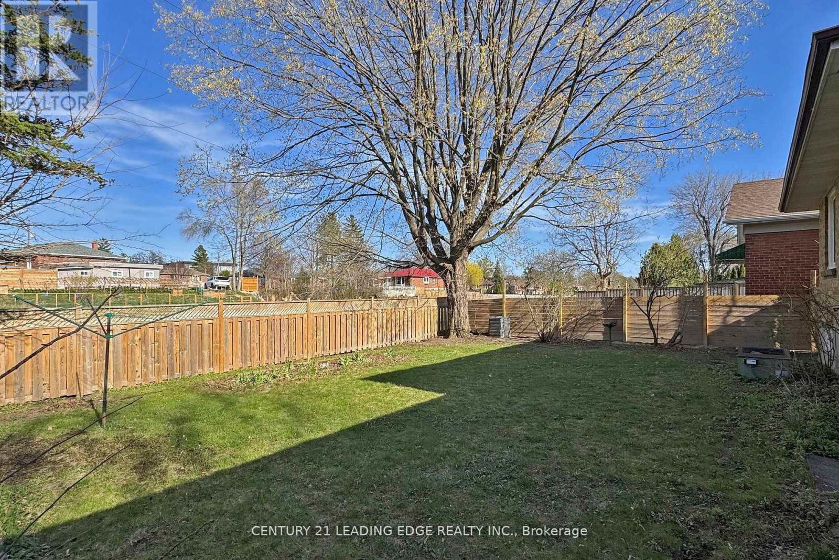
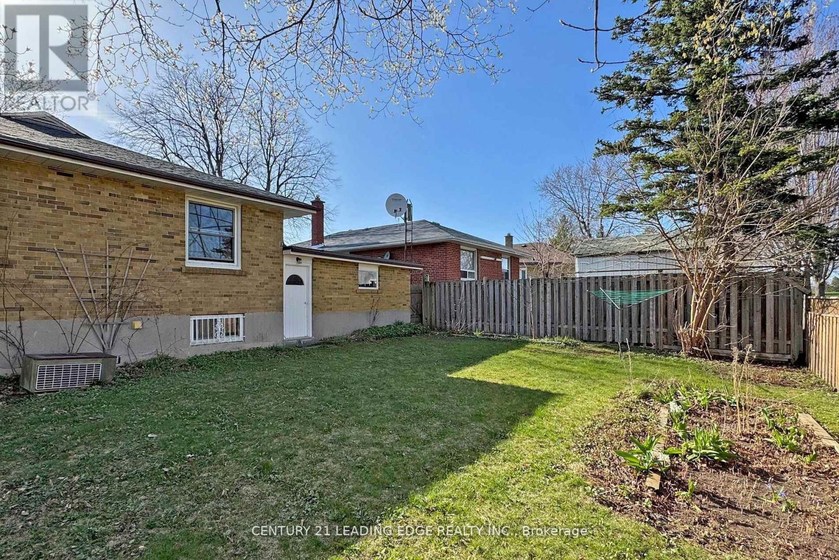
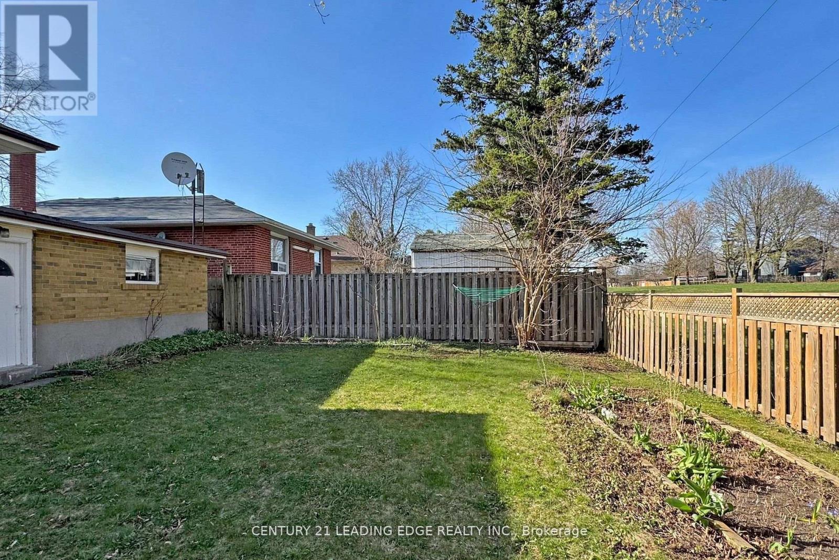
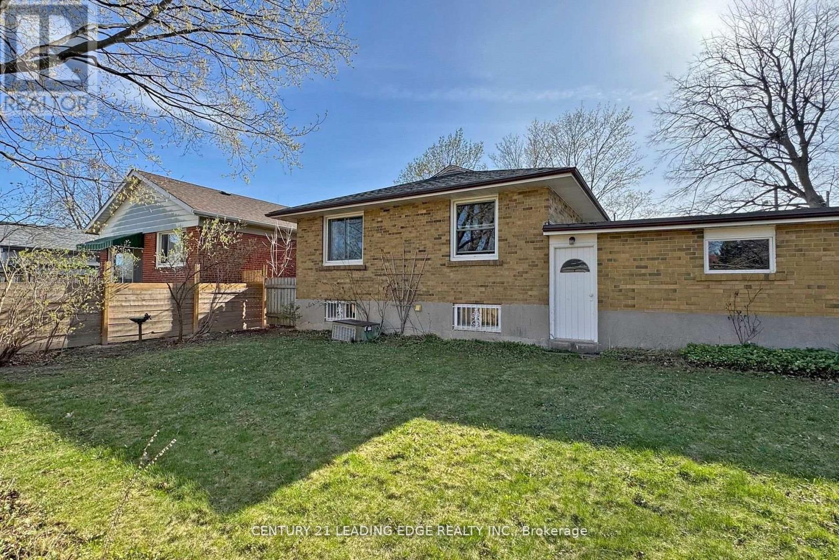
Must Show renovated main floor Wexford Bungalow with 3 beds and 2 washrooms. Located a step away from Lawrence and Pharmacy. Laminate floors throughout. Spaciouce combined living and dining room. bay window overlooking front yard. New kitchen with S/S appliances, quartz countertop. Laundry room and 2 washrooms. 2 car parking spots. private entrance. Step Away from public transportation. great schools in a short walk, Supermarkets and shopping. Few minutes drive to D.V.P. and Hwy 401. (id:65446)
Property Details
| MLS® Number | E13002092 |
| Property Type | Single Family |
| Community Name | Wexford-Maryvale |
| Amenities Near By | Hospital, Park, Place Of Worship, Schools |
| Community Features | Community Centre |
| Features | Backs On Greenbelt, Flat Site |
| Parking Space Total | 3 |
Building
| Bathroom Total | 2 |
| Bedrooms Above Ground | 3 |
| Bedrooms Below Ground | 1 |
| Bedrooms Total | 4 |
| Architectural Style | Bungalow |
| Basement Development | Partially Finished |
| Basement Features | Separate Entrance |
| Basement Type | N/a, N/a (partially Finished) |
| Construction Style Attachment | Detached |
| Cooling Type | Central Air Conditioning |
| Exterior Finish | Brick |
| Flooring Type | Carpeted, Ceramic, Vinyl, Concrete |
| Foundation Type | Block |
| Half Bath Total | 1 |
| Heating Fuel | Natural Gas |
| Heating Type | Forced Air |
| Stories Total | 1 |
| Size Interior | 1,100 - 1,500 Sqft |
| Type | House |
| Utility Water | Municipal Water |
Parking
| Attached Garage | |
| Garage |
Land
| Acreage | No |
| Land Amenities | Hospital, Park, Place Of Worship, Schools |
| Sewer | Sanitary Sewer |
| Size Depth | 101 Ft ,6 In |
| Size Frontage | 50 Ft |
| Size Irregular | 50 X 101.5 Ft |
| Size Total Text | 50 X 101.5 Ft |
Rooms
| Level | Type | Length | Width | Dimensions |
|---|---|---|---|---|
| Basement | Den | 2.29 m | 3.15 m | 2.29 m x 3.15 m |
| Basement | Bedroom 4 | 6.96 m | 3.45 m | 6.96 m x 3.45 m |
| Basement | Recreational, Games Room | 5.95 m | 3.6 m | 5.95 m x 3.6 m |
| Basement | Bathroom | 1.5 m | 1.5 m | 1.5 m x 1.5 m |
| Basement | Laundry Room | 3.5 m | 3.35 m | 3.5 m x 3.35 m |
| Main Level | Living Room | 3.45 m | 5 m | 3.45 m x 5 m |
| Main Level | Dining Room | 2.6 m | 3.74 m | 2.6 m x 3.74 m |
| Main Level | Kitchen | 5.6 m | 3.1 m | 5.6 m x 3.1 m |
| Main Level | Primary Bedroom | 3.3 m | 4.2 m | 3.3 m x 4.2 m |
| Main Level | Bedroom 2 | 3.5 m | 3.6 m | 3.5 m x 3.6 m |
| Main Level | Bedroom 3 | 2.9 m | 2.9 m | 2.9 m x 2.9 m |
Contact Us
Contact us for more information

Yifei Lin
REALTOR®
[email protected]
261 Martindale Rd #14c
St. Catharines, Ontario L2W 1A2
(905) 401-0849

The trademarks REALTOR®, REALTORS®, and the REALTOR® logo are controlled by The Canadian Real Estate Association (CREA) and identify real estate professionals who are members of CREA. The trademarks MLS®, Multiple Listing Service® and the associated logos are owned by The Canadian Real Estate Association (CREA) and identify the quality of services provided by real estate professionals who are members of CREA. The trademark DDF® is owned by The Canadian Real Estate Association (CREA) and identifies CREA's Data Distribution Facility (DDF®)
April 15 2026 05:35:24
Toronto Regional Real Estate Board
Century 21 Leading Edge Realty Inc.