
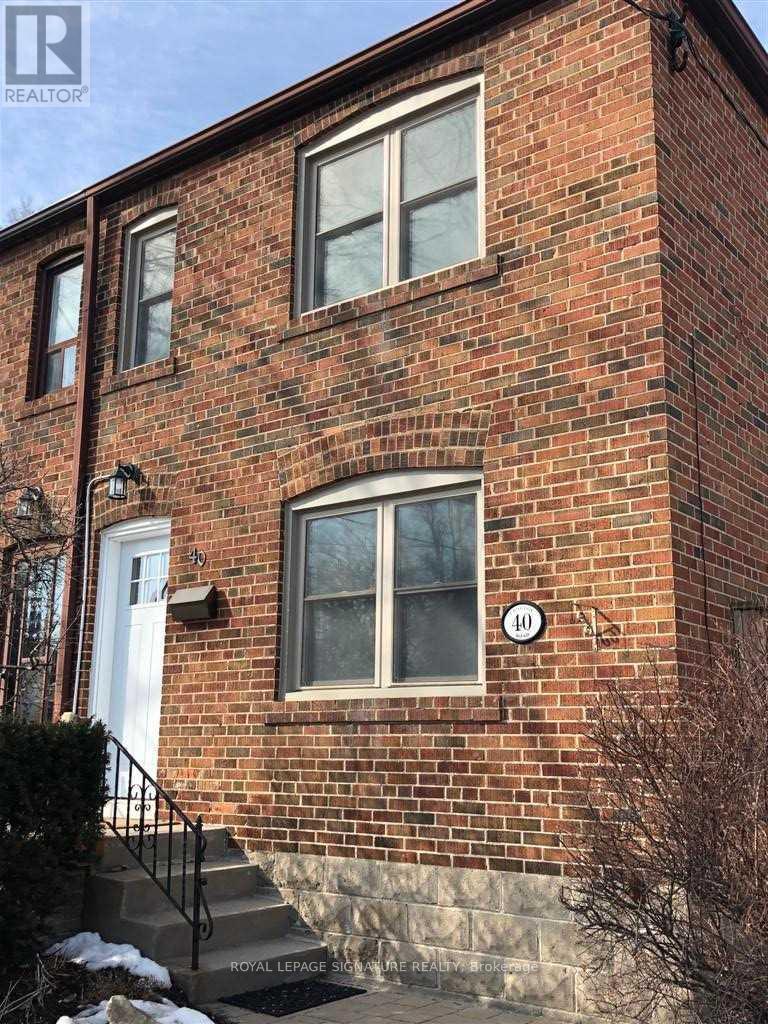
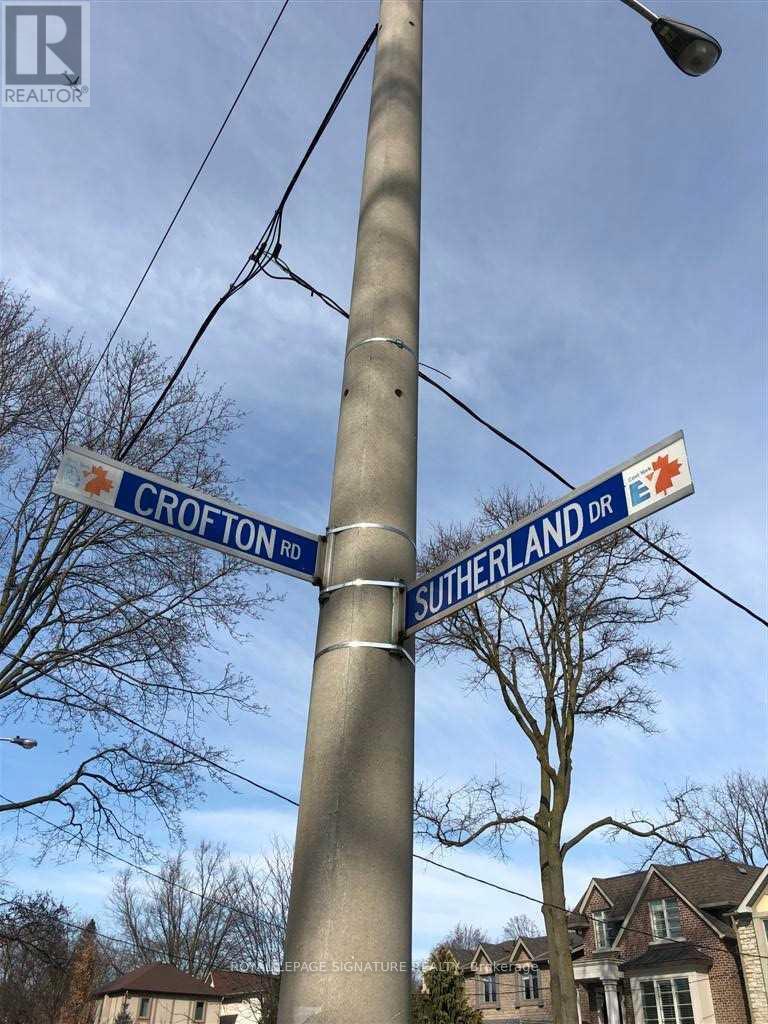
40 Crofton Road Toronto, Ontario M4G 2B4

$3,700 Monthly
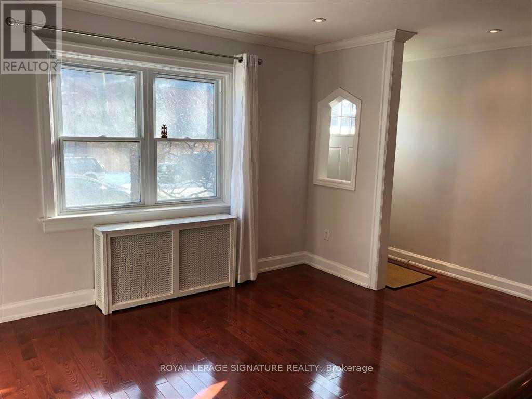
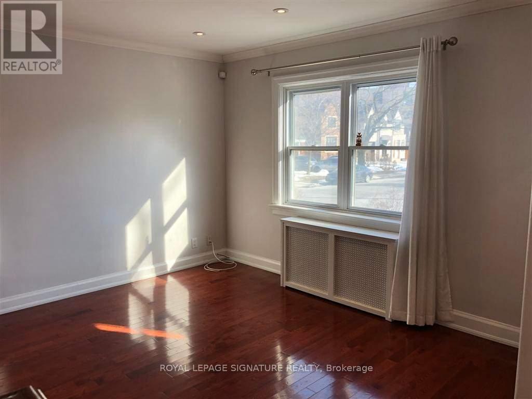
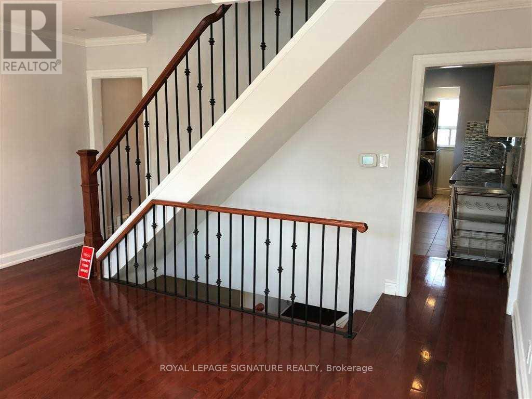
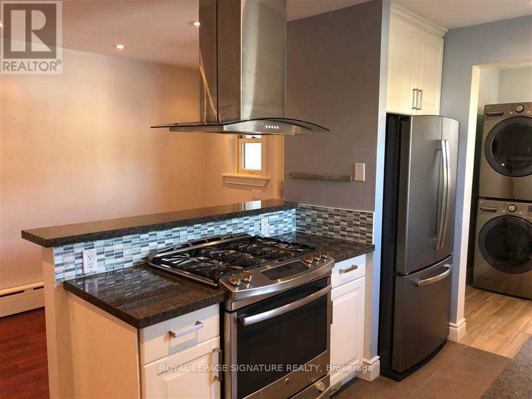
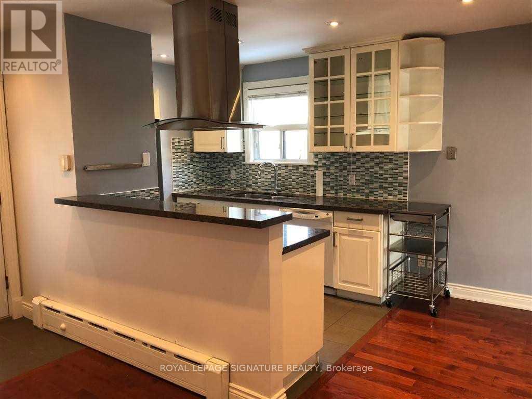
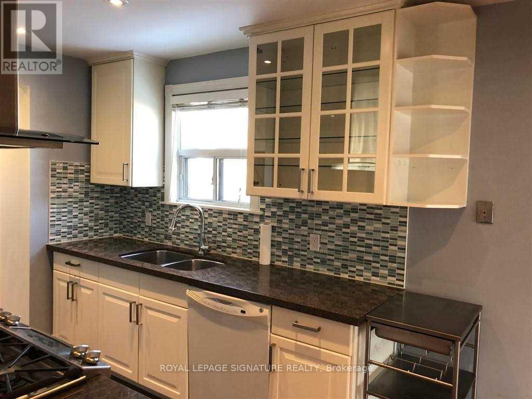
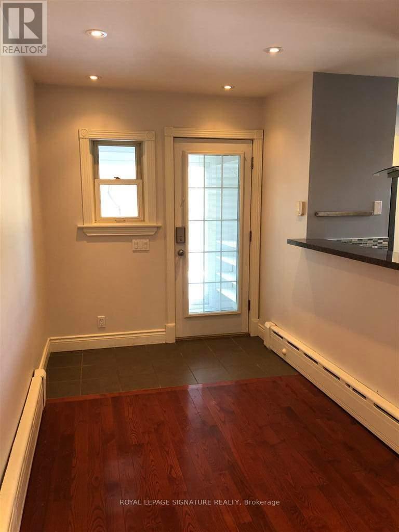
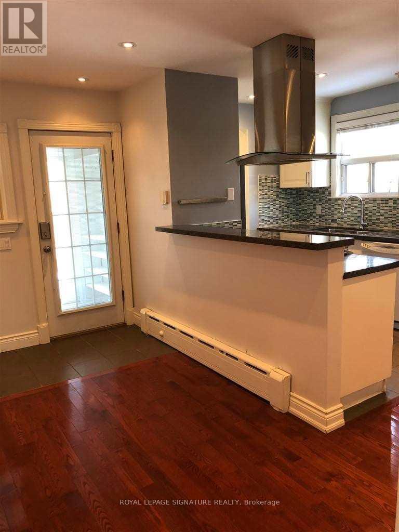
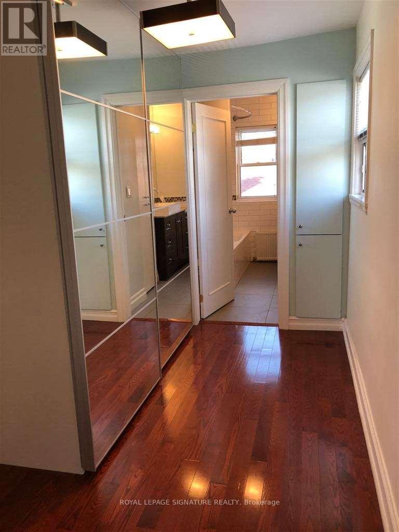
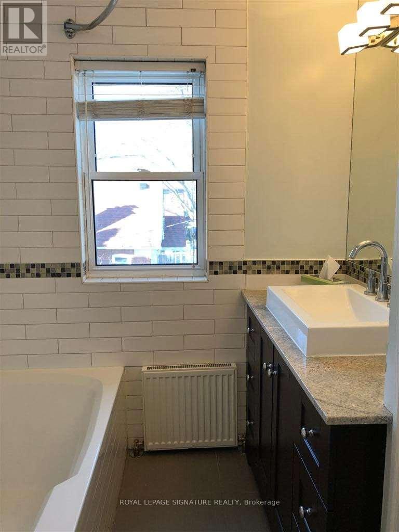
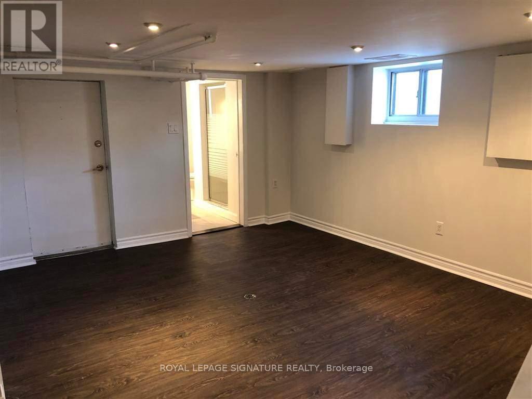
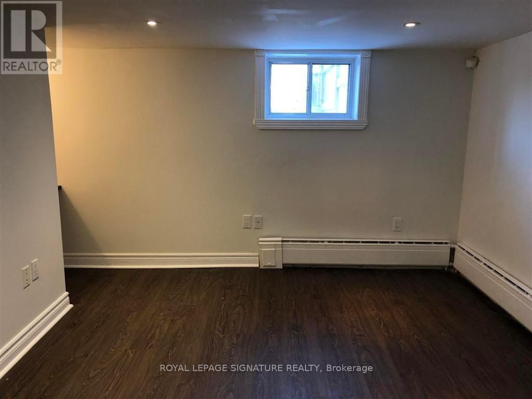
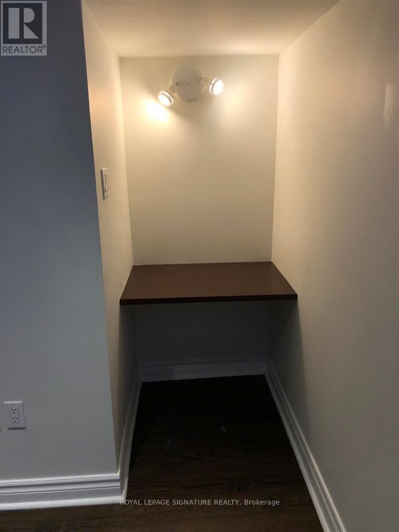
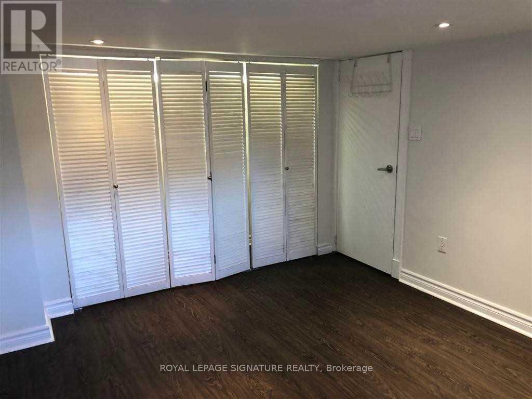
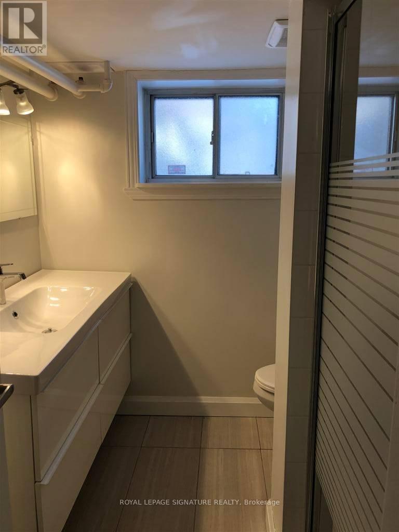
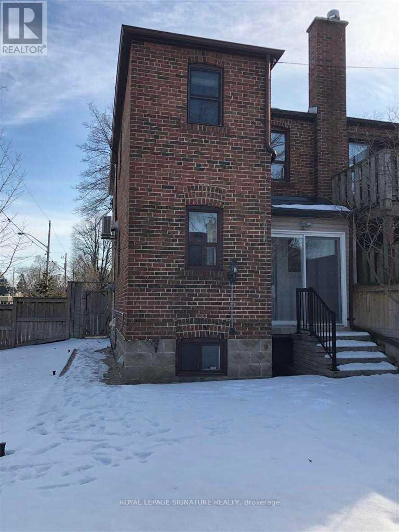
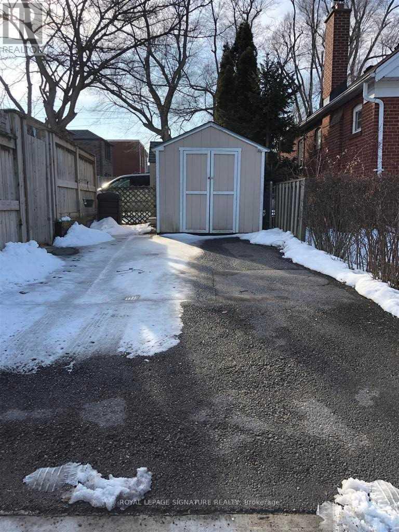
Welcome to 40 Crofton Rd! This Charming home is located in Family-oriented neighbourhood south Leaside. Renovated and move-in ready. Renovated bathrooms/Heated flooring in upstairs bathroom. Modern kitchen, finished basement, Private drive with rear and front entrances. Private backyard to boast. Steps to transit, shops, restaurants, Parks, Canadian Tire, Daycare centre, Starbucks and more. Great value! (id:65446)
Property Details
| MLS® Number | C13001814 |
| Property Type | Single Family |
| Community Name | Leaside |
| Amenities Near By | Park, Public Transit, Schools |
| Community Features | Community Centre |
| Features | Carpet Free |
| Parking Space Total | 1 |
| Structure | Shed |
Building
| Bathroom Total | 3 |
| Bedrooms Above Ground | 2 |
| Bedrooms Below Ground | 2 |
| Bedrooms Total | 4 |
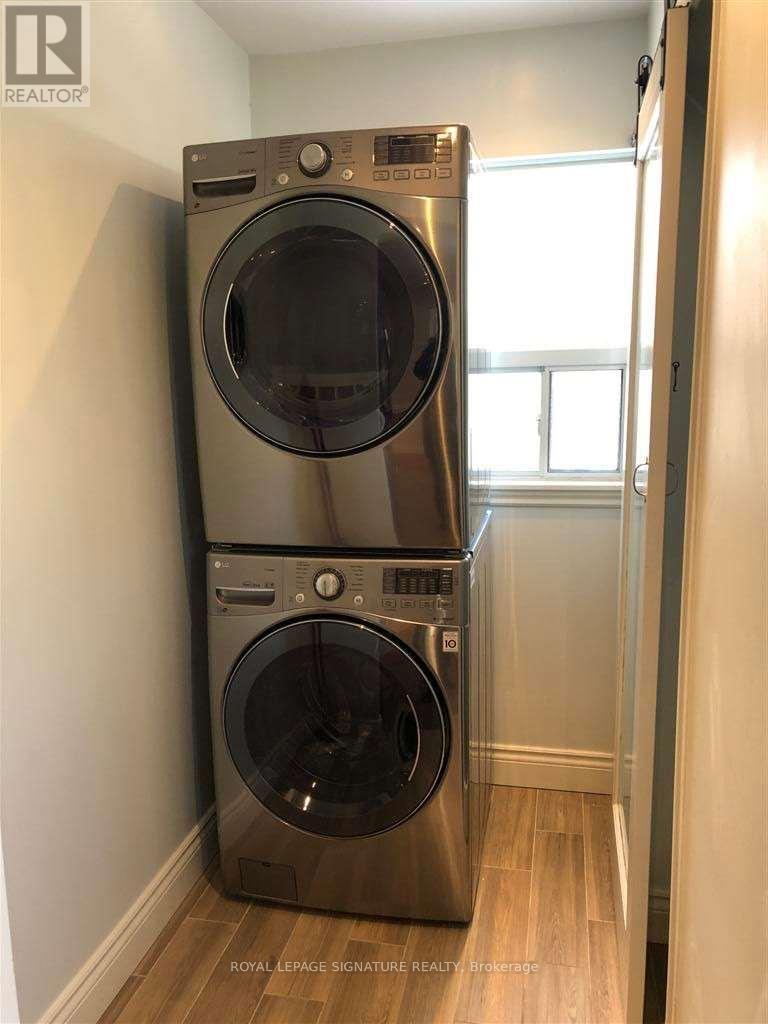
| Appliances | Dishwasher, Dryer, Gas Stove(s), Washer, Refrigerator |
| Basement Development | Finished |
| Basement Features | Walk Out |
| Basement Type | N/a (finished) |
| Construction Style Attachment | Semi-detached |
| Cooling Type | Wall Unit |
| Exterior Finish | Brick |
| Fire Protection | Smoke Detectors |
| Flooring Type | Hardwood, Slate, Laminate |
| Foundation Type | Concrete |
| Half Bath Total | 1 |
| Heating Fuel | Natural Gas |
| Heating Type | Radiant Heat |
| Stories Total | 2 |
| Size Interior | 700 - 1,100 Sqft |
| Type | House |
| Utility Water | Municipal Water |
Parking
| No Garage |
Land
| Acreage | No |
| Fence Type | Fenced Yard |
| Land Amenities | Park, Public Transit, Schools |
| Sewer | Sanitary Sewer |
| Size Depth | 100 Ft |
| Size Frontage | 17 Ft |
| Size Irregular | 17 X 100 Ft |
| Size Total Text | 17 X 100 Ft |
Rooms
| Level | Type | Length | Width | Dimensions |
|---|---|---|---|---|
| Second Level | Primary Bedroom | 4.7 m | 3.2 m | 4.7 m x 3.2 m |
| Second Level | Bedroom 2 | 4.04 m | 2.52 m | 4.04 m x 2.52 m |
| Second Level | Den | 3.4 m | 2.03 m | 3.4 m x 2.03 m |
| Lower Level | Recreational, Games Room | 4.46 m | 4.1 m | 4.46 m x 4.1 m |
| Lower Level | Bedroom | 3.8 m | 3.05 m | 3.8 m x 3.05 m |
| Main Level | Living Room | 4.66 m | 3.3 m | 4.66 m x 3.3 m |
| Main Level | Dining Room | 4 m | 2.16 m | 4 m x 2.16 m |
| Main Level | Kitchen | 3.8 m | 2.51 m | 3.8 m x 2.51 m |
| Main Level | Mud Room | 2.25 m | 1.3 m | 2.25 m x 1.3 m |
| Main Level | Laundry Room | 2.3 m | 1.25 m | 2.3 m x 1.25 m |
Utilities
| Cable | Available |
| Electricity | Available |
| Sewer | Installed |
https://www.realtor.ca/real-estate/29608099/40-crofton-road-toronto-leaside-leaside
Contact Us
Contact us for more information

Yifei Lin
REALTOR®
[email protected]
261 Martindale Rd #14c
St. Catharines, Ontario L2W 1A2
(905) 401-0849

The trademarks REALTOR®, REALTORS®, and the REALTOR® logo are controlled by The Canadian Real Estate Association (CREA) and identify real estate professionals who are members of CREA. The trademarks MLS®, Multiple Listing Service® and the associated logos are owned by The Canadian Real Estate Association (CREA) and identify the quality of services provided by real estate professionals who are members of CREA. The trademark DDF® is owned by The Canadian Real Estate Association (CREA) and identifies CREA's Data Distribution Facility (DDF®)
April 15 2026 04:36:23
Toronto Regional Real Estate Board
Royal LePage Signature Realty