
449 Glen Rise Drive Beaver Bank, Nova Scotia B4E 2M4

$214,900
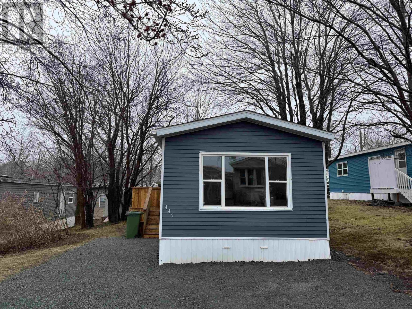
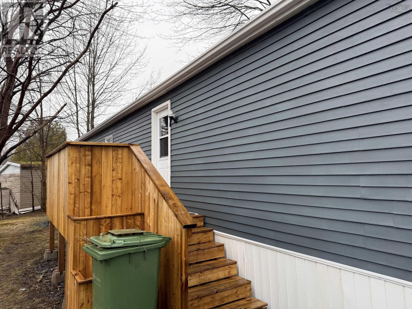
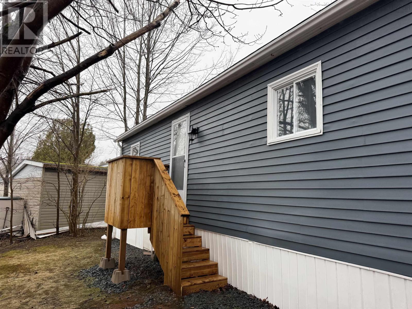
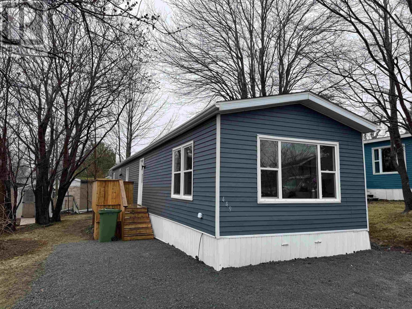
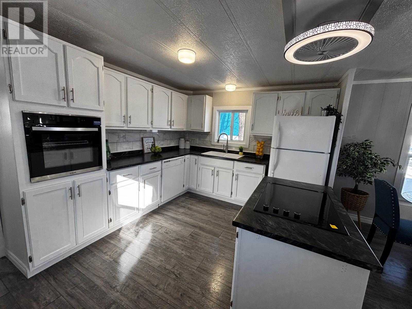
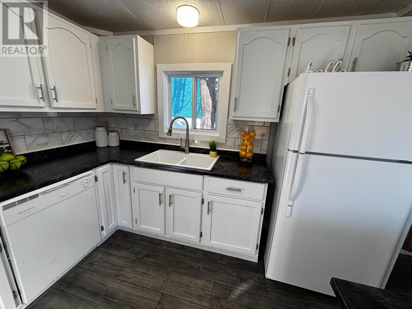
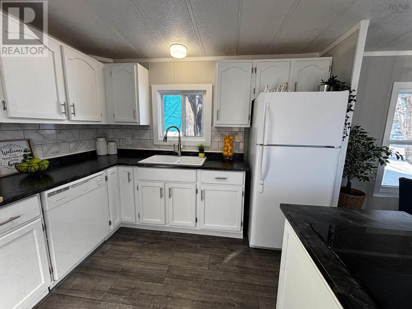
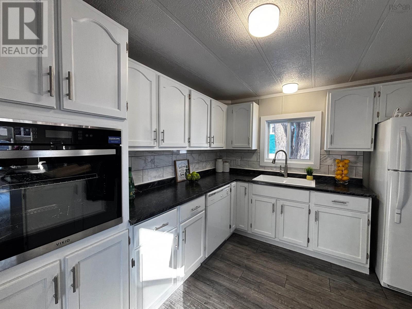
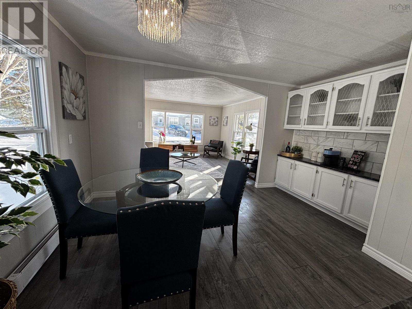
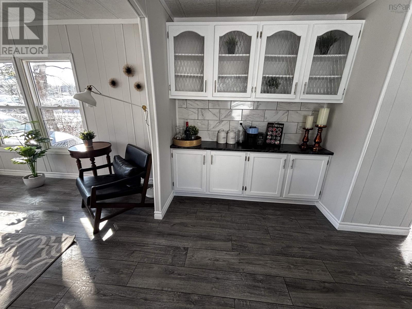
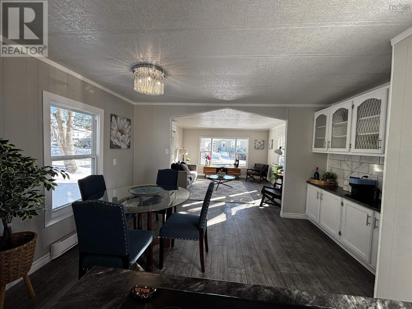
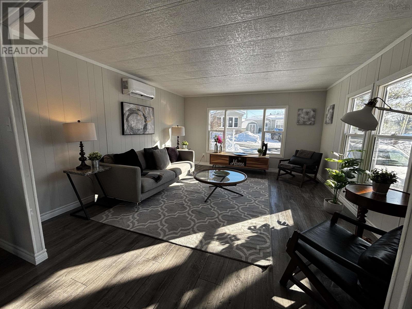
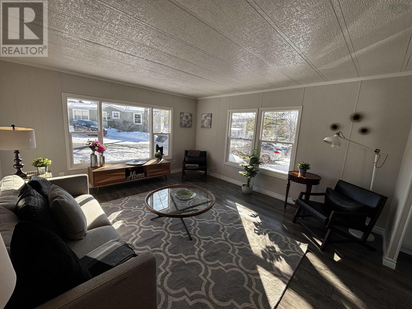
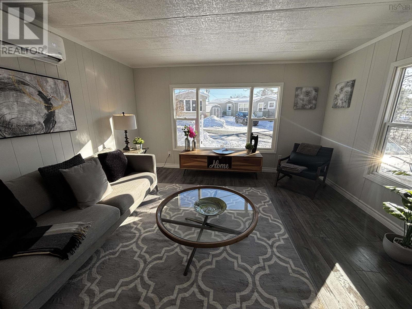
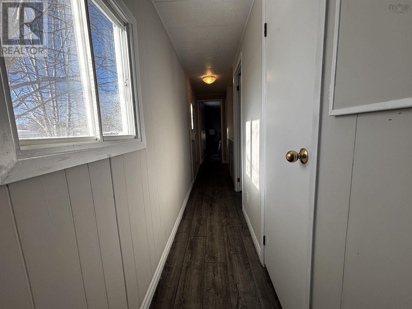
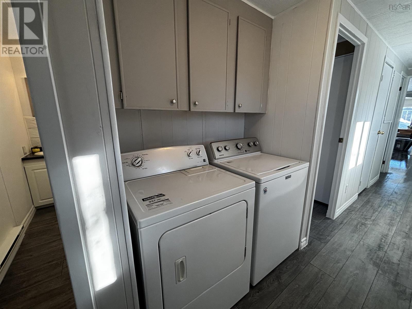
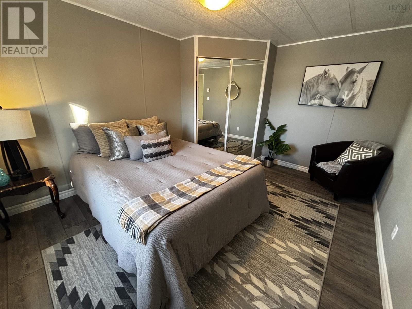
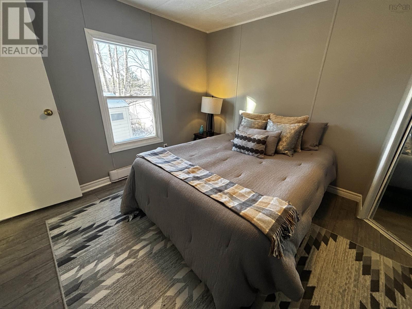
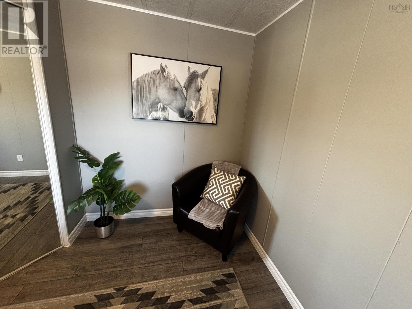
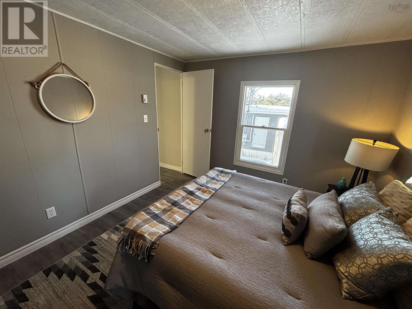
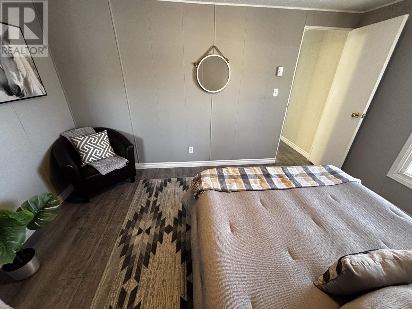
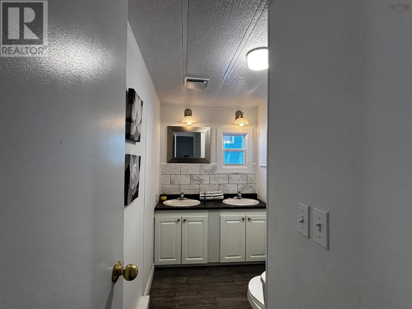
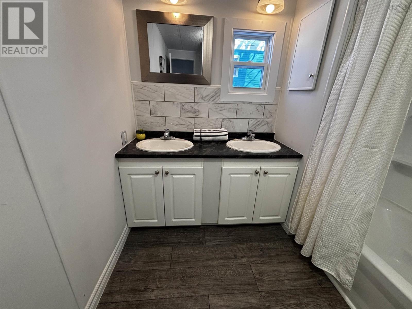
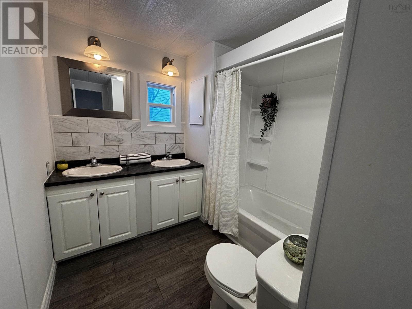
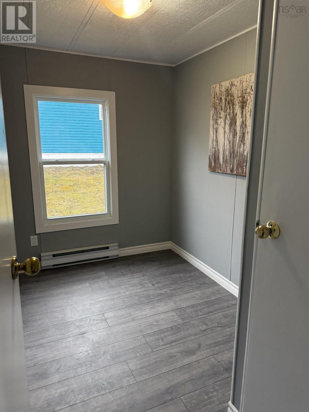
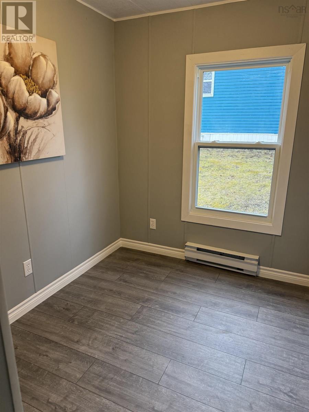
Welcome to 449 Glen Rise Drive! This beautifully updated 3-bedroom, 1-bath mini home is move-in ready and perfect for first-time buyers, downsizers, or anyone seeking low-maintenance living. Thoughtfully renovated throughout, the home features all-new flooring and fresh paint, complemented by new baseboard trim for a clean, modern finish. The exterior has been freshly painted, enhancing its curb appeal and overall charm. The kitchen shines with a new wall oven and cooktop, updated countertops and backsplash, and refinished cabinets that add both style and function. Major upgrades include a new heat pump, new electric heater, new hot water tank, updated lighting, plugs, and switches, as well as new rain gutters. Step outside and enjoy the brand-new decksideal for relaxing or entertaining. Conveniently located close to schools, shopping, and all essential amenities. With all the big updates already done, this charming home offers comfort, efficiency, and peace of mind. Book your private viewing today! (id:65446)
Open House
This property has open houses!
2:00 pm
Ends at:4:00 pm
Property Details
| MLS® Number | 202607459 |
| Property Type | Single Family |
| Community Name | Beaver Bank |
| Amenities Near By | Park, Playground, Public Transit, Shopping, Place Of Worship |
| Community Features | Recreational Facilities, School Bus |
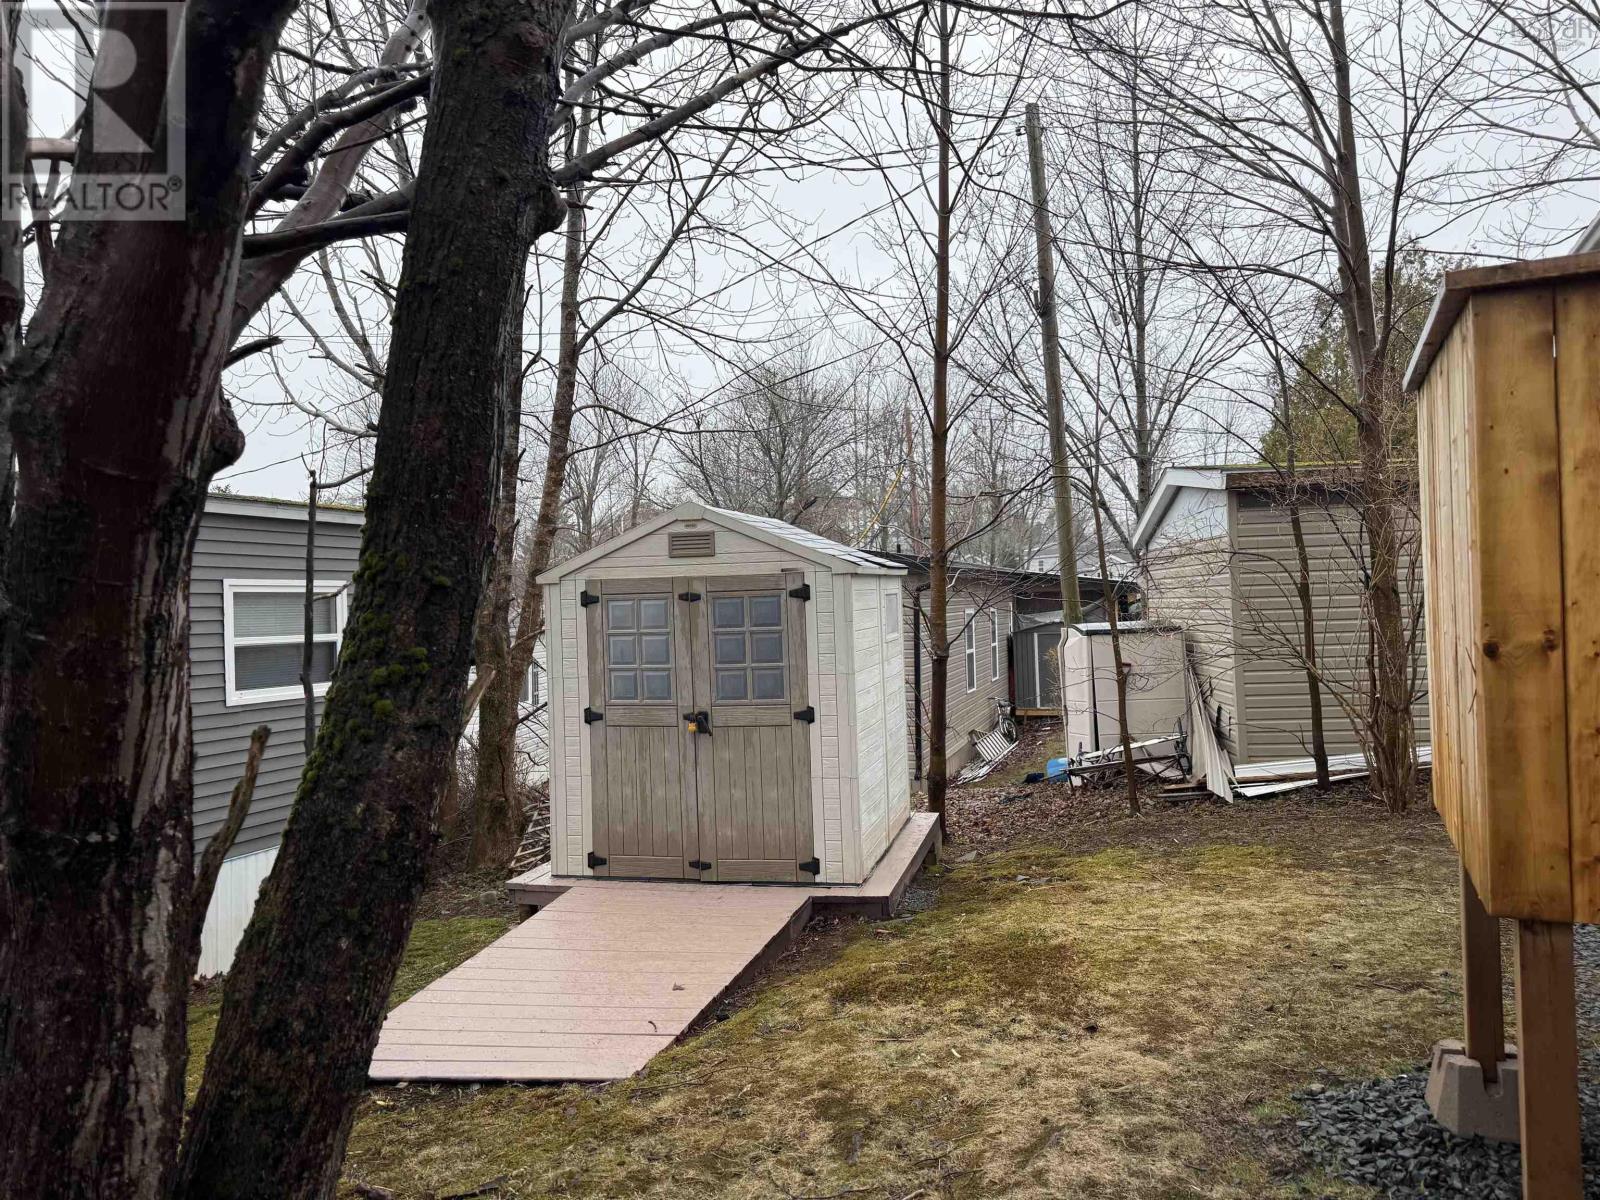
| Structure | Shed |
Building
| Bathroom Total | 1 |
| Bedrooms Above Ground | 3 |
| Bedrooms Total | 3 |
| Appliances | Cooktop - Electric, Oven, Dishwasher, Dryer, Washer, Refrigerator |
| Architectural Style | Mini |
| Basement Type | None |
| Constructed Date | 1981 |
| Cooling Type | Heat Pump |
| Exterior Finish | Vinyl |
| Flooring Type | Laminate |
| Stories Total | 1 |
| Size Interior | 924 Sqft |
| Total Finished Area | 924 Sqft |
| Type | Mobile Home |
| Utility Water | Municipal Water |
Parking
| Gravel |
Land
| Acreage | No |
| Land Amenities | Park, Playground, Public Transit, Shopping, Place Of Worship |
| Sewer | Municipal Sewage System |
Rooms
| Level | Type | Length | Width | Dimensions |
|---|---|---|---|---|
| Main Level | Kitchen | 10.3x10.2 | ||
| Main Level | Living Room | 14.6x13.4 | ||
| Main Level | Dining Room | 6.7x13.4 | ||
| Main Level | Primary Bedroom | 10.3x13.6 | ||
| Main Level | Bath (# Pieces 1-6) | 4 pce | ||
| Main Level | Bedroom | 6.5x10.3 | ||
| Main Level | Bedroom | 10.2x6.5 |
https://www.realtor.ca/real-estate/29607757/449-glen-rise-drive-beaver-bank-beaver-bank
Contact Us
Contact us for more information

Yifei Lin
REALTOR®
[email protected]
261 Martindale Rd #14c
St. Catharines, Ontario L2W 1A2
(905) 401-0849

The trademarks REALTOR®, REALTORS®, and the REALTOR® logo are controlled by The Canadian Real Estate Association (CREA) and identify real estate professionals who are members of CREA. The trademarks MLS®, Multiple Listing Service® and the associated logos are owned by The Canadian Real Estate Association (CREA) and identify the quality of services provided by real estate professionals who are members of CREA. The trademark DDF® is owned by The Canadian Real Estate Association (CREA) and identifies CREA's Data Distribution Facility (DDF®)
April 19 2026 12:27:15
Nova Scotia Association of REALTORS®
RE/MAX Nova