
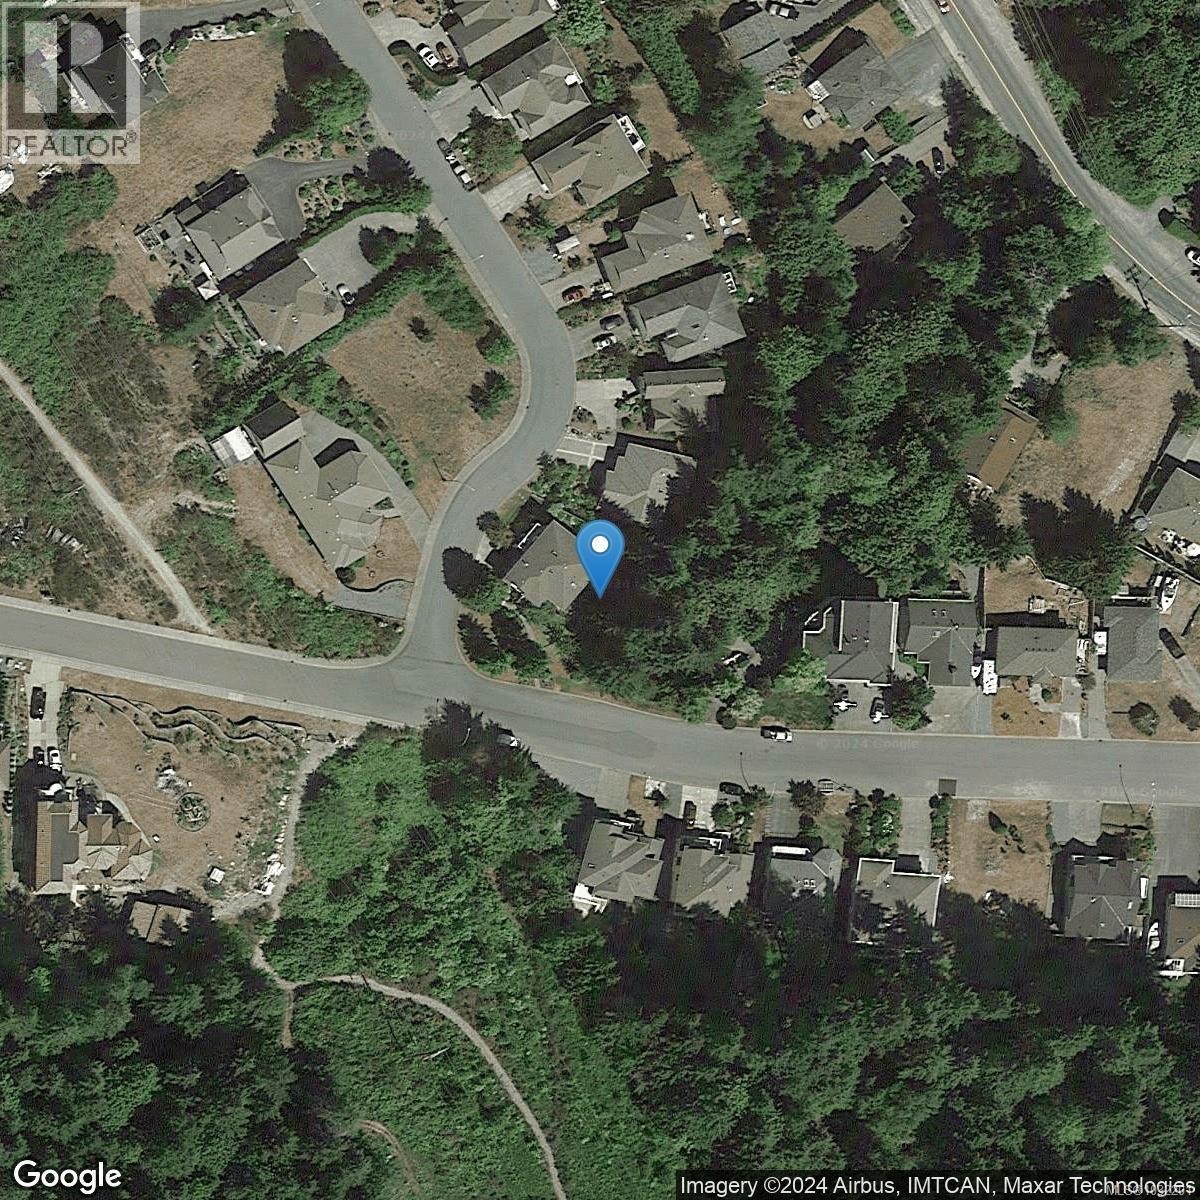
457 Thetis Dr Ladysmith, British Columbia V9G 1V9

$819,000
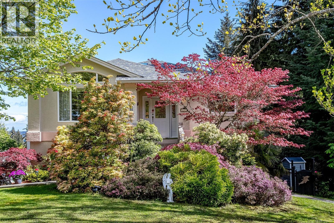
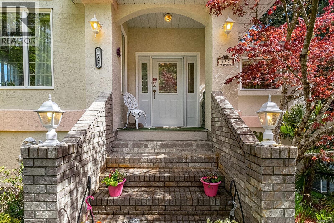
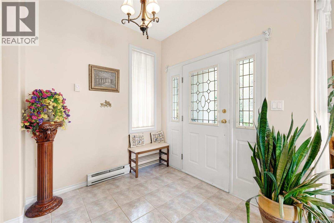
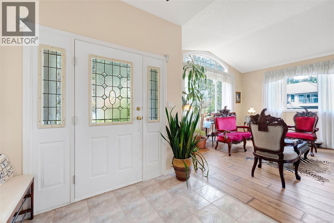
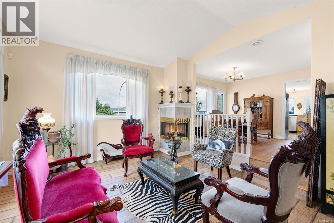
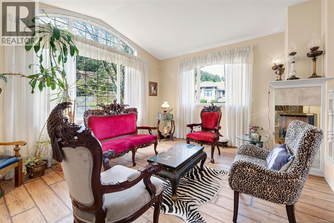
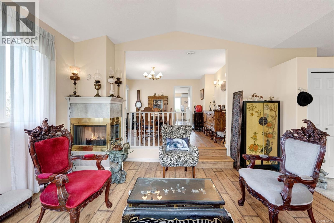
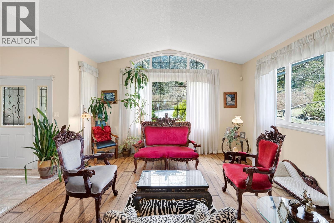
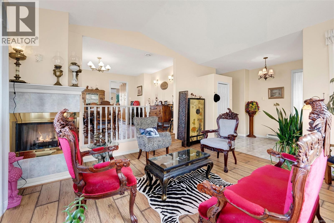
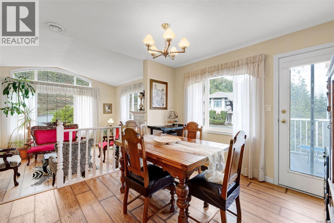
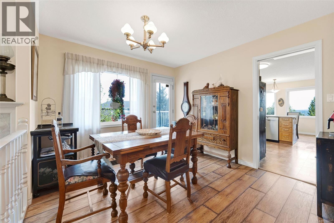
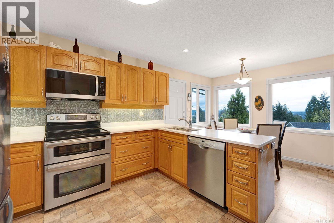
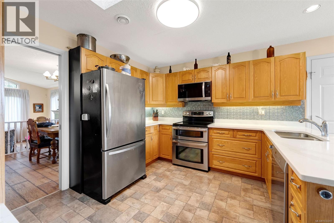
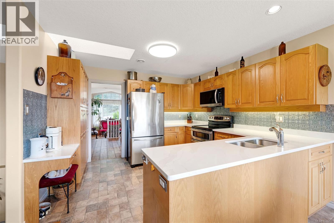
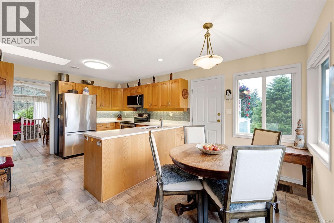
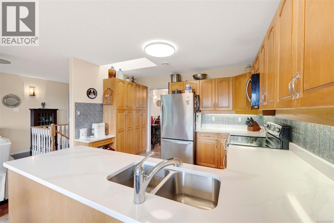
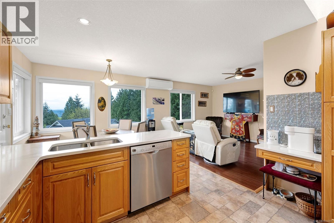
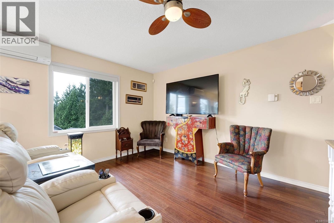
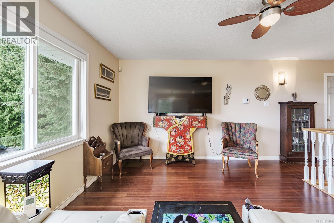
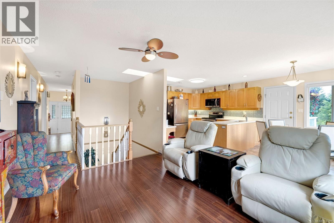
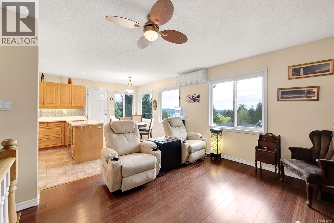
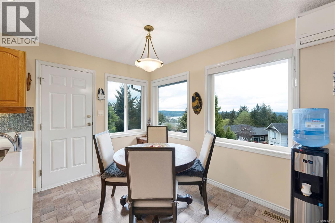
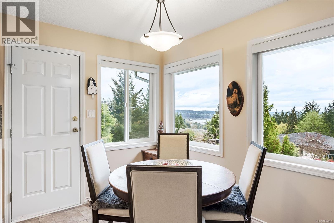
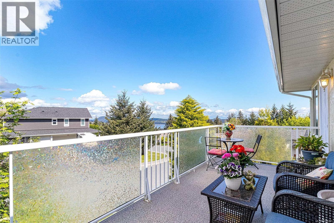
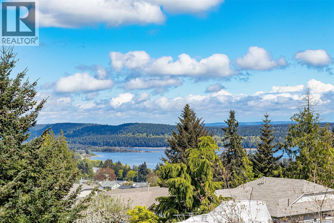
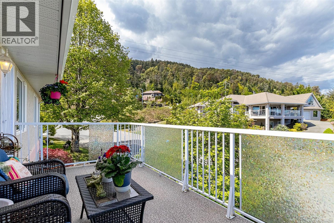
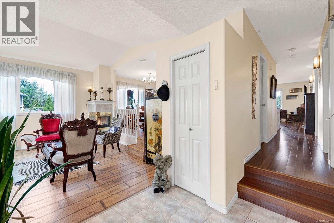
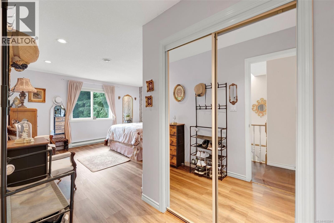
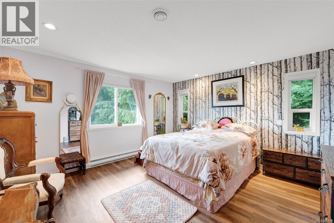
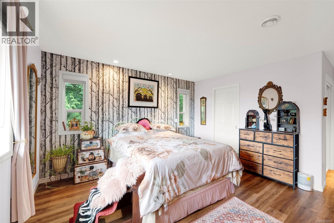
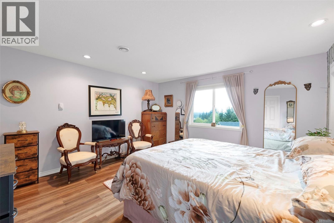
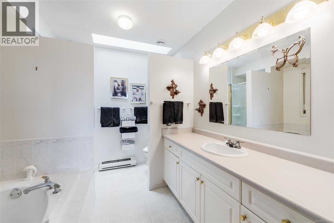
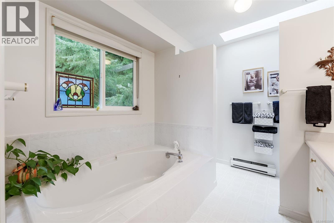
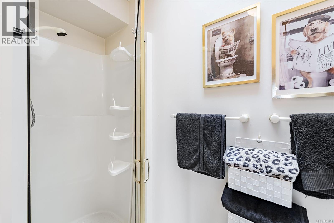
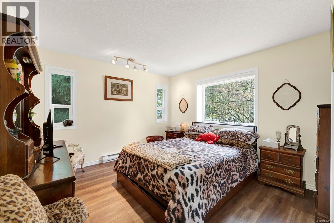
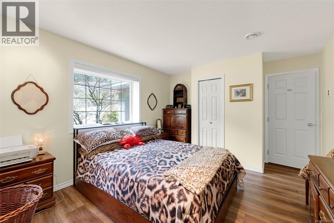
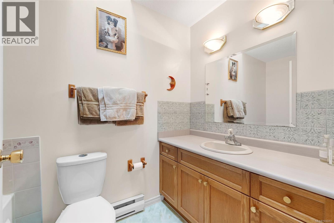
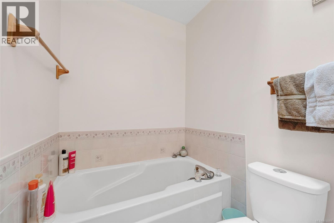
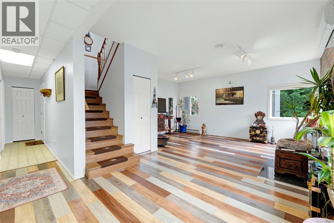
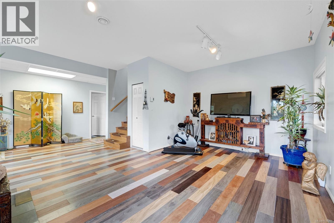
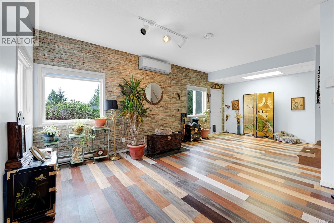
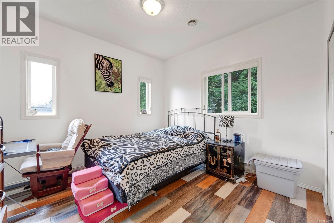
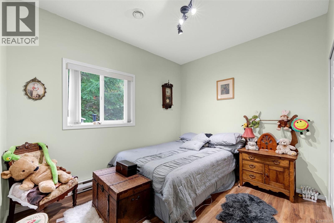
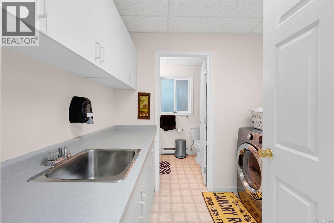
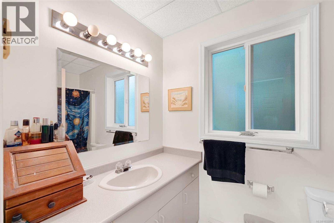
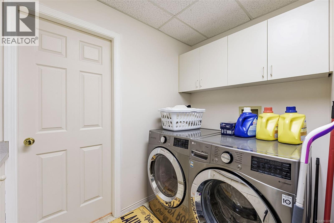
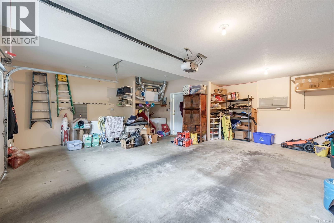
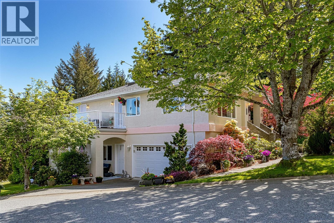
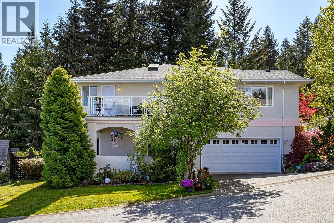
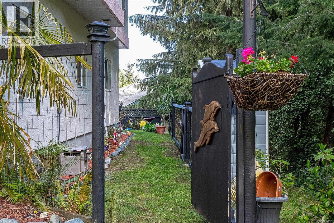
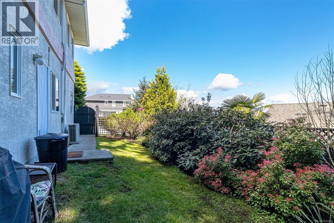
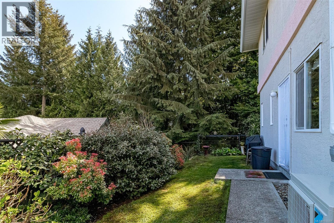
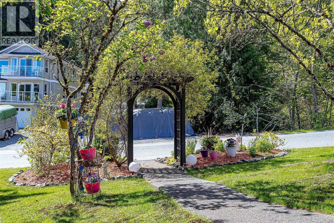
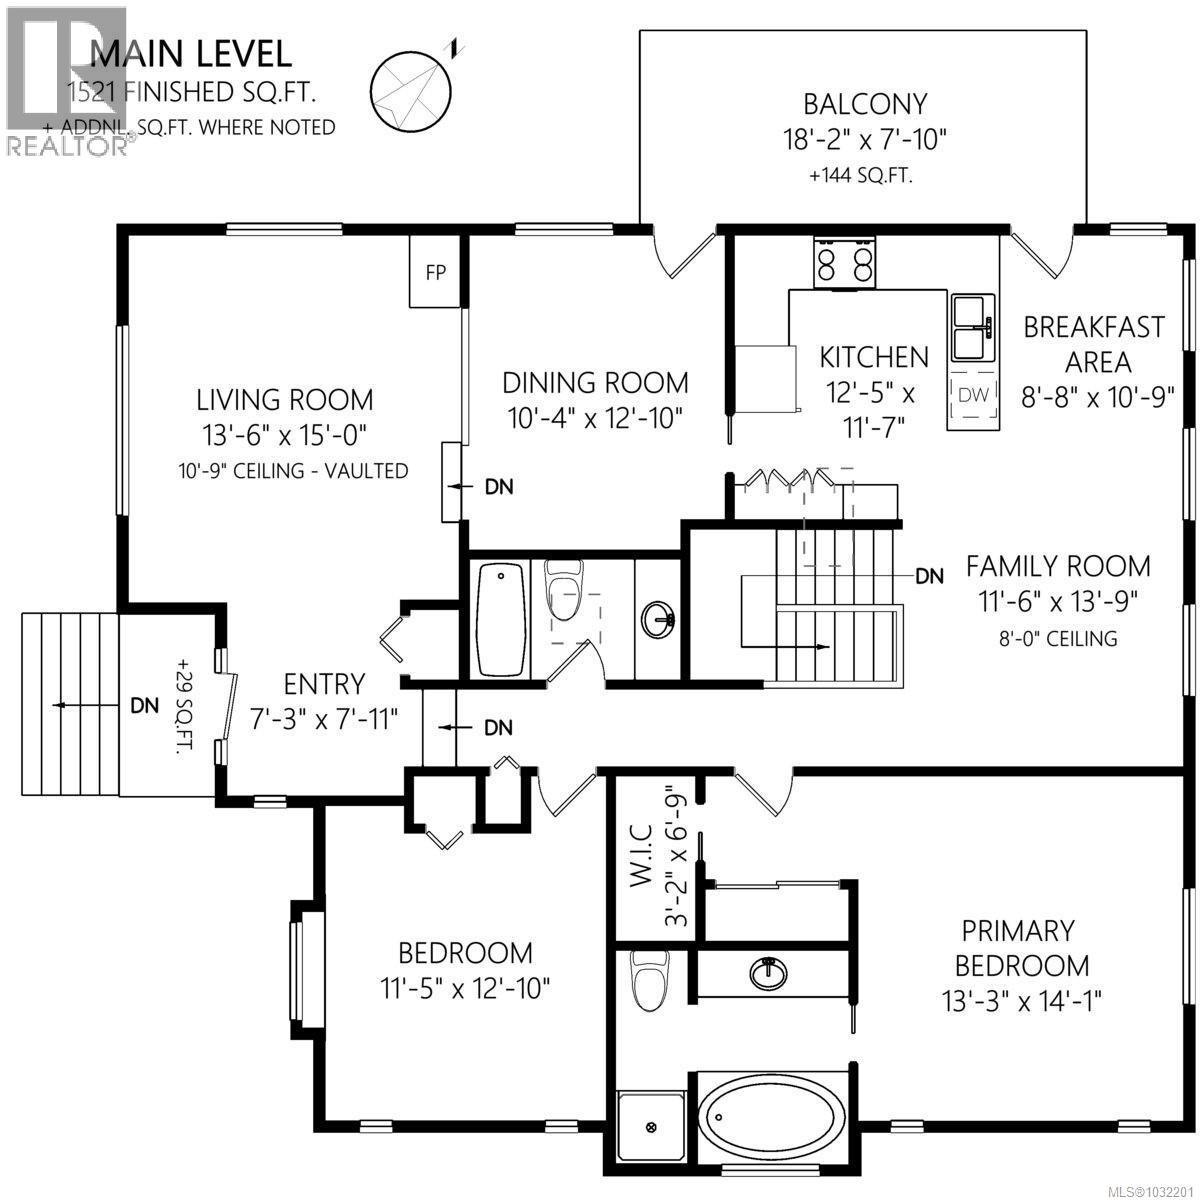
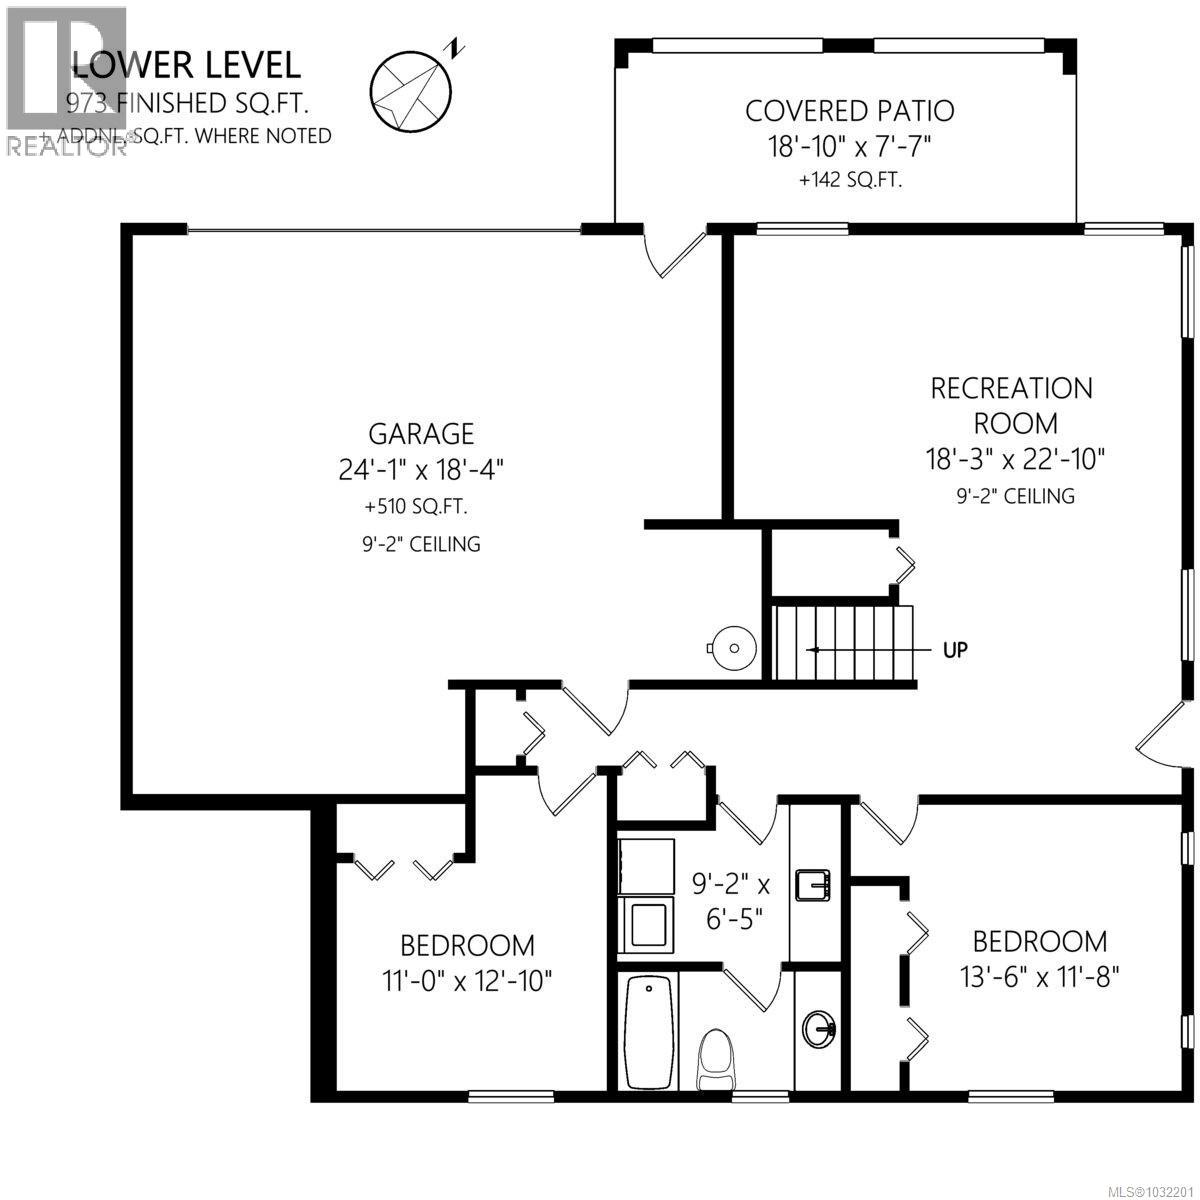
Discover your ideal home on a quiet, no-thru road, framed by vibrant vegetation and cherry blossoms. This 4-bedroom, 3-bath property features bright interiors, spacious bedrooms, and stunning ocean and mountain views. Enjoy a cozy front-room fireplace, formal dining, and an open kitchen with quartz countertops leading to a view-rich patio. The family room and primary bedroom with a 4-piece ensuite and walk-in closet offer comfort and luxury. The lower level, with a separate entrance, includes a fabulous rec room, additional bedrooms, and a laundry area with new appliances. Recent updates enhance the home's functionality and appeal, including new flooring, gutters, custom blinds, and a heat pump with electrical backup. A newer roof and a double garage, along with the property’s backdrop against a peaceful creek, complete this beautiful, easy-to-maintain property. (id:65446)
Property Details
| MLS® Number | 1032201 |
| Property Type | Single Family |
| Neigbourhood | Ladysmith |
| Features | Hillside, Level Lot, Southern Exposure, Wooded Area, Corner Site, Other |
| Parking Space Total | 2 |
| View Type | Mountain View, Ocean View |
Building
| Bathroom Total | 3 |
| Bedrooms Total | 4 |
| Appliances | Dishwasher, Dryer, Microwave, Range - Electric, Refrigerator, Washer |
| Constructed Date | 1993 |
| Cooling Type | Air Conditioned |
| Fireplace Present | Yes |
| Fireplace Total | 1 |
| Heating Type | Baseboard Heaters, Heat Pump |
| Size Interior | 2,494 Sqft |
| Type | House |
Land
| Access Type | Road Access |
| Acreage | No |
| Size Irregular | 11475 |
| Size Total | 11475 Sqft |
| Size Total Text | 11475 Sqft |
| Zoning Type | Residential |
Rooms
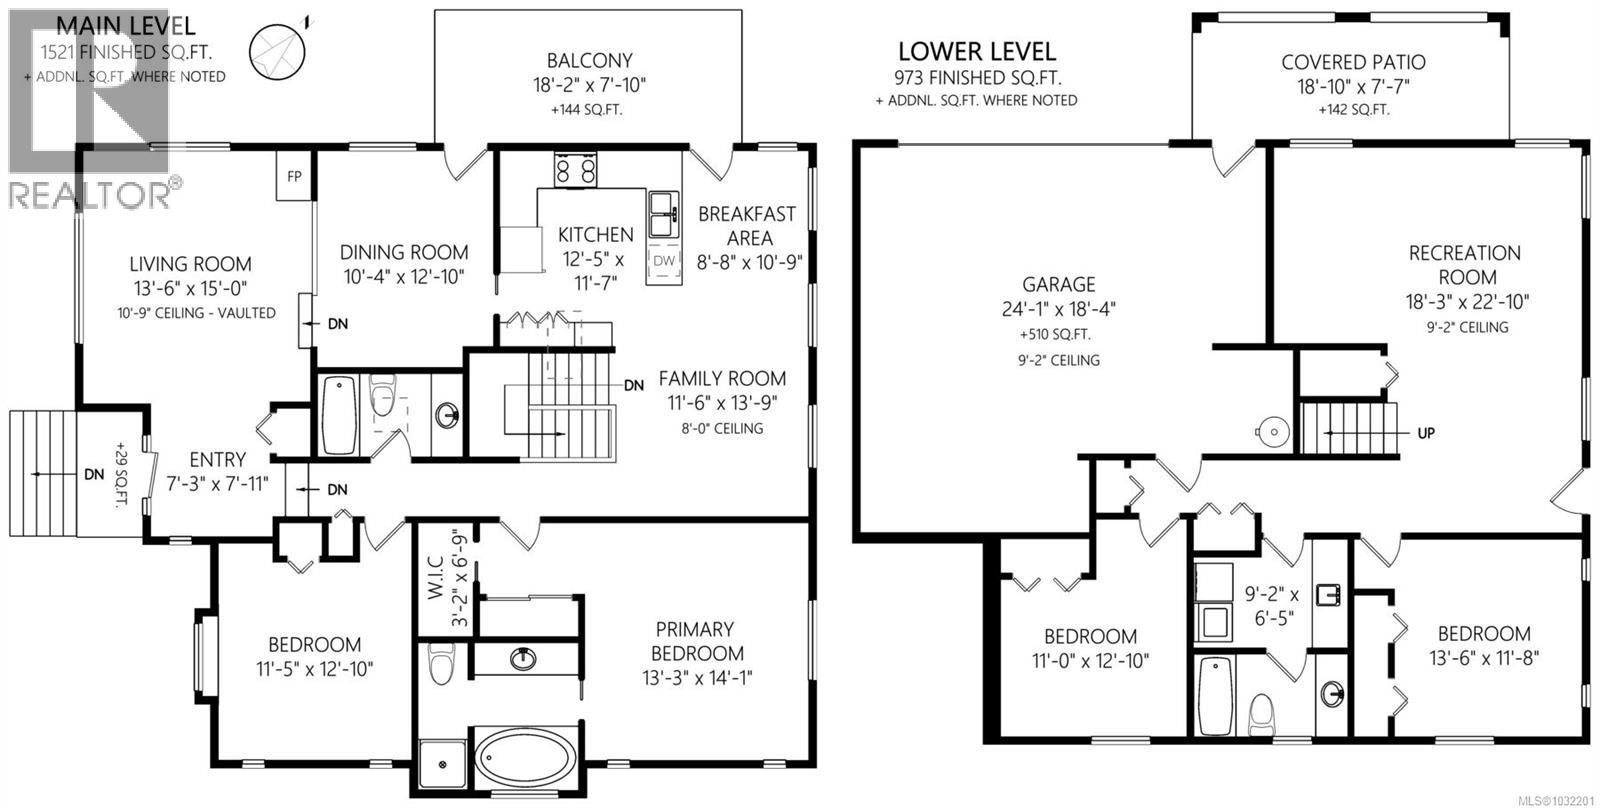
| Level | Type | Length | Width | Dimensions |
|---|---|---|---|---|
| Lower Level | Bedroom | 11'0 x 12'10 | ||
| Lower Level | Bathroom | 3-Piece | ||
| Lower Level | Laundry Room | 9'2 x 6'5 | ||
| Lower Level | Bedroom | 13'6 x 11'8 | ||
| Lower Level | Recreation Room | 18'3 x 22'10 | ||
| Main Level | Bathroom | 4-Piece | ||
| Main Level | Bathroom | 3-Piece | ||
| Main Level | Bedroom | 11'5 x 12'10 | ||
| Main Level | Primary Bedroom | 13'3 x 14'1 | ||
| Main Level | Family Room | 11'6 x 13'9 | ||
| Main Level | Dining Nook | 8'8 x 10'9 | ||
| Main Level | Kitchen | 12'5 x 11'7 | ||
| Main Level | Dining Room | 10'4 x 12'10 | ||
| Main Level | Living Room | 13'6 x 15'0 | ||
| Main Level | Entrance | 7'3 x 7'1 |
https://www.realtor.ca/real-estate/29607721/457-thetis-dr-ladysmith-ladysmith
Contact Us
Contact us for more information

Yifei Lin
REALTOR®
[email protected]
261 Martindale Rd #14c
St. Catharines, Ontario L2W 1A2
(905) 401-0849

The trademarks REALTOR®, REALTORS®, and the REALTOR® logo are controlled by The Canadian Real Estate Association (CREA) and identify real estate professionals who are members of CREA. The trademarks MLS®, Multiple Listing Service® and the associated logos are owned by The Canadian Real Estate Association (CREA) and identify the quality of services provided by real estate professionals who are members of CREA. The trademark DDF® is owned by The Canadian Real Estate Association (CREA) and identifies CREA's Data Distribution Facility (DDF®)
April 16 2026 12:02:40
Vancouver Island Real Estate Board
Royal LePage Nanaimo Realty Ld