
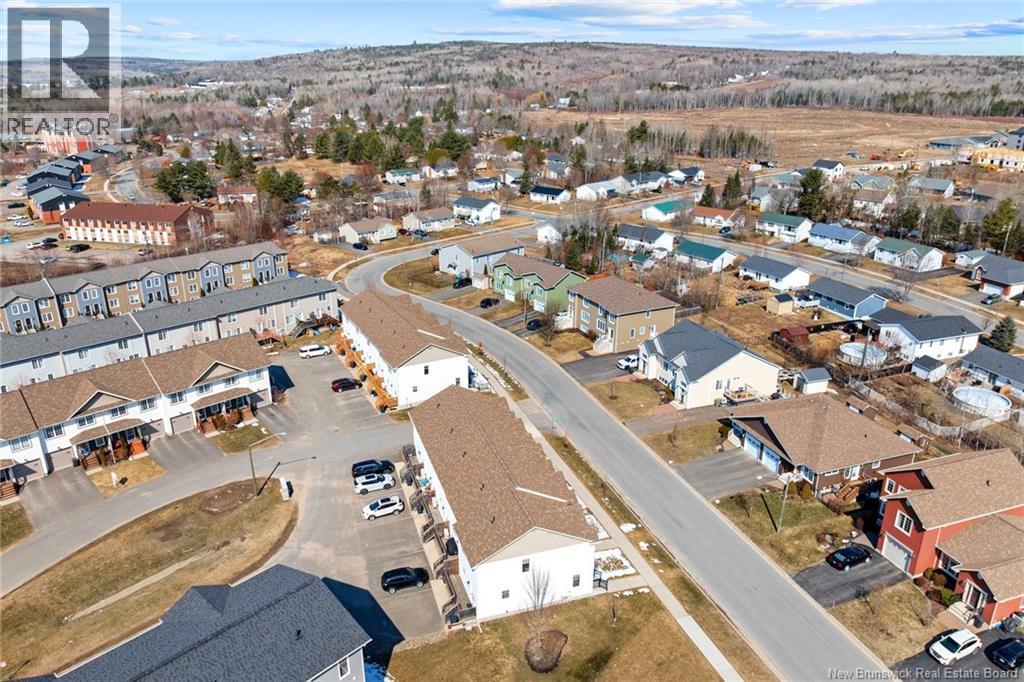
150 Mia Circle Fredericton, New Brunswick E3A 7N5

$379,900Maintenance,
$175 Monthly
Maintenance,
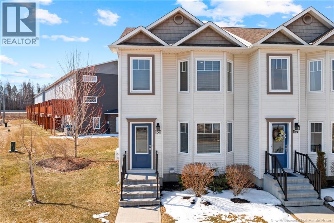
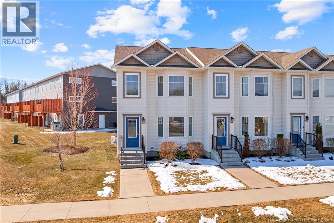
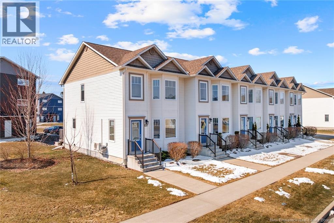
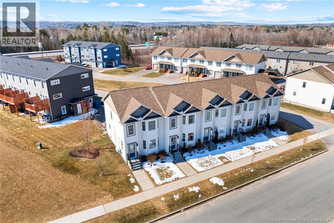
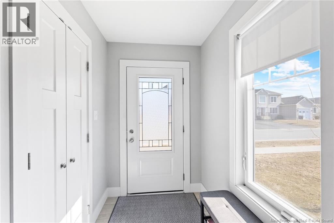
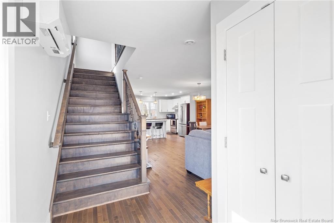
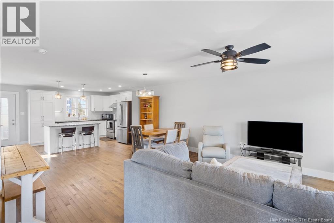
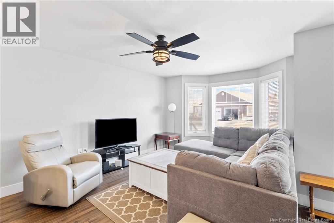
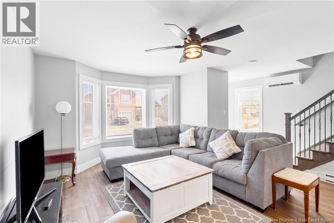
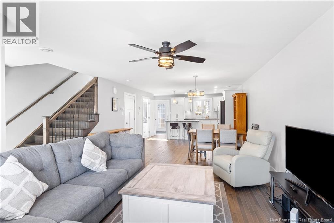
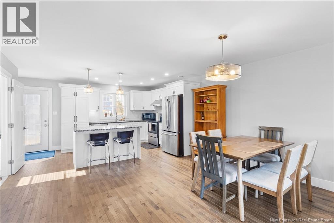
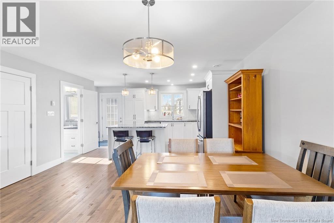
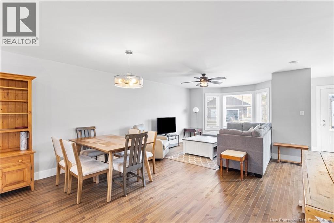
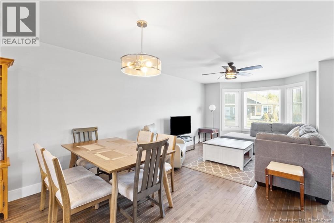
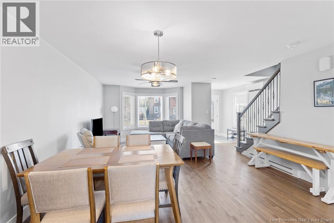
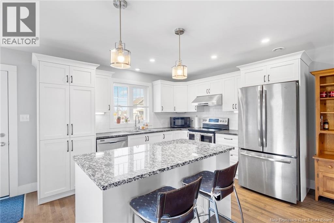
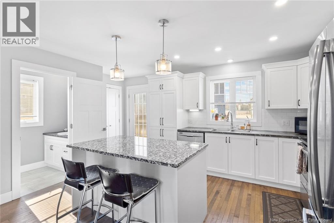
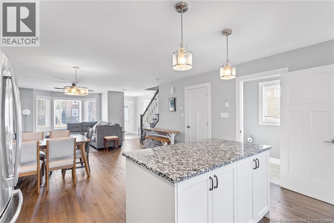
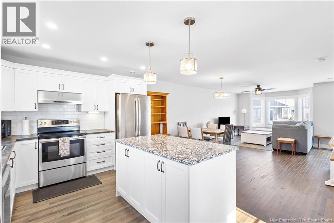
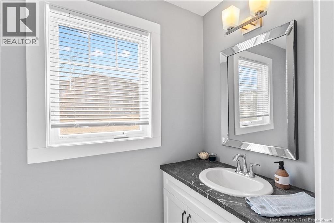
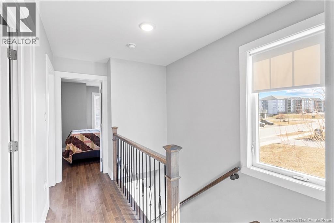
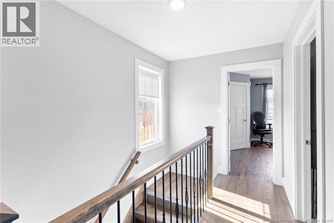
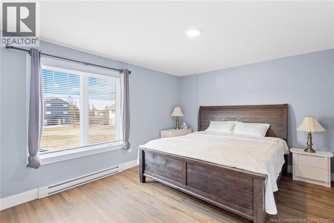
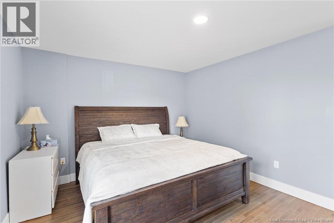
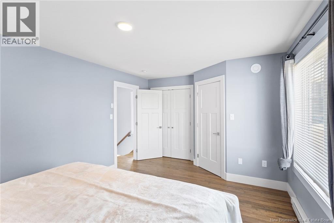
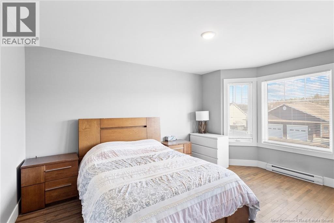
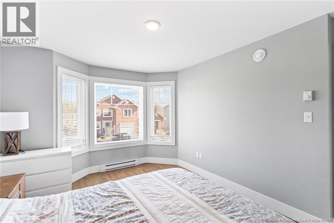
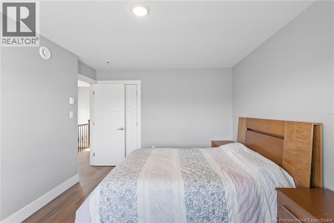
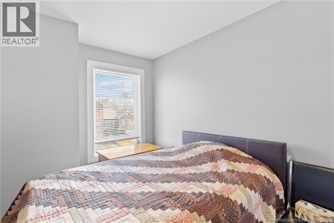
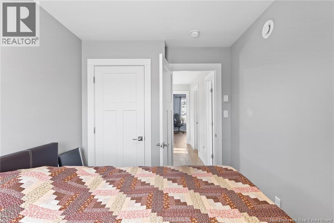
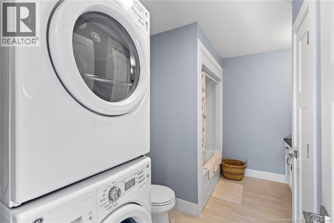
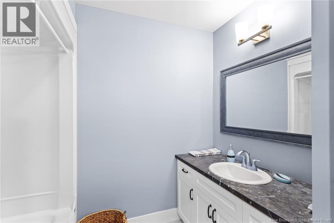
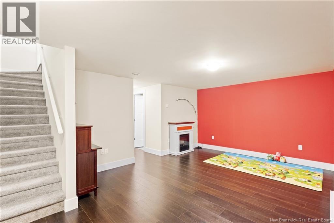
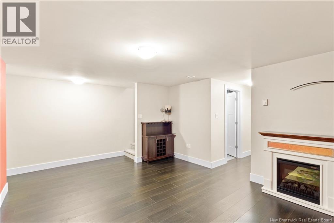
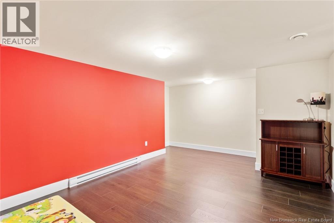
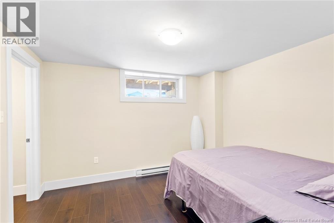
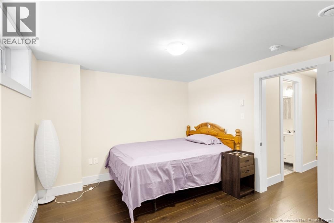
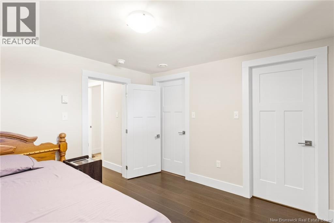
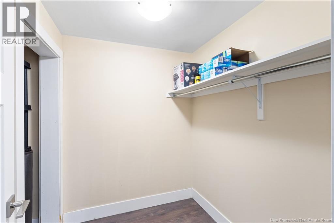
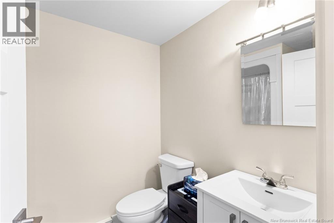
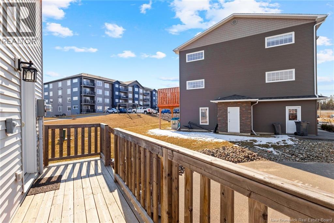
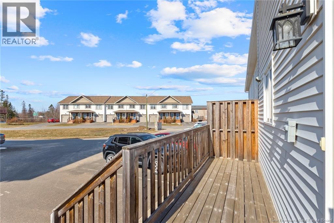
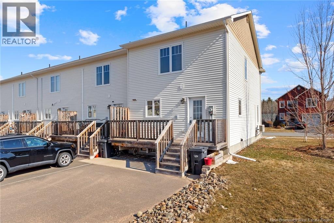
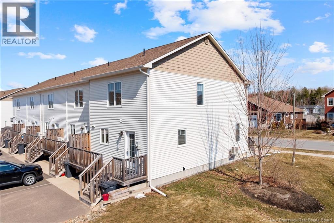
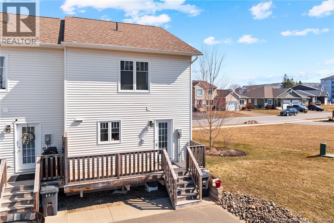
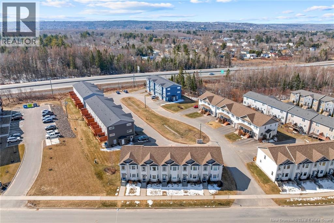
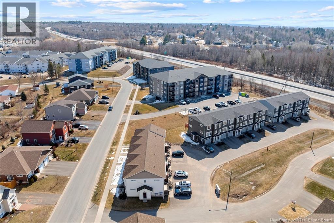
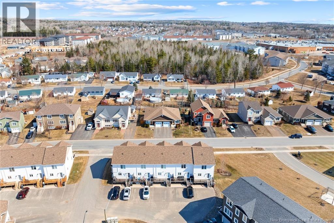
$175 MonthlyEnjoy the convenience of not only this prime location but also a low-maintenance lifestyle! Pride of ownership is evident in this move in ready end unit. Greeted by a large and functional open concept Kitchen dining living space with timeless white kitchen and solid counter tops. Plenty of storage and space for food prep or entertaining. The main level features a half bathroom and stainless steel appliances with a vented range hood. The upper level hosts 3 bedrooms including the primary suite with a walk-in closet. The lower level is finished with an additional living space, full bath and the fourth bedroom with loads of additional storage space as well. The exterior is well appointed with direct access to sidewalks as well as a back deck. Exterior maintenance, including snow removal, lawn care, water, and sewage, is covered within the monthly fee of $175. (id:65446)
Open House
This property has open houses!
2:00 pm
Ends at:4:00 pm
Property Details
| MLS® Number | NB137078 |
| Property Type | Single Family |
| Amenities Near By | Recreation Nearby, Public Transit, Shopping |
| Features | Level Lot, Balcony/deck/patio |
Building
| Bathroom Total | 3 |
| Bedrooms Above Ground | 3 |
| Bedrooms Below Ground | 1 |
| Bedrooms Total | 4 |
| Constructed Date | 2019 |
| Cooling Type | Heat Pump, Air Exchanger |
| Exterior Finish | Vinyl |
| Flooring Type | Tile, Wood |
| Foundation Type | Concrete |
| Half Bath Total | 1 |
| Heating Fuel | Electric |
| Heating Type | Baseboard Heaters, Heat Pump |
| Stories Total | 2 |
| Size Interior | 1,954 Sqft |
| Total Finished Area | 1954 Sqft |
| Type | Row / Townhouse |
| Utility Water | Municipal Water |
Land
| Access Type | Year-round Access, Public Road |
| Acreage | No |
| Land Amenities | Recreation Nearby, Public Transit, Shopping |
| Sewer | Municipal Sewage System |
| Size Irregular | 84 |
| Size Total | 84 M2 |
| Size Total Text | 84 M2 |
Rooms
| Level | Type | Length | Width | Dimensions |
|---|---|---|---|---|
| Second Level | 4pc Bathroom | 8'1'' x 11'5'' | ||
| Second Level | Bedroom | 10'11'' x 7'10'' | ||
| Second Level | Bedroom | 14'9'' x 10'11'' | ||
| Second Level | Other | X | ||
| Second Level | Primary Bedroom | 11'9'' x 13'0'' | ||
| Basement | Utility Room | 7'9'' x 5'3'' | ||
| Basement | 3pc Bathroom | 7'9'' x 5'11'' | ||
| Basement | Other | 5'9'' x 6'8'' | ||
| Basement | Other | 4'7'' x 6'8'' | ||
| Basement | Bedroom | 10'10'' x 11'6'' | ||
| Basement | Recreation Room | 12'4'' x 15'1'' | ||
| Main Level | 2pc Bathroom | 6'11'' x 3'9'' | ||
| Main Level | Kitchen | 10'8'' x 15'0'' | ||
| Main Level | Dining Room | 9'6'' x 15'0'' | ||
| Main Level | Living Room | 15'5'' x 14'3'' | ||
| Main Level | Foyer | 9'11'' x 5'0'' |
https://www.realtor.ca/real-estate/29607269/150-mia-circle-fredericton
Contact Us
Contact us for more information

Yifei Lin
REALTOR®
[email protected]
261 Martindale Rd #14c
St. Catharines, Ontario L2W 1A2
(905) 401-0849

The trademarks REALTOR®, REALTORS®, and the REALTOR® logo are controlled by The Canadian Real Estate Association (CREA) and identify real estate professionals who are members of CREA. The trademarks MLS®, Multiple Listing Service® and the associated logos are owned by The Canadian Real Estate Association (CREA) and identify the quality of services provided by real estate professionals who are members of CREA. The trademark DDF® is owned by The Canadian Real Estate Association (CREA) and identifies CREA's Data Distribution Facility (DDF®)
April 18 2026 04:13:45
New Brunswick Real Estate Board
Keller Williams Capital Realty