
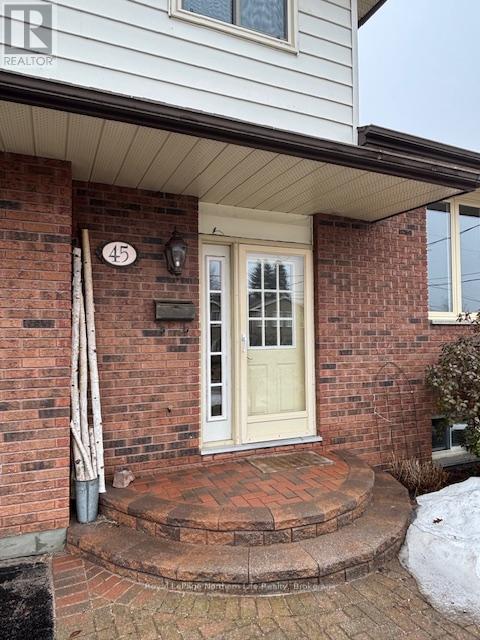
45 Sable Crescent North Bay, Ontario P1A 3X6

$579,900
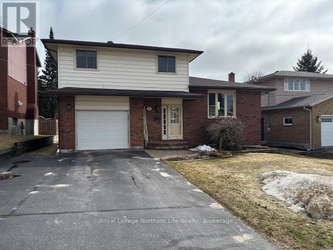
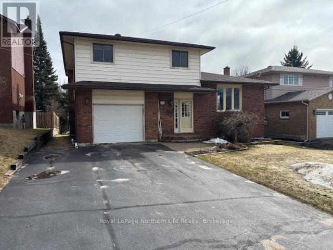
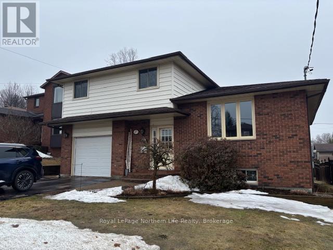
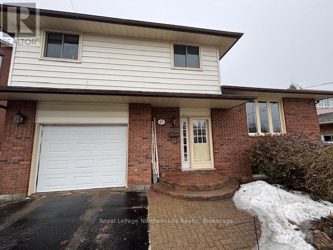
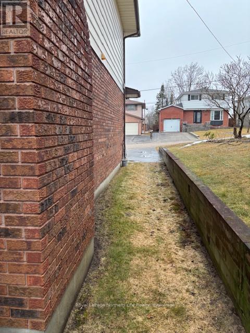
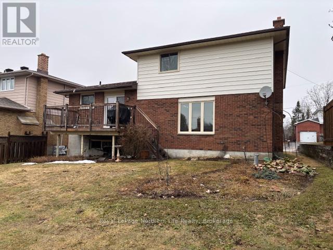
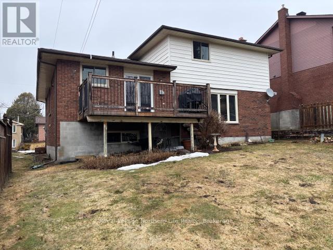
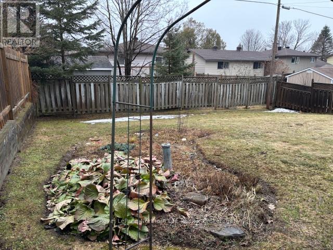
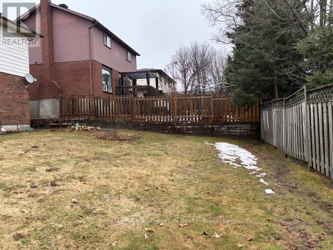
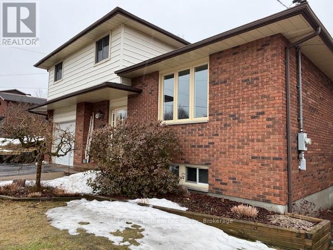
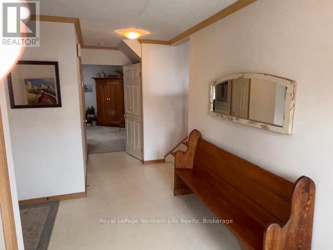
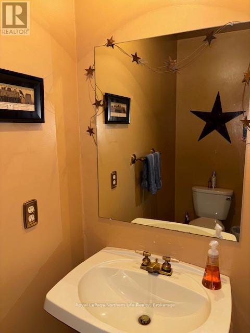
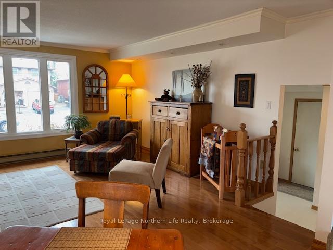
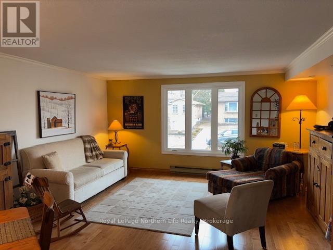
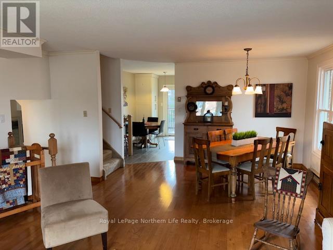
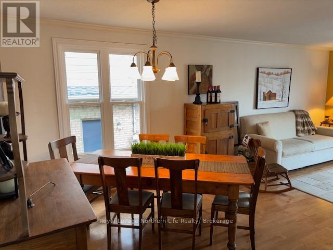
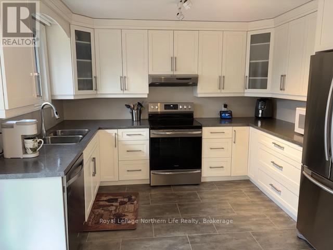
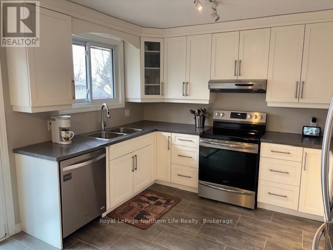
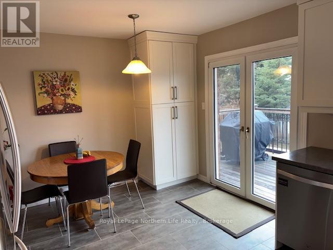
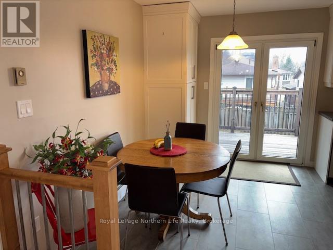
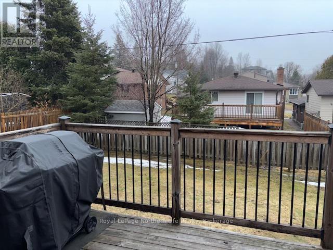
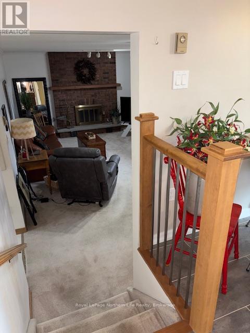
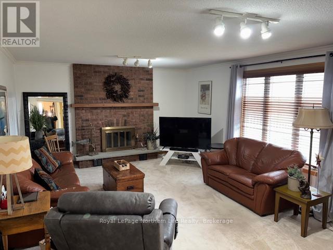
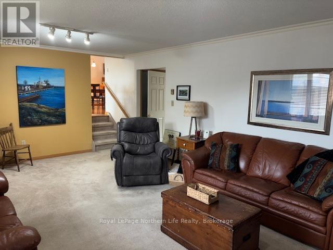
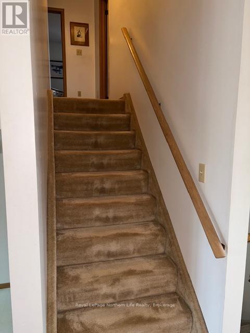
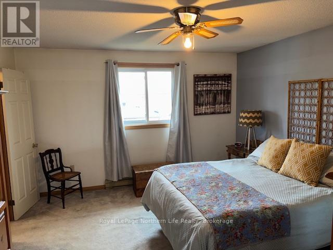
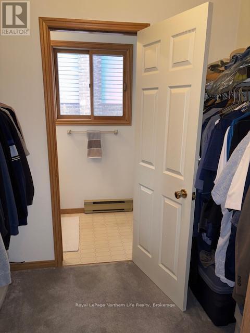
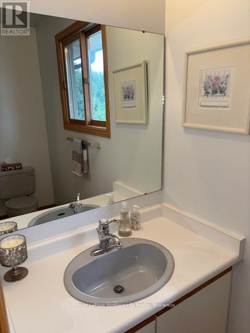
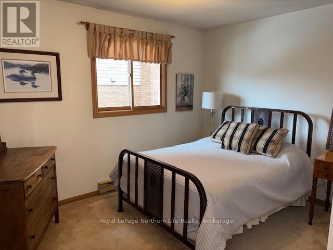
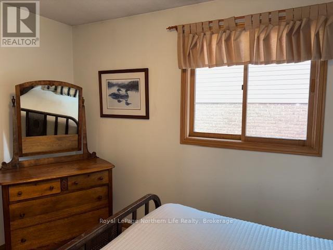

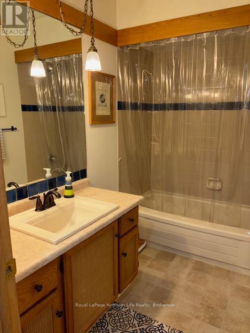
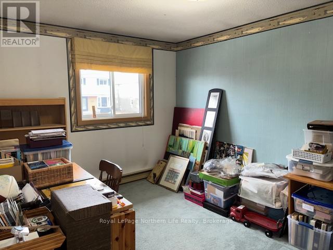
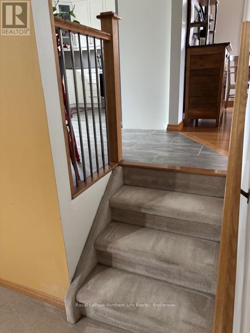
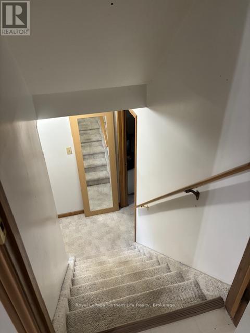
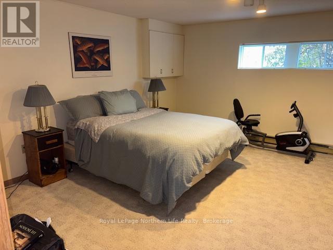
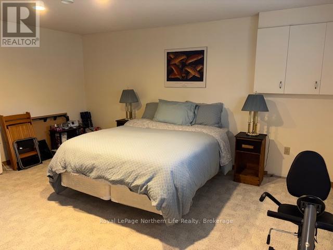
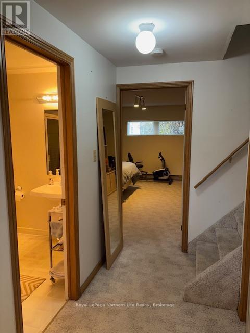
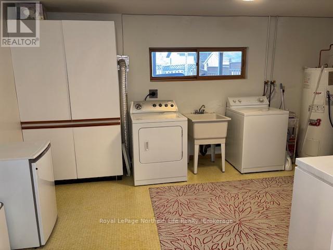
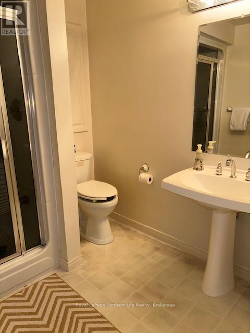
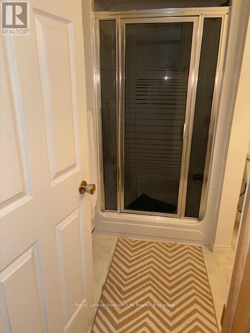
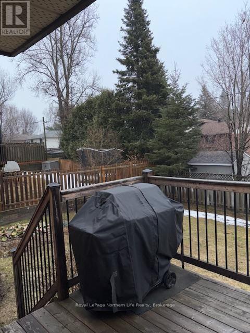
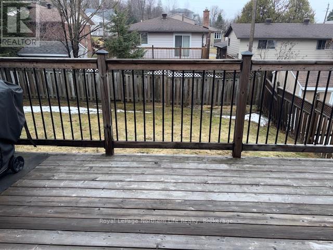
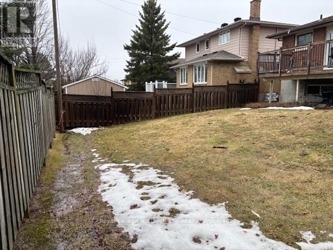
45 Sable Crescent. Beautiful Birchaven - 4 level side split on 50 x 100 landscaped lot with fenced yard and double paved drive. Large spacious foyer for greeting your guests. Open living room, dining room area with gleaming hardwood floors. Kitchen has been updated ad has eat-in kitchen and double glass doors to deck overlooking landscaped yard. Main floor family room with wood burning fireplace for those coxy winter nights. 4 bedroom on top level with primary bedroom with walk-in closet to 1-2 pc ensuite. On same level 1-4 pc bath. Lower level features rec room, 1-3 pc bath and spacious laundry room. Appliances included. One owner home. Close to beaches on Trout Lake. Listed at $579,900. (id:65446)
Open House
This property has open houses!
10:00 am
Ends at:11:30 am
Property Details
| MLS® Number | X13000302 |
| Property Type | Single Family |
| Community Name | Birchaven |
| Amenities Near By | Beach, Public Transit, Schools |
| Community Features | School Bus |
| Equipment Type | Water Heater - Electric |
| Parking Space Total | 5 |
| Rental Equipment Type | Water Heater - Electric |
| Structure | Deck |
Building
| Bathroom Total | 4 |
| Bedrooms Above Ground | 4 |
| Bedrooms Total | 4 |
| Age | 31 To 50 Years |
| Amenities | Fireplace(s) |
| Appliances | Garage Door Opener Remote(s), Central Vacuum, Blinds, Dishwasher, Dryer, Freezer, Stove, Washer, Refrigerator |
| Basement Type | None |
| Construction Style Attachment | Detached |
| Construction Style Split Level | Sidesplit |
| Cooling Type | None |
| Exterior Finish | Aluminum Siding, Brick Veneer |
| Fire Protection | Smoke Detectors |
| Fireplace Present | Yes |
| Fireplace Total | 1 |
| Flooring Type | Tile, Hardwood |
| Foundation Type | Block |
| Half Bath Total | 2 |
| Heating Fuel | Wood |
| Heating Type | Baseboard Heaters |
| Size Interior | 1,500 - 2,000 Sqft |
| Type | House |
| Utility Water | Municipal Water |
Parking
| Garage |
Land
| Acreage | No |
| Fence Type | Fenced Yard |
| Land Amenities | Beach, Public Transit, Schools |
| Landscape Features | Landscaped, Lawn Sprinkler |
| Sewer | Sanitary Sewer |
| Size Depth | 100 Ft |
| Size Frontage | 50 Ft |
| Size Irregular | 50 X 100 Ft |
| Size Total Text | 50 X 100 Ft |
| Zoning Description | R2 |
Rooms
| Level | Type | Length | Width | Dimensions |
|---|---|---|---|---|
| Second Level | Living Room | 7.01 m | 4.93 m | 7.01 m x 4.93 m |
| Second Level | Kitchen | 4.87 m | 3.5 m | 4.87 m x 3.5 m |
| Third Level | Primary Bedroom | 4.45 m | 3.6 m | 4.45 m x 3.6 m |
| Third Level | Bedroom 2 | 3.38 m | 2.74 m | 3.38 m x 2.74 m |
| Third Level | Bedroom 3 | 3.38 m | 2.77 m | 3.38 m x 2.77 m |
| Third Level | Bedroom 4 | 4.11 m | 2.77 m | 4.11 m x 2.77 m |
| Lower Level | Recreational, Games Room | 4.6 m | 4.57 m | 4.6 m x 4.57 m |
| Lower Level | Laundry Room | 3.99 m | 2.77 m | 3.99 m x 2.77 m |
| Main Level | Foyer | 4.6 m | 1.98 m | 4.6 m x 1.98 m |
| Main Level | Family Room | 6.5 m | 3.99 m | 6.5 m x 3.99 m |
https://www.realtor.ca/real-estate/29606743/45-sable-crescent-north-bay-birchaven-birchaven
Contact Us
Contact us for more information

Yifei Lin
REALTOR®
[email protected]
261 Martindale Rd #14c
St. Catharines, Ontario L2W 1A2
(905) 401-0849

The trademarks REALTOR®, REALTORS®, and the REALTOR® logo are controlled by The Canadian Real Estate Association (CREA) and identify real estate professionals who are members of CREA. The trademarks MLS®, Multiple Listing Service® and the associated logos are owned by The Canadian Real Estate Association (CREA) and identify the quality of services provided by real estate professionals who are members of CREA. The trademark DDF® is owned by The Canadian Real Estate Association (CREA) and identifies CREA's Data Distribution Facility (DDF®)
April 16 2026 03:33:47
North Bay and Area REALTORS® Association
Royal LePage Northern Life Realty, Brokerage