
38 Eternity Cr St. Albert, Alberta T8N 7R6

$779,900
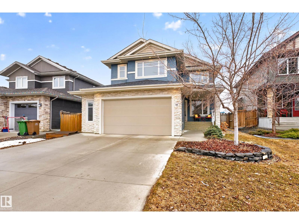
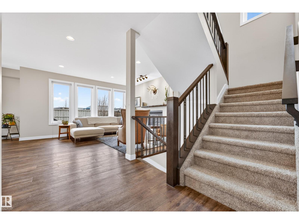
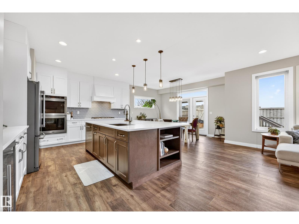
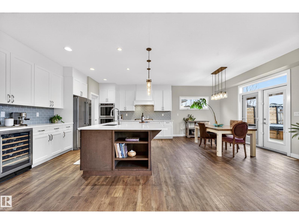
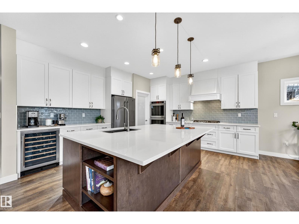
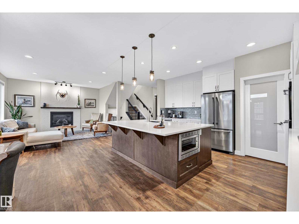
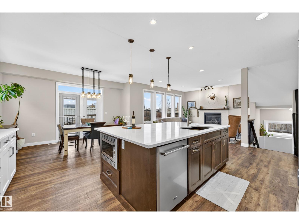
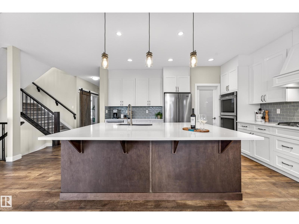
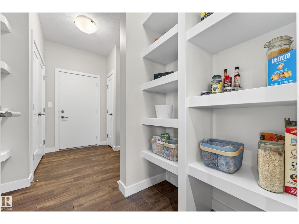
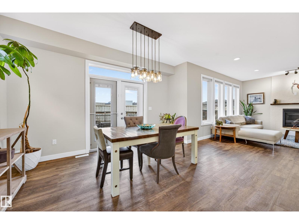
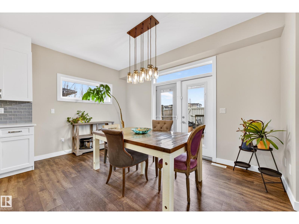
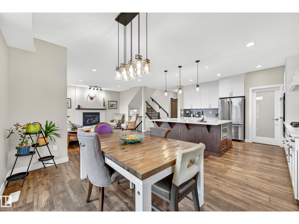
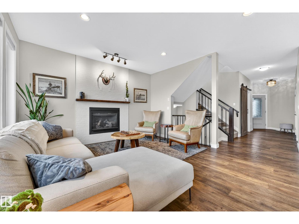
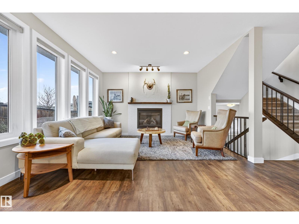
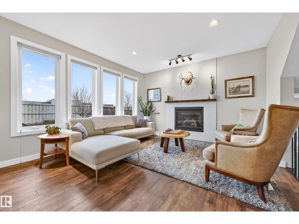
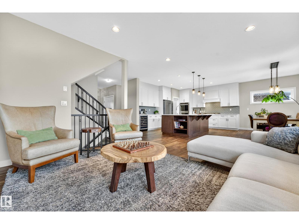
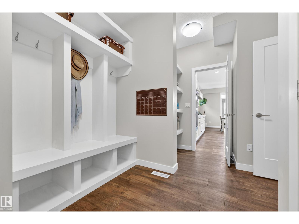
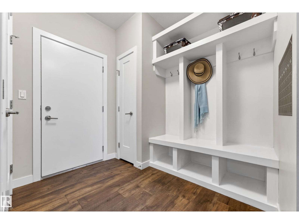
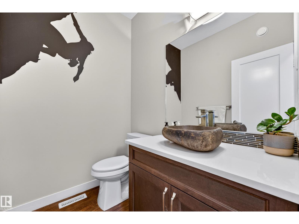
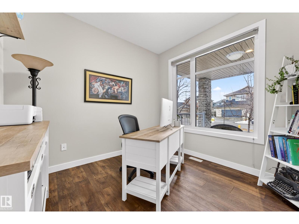
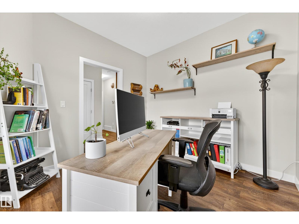
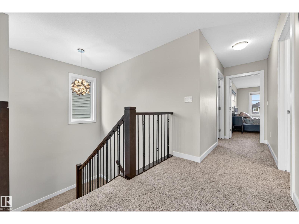
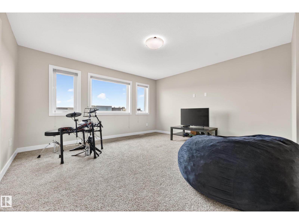
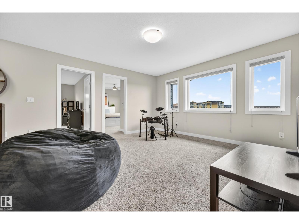
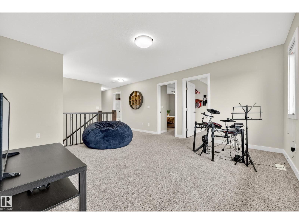
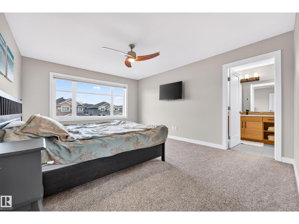
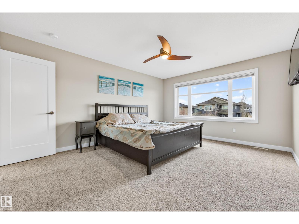
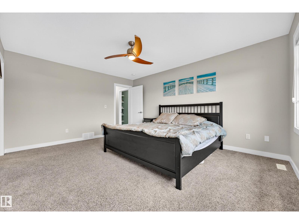
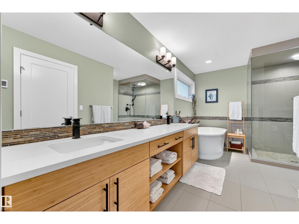
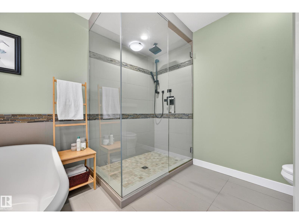
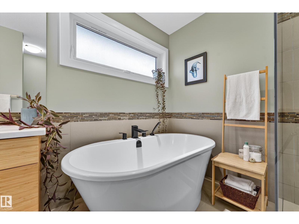
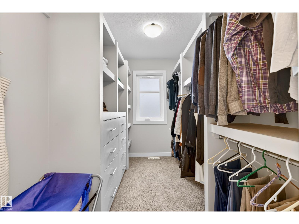
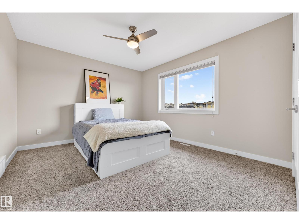
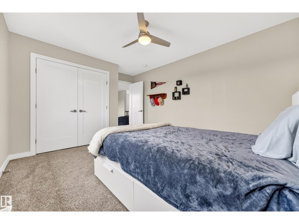
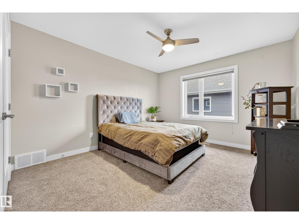
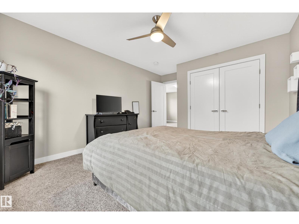
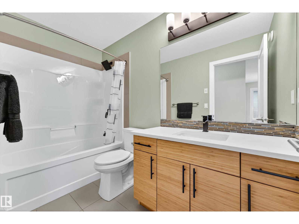
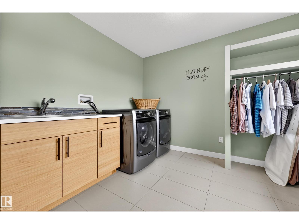
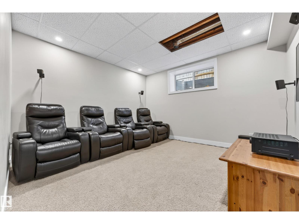
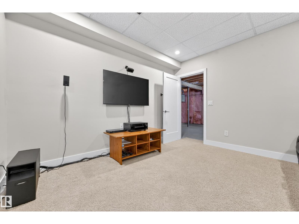
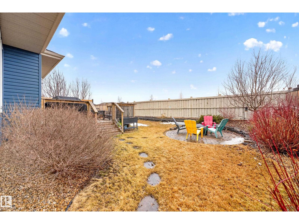
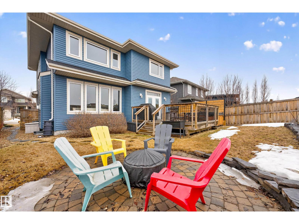
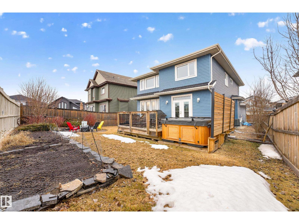
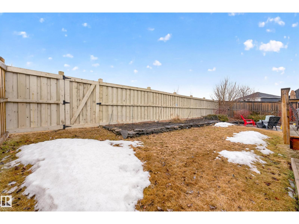
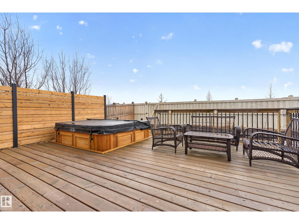
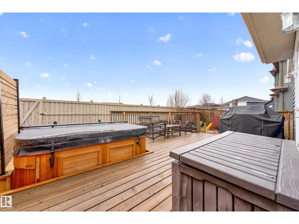
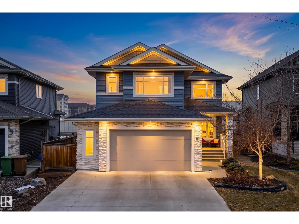
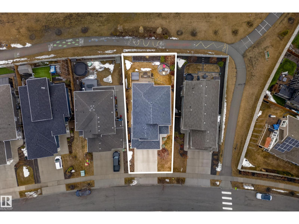
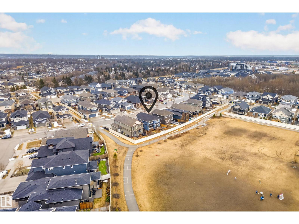
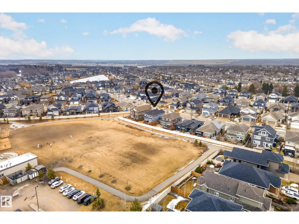
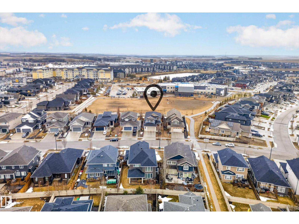
Some homes you walk through. This one stops you at the door. Tucked into Erin Ridge with a park unfolding behind the back gate, this is where summer evenings stretch a little longer — kids running through green space, fire pit glowing, and you, settled in on the deck. Step inside and the main floor just breathes. The chef's kitchen — quartz island, gas cooktop, double wall ovens, walk-through pantry, built-in wine fridge — flows into a sunlit dining nook and a great room warmed by a gas fireplace. A quiet front office, designer powder room, and mudroom built for real life round out the level. Upstairs, the primary is a true retreat: spa-inspired ensuite, soaker tub, tiled shower, walk-in closet. Two more bedrooms, a full bath, a huge bonus room and upper laundry. Below, a 4th bedroom set up as a private theatre. Oversized double attached garage. Wide driveway. Stone-accented curb appeal that turns heads from the street. Pull in. Exhale. You're home. (id:65446)
Property Details
| MLS® Number | E4482431 |
| Property Type | Single Family |
| Neigbourhood | Erin Ridge North |
| Amenities Near By | Park, Schools, Shopping |
| Features | Flat Site, No Smoking Home |
| Parking Space Total | 4 |
| Structure | Deck |
Building
| Bathroom Total | 3 |
| Bedrooms Total | 4 |
| Appliances | Dishwasher, Dryer, Garage Door Opener Remote(s), Garage Door Opener, Hood Fan, Refrigerator, Gas Stove(s), Washer, Window Coverings, Wine Fridge |
| Basement Development | Partially Finished |
| Basement Type | Full (partially Finished) |
| Constructed Date | 2016 |
| Construction Style Attachment | Detached |
| Cooling Type | Central Air Conditioning |
| Fireplace Fuel | Gas |
| Fireplace Present | Yes |
| Fireplace Type | Unknown |
| Half Bath Total | 1 |
| Heating Type | Forced Air |
| Stories Total | 3 |
| Size Interior | 2,461 Sqft |
| Type | House |
Parking
| Attached Garage | |
| Oversize |
Land
| Acreage | No |
| Fence Type | Fence |
| Land Amenities | Park, Schools, Shopping |
Rooms
| Level | Type | Length | Width | Dimensions |
|---|---|---|---|---|
| Basement | Bedroom 4 | 3.76 m | 3.99 m | 3.76 m x 3.99 m |
| Main Level | Living Room | 4.85 m | 4.19 m | 4.85 m x 4.19 m |
| Main Level | Dining Room | 4.28 m | 2.69 m | 4.28 m x 2.69 m |
| Main Level | Kitchen | 4.71 m | 4.36 m | 4.71 m x 4.36 m |
| Upper Level | Primary Bedroom | 3.82 m | 4.78 m | 3.82 m x 4.78 m |
| Upper Level | Bedroom 2 | 4.61 m | 3.41 m | 4.61 m x 3.41 m |
| Upper Level | Bedroom 3 | 4.61 m | 3.51 m | 4.61 m x 3.51 m |
| Upper Level | Bonus Room | 4.39 m | 4.23 m | 4.39 m x 4.23 m |
https://www.realtor.ca/real-estate/29610381/38-eternity-cr-st-albert-erin-ridge-north
Contact Us
Contact us for more information

Yifei Lin
REALTOR®
[email protected]
261 Martindale Rd #14c
St. Catharines, Ontario L2W 1A2
(905) 401-0849

The trademarks REALTOR®, REALTORS®, and the REALTOR® logo are controlled by The Canadian Real Estate Association (CREA) and identify real estate professionals who are members of CREA. The trademarks MLS®, Multiple Listing Service® and the associated logos are owned by The Canadian Real Estate Association (CREA) and identify the quality of services provided by real estate professionals who are members of CREA. The trademark DDF® is owned by The Canadian Real Estate Association (CREA) and identifies CREA's Data Distribution Facility (DDF®)
April 15 2026 09:03:24
REALTORS® Association of Edmonton
RE/MAX Elite