
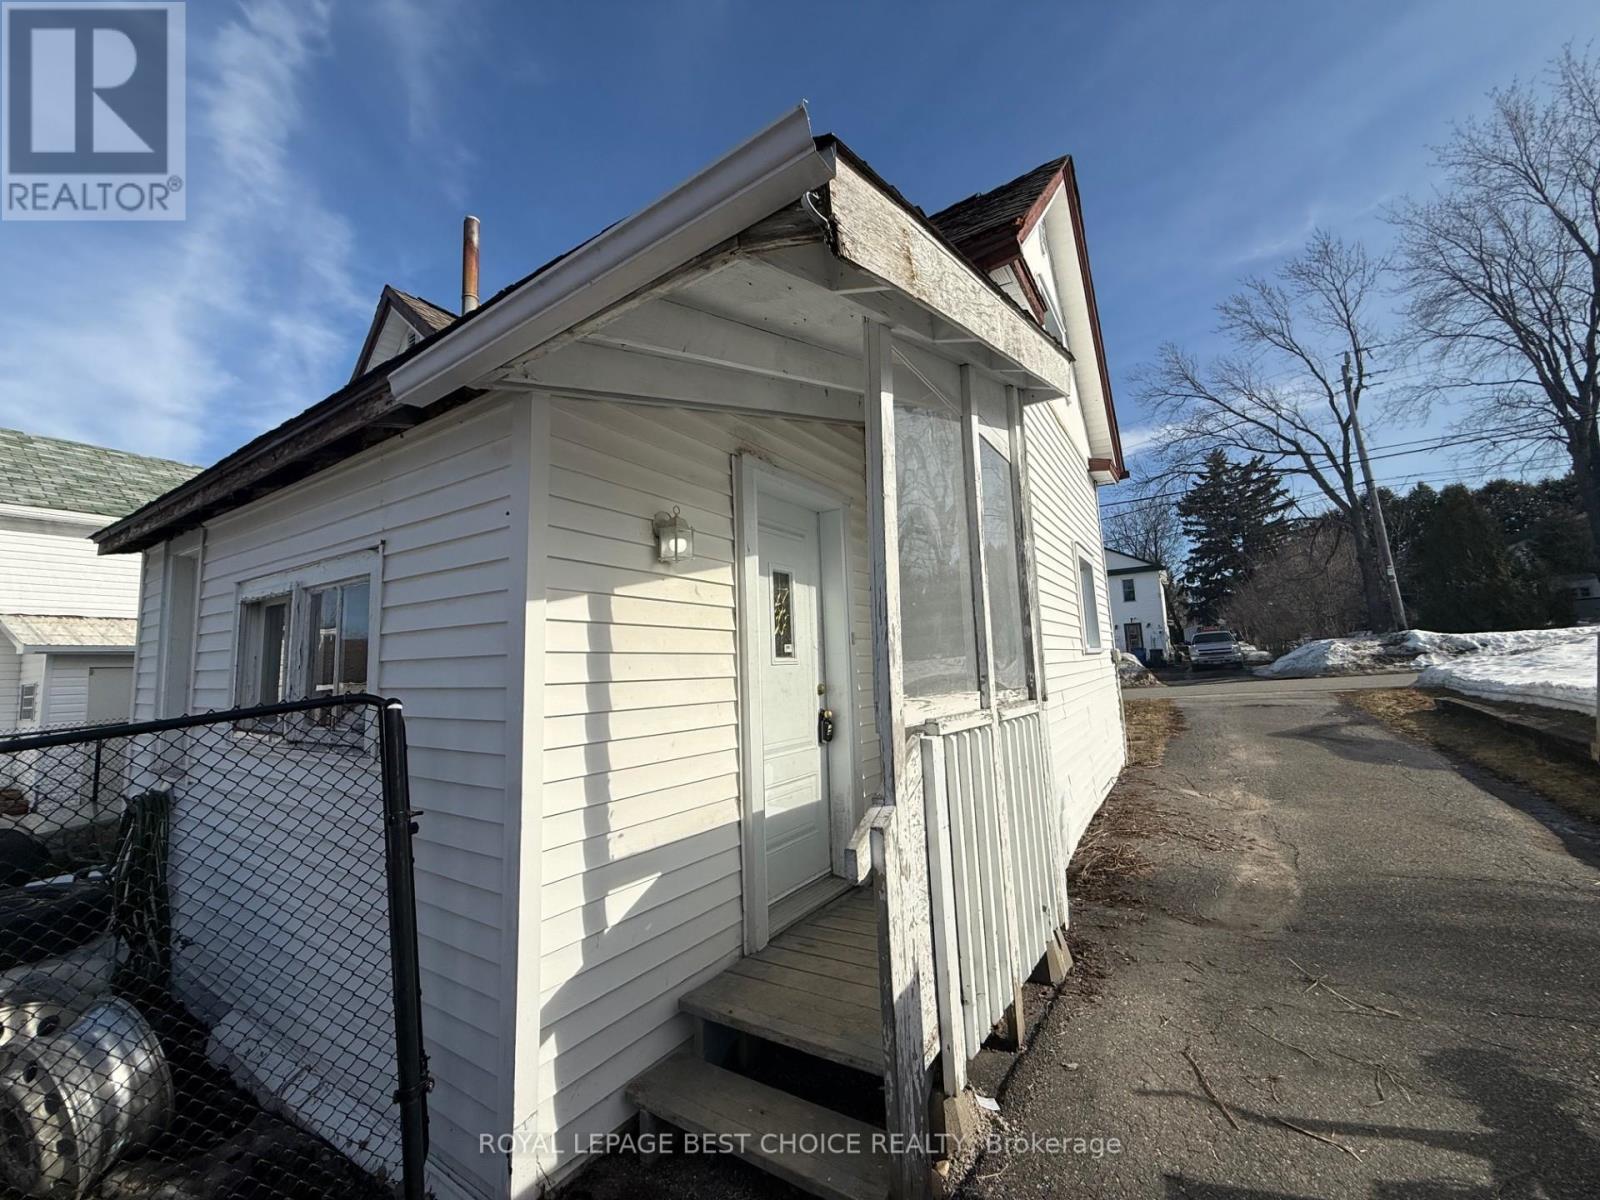
387 Elliott Street Temiskaming Shores, Ontario P0J 1K0
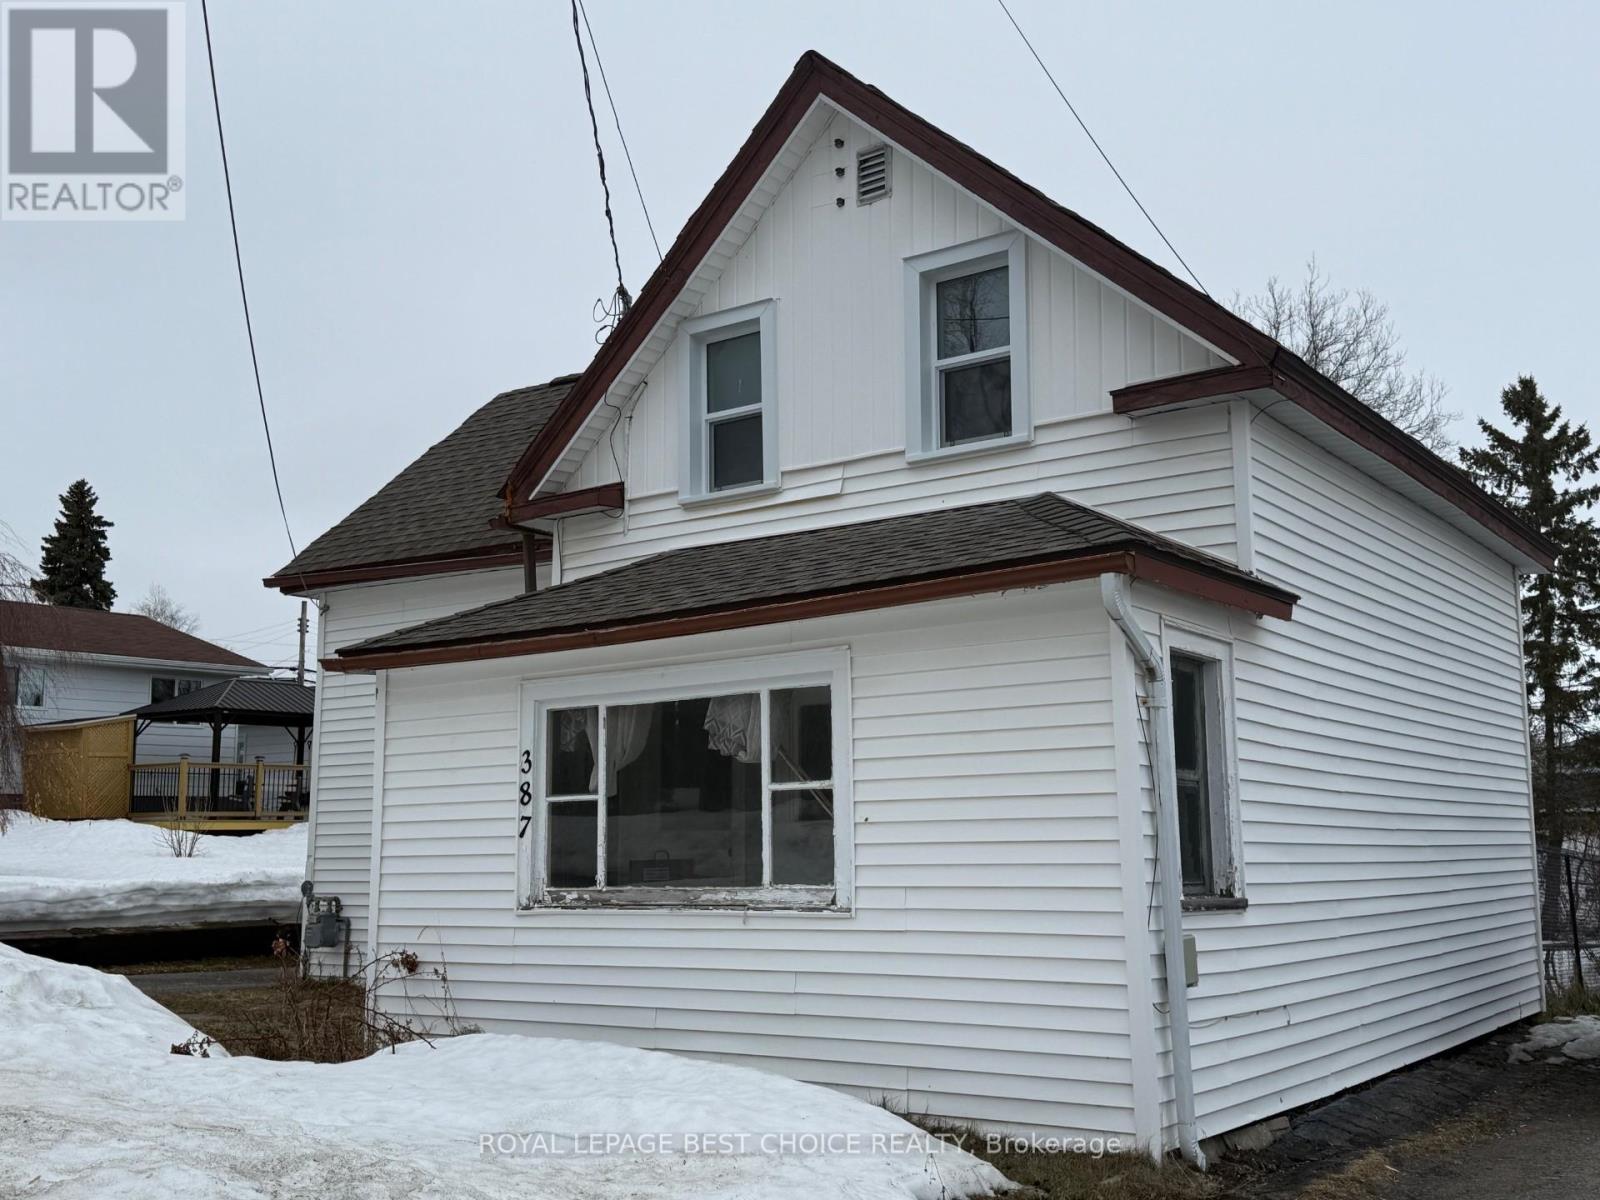

$225,000
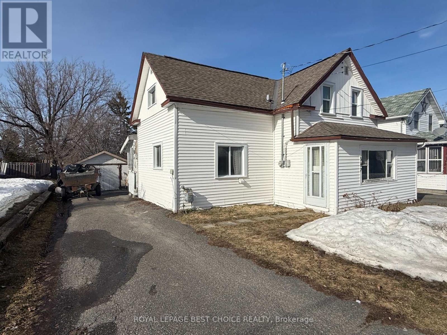
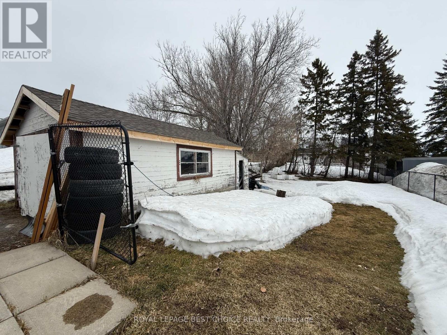
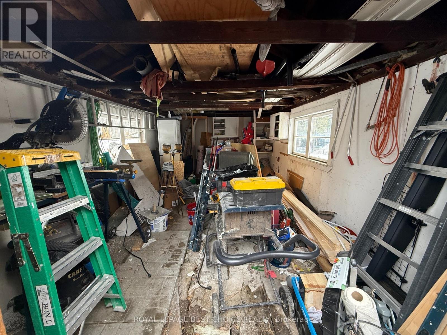
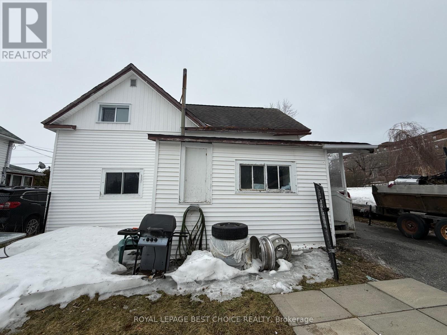
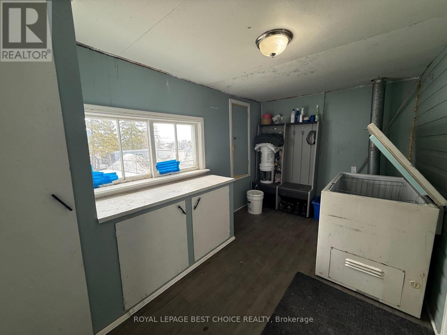
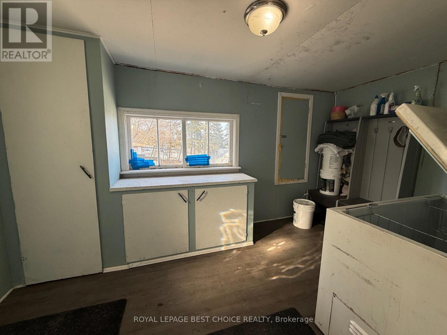
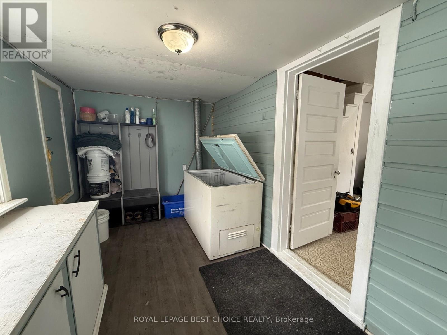
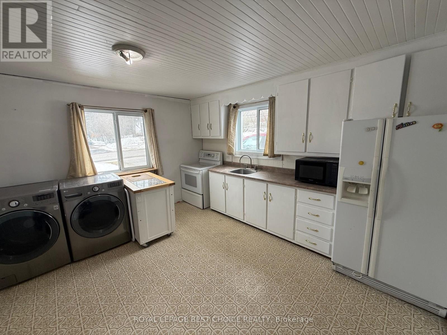
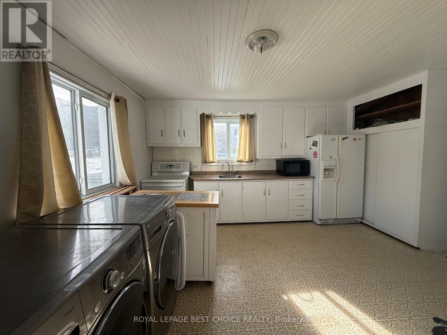
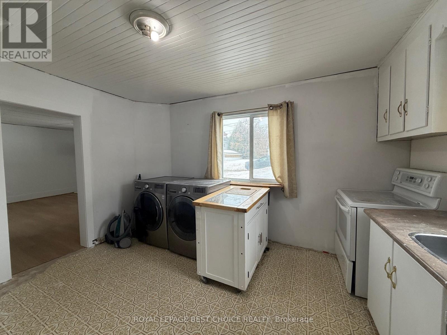
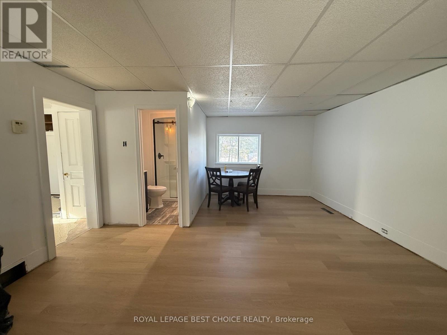
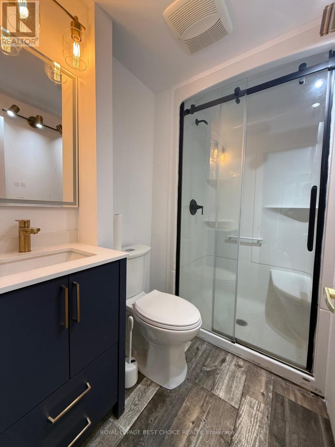
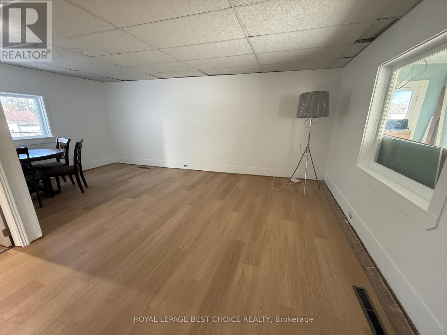
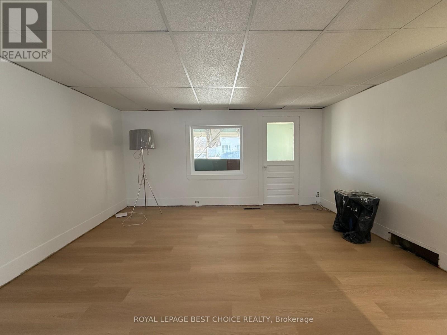
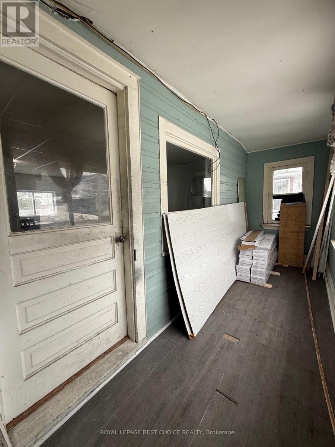
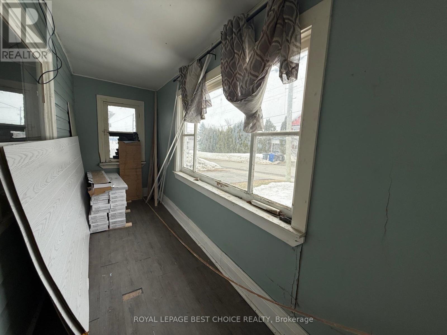
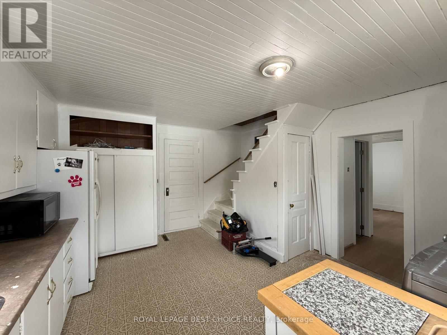
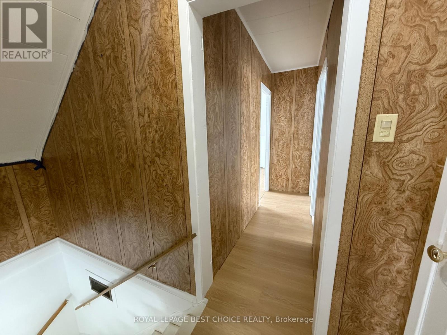
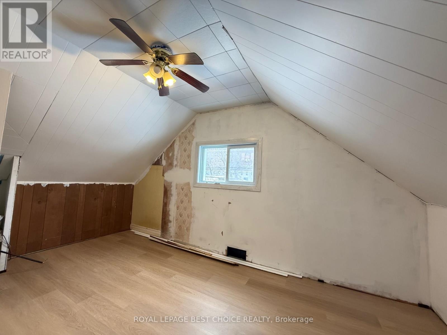
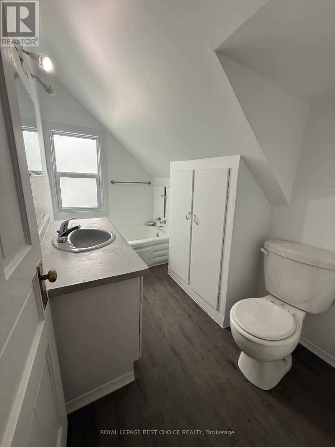
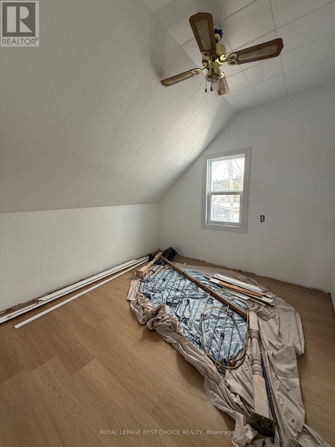
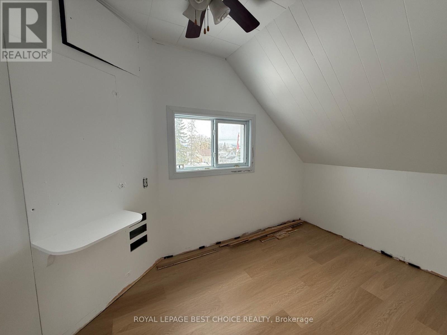
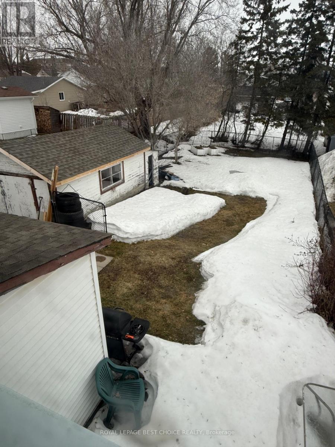
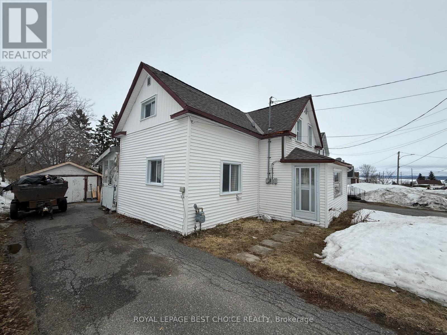
This charming starter home offers 3 bedrooms and 2 bathrooms, making it perfect for families or first-time buyers. Situated in a great neighbourhood, the property features a large, fully fenced yard and a spacious storage shed-ideal for outdoor living and extra storage.Enter through the covered back entrance into a practical mudroom, perfect for keeping things organized year-round. The cozy kitchen includes convenient main floor laundry, while the bright, good-sized living room provides a welcoming space to relax. A nicely renovated 3-piece bathroom completes the main level, along with a lovely 3-season sunroom at the front of the home-perfect for enjoying your morning coffee.Upstairs, you'll find three comfortable bedrooms and an additional 3-piece bathroom. The home also features new flooring in the living room and throughout the second level.As an added bonus, some building materials will be included with the purchase, including a new kitchen counter and sink, as well as enough flooring to complete the main floor.A wonderful opportunity to own a move-in ready home with added potential! (id:65446)
Property Details
| MLS® Number | T13004456 |
| Property Type | Single Family |
| Community Name | Haileybury |
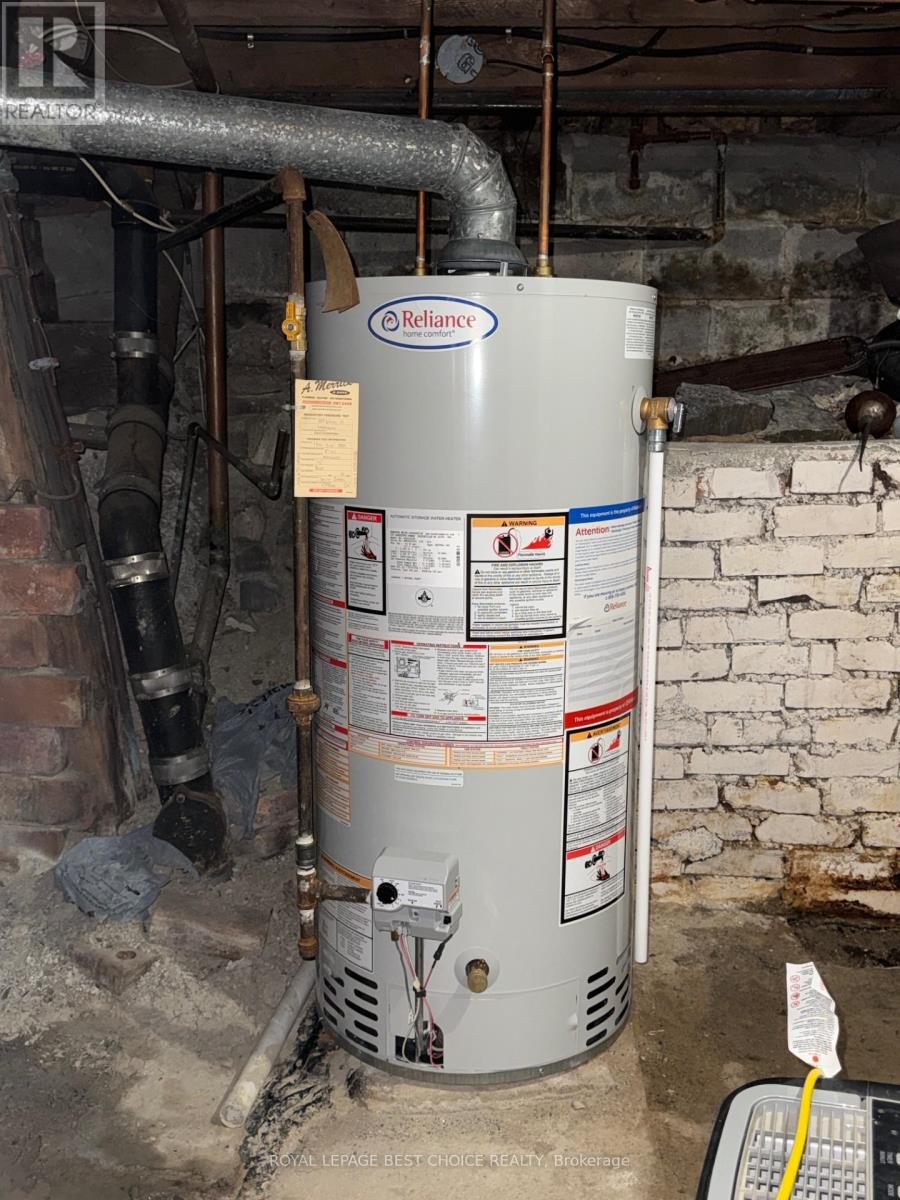
| Equipment Type | Water Heater - Gas, Water Heater |
| Features | Carpet Free |
| Parking Space Total | 4 |
| Rental Equipment Type | Water Heater - Gas, Water Heater |
Building
| Bathroom Total | 2 |
| Bedrooms Above Ground | 3 |
| Bedrooms Total | 3 |
| Age | 100+ Years |
| Appliances | Dryer, Freezer, Microwave, Stove, Washer, Refrigerator |
| Basement Type | Crawl Space |
| Construction Style Attachment | Detached |
| Cooling Type | None |
| Exterior Finish | Vinyl Siding |
| Foundation Type | Block |
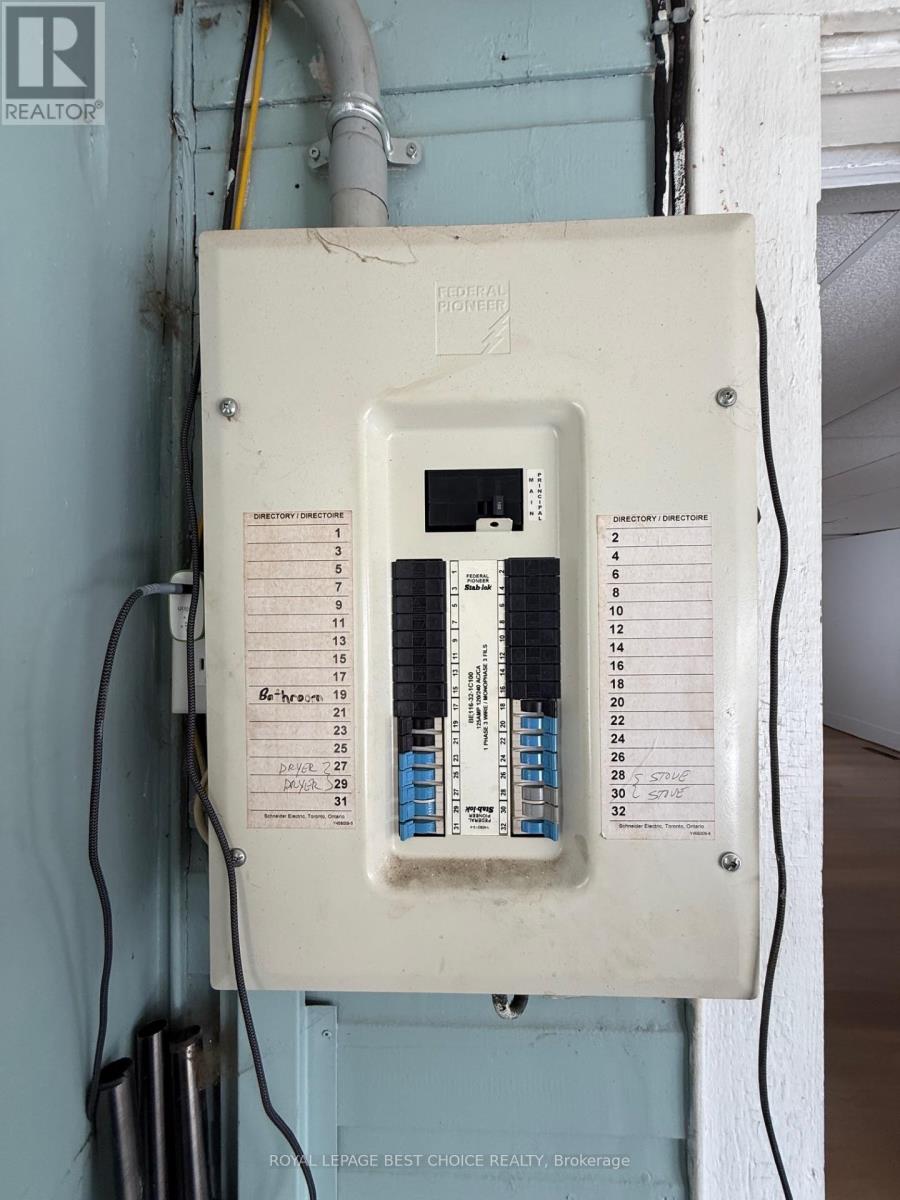
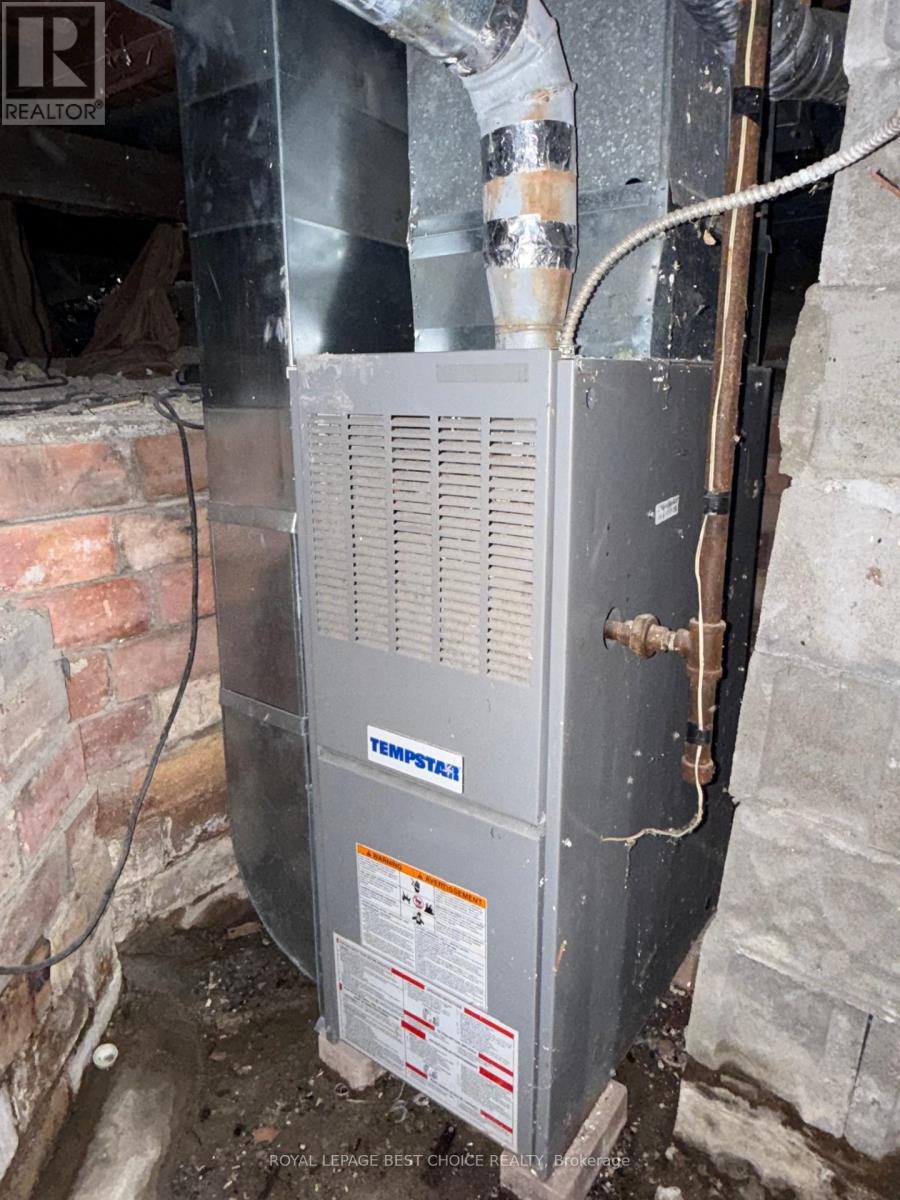
| Heating Fuel | Natural Gas |
| Heating Type | Forced Air |
| Stories Total | 2 |
| Size Interior | 700 - 1,100 Sqft |
| Type | House |
| Utility Water | Municipal Water |
Parking
| Detached Garage | |
| Garage |
Land
| Acreage | No |
| Sewer | Sanitary Sewer |
| Size Depth | 131 Ft |
| Size Frontage | 46 Ft ,8 In |
| Size Irregular | 46.7 X 131 Ft |
| Size Total Text | 46.7 X 131 Ft |
| Zoning Description | R |
Rooms
| Level | Type | Length | Width | Dimensions |
|---|---|---|---|---|
| Second Level | Primary Bedroom | 4.57 m | 2.89 m | 4.57 m x 2.89 m |
| Second Level | Bedroom 2 | 2.8 m | 2.46 m | 2.8 m x 2.46 m |
| Second Level | Bedroom 3 | 2.16 m | 3.35 m | 2.16 m x 3.35 m |
| Second Level | Bathroom | 1.25 m | 2.86 m | 1.25 m x 2.86 m |
| Ground Level | Mud Room | 2.37 m | 4.11 m | 2.37 m x 4.11 m |
| Ground Level | Kitchen | 4.14 m | 3.71 m | 4.14 m x 3.71 m |
| Ground Level | Living Room | 4.6 m | 5.88 m | 4.6 m x 5.88 m |
| Ground Level | Bathroom | 1.46 m | 1.46 m | 1.46 m x 1.46 m |
| Ground Level | Sunroom | 1.31 m | 3.16 m | 1.31 m x 3.16 m |
Utilities
| Cable | Installed |
| Electricity | Installed |
| Sewer | Installed |
Contact Us
Contact us for more information

Yifei Lin
REALTOR®
[email protected]
261 Martindale Rd #14c
St. Catharines, Ontario L2W 1A2
(905) 401-0849

The trademarks REALTOR®, REALTORS®, and the REALTOR® logo are controlled by The Canadian Real Estate Association (CREA) and identify real estate professionals who are members of CREA. The trademarks MLS®, Multiple Listing Service® and the associated logos are owned by The Canadian Real Estate Association (CREA) and identify the quality of services provided by real estate professionals who are members of CREA. The trademark DDF® is owned by The Canadian Real Estate Association (CREA) and identifies CREA's Data Distribution Facility (DDF®)
April 18 2026 03:23:07
Timmins Cochrane & Timiskaming District Association of REALTORS®
Royal LePage Best Choice Realty