
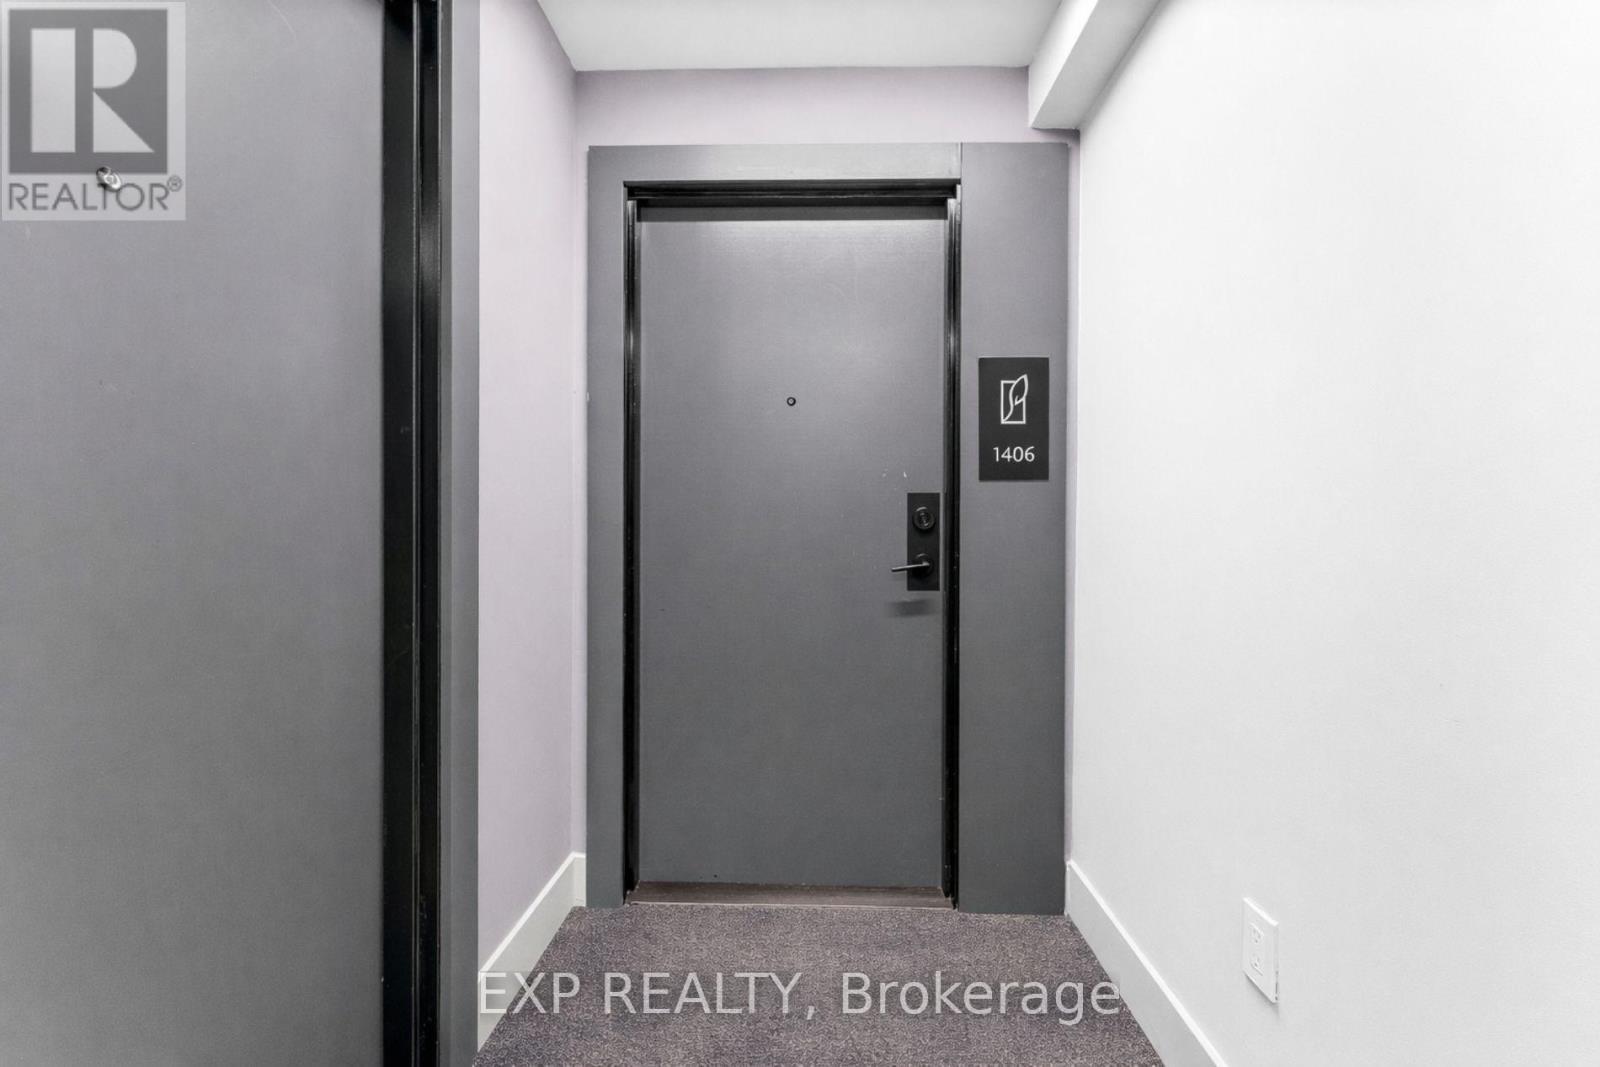
Unit 1406 - 430 Square One Drive Mississauga, Ontario L5B 0L6

$2,795 Monthly
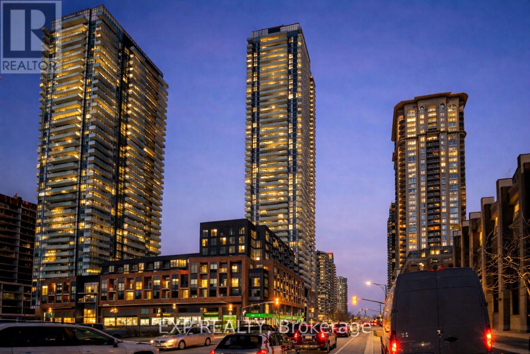
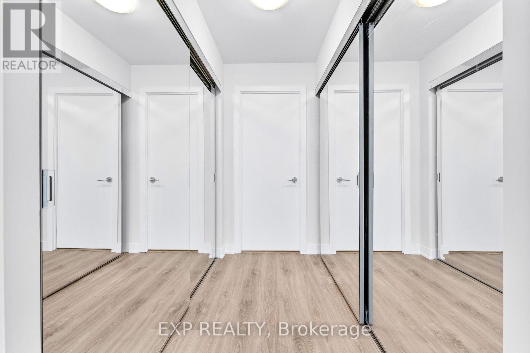
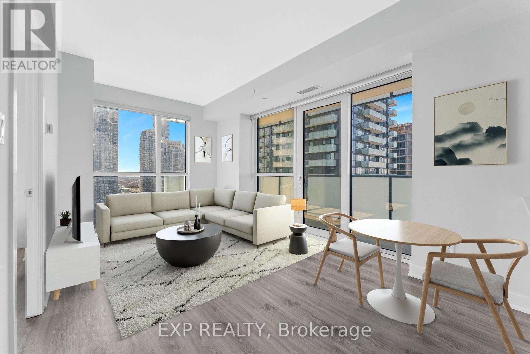
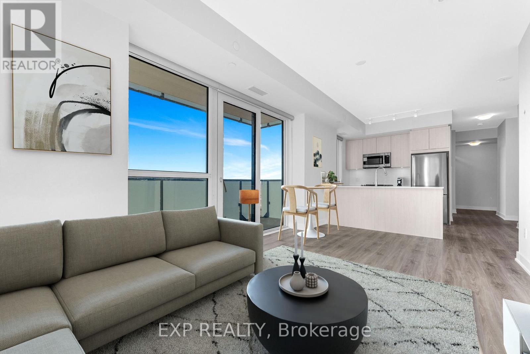
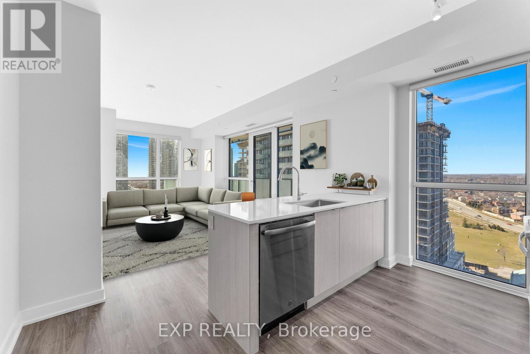
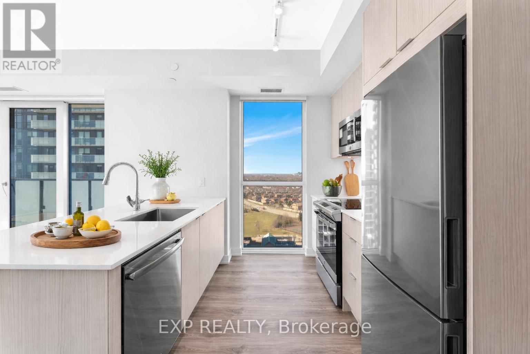
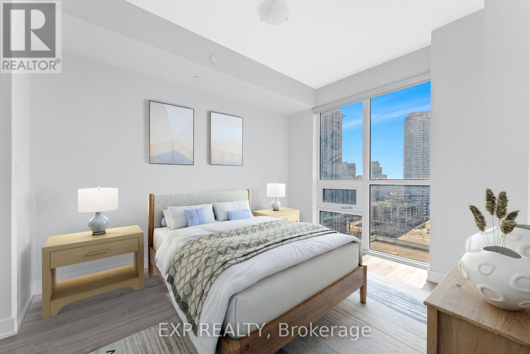
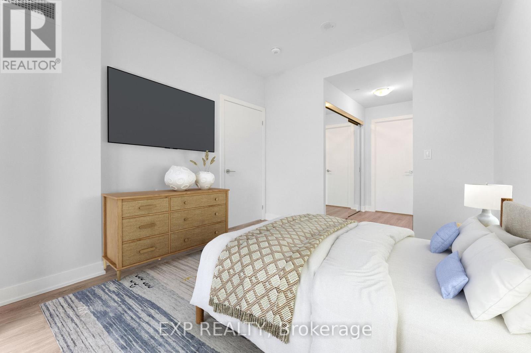
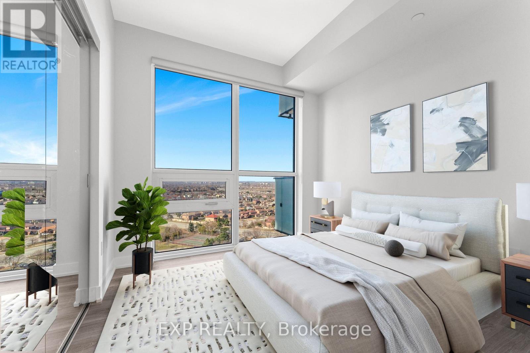
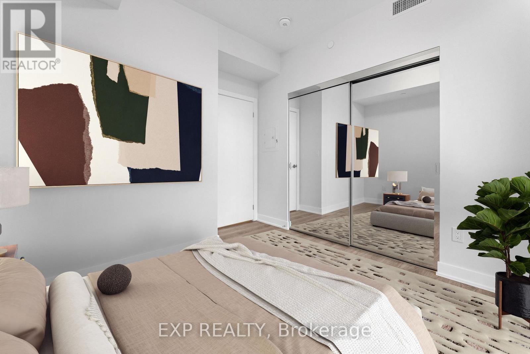
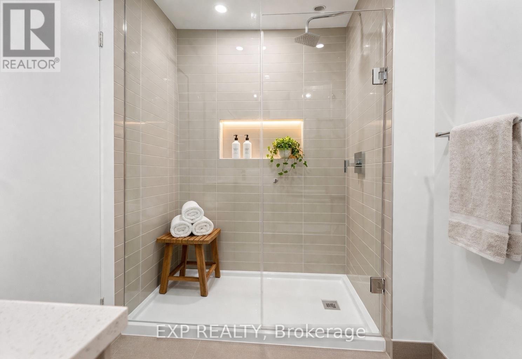
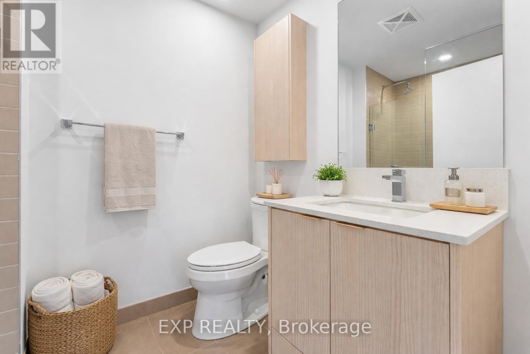
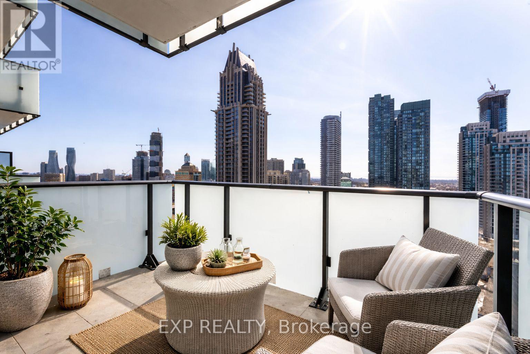
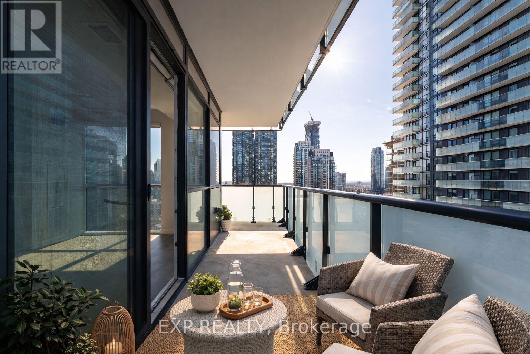
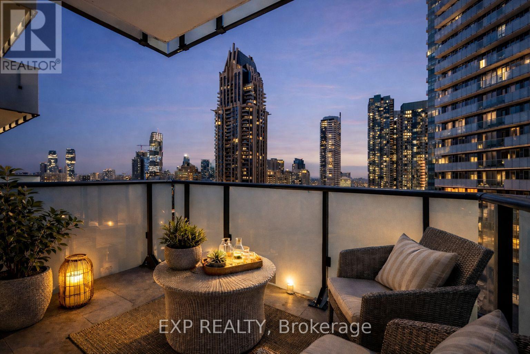
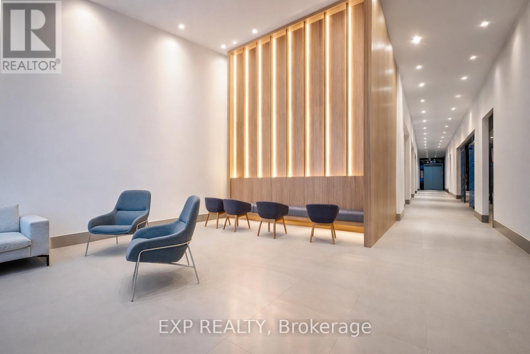
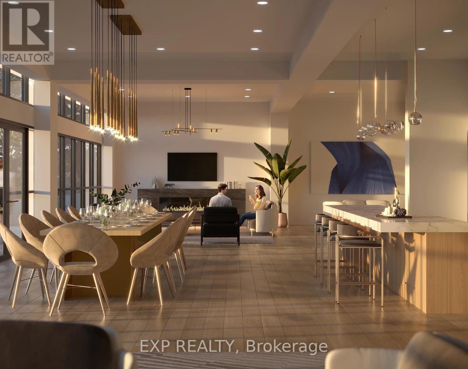
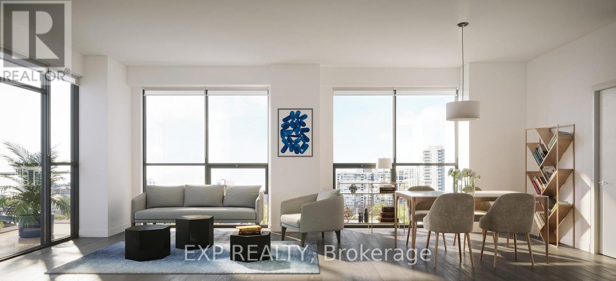
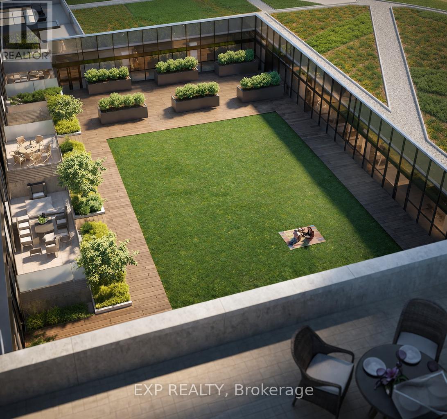
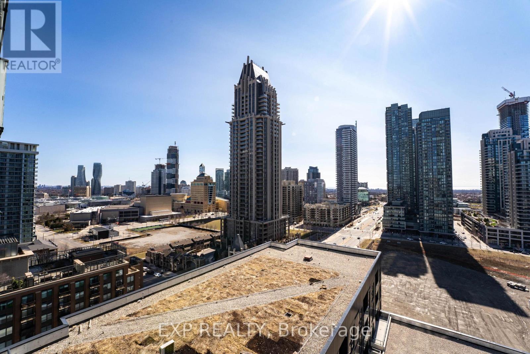
Welcome to AVIA 1 Condominiums - where modern living meets unbeatable convenience in the heart of the city.This bright and spacious 2-bedroom suite offers 926 sq. ft. of thoughtfully designed living space, plus a private 40 sq. ft. balcony with beautiful southwest views. Floor-to-ceiling windows fill the unit with natural light, creating a warm and inviting atmosphere throughout.The upgraded kitchen features built-in appliances, quartz countertops, a sleek backsplash, and an oversized sink - perfect for cooking, entertaining, or everyday living.The primary bedroom includes a walk-in closet, while the second bedroom offers flexibility for a home office, guest room, or small family.Located just steps from the upcoming LRT, Celebration Square, Square One, Sheridan College, and endless shopping and dining options. Commuting is easy with quick access to Highways 401, 403, and QEW.Enjoy premium building amenities including a fitness centre, party room, guest suites, and even on-site Food Basics for everyday convenience.Underground parking and a private storage locker are included.A perfect place to call home - don't miss this opportunity. (id:65446)
Property Details
| MLS® Number | W13004348 |
| Property Type | Single Family |
| Community Name | City Centre |
| Community Features | Pets Allowed With Restrictions |
| Features | Elevator, Balcony, Carpet Free |
| Parking Space Total | 1 |
Building
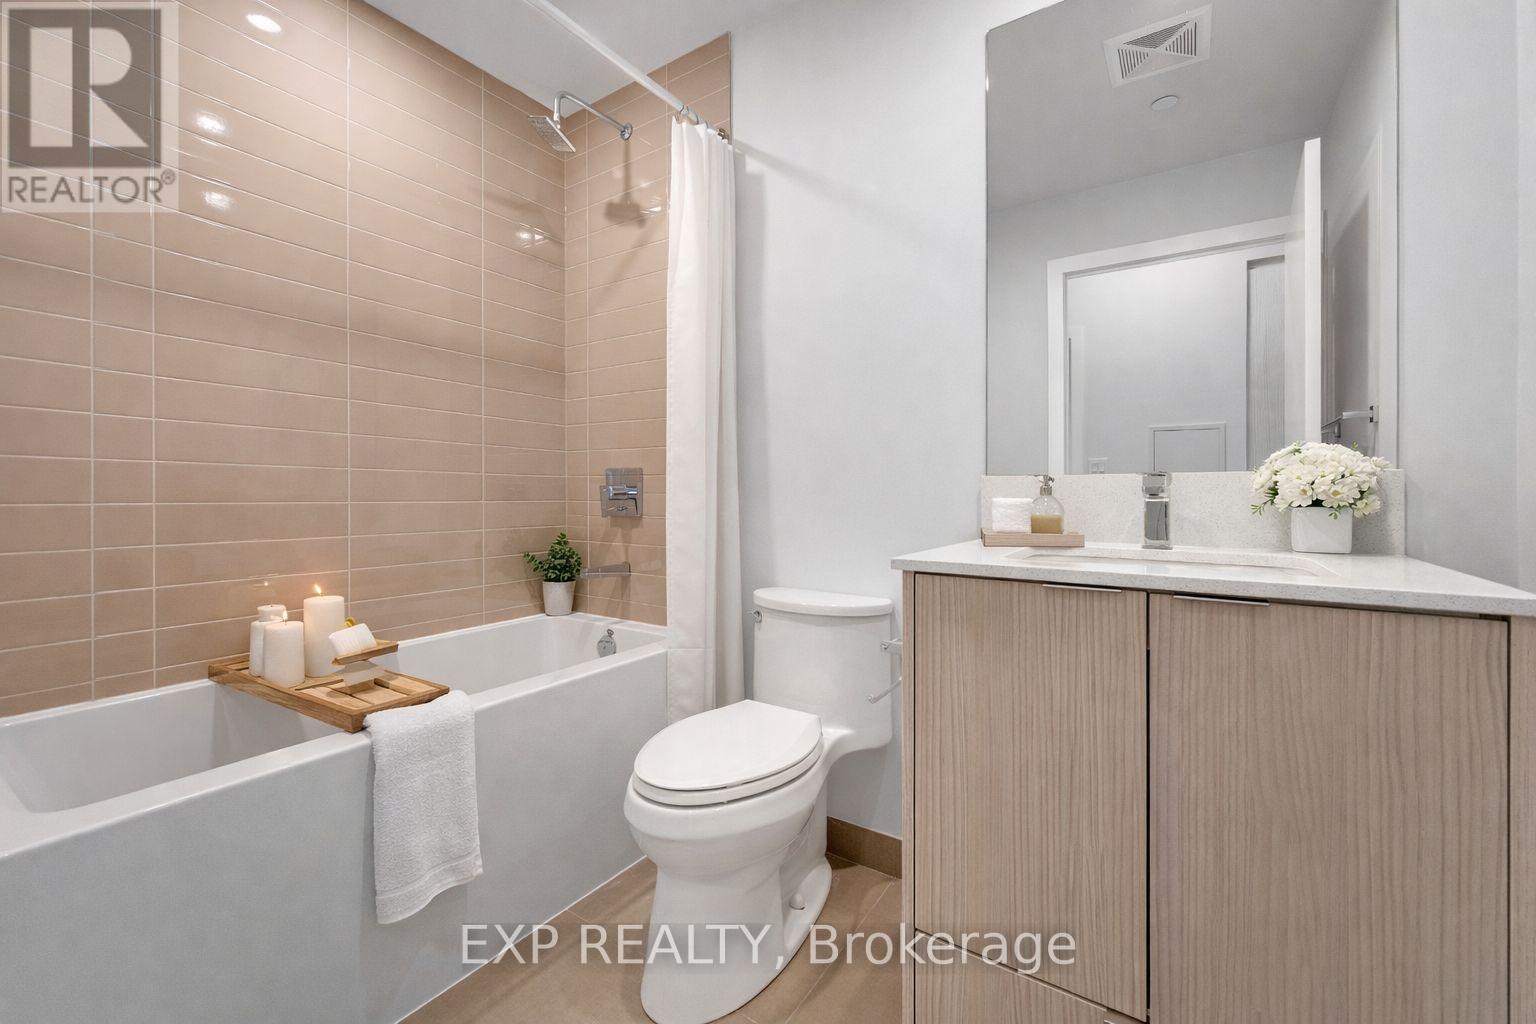
| Bathroom Total | 2 |
| Bedrooms Above Ground | 2 |
| Bedrooms Below Ground | 1 |
| Bedrooms Total | 3 |
| Age | New Building |
| Amenities | Security/concierge, Recreation Centre, Exercise Centre, Party Room, Separate Heating Controls, Storage - Locker |
| Basement Type | None |
| Cooling Type | Central Air Conditioning |
| Exterior Finish | Concrete |
| Flooring Type | Vinyl |
| Heating Fuel | Other |
| Heating Type | Forced Air |
| Size Interior | 1,000 - 1,199 Sqft |
| Type | Apartment |
Parking
| Garage |
Land
| Acreage | No |
Rooms
| Level | Type | Length | Width | Dimensions |
|---|---|---|---|---|
| Main Level | Kitchen | 2.4 m | 2.5 m | 2.4 m x 2.5 m |
| Main Level | Dining Room | 2.4 m | 2.5 m | 2.4 m x 2.5 m |
| Main Level | Living Room | 5.34 m | 3.22 m | 5.34 m x 3.22 m |
| Main Level | Bedroom | 3.606 m | 3.048 m | 3.606 m x 3.048 m |
| Main Level | Bedroom 2 | 2.74 m | 2.89 m | 2.74 m x 2.89 m |
Contact Us
Contact us for more information

Yifei Lin
REALTOR®
[email protected]
261 Martindale Rd #14c
St. Catharines, Ontario L2W 1A2
(905) 401-0849

The trademarks REALTOR®, REALTORS®, and the REALTOR® logo are controlled by The Canadian Real Estate Association (CREA) and identify real estate professionals who are members of CREA. The trademarks MLS®, Multiple Listing Service® and the associated logos are owned by The Canadian Real Estate Association (CREA) and identify the quality of services provided by real estate professionals who are members of CREA. The trademark DDF® is owned by The Canadian Real Estate Association (CREA) and identifies CREA's Data Distribution Facility (DDF®)
April 15 2026 11:40:52
Toronto Regional Real Estate Board
Exp Realty