
1315 Westerra Dr Stony Plain, Alberta T7Z 0B2

$524,702
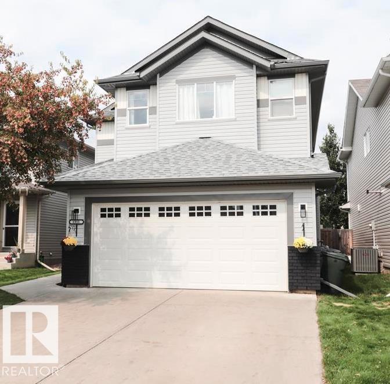
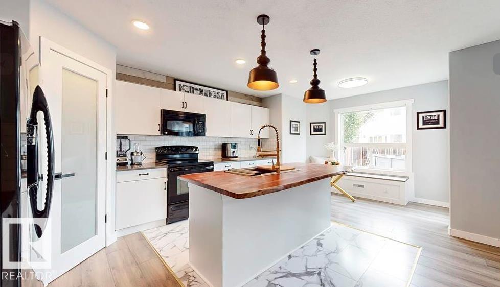
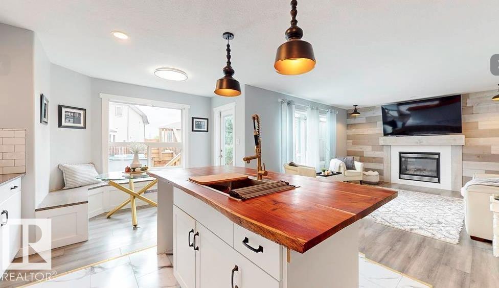
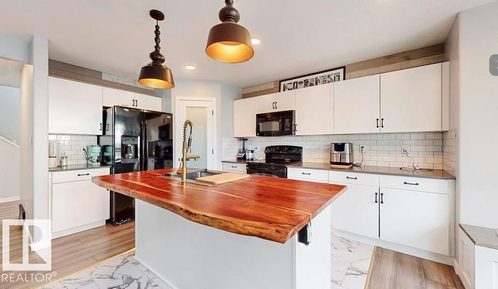
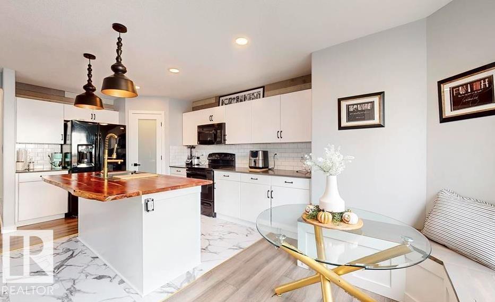
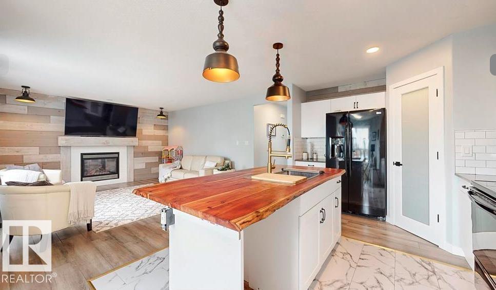
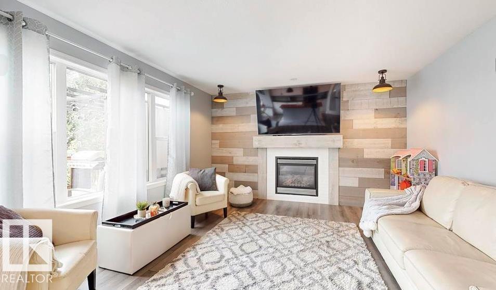
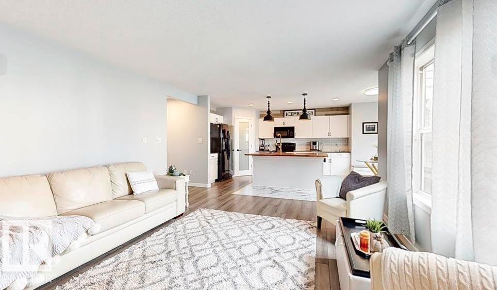
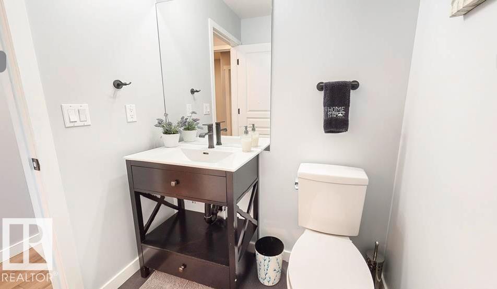
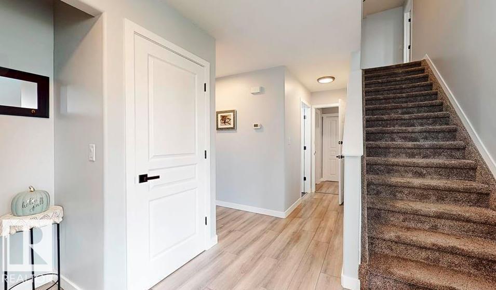
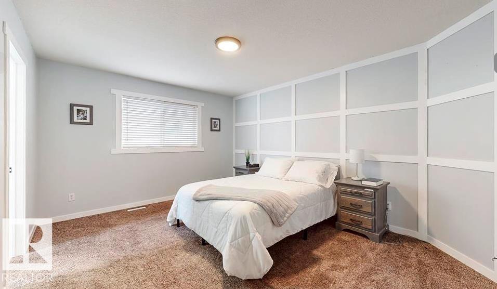
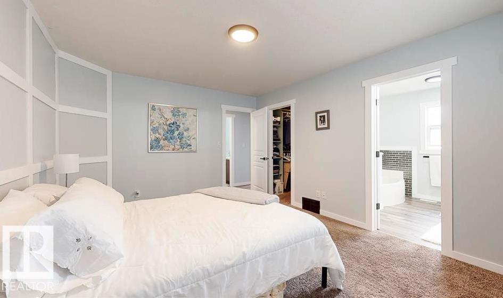
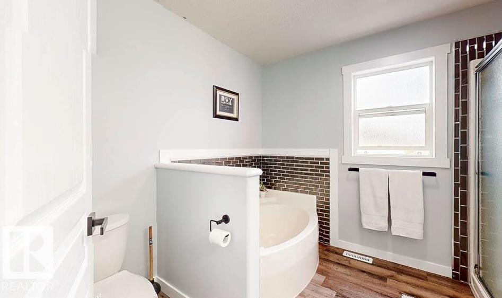
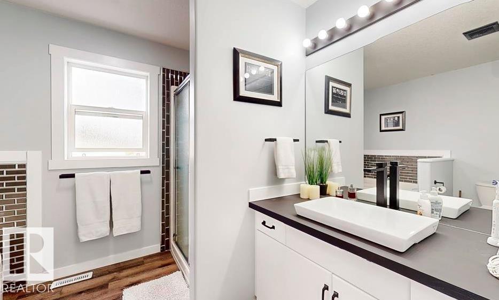
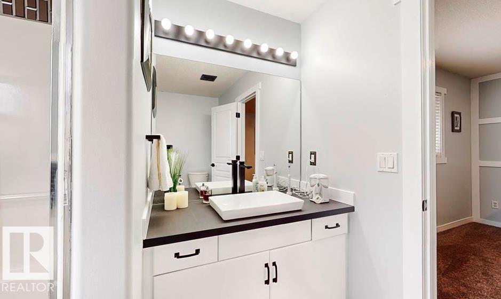
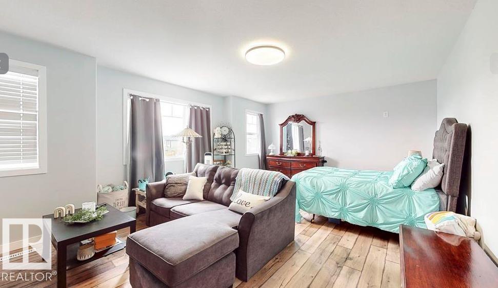
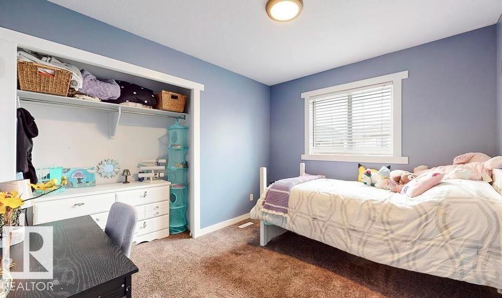
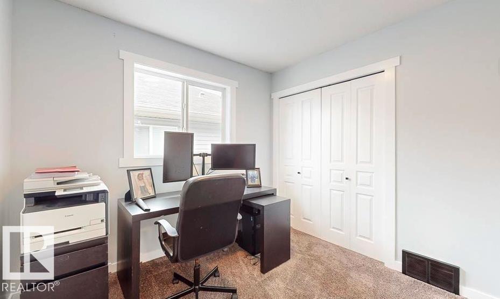
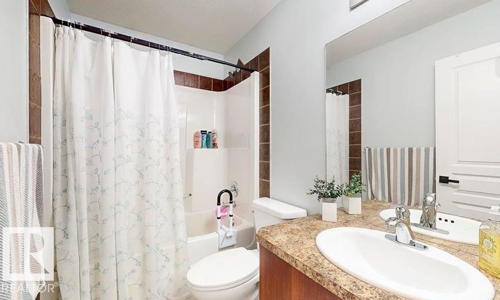
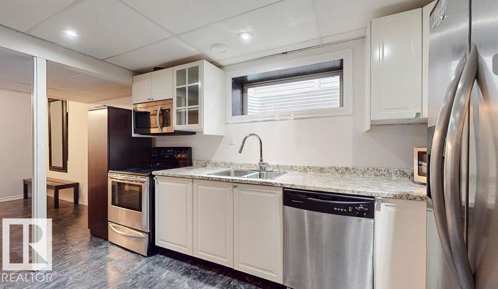
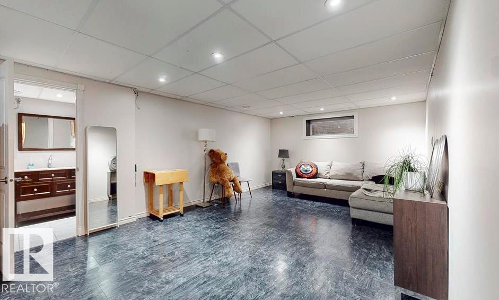
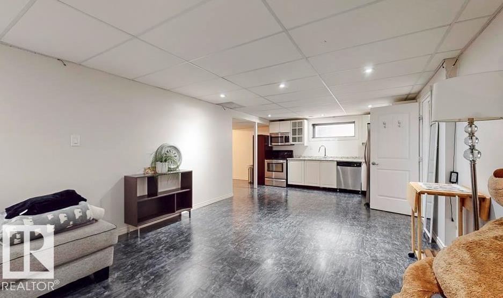
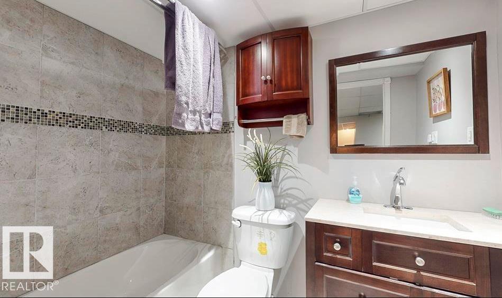
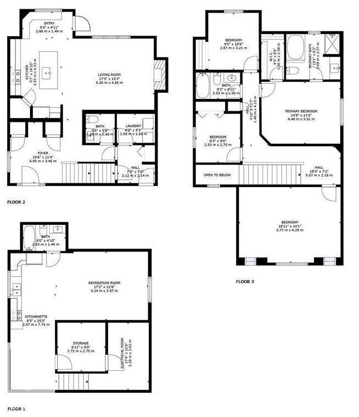
FABULOUS WESTERRA COMMUNITY!...TWO KITCHENS!...SEPARATE SIDE ENTRANCE TO BASEMENT!...4 BEDROOMS UP!...GORGEOUSLY RENOVATED!...~!WELCOME HOME!~...Interior finishes top notch! Enjoy the open concept main floor, with loads of natural light pouring in! Newer gourmet kitchen boasts a large island with 'Live' edge, and overlooks the cozy living room with stunning fireplace!> Upstairs you will be amazed! - with the huge primary retreat having a full soaker tub and large shower! Three more large bedrooms and another 4 piece bath rounds out the upstairs. Just off the garage is a SEPARATE ENTRANCE to the FULLY FINISHED BASEMENT with SECOND KITHCEN! Another 4 piece bath, bedroom/storage area and enough space for another living space/rec room makes this lower level great for growing family/extended family or just a great entertaining addition. Prepare to be wowed! Don't miss out on this one! (id:65446)
Property Details
| MLS® Number | E4482454 |
| Property Type | Single Family |
| Neigbourhood | Westerra |
| Amenities Near By | Playground, Public Transit |
| Features | Flat Site |
| Parking Space Total | 4 |
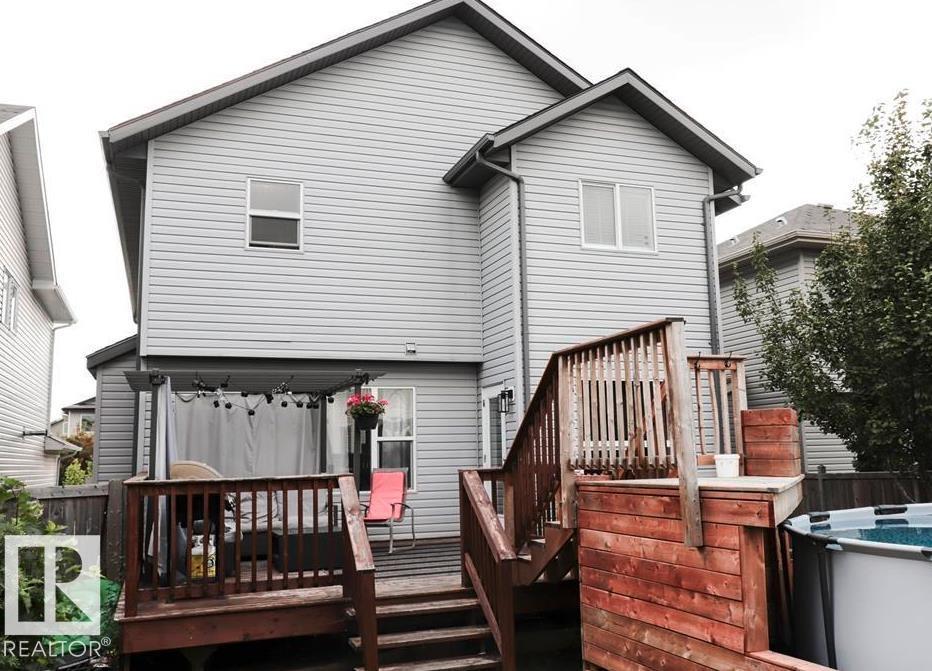
| Structure | Deck |
Building
| Bathroom Total | 4 |
| Bedrooms Total | 4 |
| Appliances | Dishwasher, Dryer, Garage Door Opener Remote(s), Garage Door Opener, Microwave Range Hood Combo, Refrigerator, Stove, Washer |
| Basement Development | Finished |
| Basement Type | Full (finished) |
| Constructed Date | 2007 |
| Construction Style Attachment | Detached |
| Fireplace Fuel | Gas |
| Fireplace Present | Yes |
| Fireplace Type | Unknown |
| Half Bath Total | 1 |
| Heating Type | Forced Air |
| Stories Total | 2 |
| Size Interior | 1,927 Sqft |
| Type | House |
Parking
| Attached Garage |
Land
| Acreage | No |
| Fence Type | Fence |
| Land Amenities | Playground, Public Transit |
Rooms
| Level | Type | Length | Width | Dimensions |
|---|---|---|---|---|
| Basement | Family Room | Measurements not available | ||
| Basement | Recreation Room | Measurements not available | ||
| Basement | Second Kitchen | Measurements not available | ||
| Main Level | Living Room | Measurements not available | ||
| Main Level | Dining Room | Measurements not available | ||
| Main Level | Kitchen | Measurements not available | ||
| Upper Level | Primary Bedroom | Measurements not available | ||
| Upper Level | Bedroom 2 | Measurements not available | ||
| Upper Level | Bedroom 3 | Measurements not available | ||
| Upper Level | Bedroom 4 | Measurements not available |
https://www.realtor.ca/real-estate/29611328/1315-westerra-dr-stony-plain-westerra
Contact Us
Contact us for more information

Yifei Lin
REALTOR®
[email protected]
261 Martindale Rd #14c
St. Catharines, Ontario L2W 1A2
(905) 401-0849

The trademarks REALTOR®, REALTORS®, and the REALTOR® logo are controlled by The Canadian Real Estate Association (CREA) and identify real estate professionals who are members of CREA. The trademarks MLS®, Multiple Listing Service® and the associated logos are owned by The Canadian Real Estate Association (CREA) and identify the quality of services provided by real estate professionals who are members of CREA. The trademark DDF® is owned by The Canadian Real Estate Association (CREA) and identifies CREA's Data Distribution Facility (DDF®)
April 15 2026 11:02:59
REALTORS® Association of Edmonton
RE/MAX Elite