
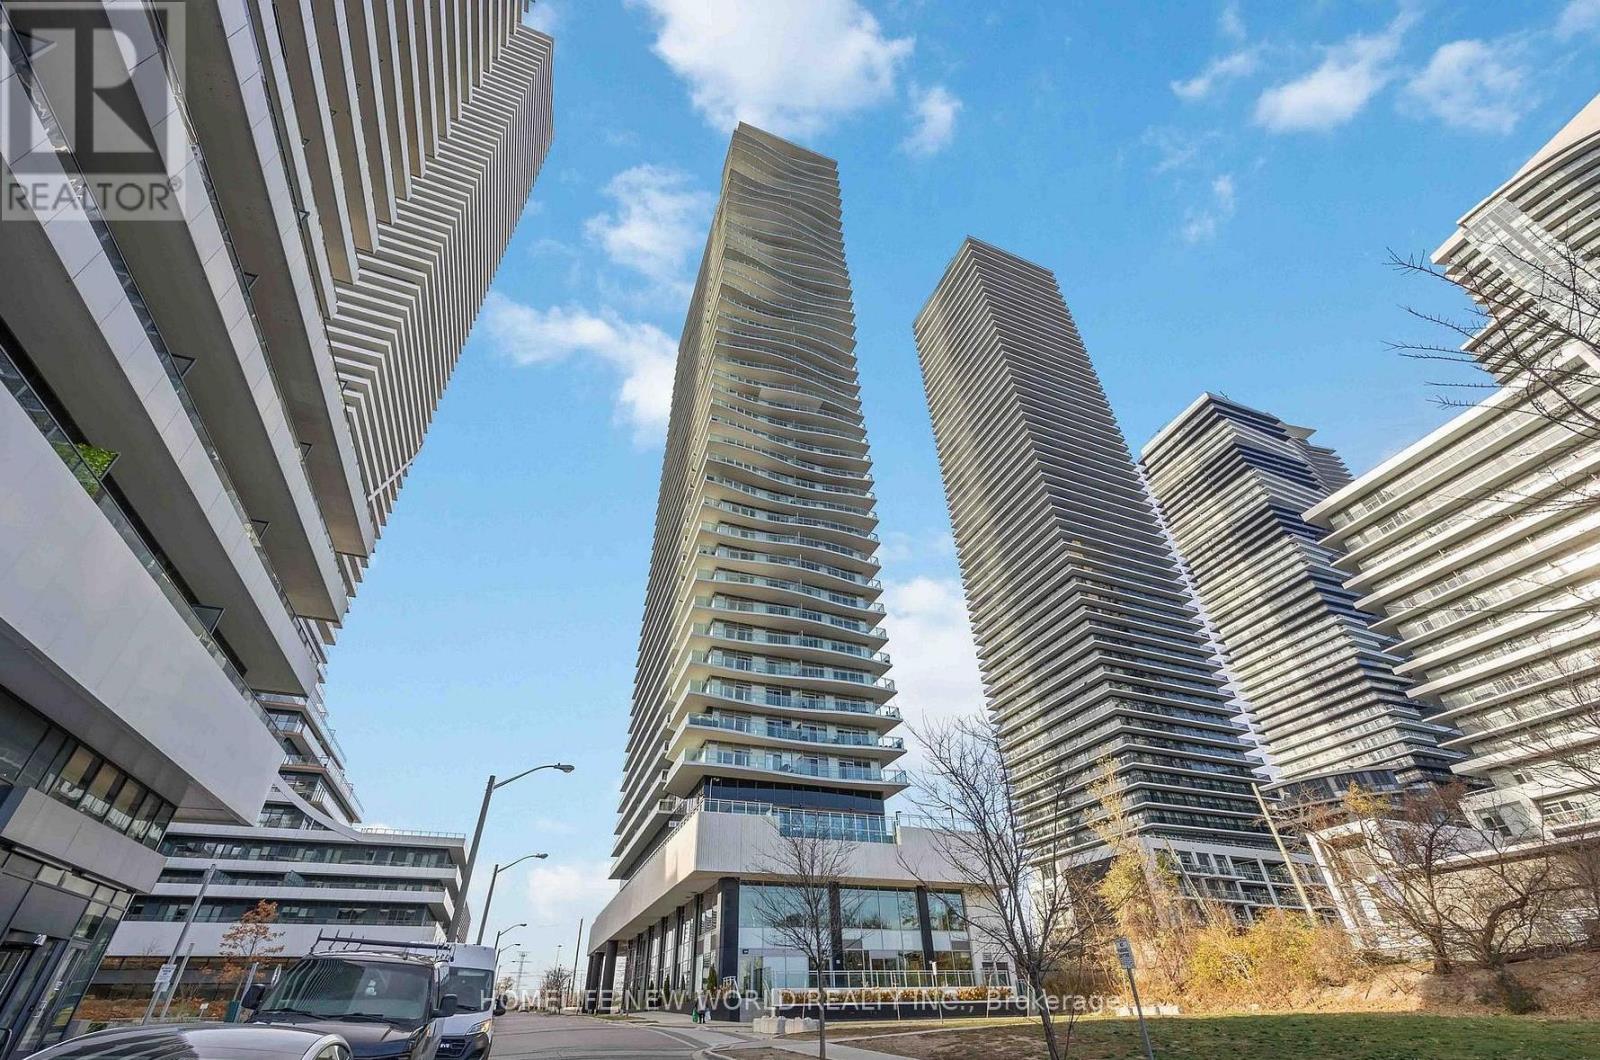
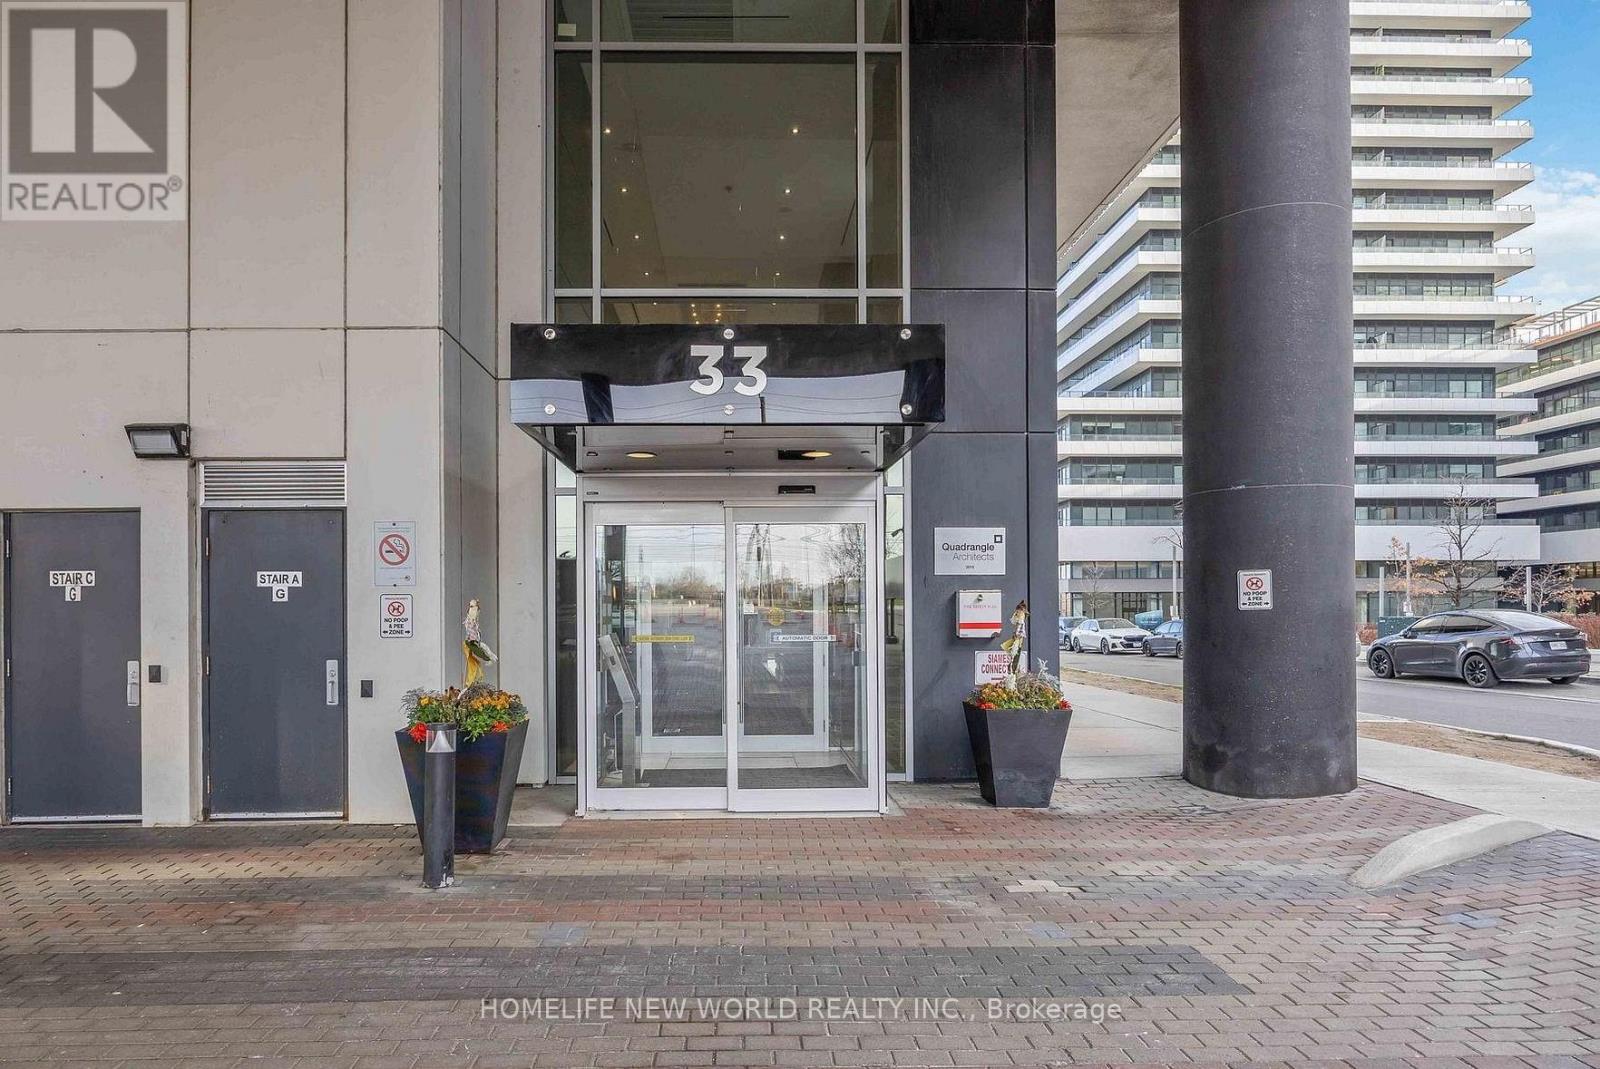
508 - 33 Shore Breeze Drive Toronto, Ontario M8V 0G1

$2,150 Monthly
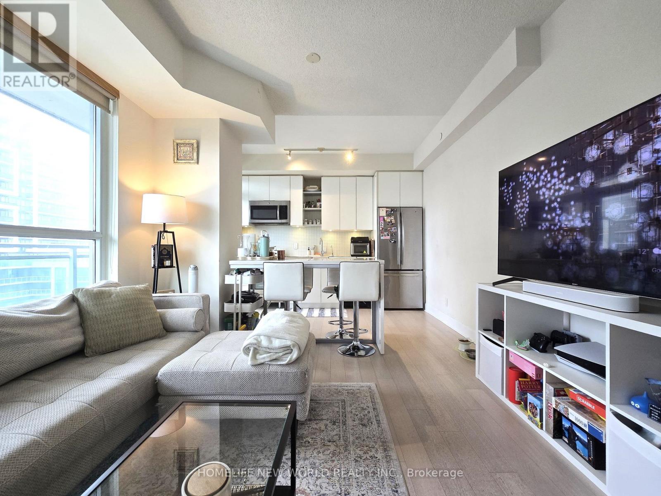
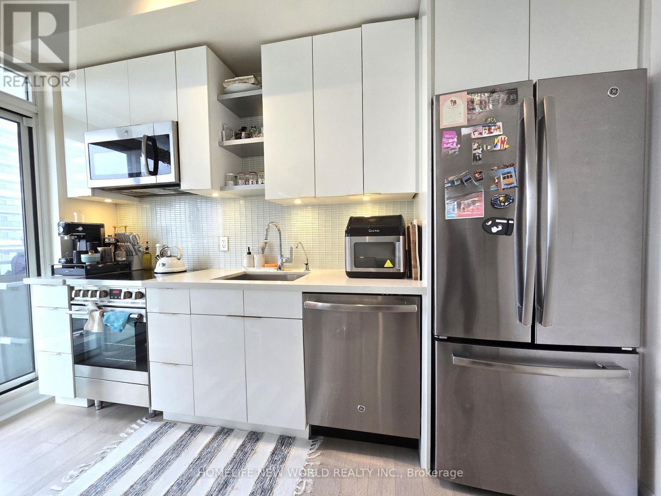
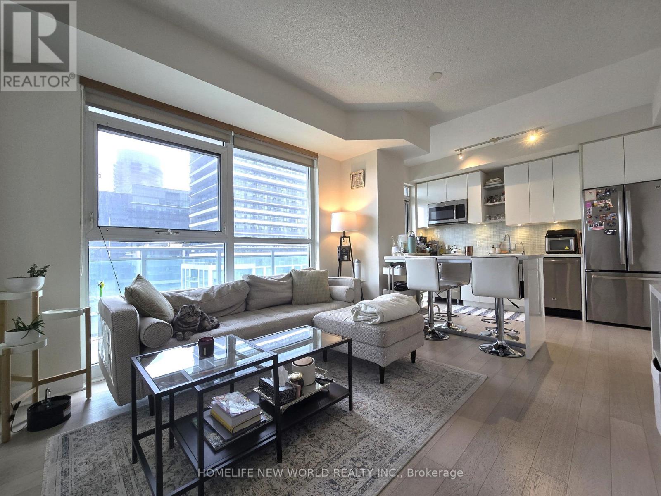
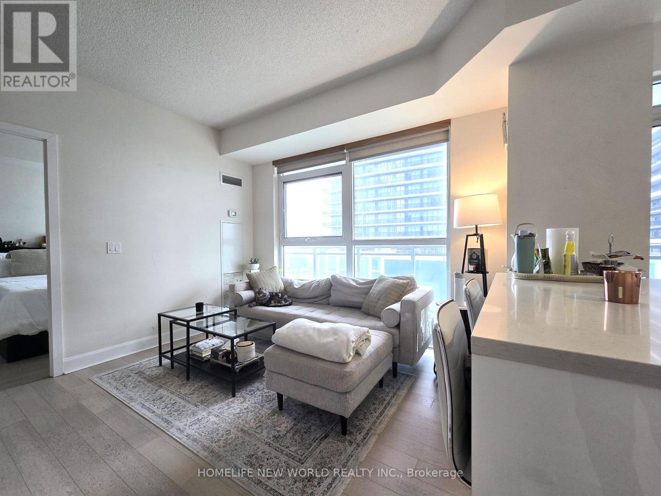
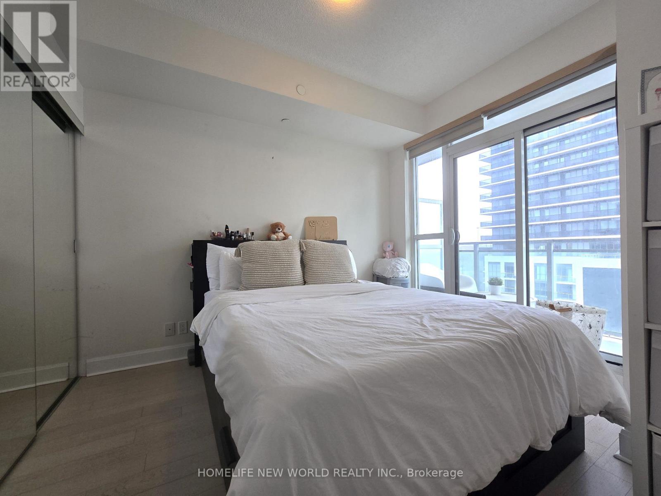
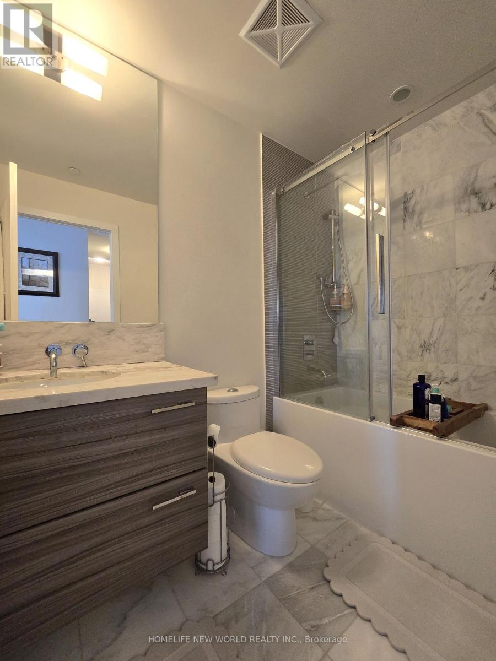
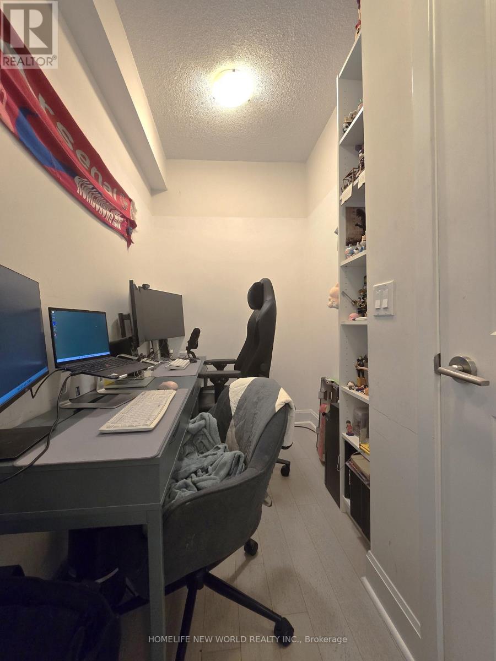
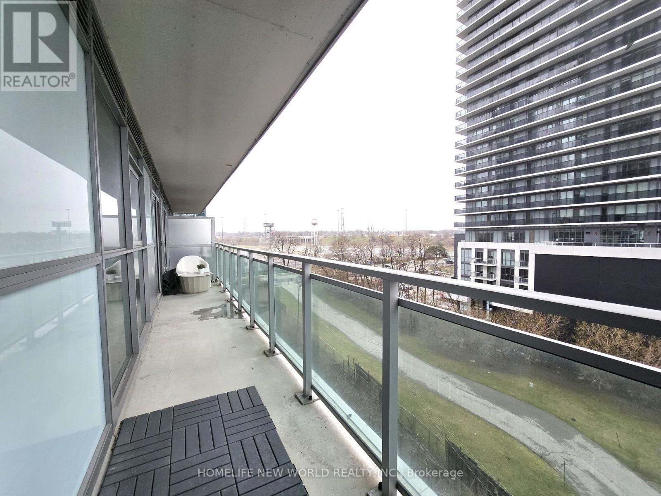
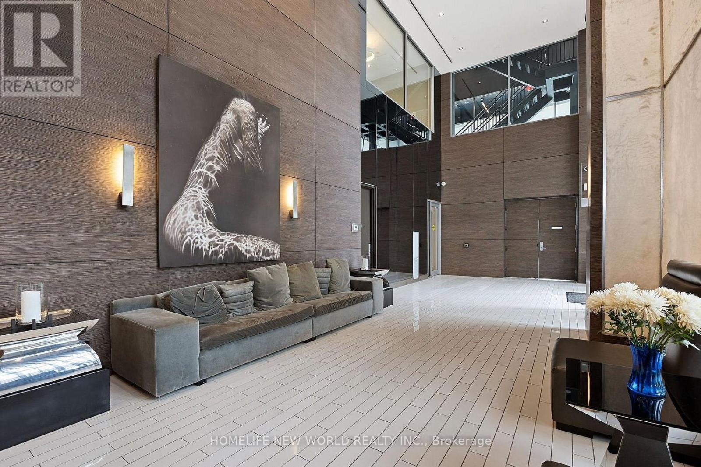
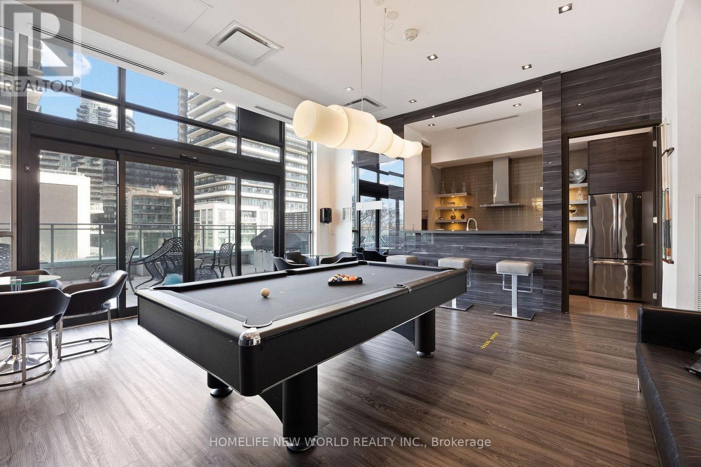
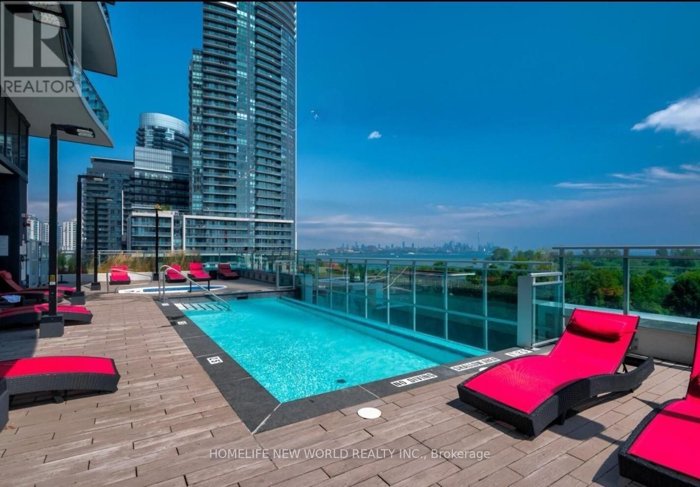
This bright and spacious one-bedroom plus den offers comfort, style, and a smart layout, with a separate den ideal for working from home. Enjoy beautiful views of Lake Ontario and the Toronto skyline from floor-to-ceiling windows and your expansive 157 sq ft balcony, with walkouts from both the kitchen and the bedroom. Inside features include 9-foot ceilings, full-size appliances, and a beautiful kitchen island that provides ample workspace and serves as a great option for dining. Steps from the waterfront trail for morning jogs, sunset walks, or weekend bike rides. Convenient transit with TTC at your doorstep and easy access to downtown and the airport. Shops, cafes, and restaurants are all within walking distance, making everyday living easy and enjoyable. Perfect for those seeking modern comfort, convenience, and a connection to nature and lakeside living in the city. (id:65446)
Property Details
| MLS® Number | W13004086 |
| Property Type | Single Family |
| Community Name | Mimico |
| Amenities Near By | Marina, Park, Public Transit, Hospital |
| Community Features | Pets Not Allowed |
| Features | Balcony, Carpet Free |
| Pool Type | Outdoor Pool |
| View Type | Lake View, View Of Water |
| Water Front Name | Lake Ontario |
| Water Front Type | Waterfront |
Building
| Bathroom Total | 1 |
| Bedrooms Above Ground | 1 |
| Bedrooms Below Ground | 1 |
| Bedrooms Total | 2 |
| Age | 6 To 10 Years |
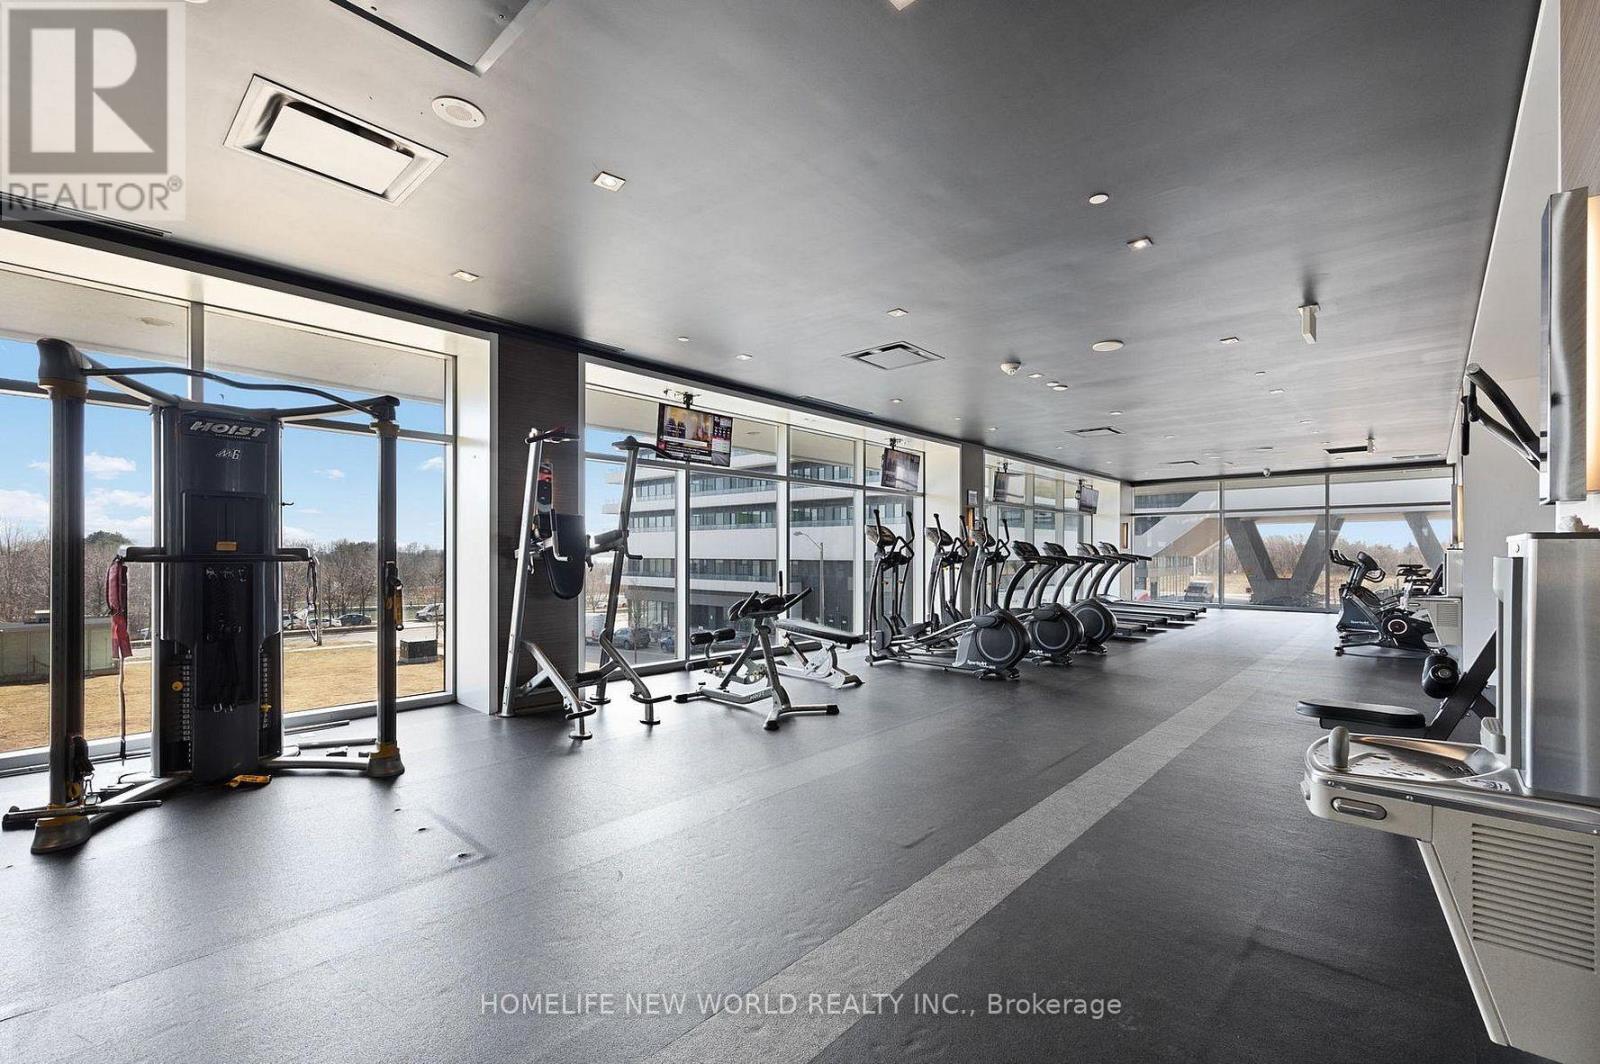
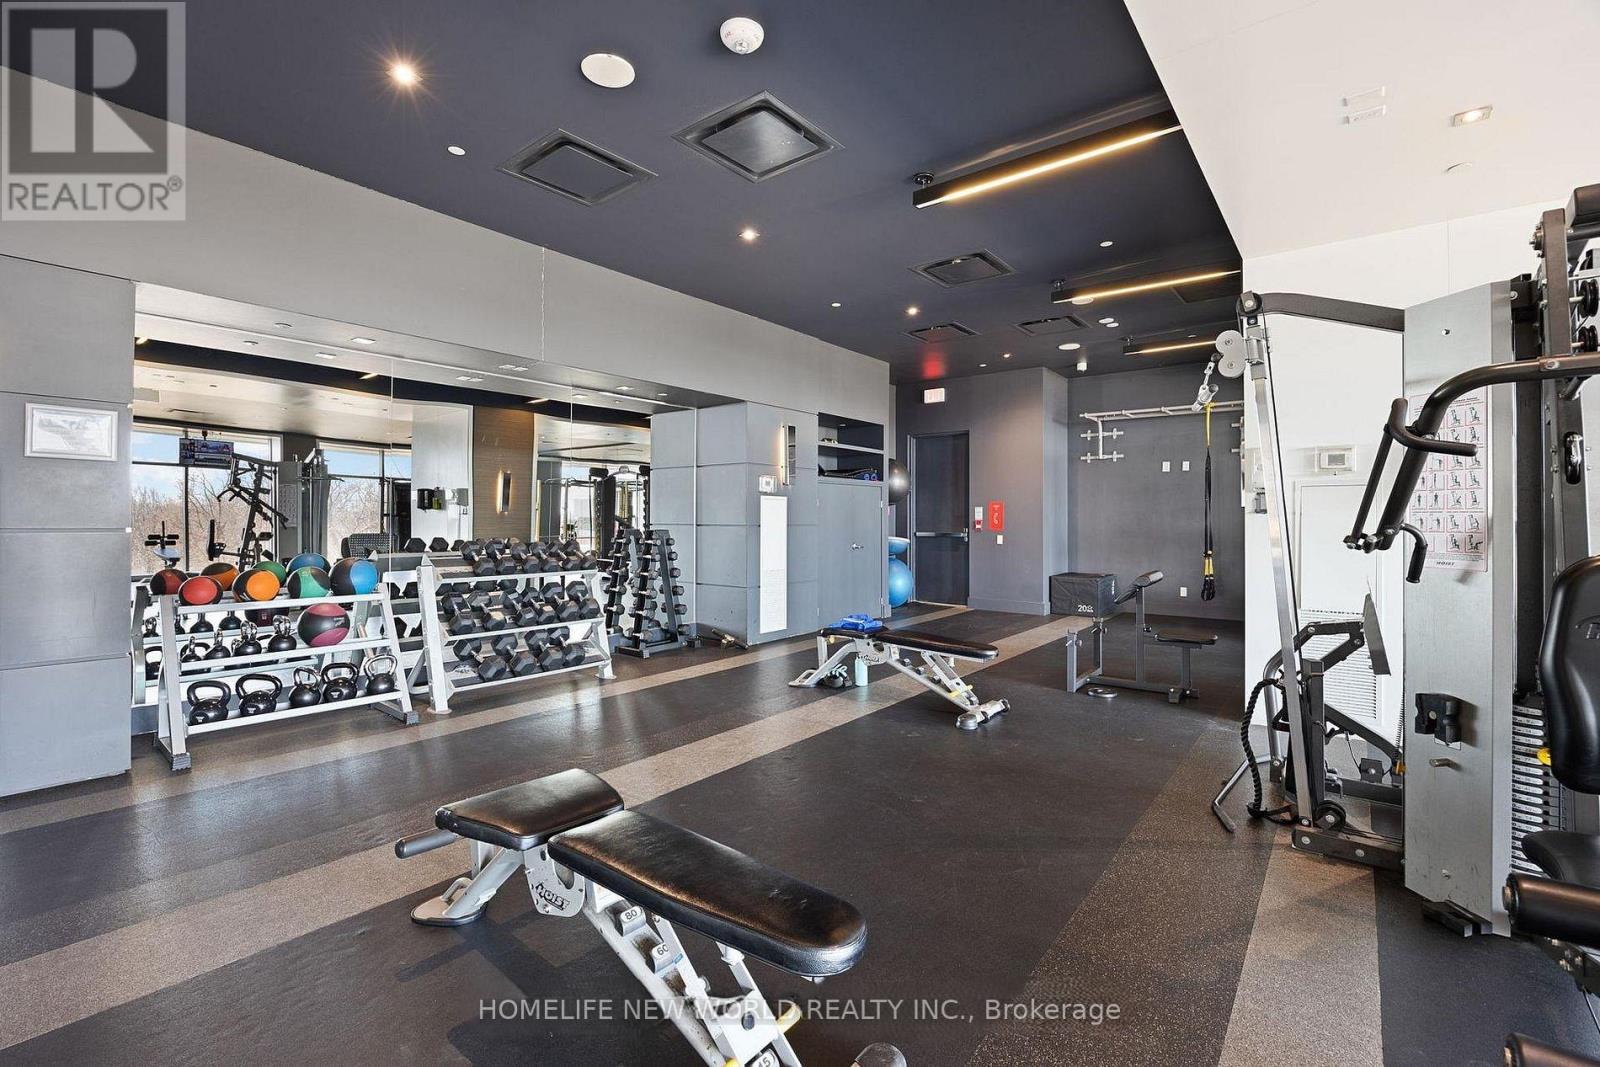
| Amenities | Car Wash, Exercise Centre, Party Room, Security/concierge, Storage - Locker |
| Basement Type | None |
| Cooling Type | Central Air Conditioning |
| Exterior Finish | Concrete |
| Fire Protection | Smoke Detectors |
| Flooring Type | Laminate |
| Heating Fuel | Natural Gas |
| Heating Type | Forced Air |
| Size Interior | 500 - 599 Sqft |
| Type | Apartment |
Parking
| Underground | |
| Garage |
Land
| Acreage | No |
| Land Amenities | Marina, Park, Public Transit, Hospital |
| Surface Water | Lake/pond |
Rooms
| Level | Type | Length | Width | Dimensions |
|---|---|---|---|---|
| Flat | Kitchen | 4.17 m | 3.5 m | 4.17 m x 3.5 m |
| Flat | Living Room | 4.17 m | 3.5 m | 4.17 m x 3.5 m |
| Flat | Bedroom | 3.08 m | 2.37 m | 3.08 m x 2.37 m |
| Flat | Den | 2.36 m | 1.64 m | 2.36 m x 1.64 m |
https://www.realtor.ca/real-estate/29610912/508-33-shore-breeze-drive-toronto-mimico-mimico
Contact Us
Contact us for more information

Yifei Lin
REALTOR®
[email protected]
261 Martindale Rd #14c
St. Catharines, Ontario L2W 1A2
(905) 401-0849

The trademarks REALTOR®, REALTORS®, and the REALTOR® logo are controlled by The Canadian Real Estate Association (CREA) and identify real estate professionals who are members of CREA. The trademarks MLS®, Multiple Listing Service® and the associated logos are owned by The Canadian Real Estate Association (CREA) and identify the quality of services provided by real estate professionals who are members of CREA. The trademark DDF® is owned by The Canadian Real Estate Association (CREA) and identifies CREA's Data Distribution Facility (DDF®)
April 15 2026 10:12:18
Toronto Regional Real Estate Board
Homelife New World Realty Inc.