
17811 7 St NE Edmonton, Alberta T5Y 4K3



$569,000
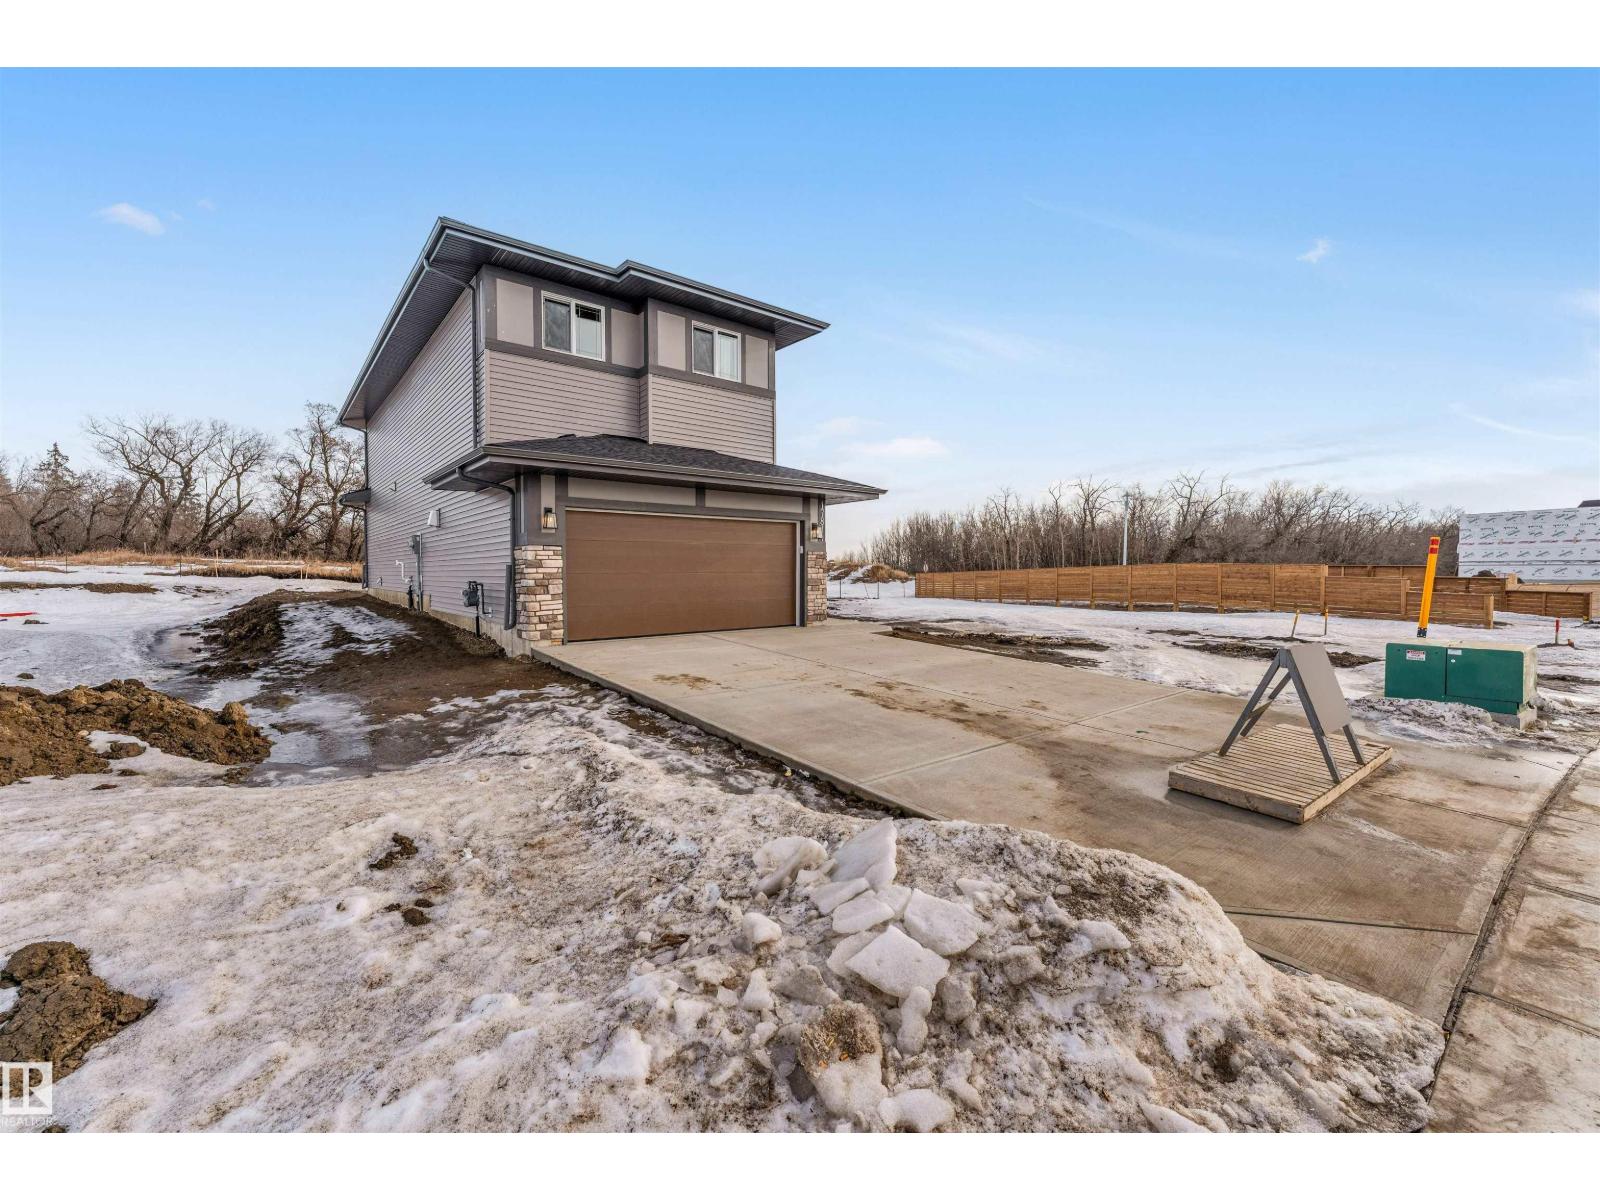
*BACKING ONTO TREE LINES **SEPARATE SIDE ENTRANCE* *9 FT CEILINGS MAIN FLOOR* *QUARTZ KITCHEN WITH WALK-THROUGH PANTRY* *SPA-STYLE 5PC ENSUITE* *DOUBLE ATTACHED GARAGE* Welcome to beautifully crafted 2-storey detached home in Marquis, Edmonton, offering modern comfort and smart design. The main floor features bright open-concept living with 9-ft ceilings, a stylish kitchen with quartz countertops, ceramic tile backsplash, warm cabinetry, island, and walk-through pantry flowing into the dining and great room—perfect for everyday living and entertaining. A convenient main floor half bath completes the level. Upstairs you’ll find a spacious primary retreat with a spa-inspired 5-piece ensuite with dual sinks, soaker tub, stand-up shower, and walk-in closet, plus two additional bedrooms, a full bath and upper laundry. The unfinished full basement with separate entrance offers excellent future suite potential.Built w/ care, intention & confidence, this Home is backed by the Alberta New Home Warranty Program. (id:65446)
Property Details
| MLS® Number | E4482440 |
| Property Type | Single Family |
| Neigbourhood | Marquis |
| Amenities Near By | Golf Course, Playground, Public Transit |
Building
| Bathroom Total | 3 |
| Bedrooms Total | 3 |
| Amenities | Ceiling - 9ft |
| Appliances | See Remarks |
| Basement Development | Unfinished |
| Basement Type | Full (unfinished) |
| Constructed Date | 2025 |
| Construction Style Attachment | Detached |
| Fire Protection | Smoke Detectors |
| Half Bath Total | 1 |
| Heating Type | Forced Air |
| Stories Total | 2 |
| Size Interior | 2,103 Sqft |
| Type | House |
Parking
| Attached Garage |
Land
| Acreage | No |
| Land Amenities | Golf Course, Playground, Public Transit |
Rooms
| Level | Type | Length | Width | Dimensions |
|---|---|---|---|---|
| Main Level | Living Room | Measurements not available | ||
| Main Level | Dining Room | Measurements not available | ||
| Main Level | Kitchen | Measurements not available | ||
| Upper Level | Family Room | Measurements not available | ||
| Upper Level | Primary Bedroom | Measurements not available | ||
| Upper Level | Bedroom 2 | Measurements not available | ||
| Upper Level | Bedroom 3 | Measurements not available | ||
| Upper Level | Laundry Room | Measurements not available |
https://www.realtor.ca/real-estate/29610549/17811-7-st-ne-edmonton-marquis
Contact Us
Contact us for more information

Yifei Lin
REALTOR®
[email protected]
261 Martindale Rd #14c
St. Catharines, Ontario L2W 1A2
(905) 401-0849

The trademarks REALTOR®, REALTORS®, and the REALTOR® logo are controlled by The Canadian Real Estate Association (CREA) and identify real estate professionals who are members of CREA. The trademarks MLS®, Multiple Listing Service® and the associated logos are owned by The Canadian Real Estate Association (CREA) and identify the quality of services provided by real estate professionals who are members of CREA. The trademark DDF® is owned by The Canadian Real Estate Association (CREA) and identifies CREA's Data Distribution Facility (DDF®)
April 15 2026 09:33:14
REALTORS® Association of Edmonton
Nationwide Realty Corp