
4111 121 St NW Edmonton, Alberta T6J 1Y6

$650,000
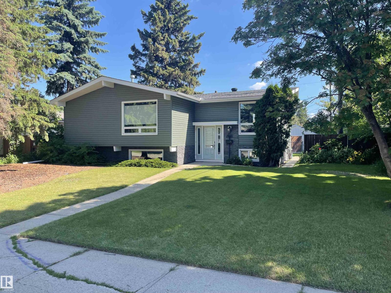
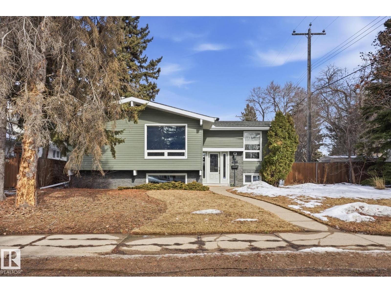
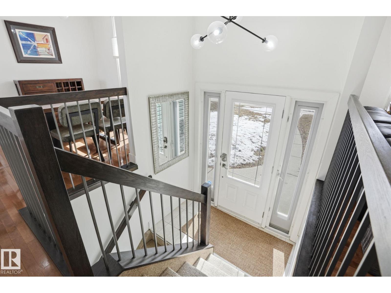
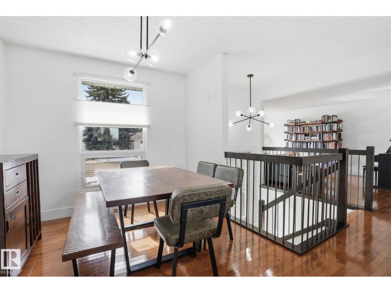
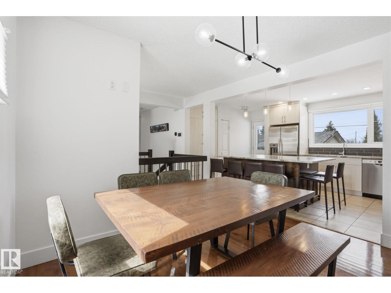
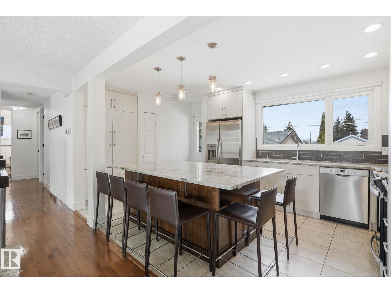

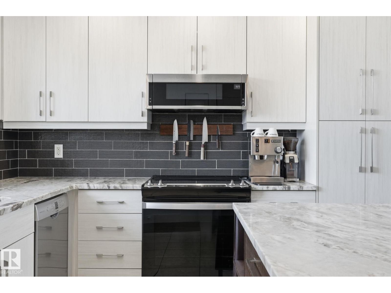
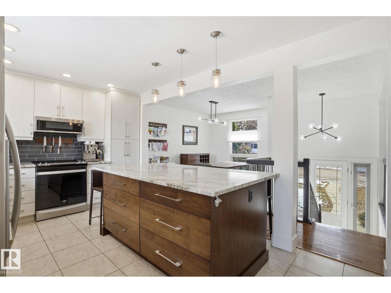
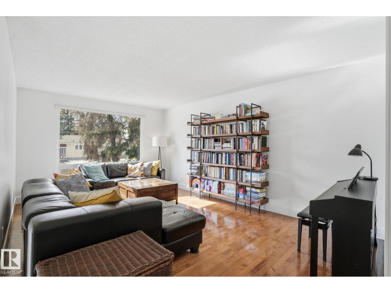
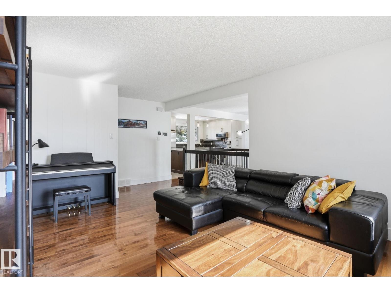
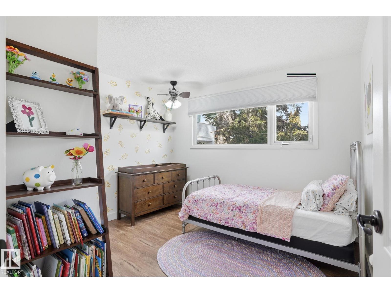
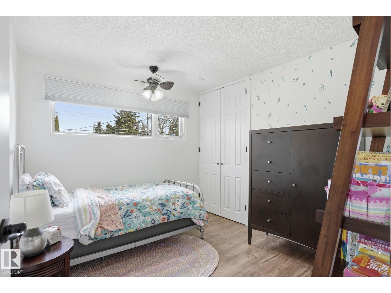
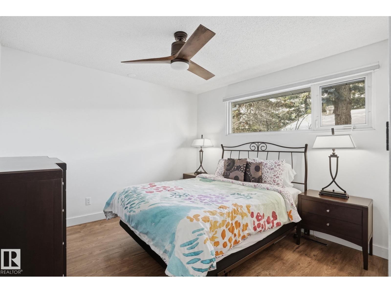
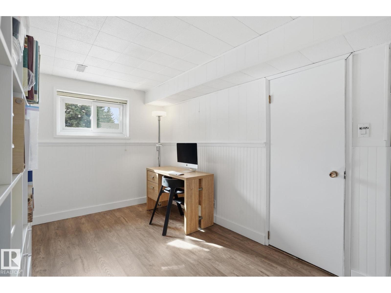
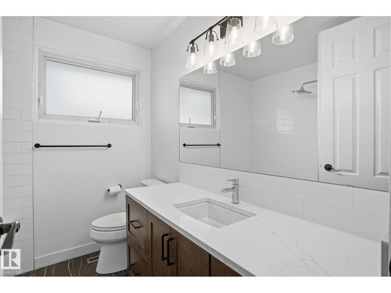
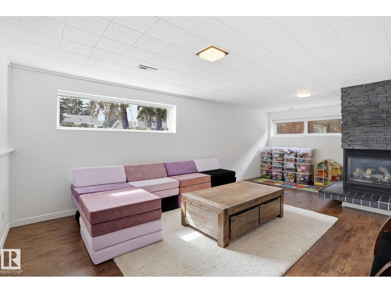
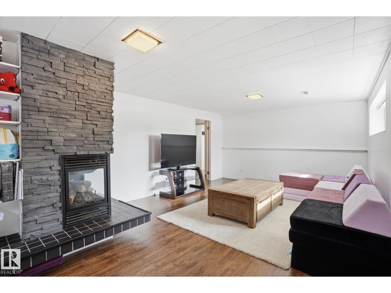
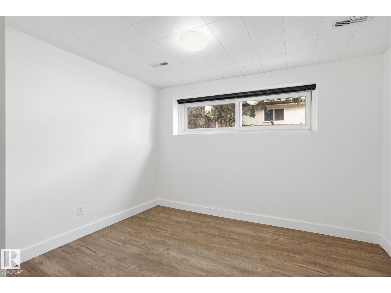
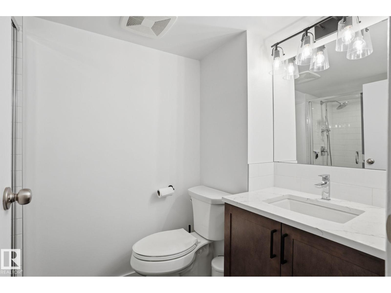
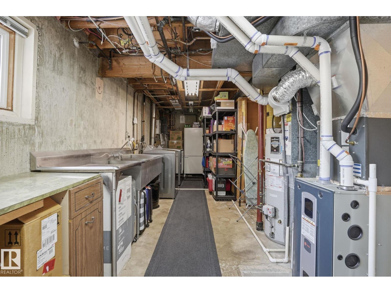

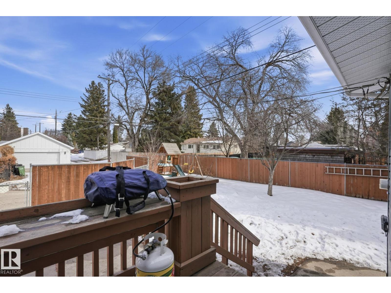
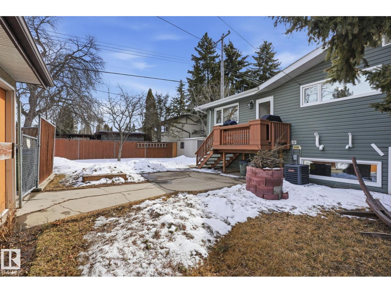
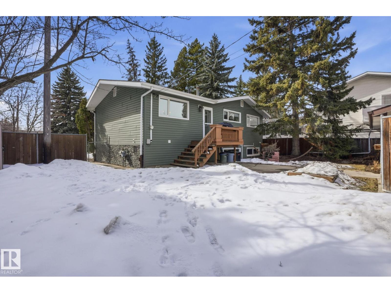
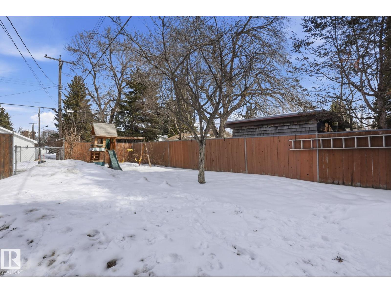
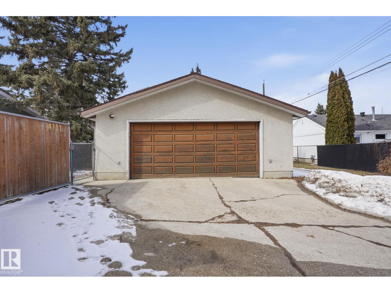
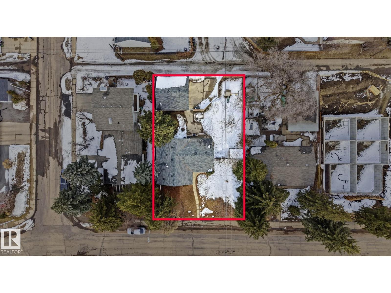
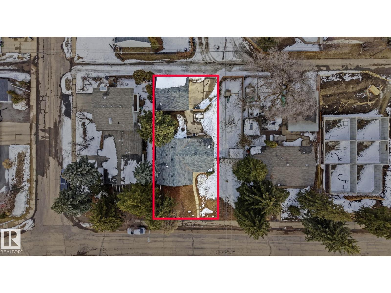
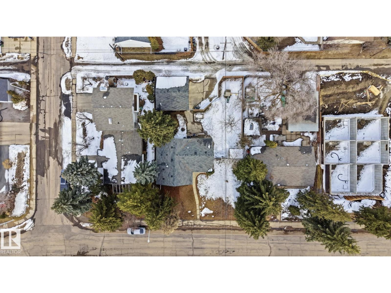
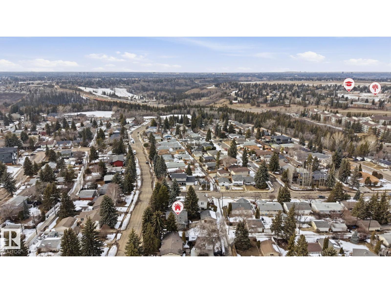
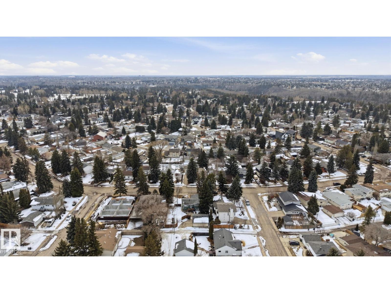
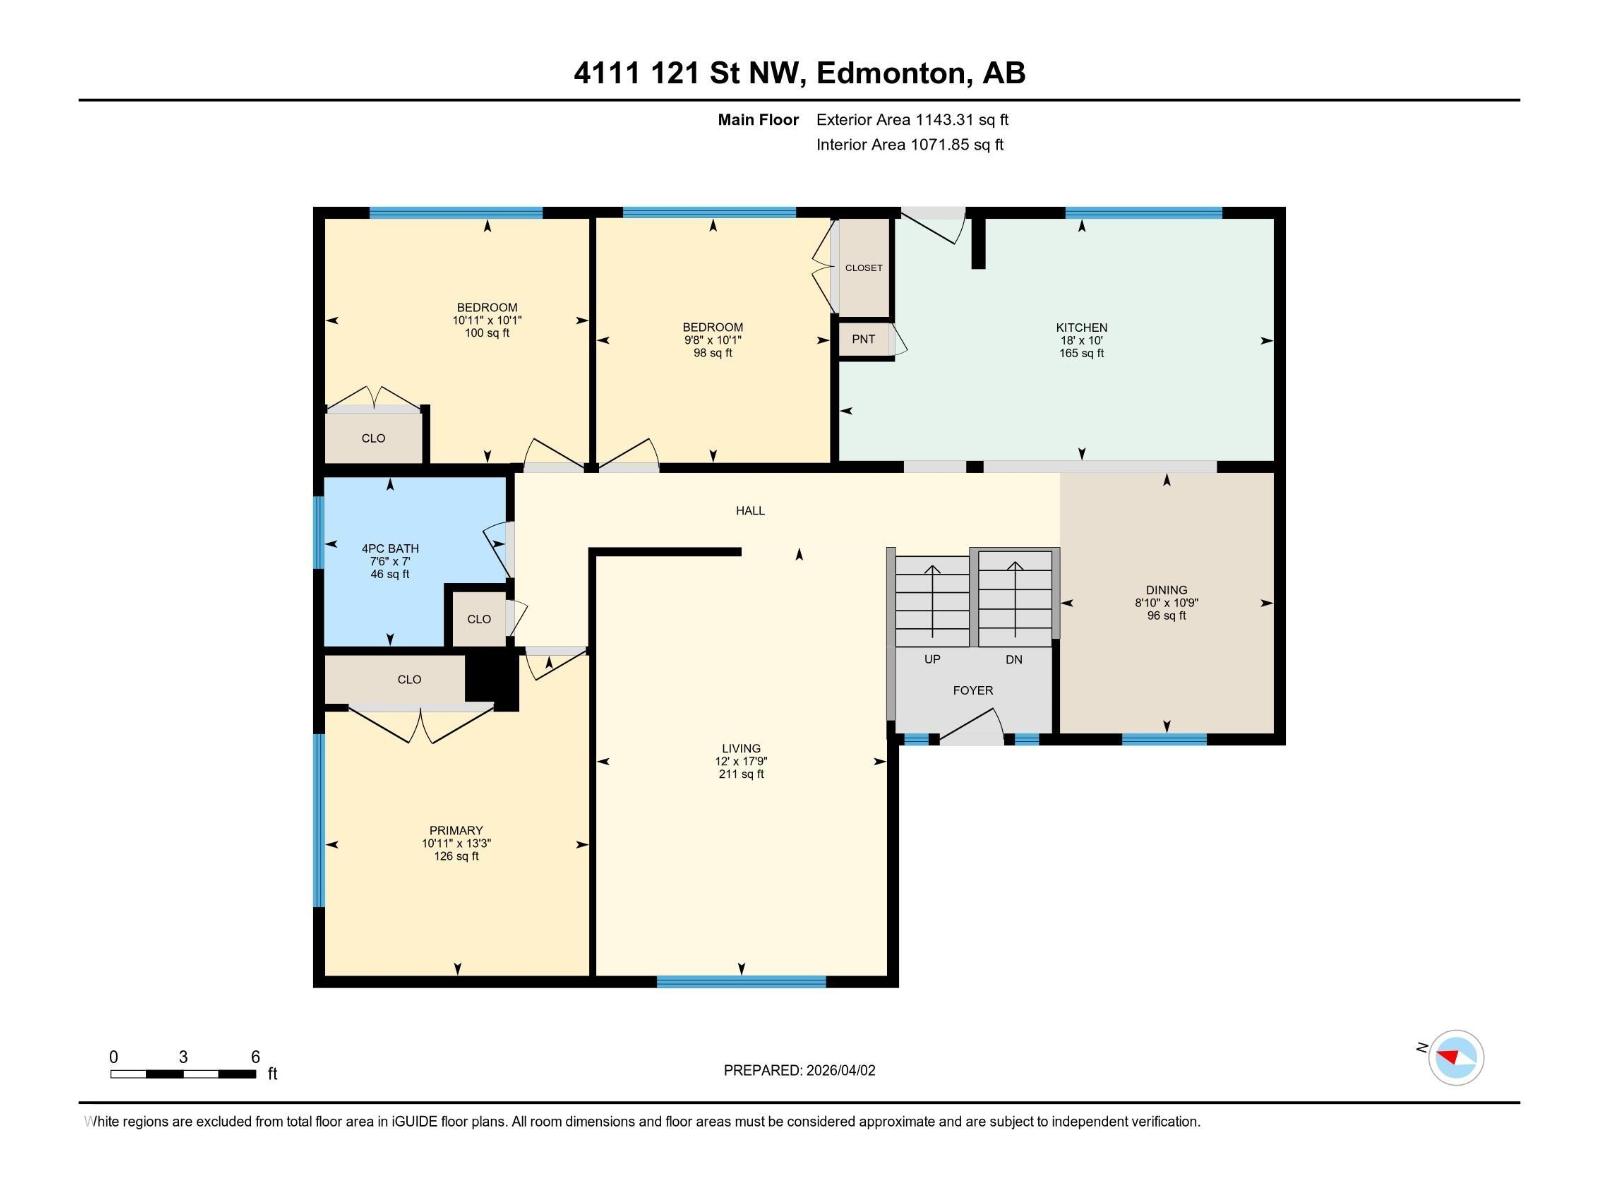
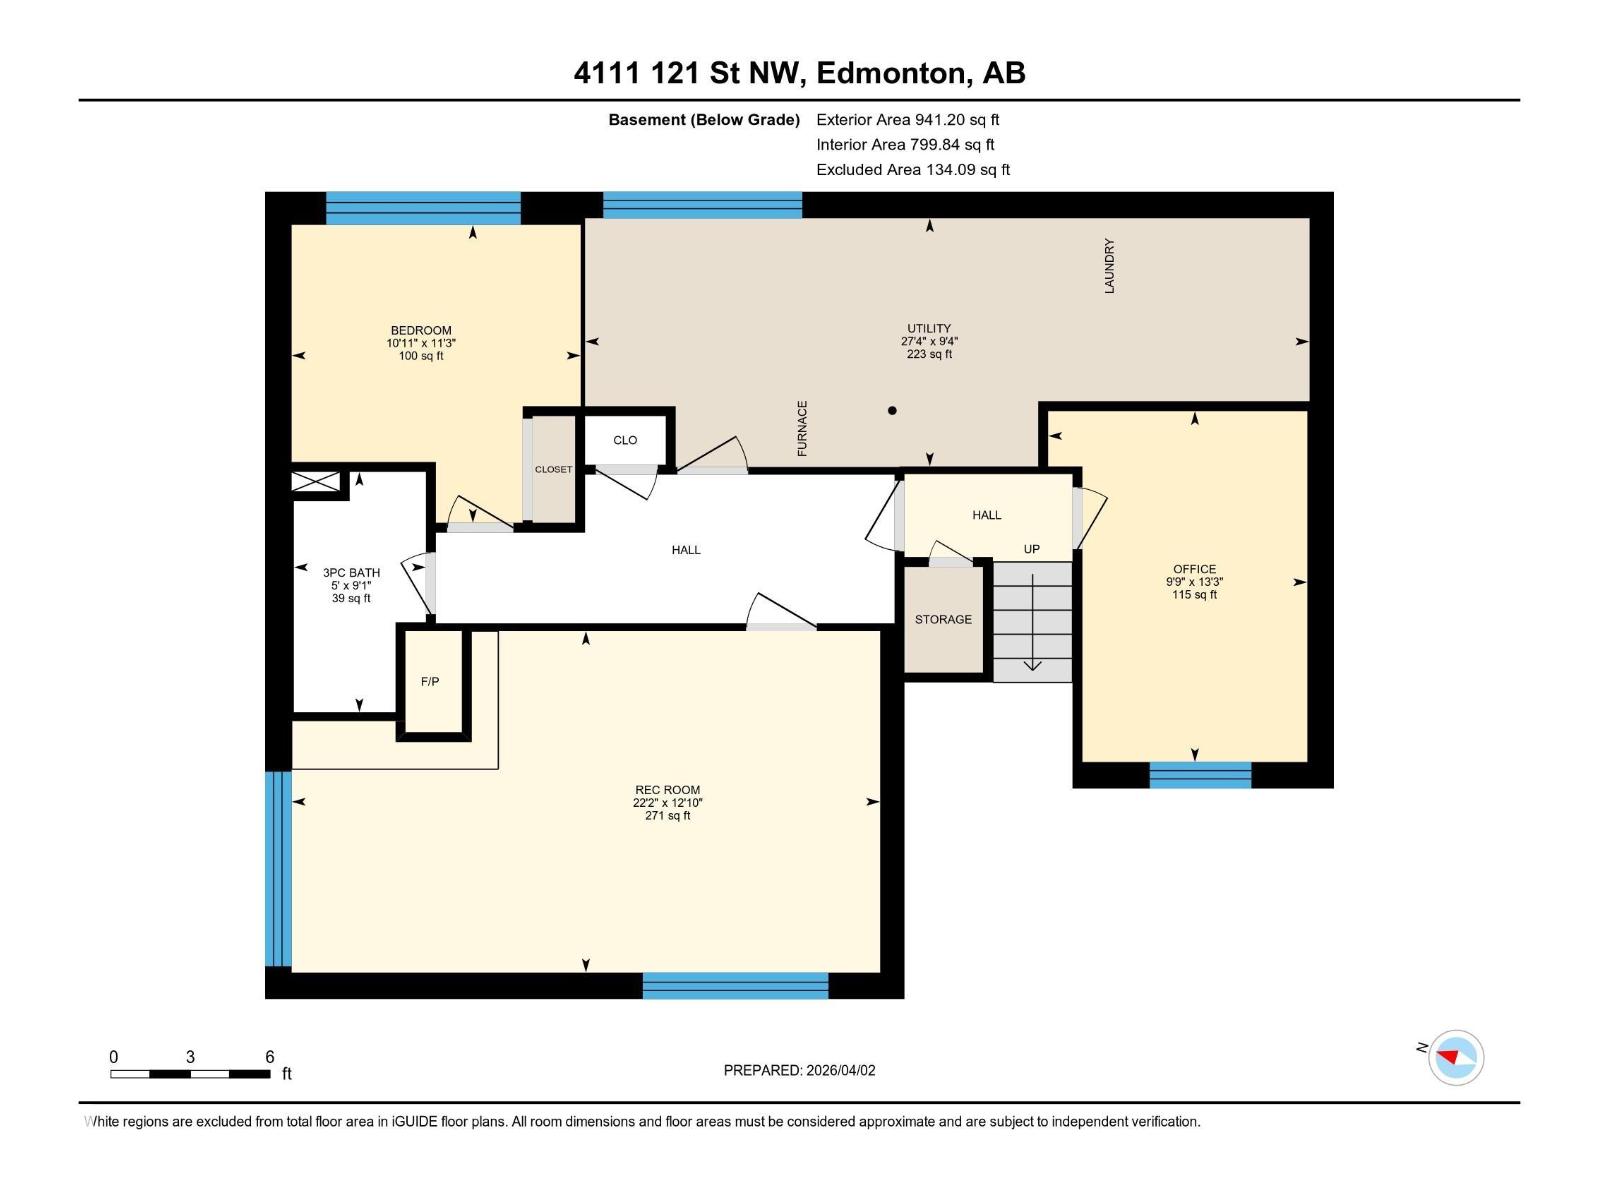
Experience the best of Aspen Gardens, a community known for its quiet streets, top-rated schools, and easy access to the Whitemud Creek Ravine trails. This bright, five-bedroom bi-level sits on a rare 72-foot-wide lot, offering a large, treed, and private backyard made possible through a leased city right-of-way. Inside, the main floor features an open-concept living area and a kitchen highlighted by a massive granite island, perfect for family gatherings and entertaining. 8-foot solid core doors and hardwood floors add a distinct touch to the main level, while both bathrooms have been recently renovated. With five total bedrooms, there is plenty of space for a growing family. Features include new mechanical systems (A/C, water heater, and furnace), updated roof and windows, and an oversized double garage. Located within walking distance to Westbrook Elementary and Vernon Barford Junior High, this home is a perfect opportunity to join one of Edmonton’s most family-friendly neighborhoods. (id:65446)
Open House
This property has open houses!
12:00 pm
Ends at:2:00 pm
Property Details
| MLS® Number | E4482439 |
| Property Type | Single Family |
| Neigbourhood | Aspen Gardens |
| Amenities Near By | Golf Course, Playground, Public Transit, Schools, Ski Hill |
| Features | No Animal Home, No Smoking Home |
Building
| Bathroom Total | 2 |
| Bedrooms Total | 5 |
| Amenities | Vinyl Windows |
| Appliances | Dishwasher, Dryer, Freezer, Garage Door Opener Remote(s), Garage Door Opener, Microwave Range Hood Combo, Refrigerator, Stove, Washer, Window Coverings |
| Architectural Style | Bi-level |
| Basement Development | Finished |
| Basement Type | Full (finished) |
| Constructed Date | 1964 |
| Construction Style Attachment | Detached |
| Cooling Type | Central Air Conditioning |
| Heating Type | Forced Air |
| Size Interior | 1,143 Sqft |
| Type | House |
Parking
| Detached Garage |
Land
| Acreage | No |
| Fence Type | Fence |
| Land Amenities | Golf Course, Playground, Public Transit, Schools, Ski Hill |
| Size Irregular | 531.19 |
| Size Total | 531.19 M2 |
| Size Total Text | 531.19 M2 |
Rooms
| Level | Type | Length | Width | Dimensions |
|---|---|---|---|---|
| Basement | Bedroom 4 | Measurements not available | ||
| Basement | Bedroom 5 | Measurements not available | ||
| Main Level | Primary Bedroom | Measurements not available | ||
| Main Level | Bedroom 2 | Measurements not available | ||
| Main Level | Bedroom 3 | Measurements not available |
https://www.realtor.ca/real-estate/29610548/4111-121-st-nw-edmonton-aspen-gardens
Contact Us
Contact us for more information

Yifei Lin
REALTOR®
[email protected]
261 Martindale Rd #14c
St. Catharines, Ontario L2W 1A2
(905) 401-0849

The trademarks REALTOR®, REALTORS®, and the REALTOR® logo are controlled by The Canadian Real Estate Association (CREA) and identify real estate professionals who are members of CREA. The trademarks MLS®, Multiple Listing Service® and the associated logos are owned by The Canadian Real Estate Association (CREA) and identify the quality of services provided by real estate professionals who are members of CREA. The trademark DDF® is owned by The Canadian Real Estate Association (CREA) and identifies CREA's Data Distribution Facility (DDF®)
April 17 2026 05:12:21
REALTORS® Association of Edmonton
Royal LePage Noralta Real Estate