
5722 45 Avenueclose Rocky Mountain House, Alberta T4T 0B5

$520,000
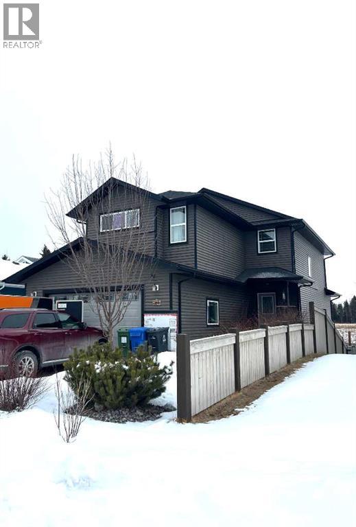
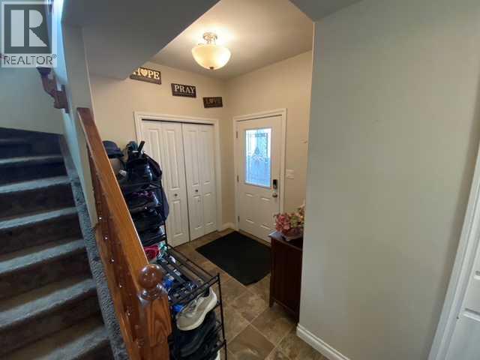
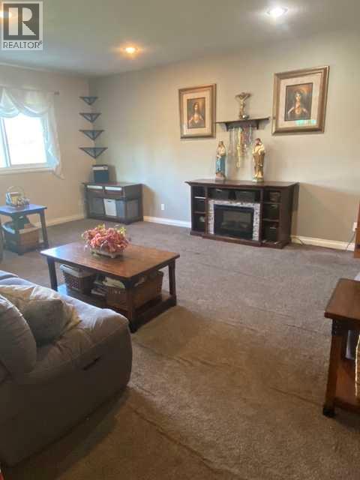
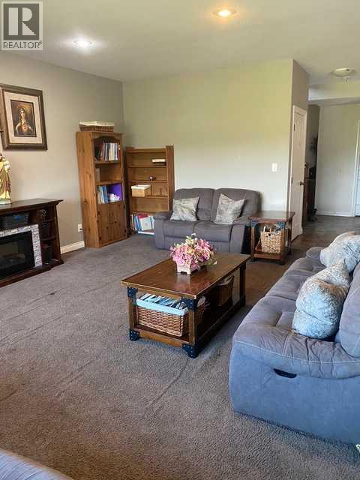
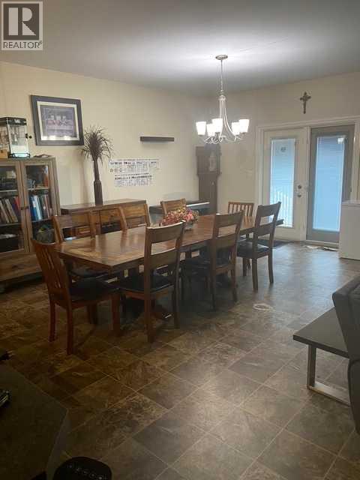
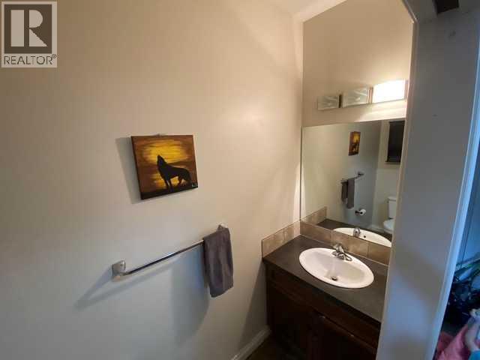
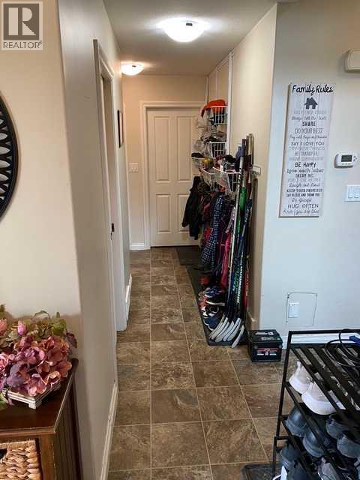
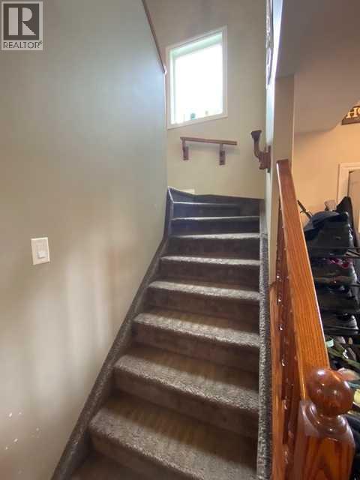
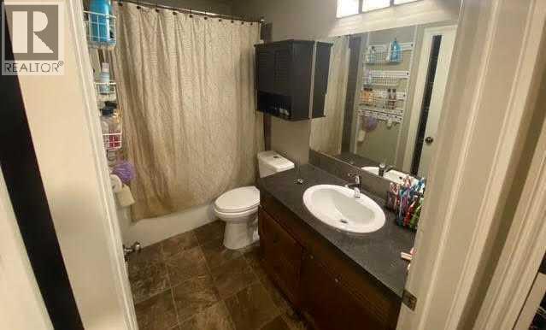
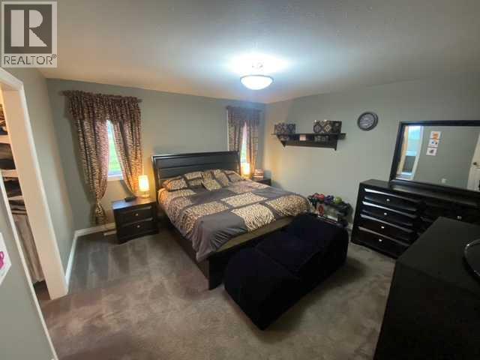
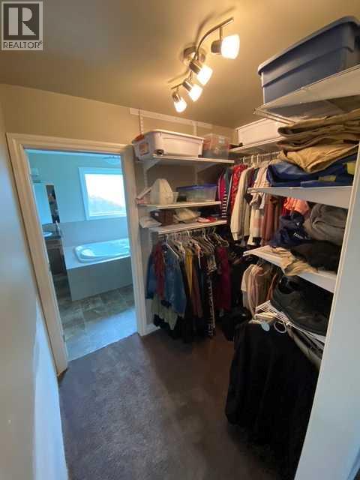
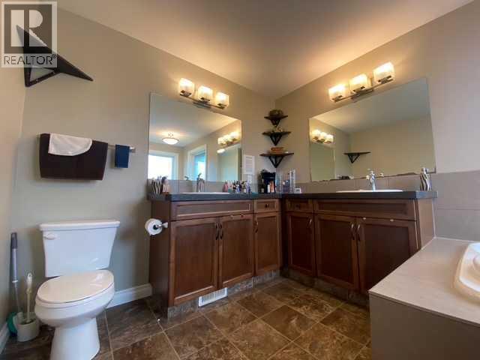
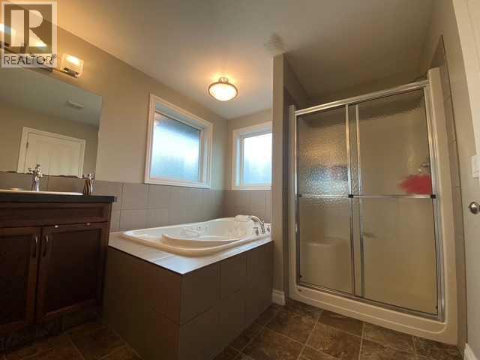
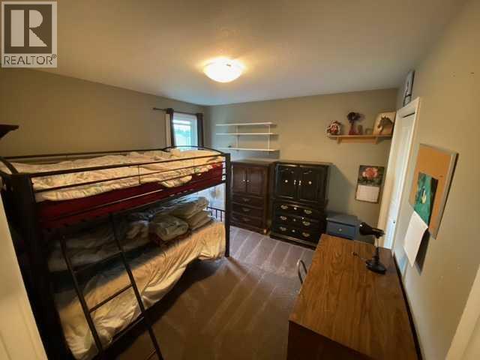
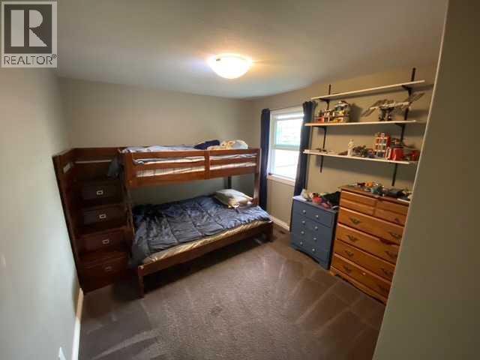
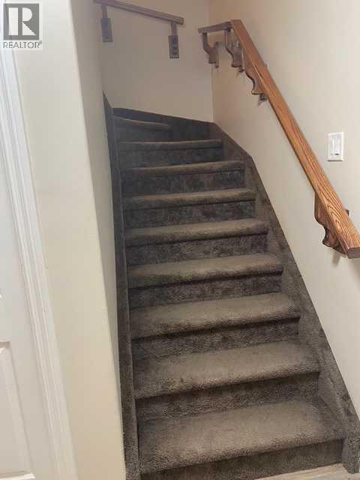
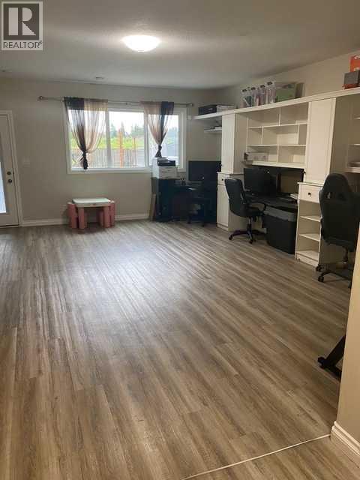
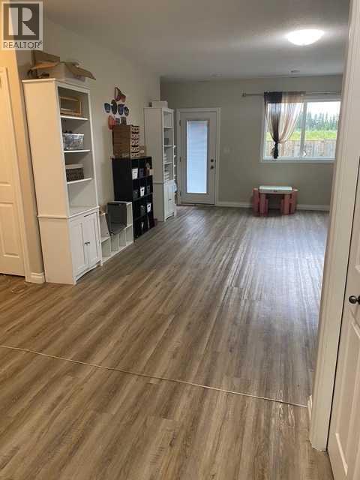
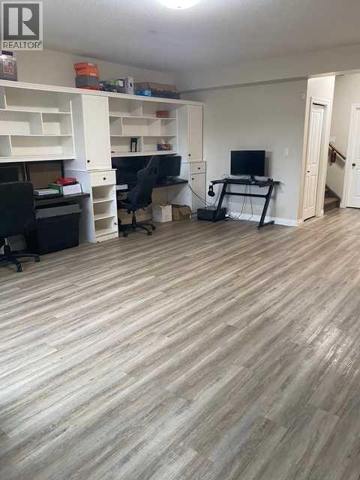
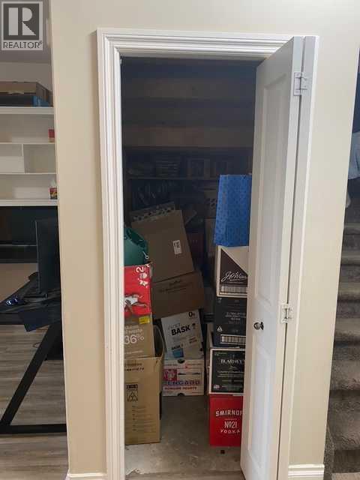
Welcome to a rare opportunity in the thriving heart of Creekside. Built in 2014, this expansive six-bedroom, three-and-a-half-bathroom residence offers the perfect foundation for a growing family in a premium neighborhood. With a thoughtful layout, an attached double garage, and private yard, this home offers the essential "good bones" of modern construction.The experience begins at the charming covered front veranda, leading you into a spacious and organized foyer. This entryway is designed for the reality of busy lives, featuring a convenient half-bath and a dedicated mudroom with ample storage to keep the day’s gear tucked away. As you transition into the heart of the home, you are greeted by a bright, open-concept floor plan that seamlessly connects the kitchen, dining, and living areas. The kitchen is a chef’s delight, anchored by a massive central island and supported by a walk-through panty. Large windows offer views of the private backyard, and direct access to the back deck makes this the ultimate hub for indoor-outdoor entertaining. The upper level is designed for rest and privacy. Here, you will find a full bathroom, a top-floor laundry room for ultimate convenience, and three generously sized secondary bedrooms. The primary suite serves as the true masterpiece of the home, offering a sprawling retreat complete with a clever walk-through closet and a luxurious five-piece ensuite. This private spa-like space features a double vanity and a deep soaking tub, perfect for unwinding at the end of the day. The versatility of this property continues in the walkout basement, which provides a massive amount of additional living space. An oversized family room serves as a second gathering hub, filled with light and providing direct access to the yard through a walkout. This level also hosts two additional bedrooms, another full bathroom, and its very own mudroom, making it an ideal setup for older children, guests, or a home office. This is a unique chance to put y our personal touch on a modern, high-capacity home in a sought-after community. With its unbeatable footprint and prime location, this property is a must-see for anyone ready to unlock its full potential. (id:65446)
Property Details
| MLS® Number | A2293794 |
| Property Type | Single Family |
| Community Name | Creekside |
| Amenities Near By | Playground |
| Parking Space Total | 2 |
| Plan | 1224410 |
| Structure | Deck |
Building
| Bathroom Total | 4 |
| Bedrooms Above Ground | 4 |
| Bedrooms Below Ground | 2 |
| Bedrooms Total | 6 |
| Appliances | Refrigerator, Dishwasher, Stove, Microwave Range Hood Combo |
| Basement Development | Finished |
| Basement Features | Walk Out |
| Basement Type | Full (finished) |
| Constructed Date | 2014 |
| Construction Material | Poured Concrete, Wood Frame |
| Construction Style Attachment | Detached |
| Cooling Type | Central Air Conditioning |
| Exterior Finish | Concrete, Vinyl Siding |
| Flooring Type | Carpeted, Vinyl |
| Foundation Type | Poured Concrete |
| Half Bath Total | 1 |
| Heating Type | Forced Air |
| Stories Total | 2 |
| Size Interior | 2,454 Sqft |
| Total Finished Area | 2454 Sqft |
| Type | House |
Parking
| Attached Garage | 2 |
Land
| Acreage | No |
| Fence Type | Fence |
| Land Amenities | Playground |
| Size Frontage | 15.94 M |
| Size Irregular | 2454.00 |
| Size Total | 2454 Sqft|0-4,050 Sqft |
| Size Total Text | 2454 Sqft|0-4,050 Sqft |
| Zoning Description | R1 |
Rooms
| Level | Type | Length | Width | Dimensions |
|---|---|---|---|---|
| Second Level | 4pc Bathroom | Measurements not available | ||
| Second Level | Bedroom | 10.08 Ft x 11.17 Ft | ||
| Second Level | Bedroom | 11.33 Ft x 11.42 Ft | ||
| Second Level | Bedroom | 21.67 Ft x 11.08 Ft | ||
| Second Level | Primary Bedroom | 14.08 Ft x 13.50 Ft | ||
| Second Level | 5pc Bathroom | Measurements not available | ||
| Basement | Family Room | 14.08 Ft x 17.33 Ft | ||
| Basement | Bedroom | 13.08 Ft x 10.17 Ft | ||
| Basement | Bedroom | 14.08 Ft x 10.17 Ft | ||
| Basement | 3pc Bathroom | Measurements not available | ||
| Main Level | Foyer | 6.00 Ft x 6.08 Ft | ||
| Main Level | 2pc Bathroom | Measurements not available | ||
| Main Level | Kitchen | 9.17 Ft x 15.33 Ft | ||
| Main Level | Dining Room | 19.17 Ft x 14.50 Ft |
https://www.realtor.ca/real-estate/29610490/5722-45-avenueclose-rocky-mountain-house-creekside
Contact Us
Contact us for more information

Yifei Lin
REALTOR®
[email protected]
261 Martindale Rd #14c
St. Catharines, Ontario L2W 1A2
(905) 401-0849

The trademarks REALTOR®, REALTORS®, and the REALTOR® logo are controlled by The Canadian Real Estate Association (CREA) and identify real estate professionals who are members of CREA. The trademarks MLS®, Multiple Listing Service® and the associated logos are owned by The Canadian Real Estate Association (CREA) and identify the quality of services provided by real estate professionals who are members of CREA. The trademark DDF® is owned by The Canadian Real Estate Association (CREA) and identifies CREA's Data Distribution Facility (DDF®)
April 16 2026 07:26:35
Central Alberta REALTORS® Association
Royal LePage Tamarack Trail Realty