
1600 Courtright Line St Clair, Ontario N0N 1B0

$724,900
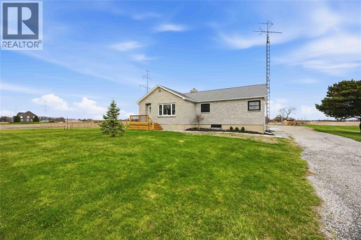
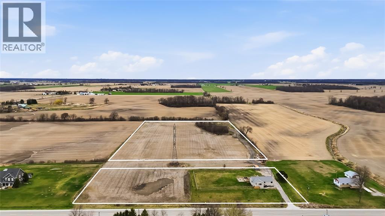
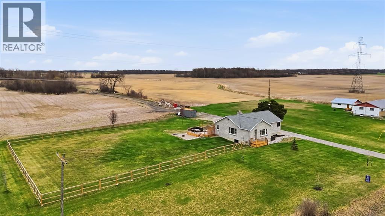
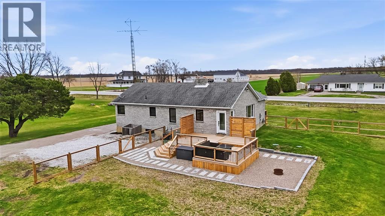
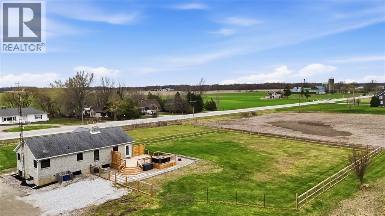
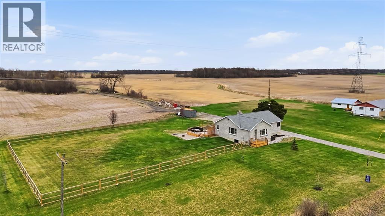
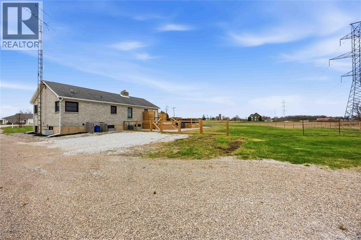
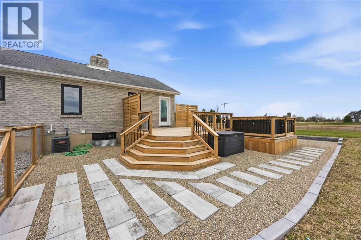
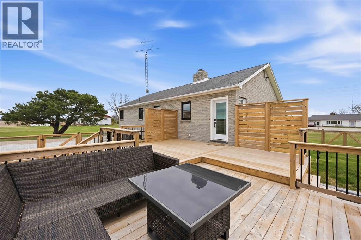

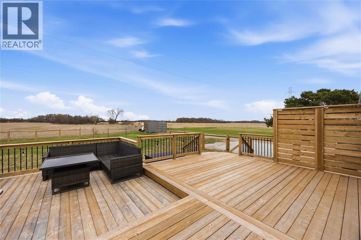
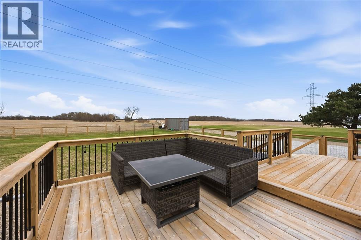
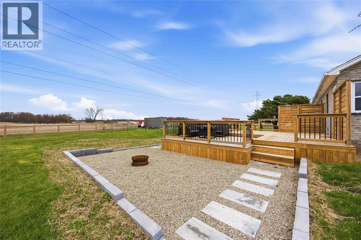
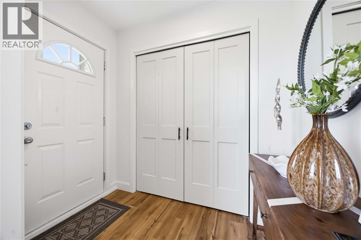
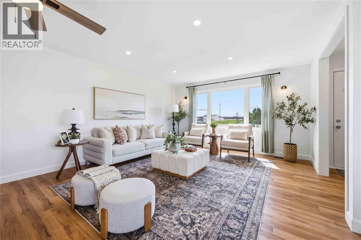
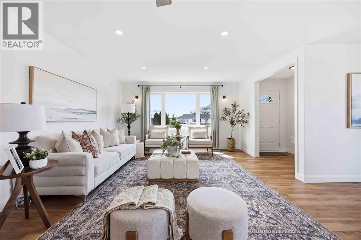
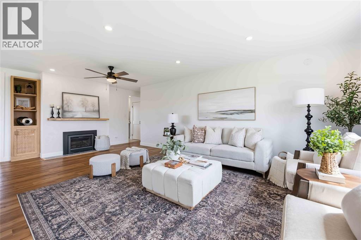
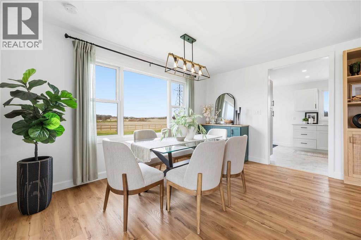
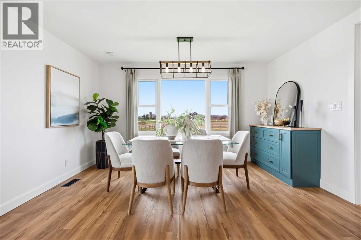
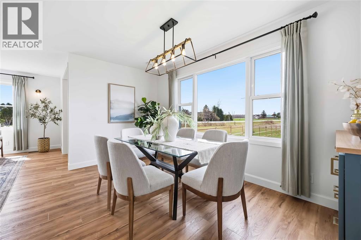
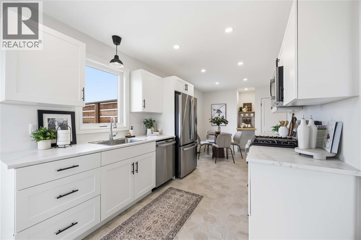
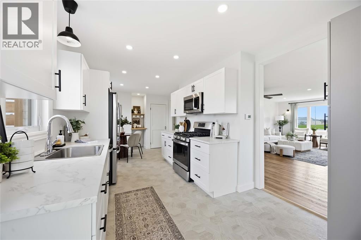
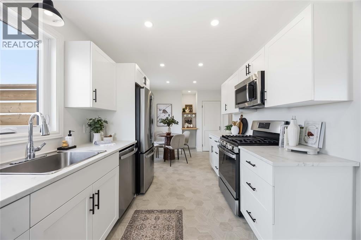
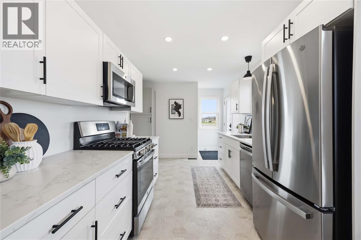
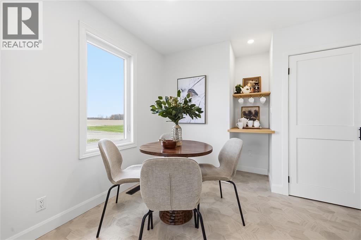
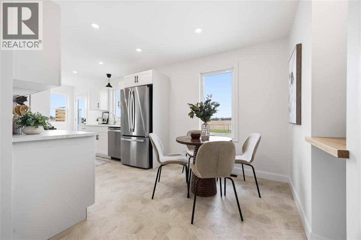
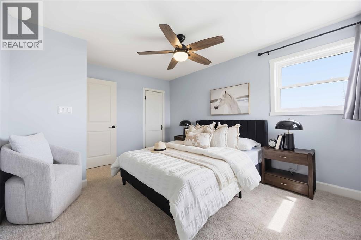
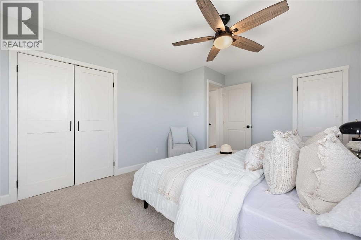
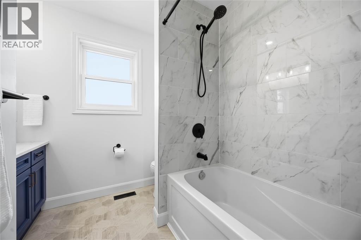
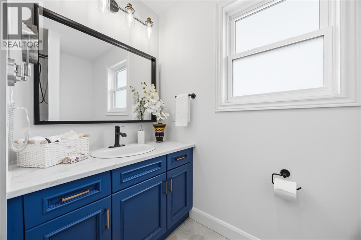
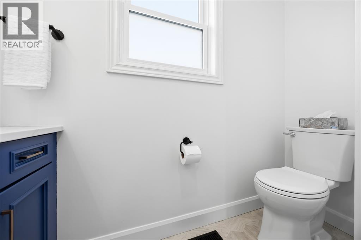
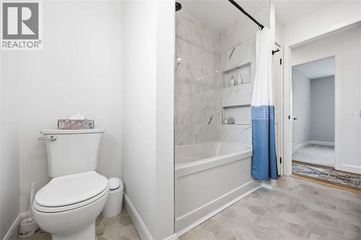
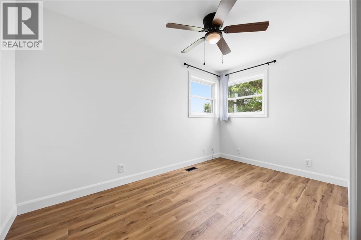
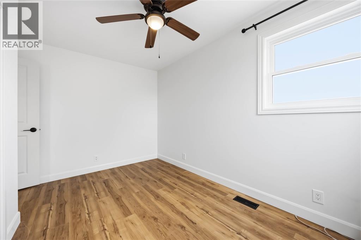
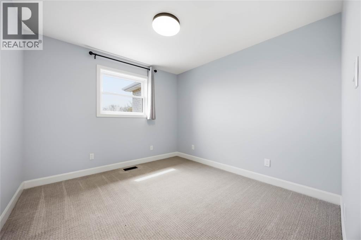
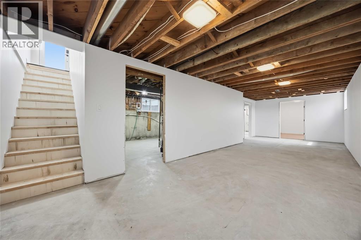
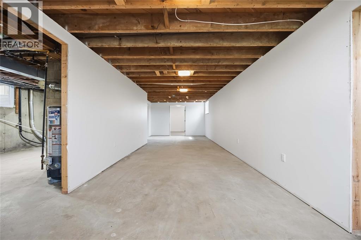
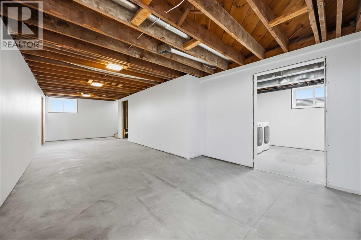
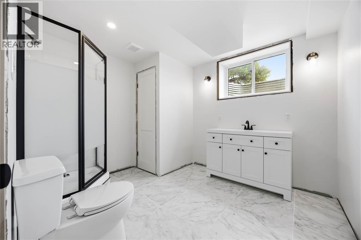
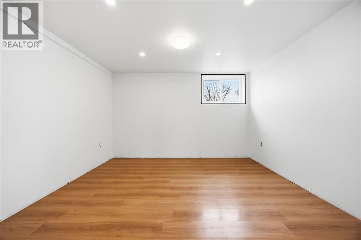
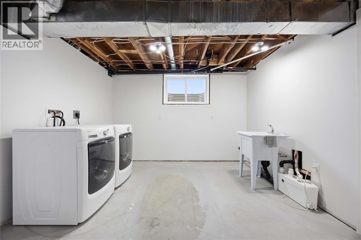
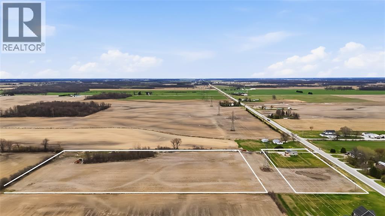
Room to roam! This beautifully renovated one floor home is set on 11 acres of land, offering plenty of opportunity for income or future growth. Full main floor renovation a few years ago resulted in new insulation, wiring, an updated kitchen with crisp white cabinetry, modern LVP flooring, spacious living room with gas fireplace and 3 bedrooms on the main floor. The full basement offers tons of potential with a full 2nd bathroom finished, along with partially finished bedroom and rec room! Cogeco Fibe high-speed internet available for all of your work from home or streaming needs. (id:65446)
Open House
This property has open houses!
1:00 pm
Ends at:3:00 pm
Business
| Business Type | Agriculture, Forestry, Fishing and Hunting |
| Business Sub Type | Hobby farm |
Property Details
| MLS® Number | 26007421 |
| Property Type | Single Family |
| Features | Hobby Farm, Gravel Driveway |
Building
| Bathroom Total | 2 |
| Bedrooms Above Ground | 3 |
| Bedrooms Below Ground | 1 |
| Bedrooms Total | 4 |
| Appliances | Dishwasher, Dryer, Refrigerator, Stove, Washer |
| Architectural Style | Bungalow |
| Construction Style Attachment | Detached |
| Cooling Type | Central Air Conditioning, Fully Air Conditioned |
| Exterior Finish | Brick |
| Fireplace Fuel | Gas |
| Fireplace Present | Yes |
| Fireplace Type | Insert |
| Flooring Type | Cushion/lino/vinyl |
| Foundation Type | Concrete |
| Heating Fuel | Natural Gas |
| Heating Type | Forced Air, Furnace |
| Stories Total | 1 |
| Type | House |
Land
| Acreage | No |
| Fence Type | Fence |
| Landscape Features | Landscaped |
| Sewer | Septic System |
| Size Irregular | 477 X 1010 / 11 Ac |
| Size Total Text | 477 X 1010 / 11 Ac |
| Zoning Description | A1 |
Rooms
| Level | Type | Length | Width | Dimensions |
|---|---|---|---|---|
| Lower Level | Recreation Room | 33 x 10 | ||
| Lower Level | 3pc Bathroom | Measurements not available | ||
| Lower Level | Bedroom | 12 x 11 | ||
| Main Level | Kitchen/dining Room | 20.6 x 8.09 | ||
| Main Level | Dining Room | 14 x 8 | ||
| Main Level | Living Room | 22 x 14 | ||
| Main Level | 4pc Bathroom | Measurements not available | ||
| Main Level | Bedroom | 11.4 x 7.1 | ||
| Main Level | Bedroom | 10.2 x 10.11 | ||
| Main Level | Primary Bedroom | 14 x 11 |
https://www.realtor.ca/real-estate/29610419/1600-courtright-line-st-clair
Contact Us
Contact us for more information

Yifei Lin
REALTOR®
[email protected]
261 Martindale Rd #14c
St. Catharines, Ontario L2W 1A2
(905) 401-0849

The trademarks REALTOR®, REALTORS®, and the REALTOR® logo are controlled by The Canadian Real Estate Association (CREA) and identify real estate professionals who are members of CREA. The trademarks MLS®, Multiple Listing Service® and the associated logos are owned by The Canadian Real Estate Association (CREA) and identify the quality of services provided by real estate professionals who are members of CREA. The trademark DDF® is owned by The Canadian Real Estate Association (CREA) and identifies CREA's Data Distribution Facility (DDF®)
April 19 2026 01:30:43
Sarnia-Lambton Association of REALTORS®
Coldwell Banker Southwest Realty