
4830 32 Av NW Edmonton, Alberta T6L 4H9

$419,900
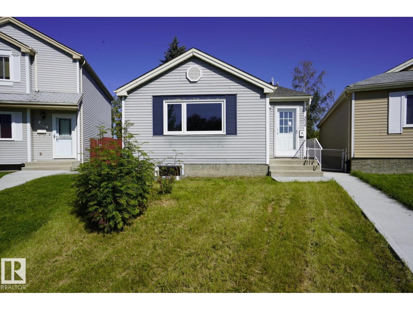
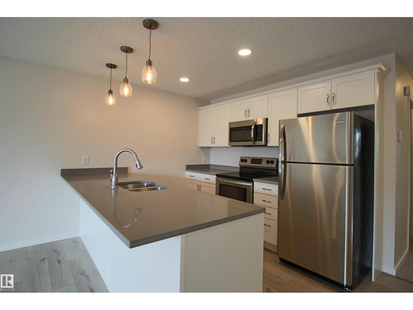
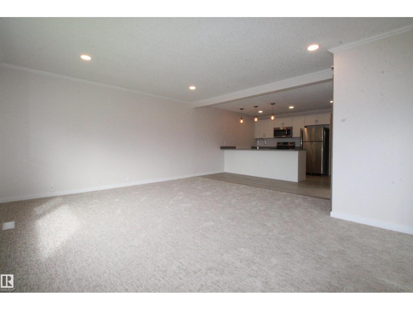
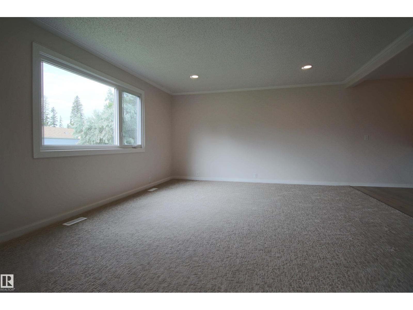
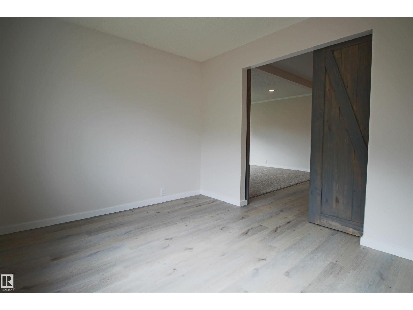
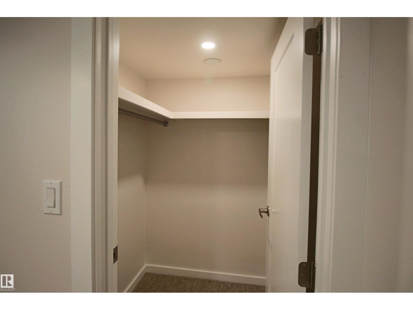
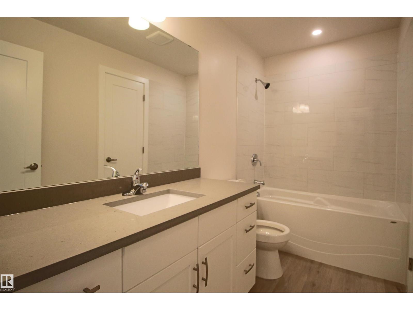
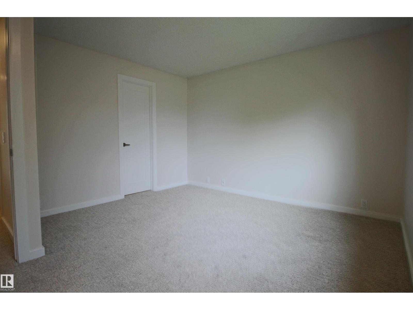
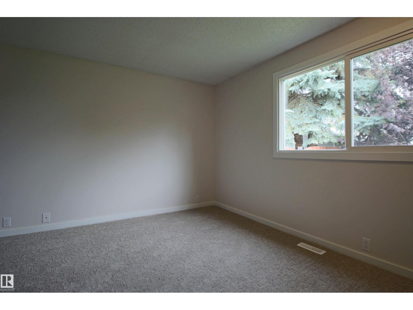
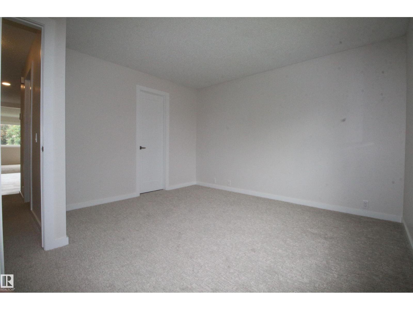
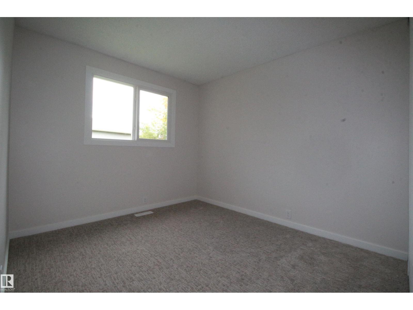
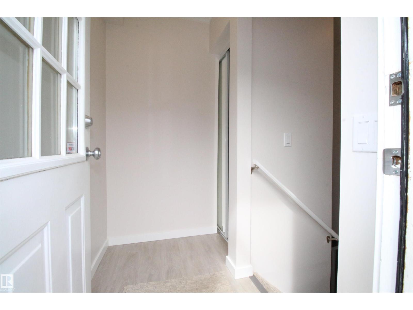
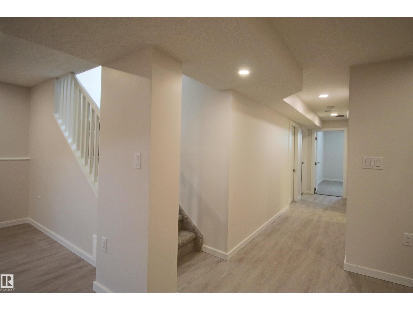
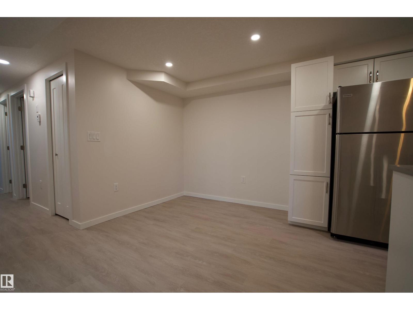
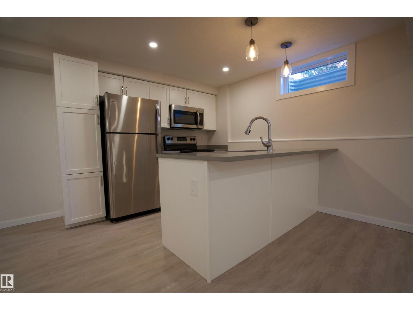
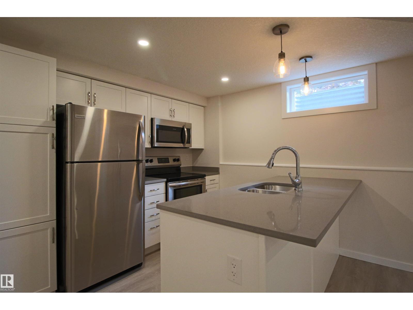
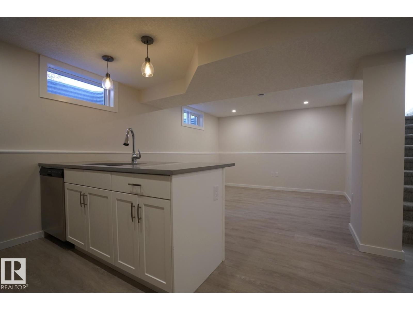
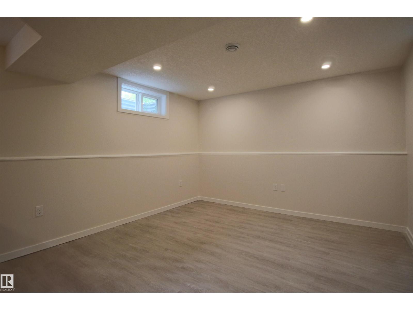
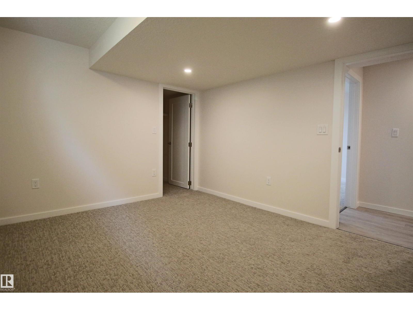
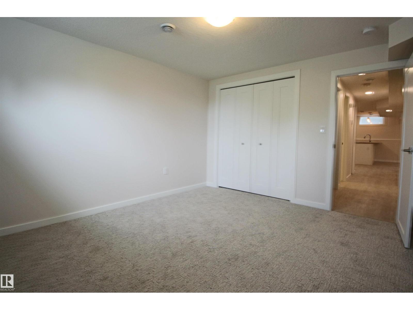
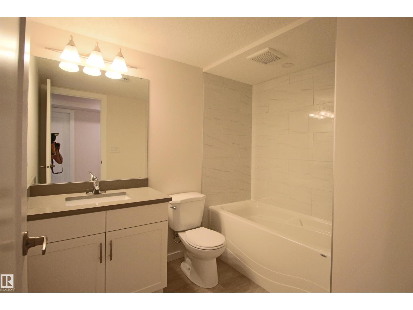
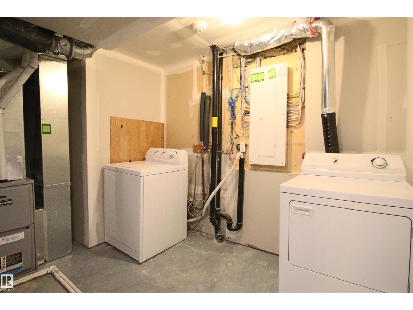
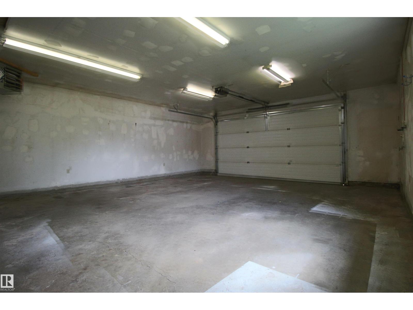
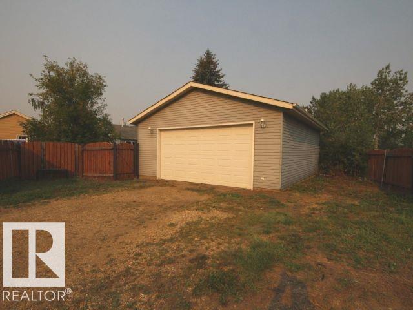
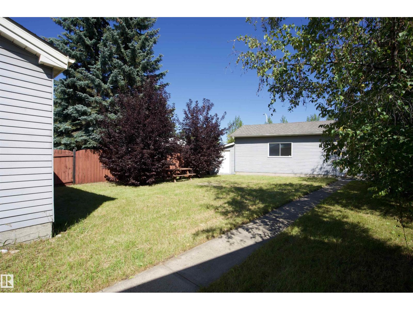
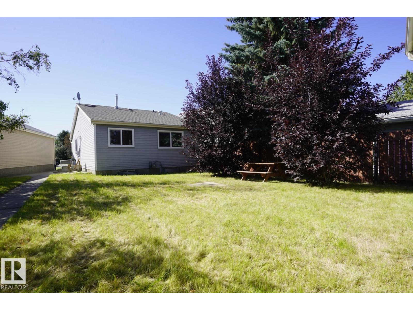
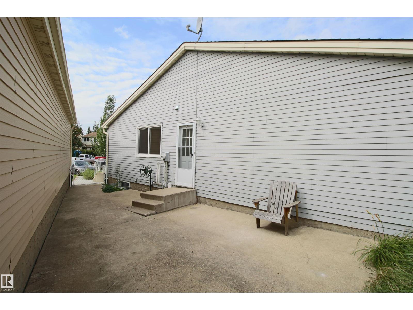
Turnkey investment opportunity featuring a fully LEGAL basement suite! The main floor offers 3 spacious bedrooms, a bright and inviting living room, and a 4-piece bathroom, providing a comfortable layout for families or tenants. The fully self-contained LEGAL BASEMENT SUITE includes 2 bedrooms, a 4-piece bathroom, and its own living room perfect for generating strong rental income or accommodating multi-generational living. Extensive renovations completed in 2019 include QUARTZ countertops, STAINLESS STEEL, all NEW FLOORING, fresh paint, UPDATED ELECTRICAL & PLUMBING, 2 NEW FURNACES, HOT WATER TANK, and WINDOWS offering peace of mind for years to come. Outside, enjoy the oversized HUGE BACKYARD, fully fenced in and a 28x24 HEATED double detached garage with an 8 FOOT DOOR, ideal for storage, parking, or a workshop. Conveniently located within walking distance to schools, shopping, and Grey Nuns Hospital, this property combines functionality, location, and long-term value. (id:65446)
Property Details
| MLS® Number | E4482424 |
| Property Type | Single Family |
| Neigbourhood | Weinlos |
| Amenities Near By | Playground, Public Transit, Schools, Shopping |
| Features | See Remarks, Flat Site |
Building
| Bathroom Total | 2 |
| Bedrooms Total | 5 |
| Appliances | Dryer, Two Refrigerators, Two Stoves, Two Washers, Dishwasher |
| Architectural Style | Bungalow |
| Basement Development | Finished |
| Basement Features | Suite |
| Basement Type | Full (finished) |
| Constructed Date | 1981 |
| Construction Style Attachment | Detached |
| Heating Type | Forced Air |
| Stories Total | 1 |
| Size Interior | 1,100 Sqft |
| Type | House |
Parking
| Detached Garage | |
| Oversize |
Land
| Acreage | No |
| Fence Type | Fence |
| Land Amenities | Playground, Public Transit, Schools, Shopping |
| Size Irregular | 586.7 |
| Size Total | 586.7 M2 |
| Size Total Text | 586.7 M2 |
Rooms
| Level | Type | Length | Width | Dimensions |
|---|---|---|---|---|
| Basement | Bedroom 4 | 3.78 × 3.30 | ||
| Basement | Bedroom 5 | 3.66 × 3.10 | ||
| Basement | Second Kitchen | 2.92 × 2.84 | ||
| Basement | Storage | 2.03 × 1.02 | ||
| Main Level | Living Room | 4.27 × 5.18 | ||
| Main Level | Kitchen | 2.92 × 3.89 | ||
| Main Level | Primary Bedroom | 3.45 × 3.73 | ||
| Main Level | Bedroom 2 | 3.73 × 2.77 | ||
| Main Level | Bedroom 3 | 2.77 × 3.35 |
https://www.realtor.ca/real-estate/29610270/4830-32-av-nw-edmonton-weinlos
Contact Us
Contact us for more information

Yifei Lin
REALTOR®
[email protected]
261 Martindale Rd #14c
St. Catharines, Ontario L2W 1A2
(905) 401-0849

The trademarks REALTOR®, REALTORS®, and the REALTOR® logo are controlled by The Canadian Real Estate Association (CREA) and identify real estate professionals who are members of CREA. The trademarks MLS®, Multiple Listing Service® and the associated logos are owned by The Canadian Real Estate Association (CREA) and identify the quality of services provided by real estate professionals who are members of CREA. The trademark DDF® is owned by The Canadian Real Estate Association (CREA) and identifies CREA's Data Distribution Facility (DDF®)
April 18 2026 12:03:14
REALTORS® Association of Edmonton
Royal LePage Prestige Realty