
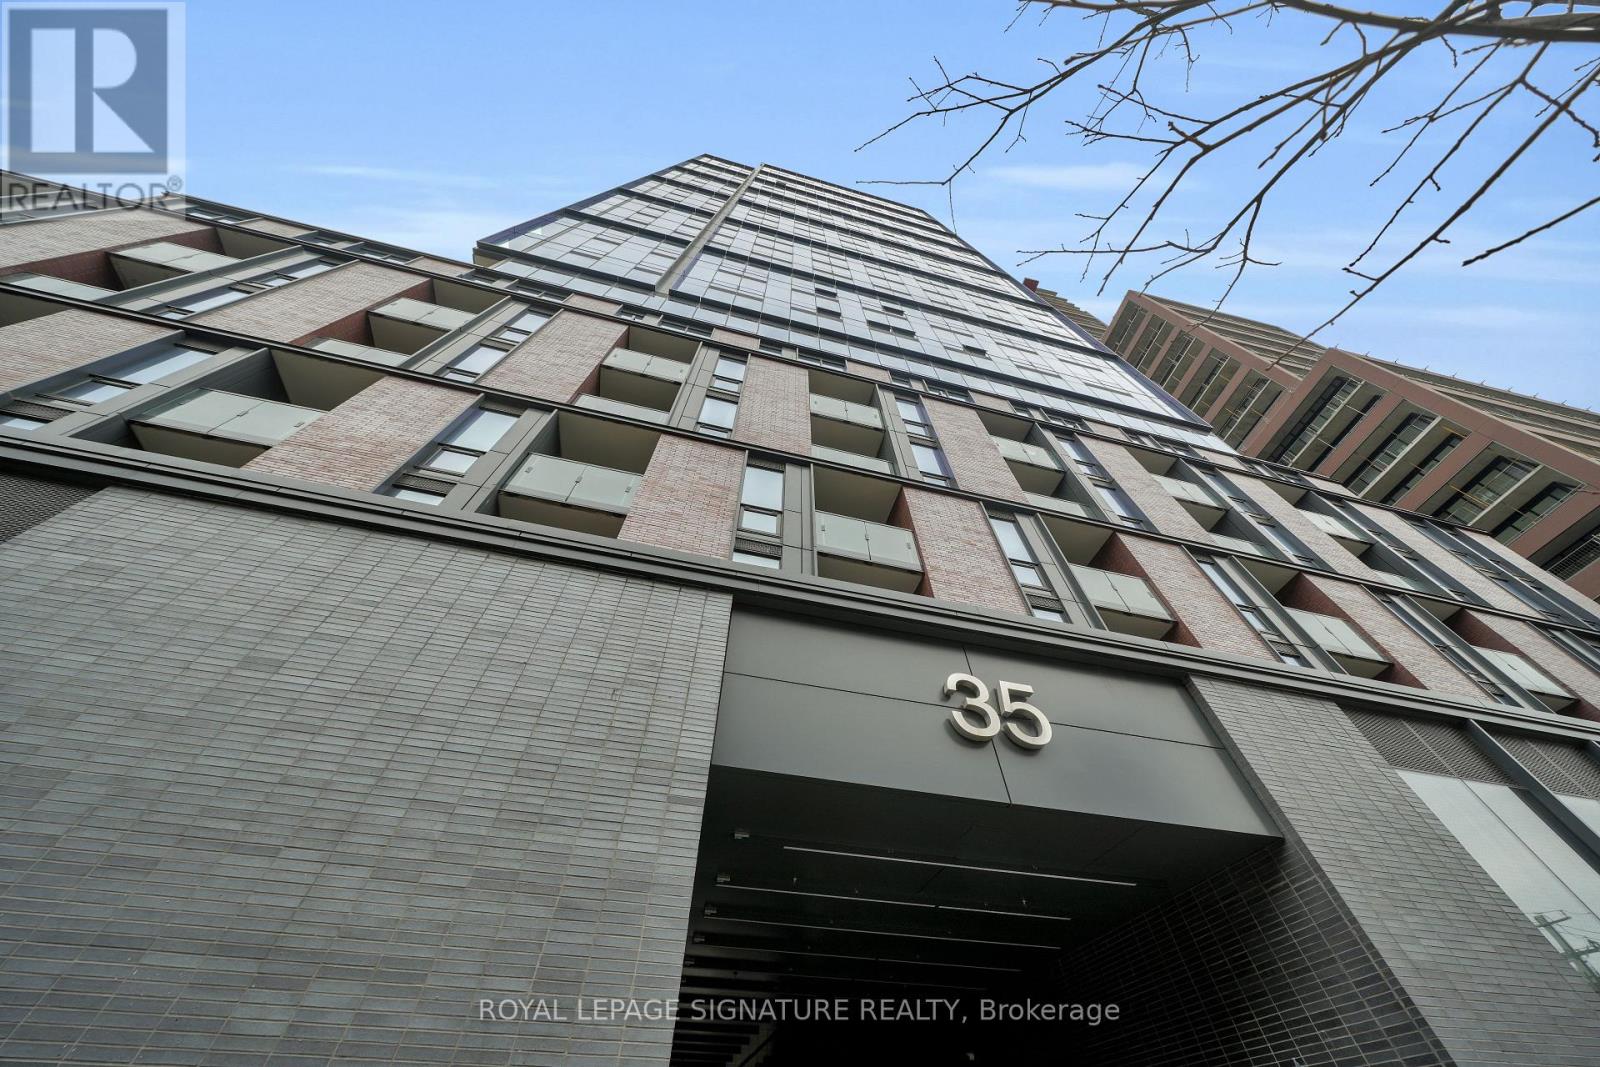
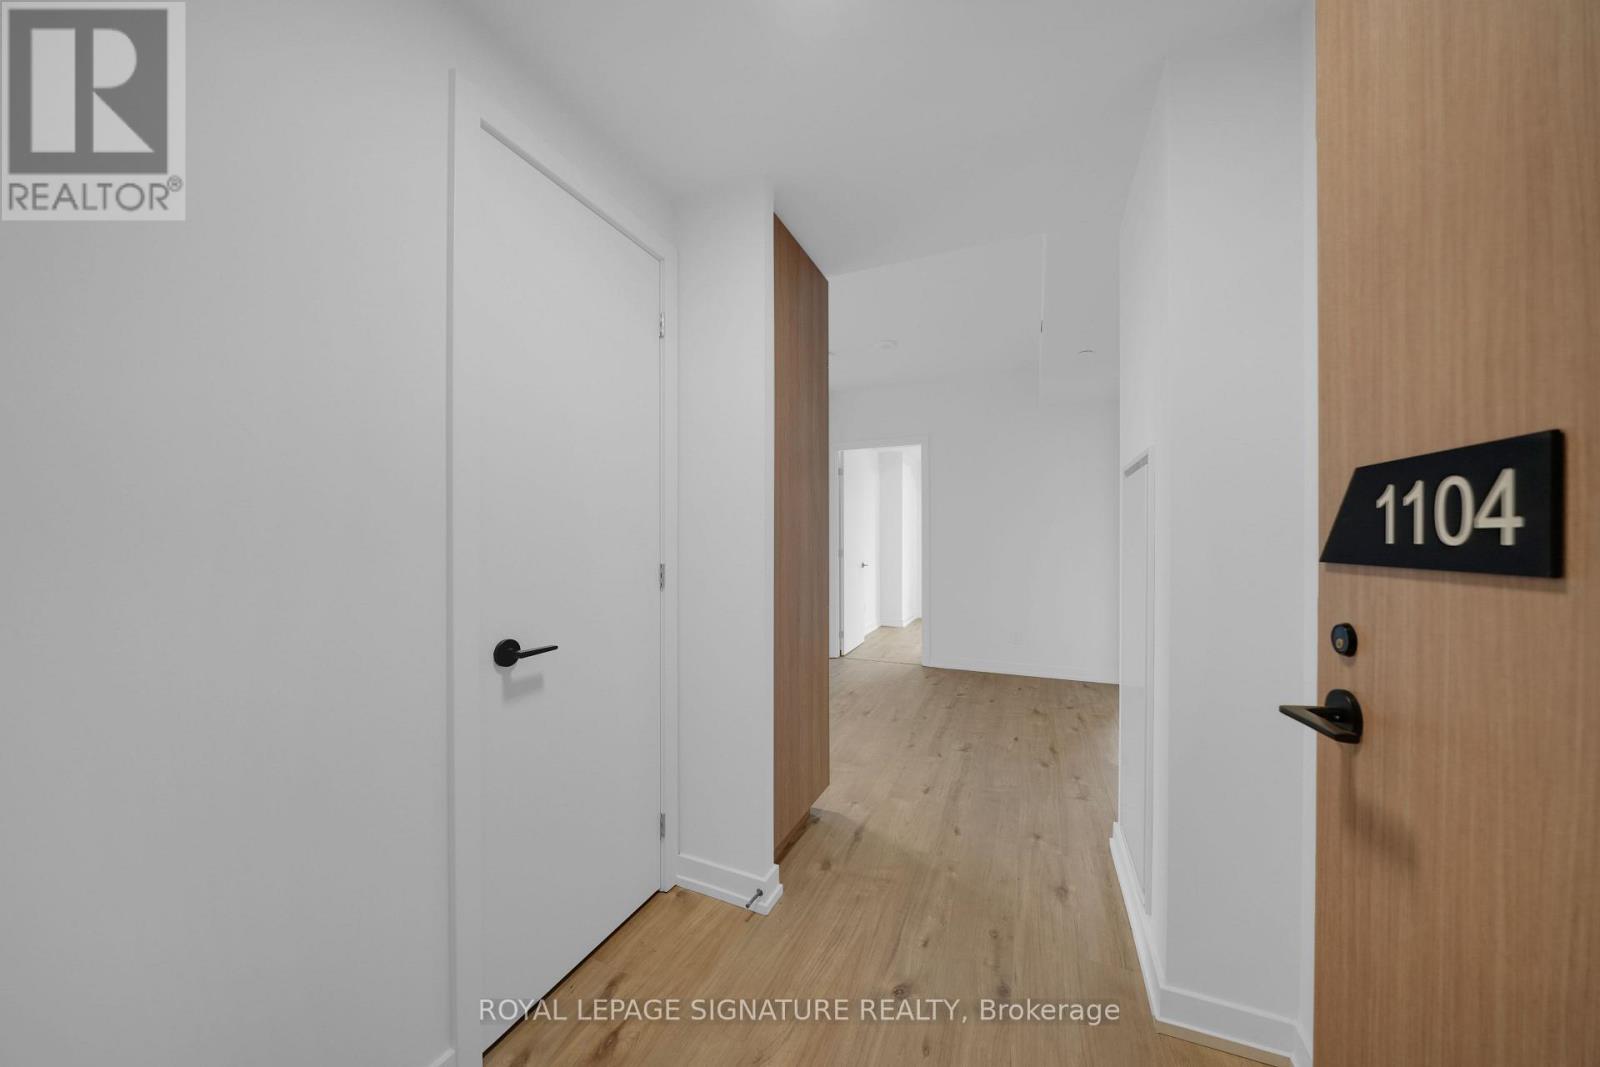
1104 - 35 Parliament Street Toronto, Ontario M5A 0Z5

$3,150 Monthly
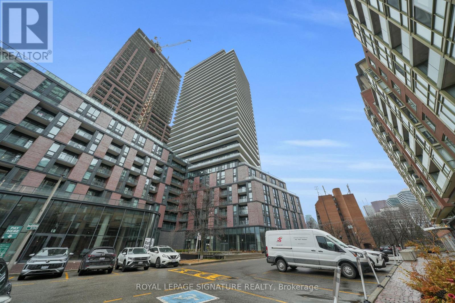
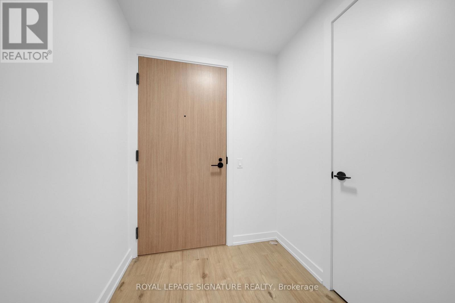
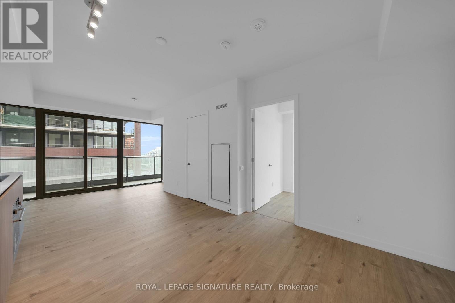
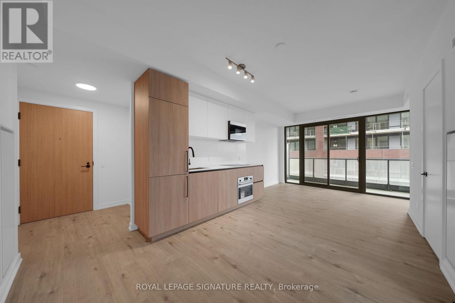
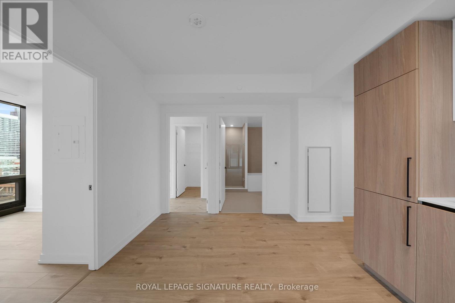
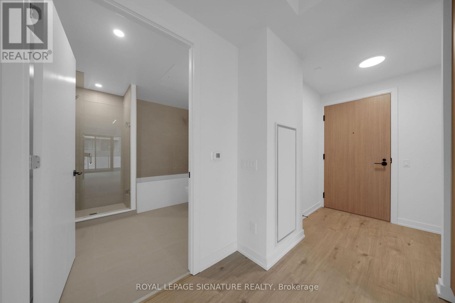
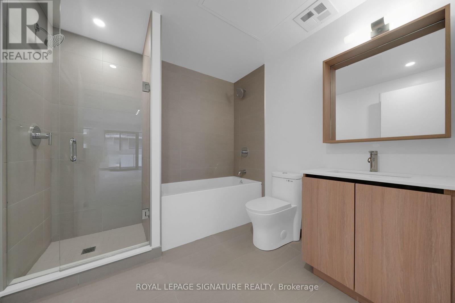
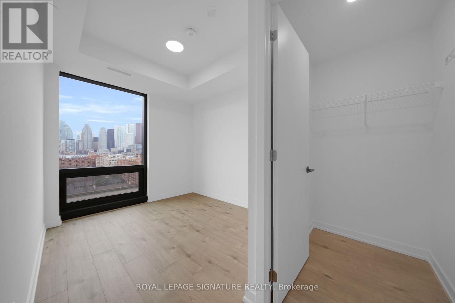
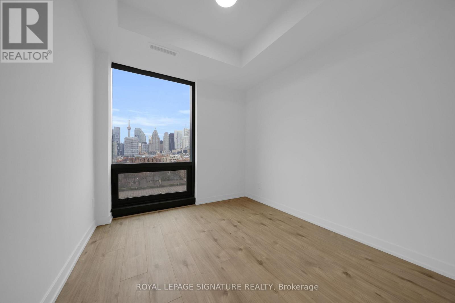
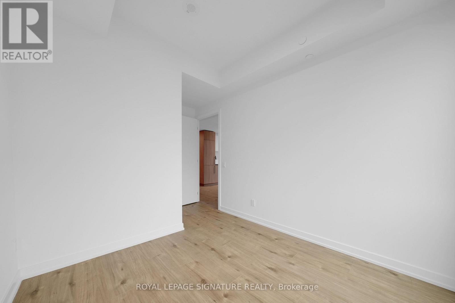
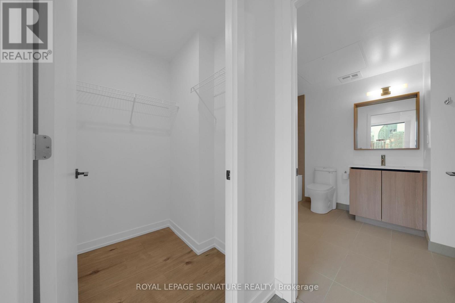
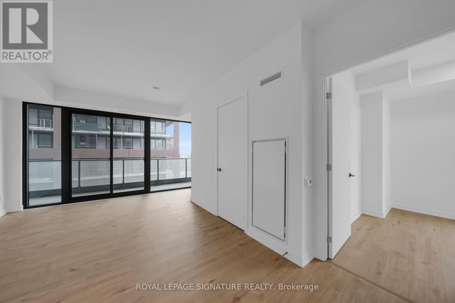
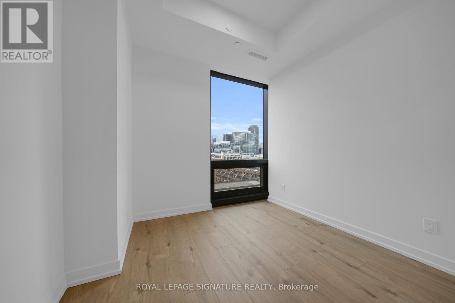
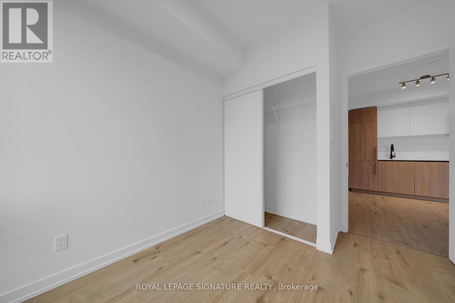
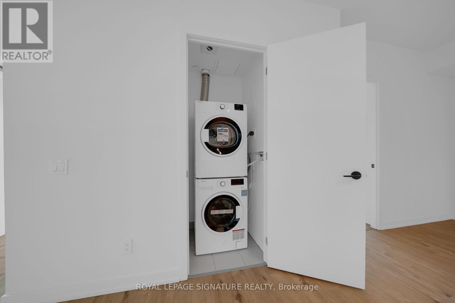
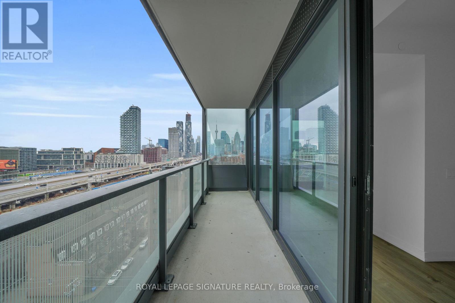
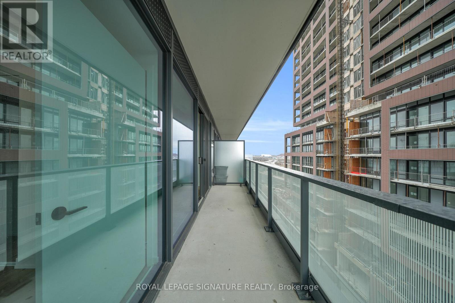
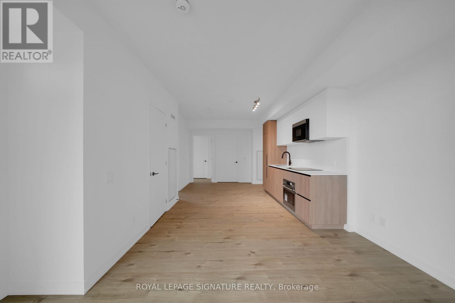
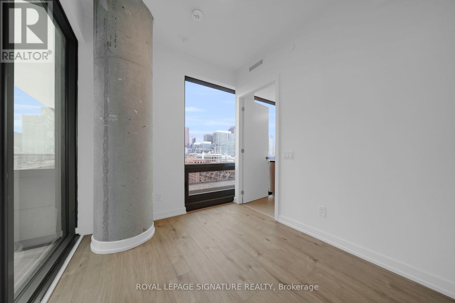
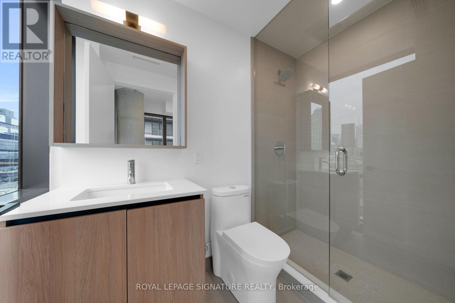
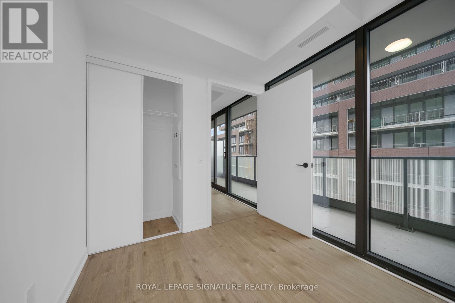
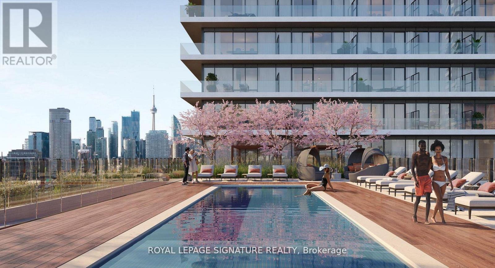
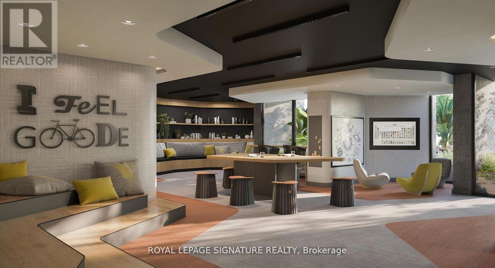
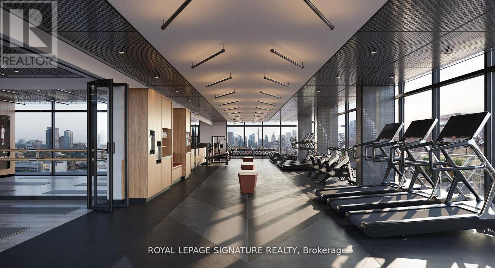
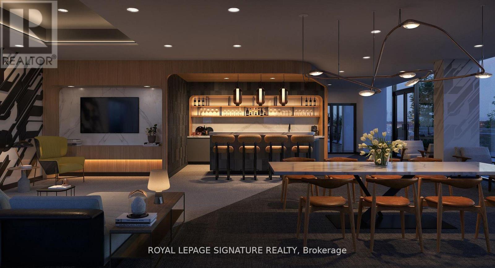
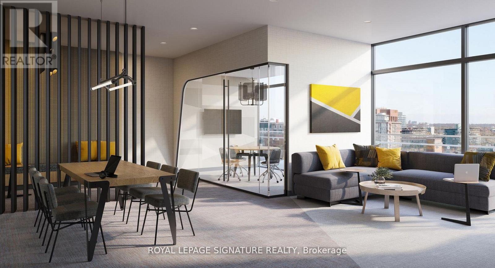
Experience elevated urban living in this brand new, never-lived-in 3-bedroom, 2-bathroom condoin the heart of the historic Distillery District. Boasting a desirable southwest exposure, thissuite is flooded with natural light and offers breathtaking panoramic views of the city skylineand Lake Ontario. Enjoy an exceptional lifestyle with access to premium, resort-style amenitiesincluding an outdoor pool, state-of-the-art fitness centre, yoga studio, co-working space,games room, party room, pet wash station, children's playground, visitor parking, and 24-hourconcierge service. Step outside and immerse yourself in one of Toronto's most vibrantneighbourhoods-surrounded by charming boutique shops, acclaimed restaurants, art galleries, andyear-round cultural events. Stroll to St. Lawrence Market, explore Corktown, or unwind alongnearby lakeside trails-all just minutes from your door. With TTC streetcar service at yourdoorstep, seamless access to Union Station, the DVP, and Gardiner Expressway, plus the futureOntario Line nearby. (id:65446)
Property Details
| MLS® Number | C13003630 |
| Property Type | Single Family |
| Community Name | Waterfront Communities C8 |
| Amenities Near By | Park, Public Transit, Schools |
| Community Features | Pets Allowed With Restrictions, Community Centre |
| Features | Balcony, Carpet Free, In Suite Laundry |
| Pool Type | Outdoor Pool |
| Structure | Playground |
| View Type | View, City View, Lake View, View Of Water |
Building
| Bathroom Total | 2 |
| Bedrooms Above Ground | 3 |
| Bedrooms Total | 3 |
| Age | New Building |
| Amenities | Security/concierge, Exercise Centre, Party Room, Fireplace(s), Separate Heating Controls, Separate Electricity Meters |
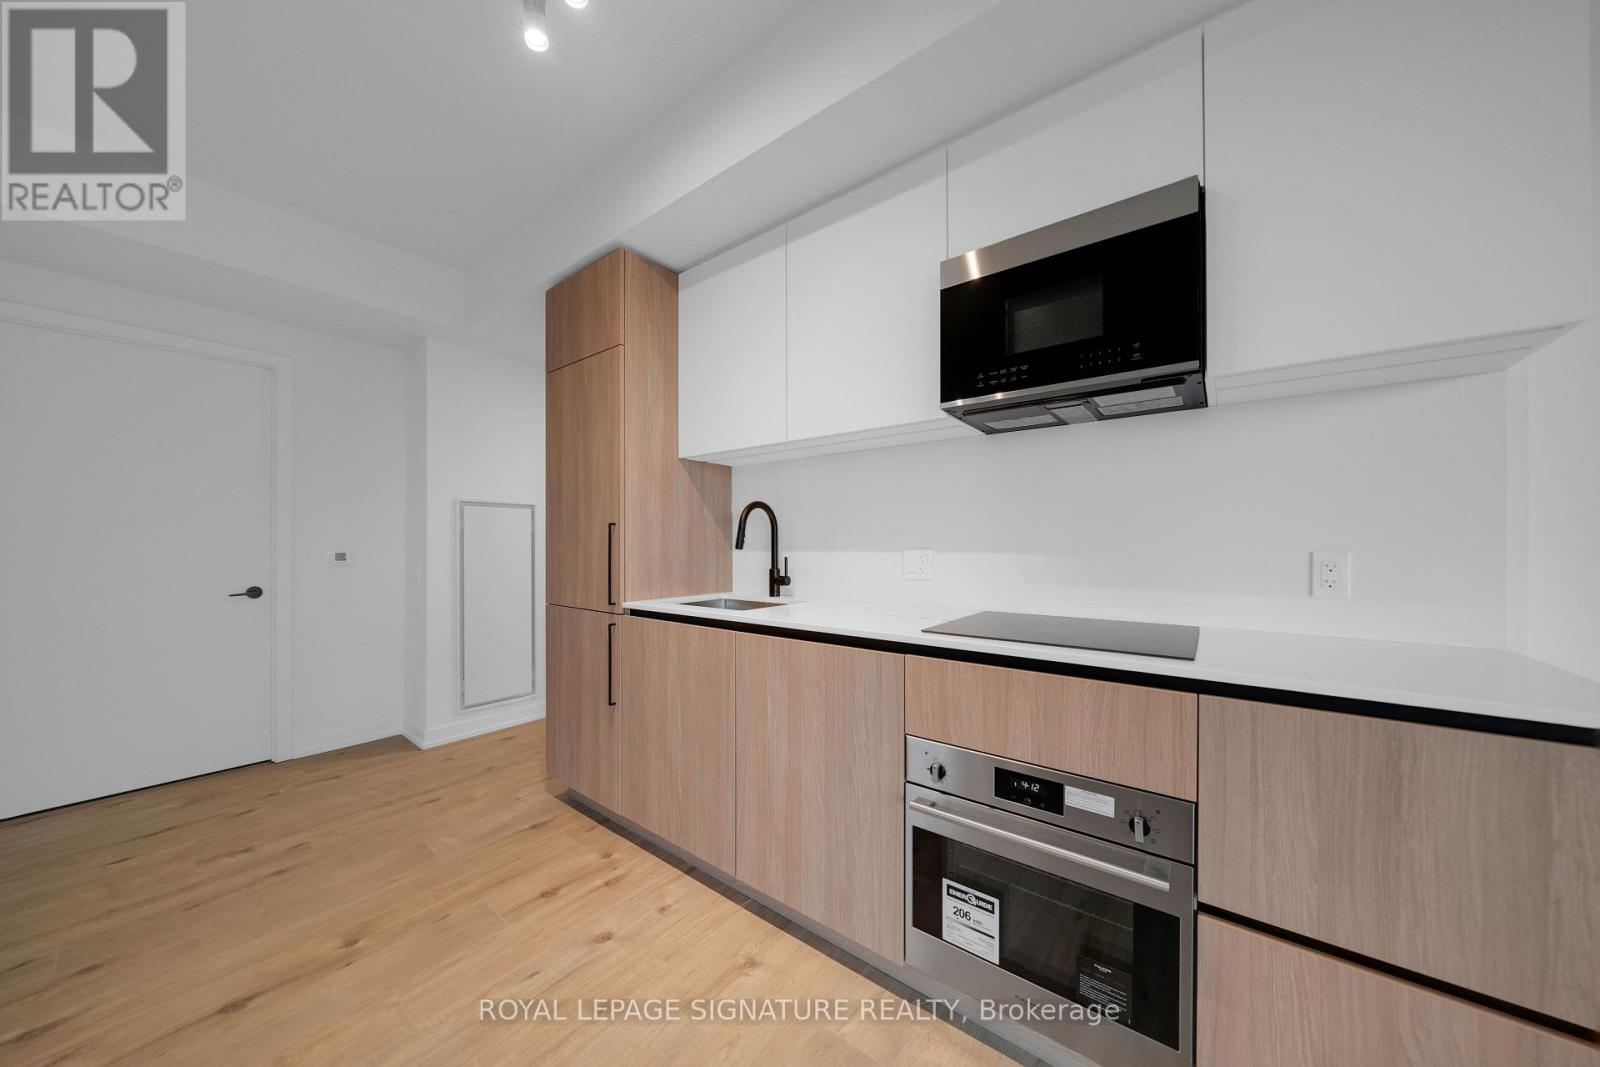
| Appliances | Oven - Built-in, Water Meter |
| Basement Type | None |
| Cooling Type | Central Air Conditioning |
| Exterior Finish | Brick |
| Fire Protection | Smoke Detectors, Security Guard |
| Fireplace Present | Yes |
| Flooring Type | Laminate |
| Heating Fuel | Natural Gas |
| Heating Type | Forced Air |
| Size Interior | 900 - 999 Sqft |
| Type | Apartment |
Parking
| Underground | |
| Garage |
Land
| Acreage | No |
| Land Amenities | Park, Public Transit, Schools |
| Surface Water | Lake/pond |
Rooms
| Level | Type | Length | Width | Dimensions |
|---|---|---|---|---|
| Main Level | Living Room | 3.39 m | 2.72 m | 3.39 m x 2.72 m |
| Main Level | Kitchen | 2.32 m | 1.87 m | 2.32 m x 1.87 m |
| Main Level | Primary Bedroom | 4.24 m | 2.66 m | 4.24 m x 2.66 m |
| Main Level | Bedroom | 3.3 m | 2.67 m | 3.3 m x 2.67 m |
| Main Level | Bedroom | 2.93 m | 2.56 m | 2.93 m x 2.56 m |
Contact Us
Contact us for more information

Yifei Lin
REALTOR®
[email protected]
261 Martindale Rd #14c
St. Catharines, Ontario L2W 1A2
(905) 401-0849

The trademarks REALTOR®, REALTORS®, and the REALTOR® logo are controlled by The Canadian Real Estate Association (CREA) and identify real estate professionals who are members of CREA. The trademarks MLS®, Multiple Listing Service® and the associated logos are owned by The Canadian Real Estate Association (CREA) and identify the quality of services provided by real estate professionals who are members of CREA. The trademark DDF® is owned by The Canadian Real Estate Association (CREA) and identifies CREA's Data Distribution Facility (DDF®)
April 15 2026 08:33:57
Toronto Regional Real Estate Board
Royal LePage Signature Realty