
1004 - 10 Tobermory Drive Toronto, Ontario M3N 2Y5

$349,000Maintenance, Common Area Maintenance, Heat, Electricity, Insurance, Parking, Water
$1,123.44 Monthly
Maintenance, Common Area Maintenance, Heat, Electricity, Insurance, Parking, Water
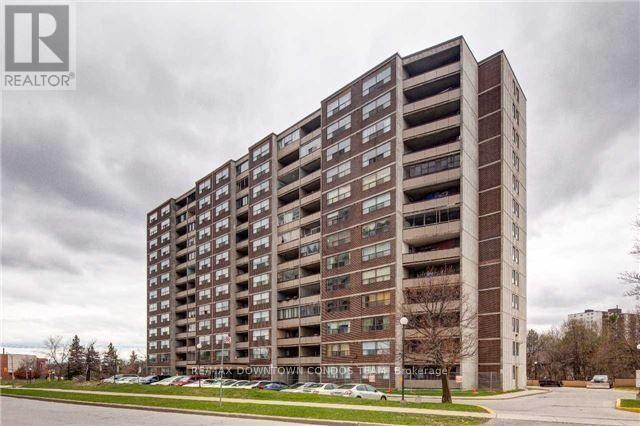
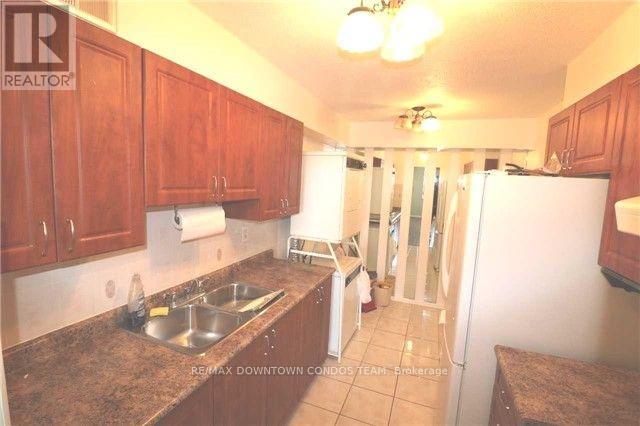
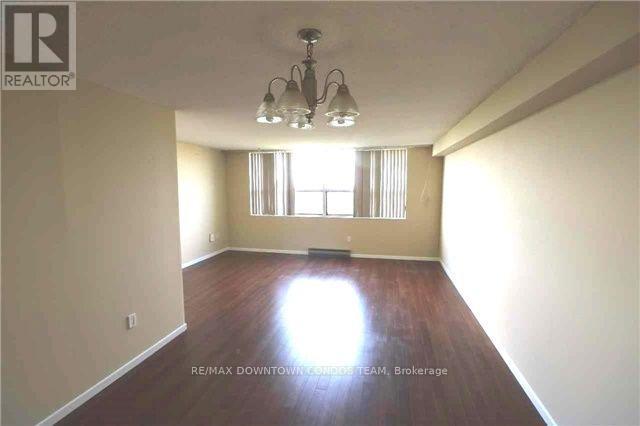
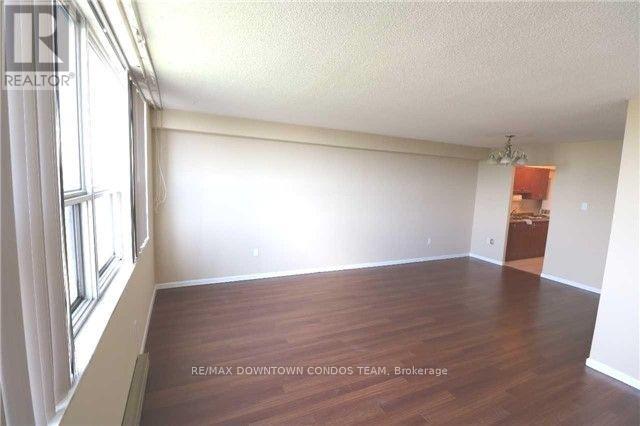
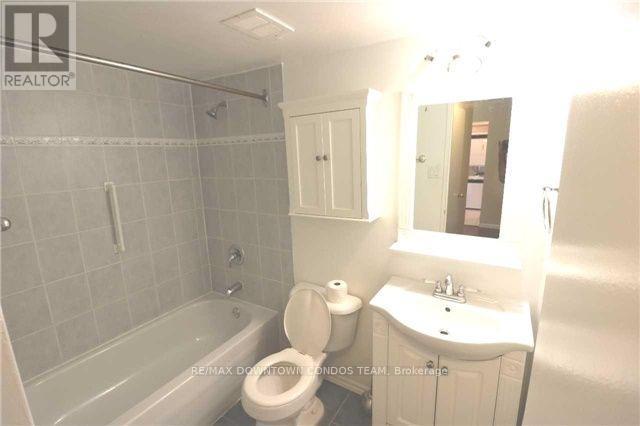
$1,123.44 MonthlyStunning Renovated 2 Bedroom Unit With New Kitchen, Laminate, New Bathroom ,Freshly Painted With Neutral Decor No Expense Spared. Open Concept Layout With Very Practical Layout And Large Balcony. Unit Is Priced To Sell Perfect For Investors Or First Time Buyers With All Inclusive Maintenance Fees And Low Property Tax. Unit Shows 10++ Bring Your Fussiest Clients Wont Disappointed (id:65446)
Property Details
| MLS® Number | W13003932 |
| Property Type | Single Family |
| Community Name | Black Creek |
| Community Features | Pets Allowed With Restrictions |
| Features | Balcony |
| Parking Space Total | 1 |
Building
| Bathroom Total | 1 |
| Bedrooms Above Ground | 2 |
| Bedrooms Total | 2 |
| Amenities | Exercise Centre, Sauna, Visitor Parking |
| Appliances | Dryer, Stove, Washer, Refrigerator |
| Basement Type | None |
| Cooling Type | Central Air Conditioning |
| Exterior Finish | Brick |
| Heating Fuel | Natural Gas |
| Heating Type | Forced Air |
| Size Interior | 900 - 999 Sqft |
| Type | Apartment |
Parking
| Underground | |
| Garage |
Land
| Acreage | No |
| Zoning Description | Res |
Rooms
| Level | Type | Length | Width | Dimensions |
|---|---|---|---|---|
| Ground Level | Living Room | 16.4 m | 12.01 m | 16.4 m x 12.01 m |
| Ground Level | Dining Room | 10.11 m | 8.1 m | 10.11 m x 8.1 m |
| Ground Level | Kitchen | 12.1 m | 8 m | 12.1 m x 8 m |
| Ground Level | Primary Bedroom | 13.6 m | 10.6 m | 13.6 m x 10.6 m |
| Ground Level | Bedroom 2 | 10.3 m | 9.4 m | 10.3 m x 9.4 m |
| Ground Level | Other | 4.1 m | 4.8 m | 4.1 m x 4.8 m |
https://www.realtor.ca/real-estate/29610723/1004-10-tobermory-drive-toronto-black-creek-black-creek
Contact Us
Contact us for more information

Yifei Lin
REALTOR®
[email protected]
261 Martindale Rd #14c
St. Catharines, Ontario L2W 1A2
(905) 401-0849

The trademarks REALTOR®, REALTORS®, and the REALTOR® logo are controlled by The Canadian Real Estate Association (CREA) and identify real estate professionals who are members of CREA. The trademarks MLS®, Multiple Listing Service® and the associated logos are owned by The Canadian Real Estate Association (CREA) and identify the quality of services provided by real estate professionals who are members of CREA. The trademark DDF® is owned by The Canadian Real Estate Association (CREA) and identifies CREA's Data Distribution Facility (DDF®)
April 15 2026 09:42:50
Toronto Regional Real Estate Board
RE/MAX Downtown Condos Team