
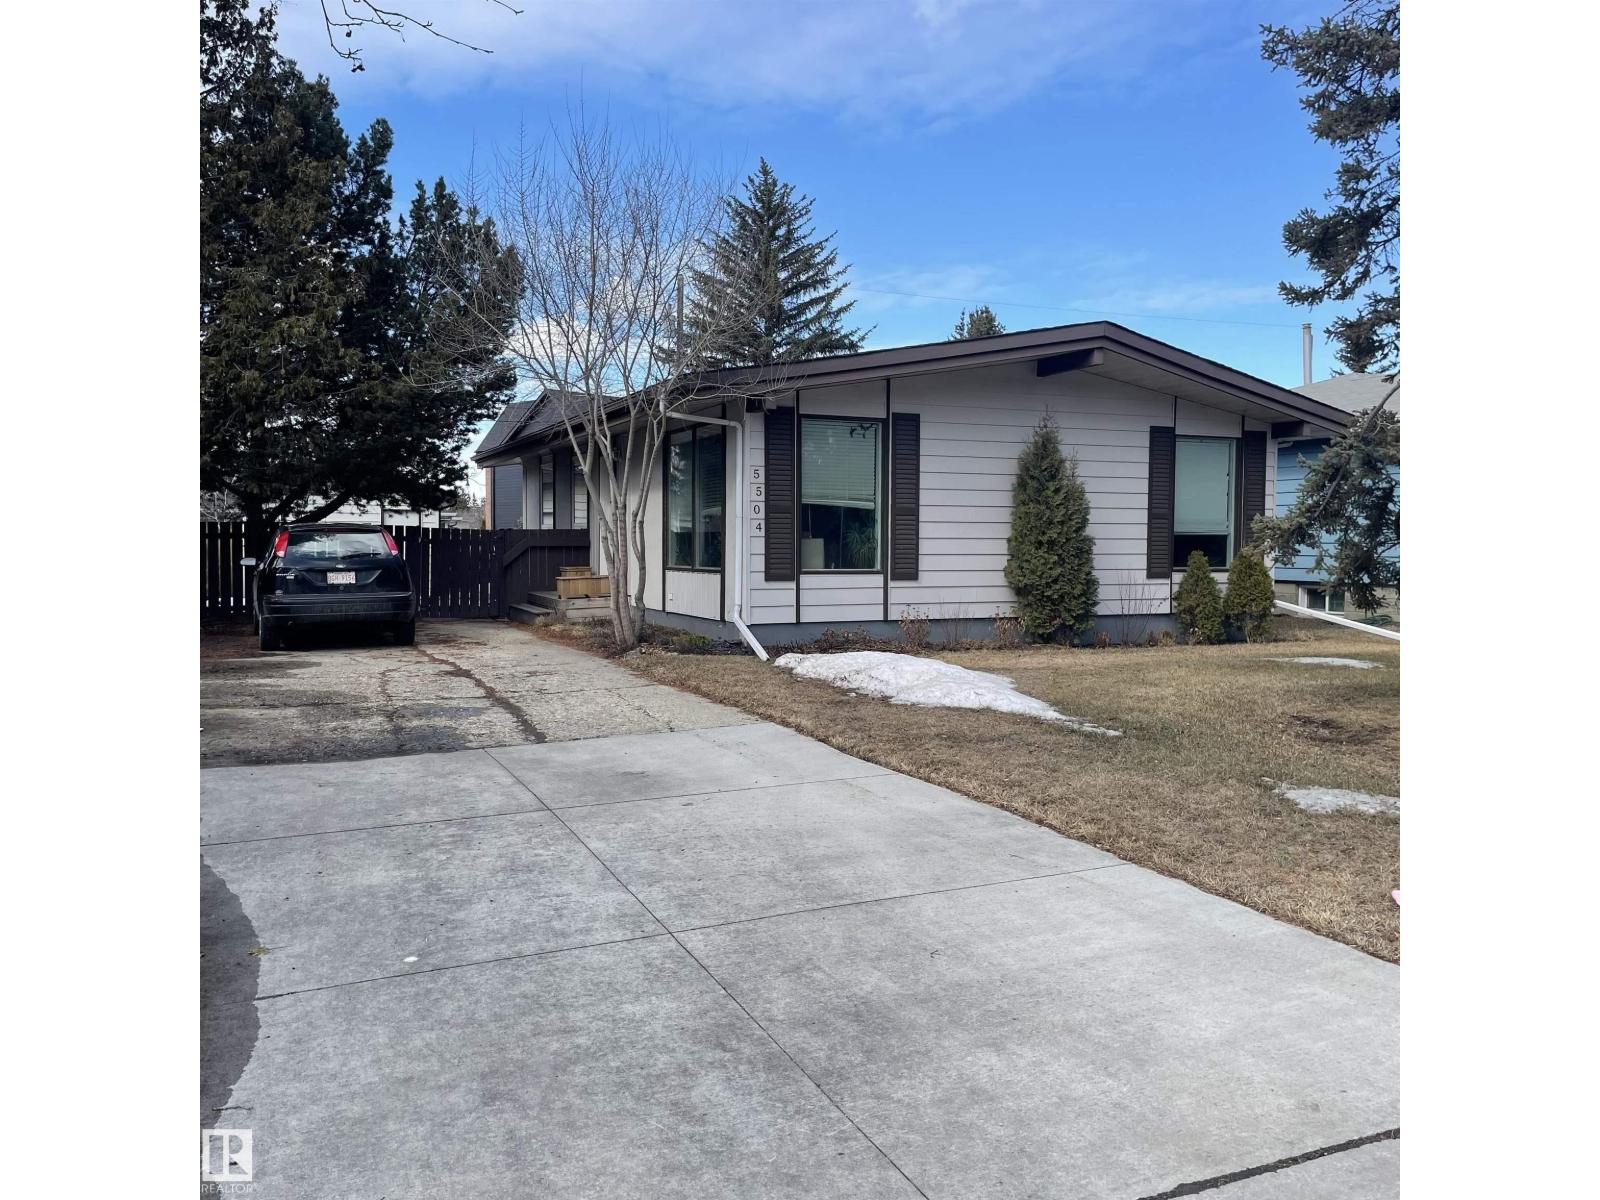
5504 111a St NW NW Edmonton, Alberta T6H 3H5

$519,900
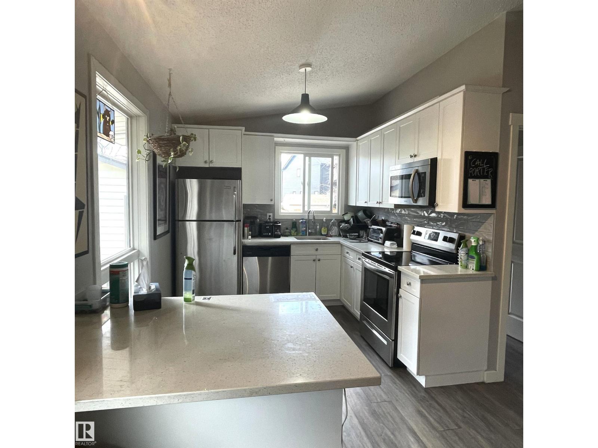
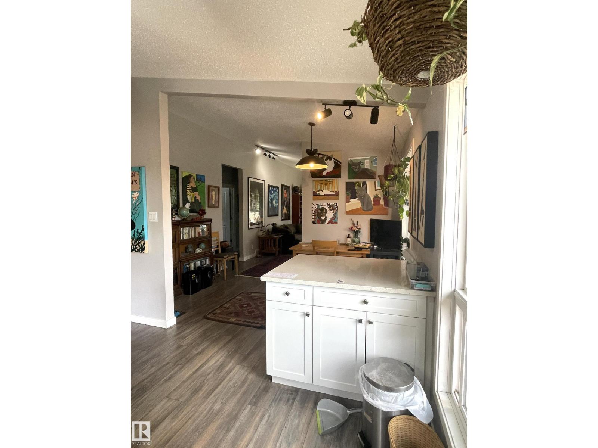
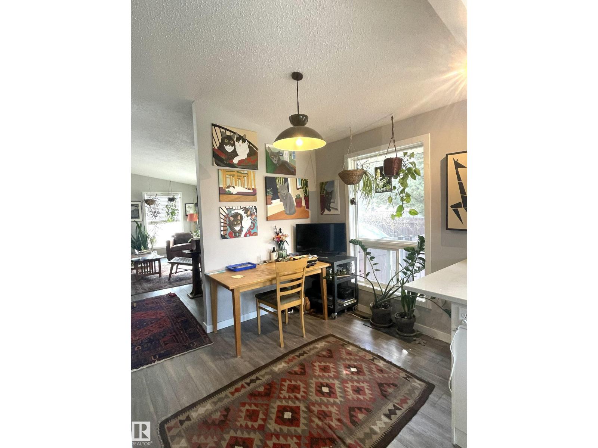
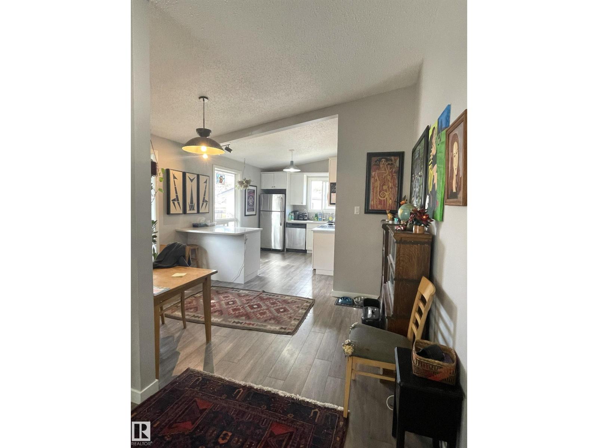
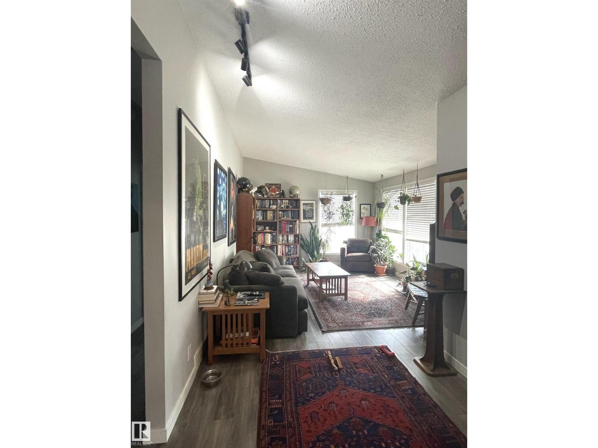
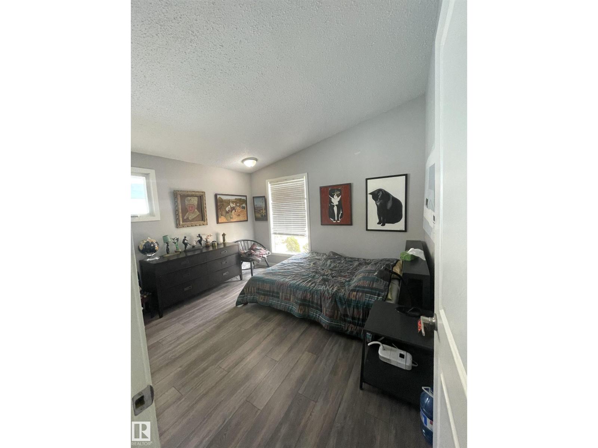
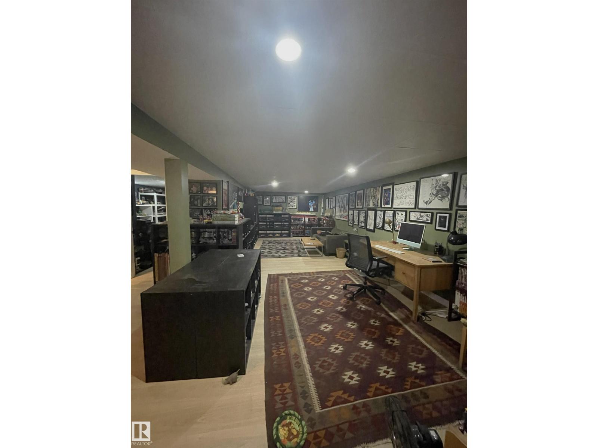
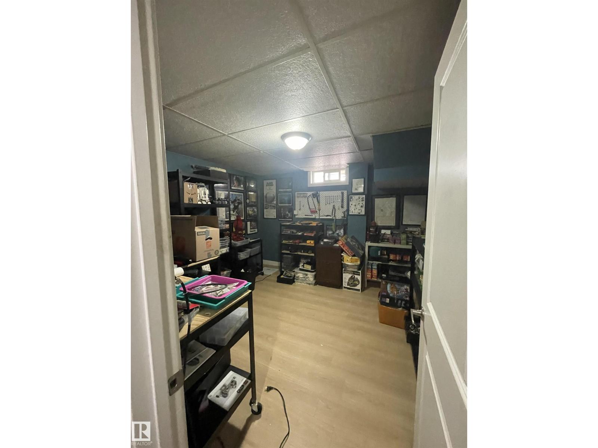
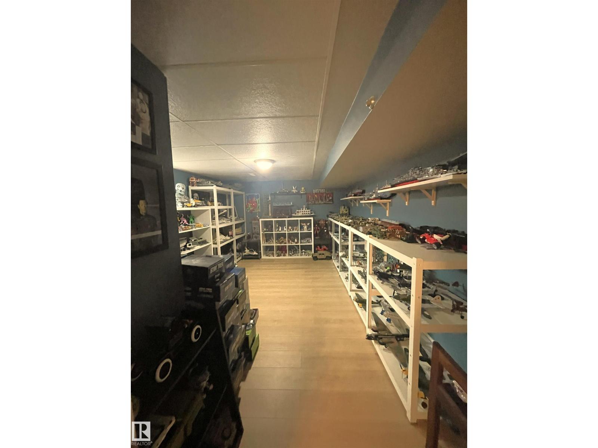
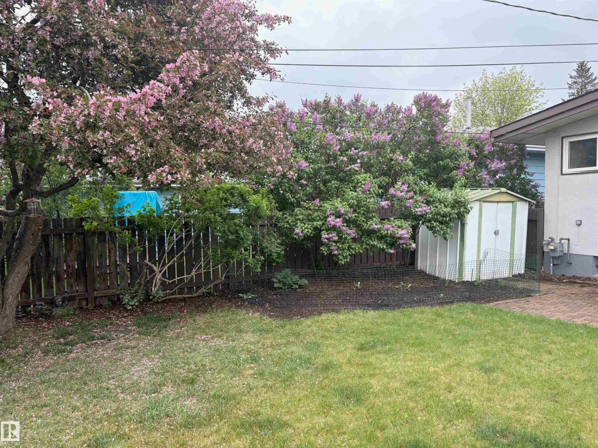
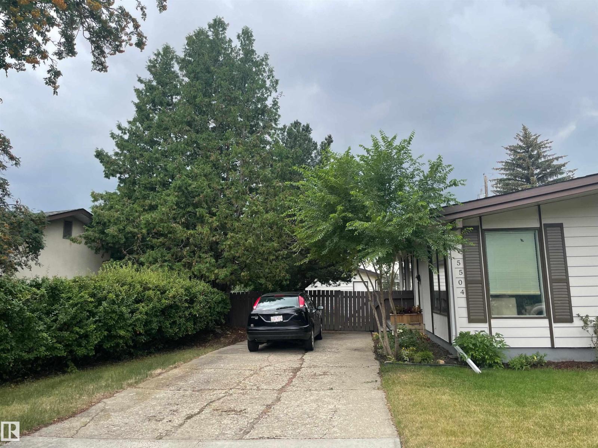
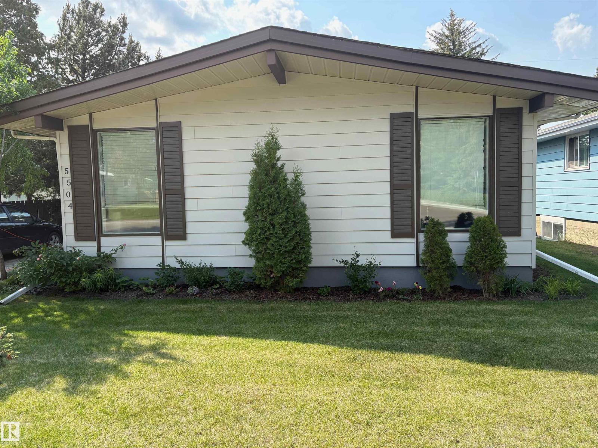
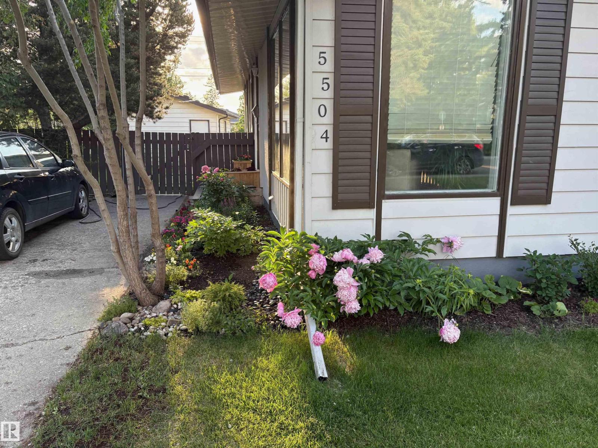
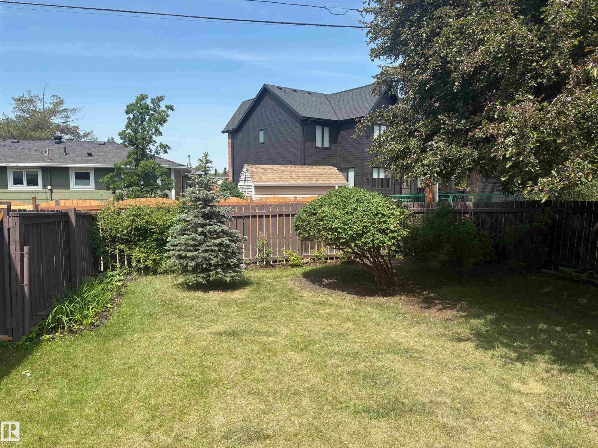
Move in ready home in a great neighborhood. This 3+1 bedroom home with 2 full baths, a finished basement with a huge family room, den, laundry area, a fully fenced and landscaped yard with a single detached garage with lane access and a front driveway for additional parking. Home features vaulted ceiling in living room, dining room and kitchen, a newer kitchen with quartz counter top, vinyl plank flooring on the main level, laminate in the basement, furnace & hot water tank (2016), updated shingles, soffit and fascia. (id:65446)
Property Details
| MLS® Number | E4482490 |
| Property Type | Single Family |
| Neigbourhood | Lendrum Place |
| Amenities Near By | Schools, Shopping |
| Features | Lane |
Building
| Bathroom Total | 2 |
| Bedrooms Total | 4 |
| Appliances | Dishwasher, Dryer, Garage Door Opener Remote(s), Garage Door Opener, Hood Fan, Refrigerator, Stove, Washer, Window Coverings |
| Architectural Style | Bungalow |
| Basement Development | Finished |
| Basement Type | Full (finished) |
| Ceiling Type | Vaulted |
| Constructed Date | 1961 |
| Construction Style Attachment | Detached |
| Heating Type | Forced Air |
| Stories Total | 1 |
| Size Interior | 1,107 Sqft |
| Type | House |
Parking
| Parking Pad | |
| Detached Garage |
Land
| Acreage | No |
| Fence Type | Fence |
| Land Amenities | Schools, Shopping |
| Size Irregular | 96.38 |
| Size Total | 96.38 M2 |
| Size Total Text | 96.38 M2 |
Rooms
| Level | Type | Length | Width | Dimensions |
|---|---|---|---|---|
| Basement | Family Room | 8.78 m | 3.64 m | 8.78 m x 3.64 m |
| Basement | Den | 3.37 m | 2.63 m | 3.37 m x 2.63 m |
| Basement | Bedroom 4 | 5 m | 3.63 m | 5 m x 3.63 m |
| Main Level | Living Room | 4.63 m | 3.79 m | 4.63 m x 3.79 m |
| Main Level | Dining Room | 2.17 m | 1.85 m | 2.17 m x 1.85 m |
| Main Level | Kitchen | 3.97 m | 2.76 m | 3.97 m x 2.76 m |
| Main Level | Primary Bedroom | 3.79 m | 3.34 m | 3.79 m x 3.34 m |
| Main Level | Bedroom 2 | 2.86 m | 2.77 m | 2.86 m x 2.77 m |
| Main Level | Bedroom 3 | 3.74 m | 2.77 m | 3.74 m x 2.77 m |
https://www.realtor.ca/real-estate/29612139/5504-111a-st-nw-nw-edmonton-lendrum-place
Contact Us
Contact us for more information

Yifei Lin
REALTOR®
[email protected]
261 Martindale Rd #14c
St. Catharines, Ontario L2W 1A2
(905) 401-0849

The trademarks REALTOR®, REALTORS®, and the REALTOR® logo are controlled by The Canadian Real Estate Association (CREA) and identify real estate professionals who are members of CREA. The trademarks MLS®, Multiple Listing Service® and the associated logos are owned by The Canadian Real Estate Association (CREA) and identify the quality of services provided by real estate professionals who are members of CREA. The trademark DDF® is owned by The Canadian Real Estate Association (CREA) and identifies CREA's Data Distribution Facility (DDF®)
April 16 2026 06:12:22
REALTORS® Association of Edmonton
Exp Realty