
#5 51119 Rge Road 265 Rural Parkland County, Alberta T7Y 1E8

$749,800
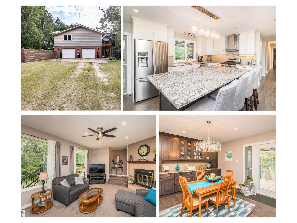
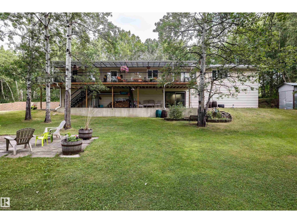
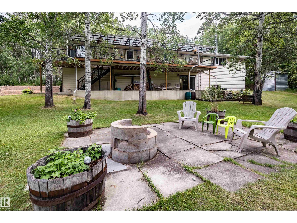
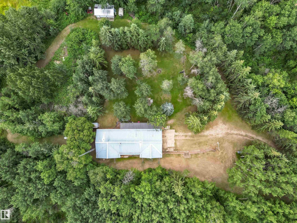
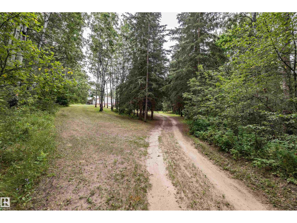
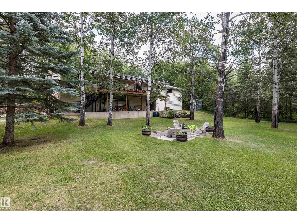
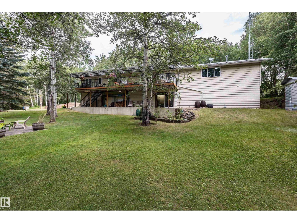
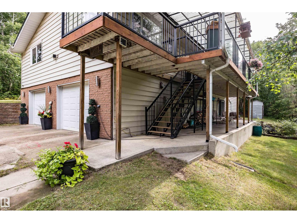
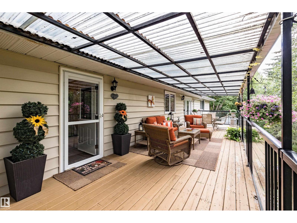
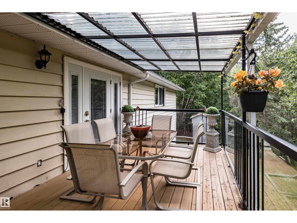
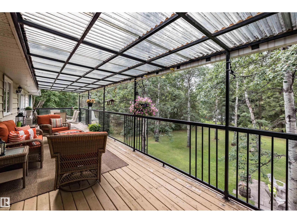
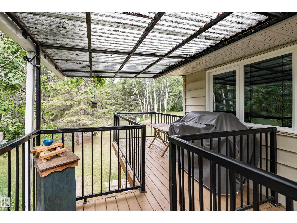
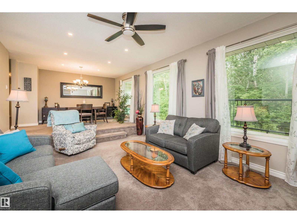
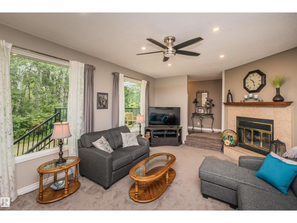
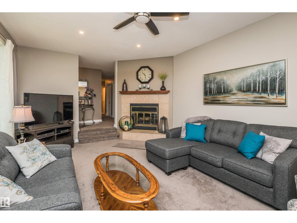
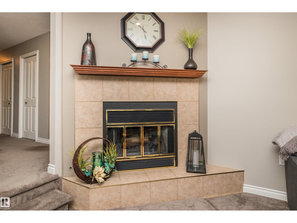

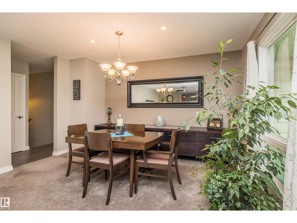
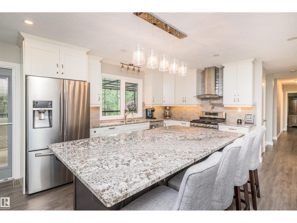
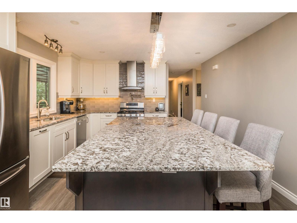
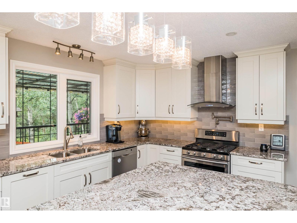
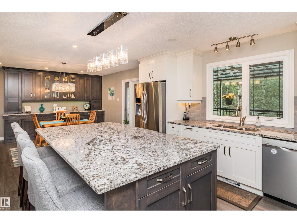
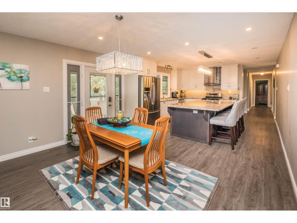
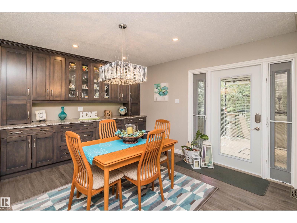
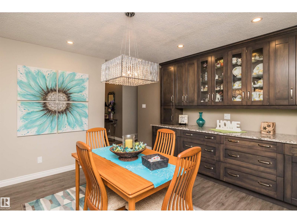
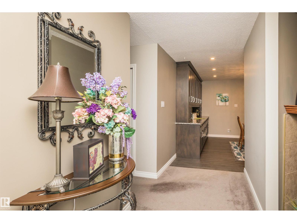
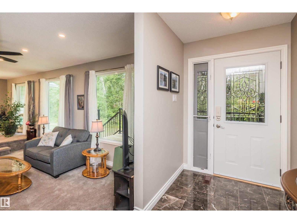
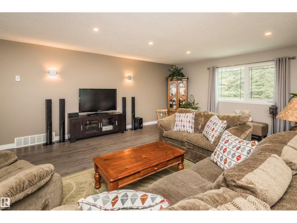
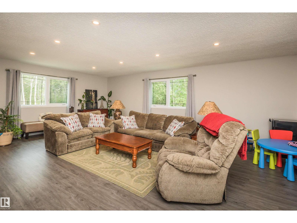
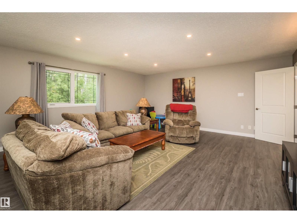
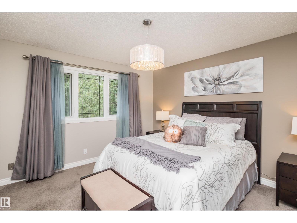
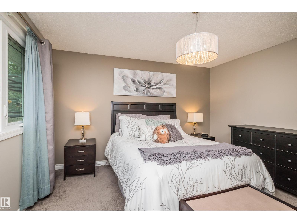
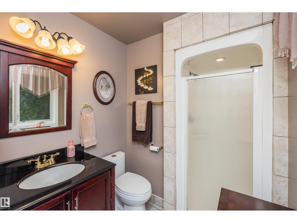
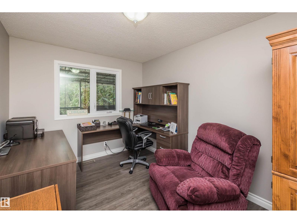
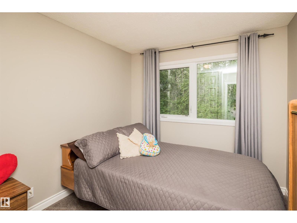
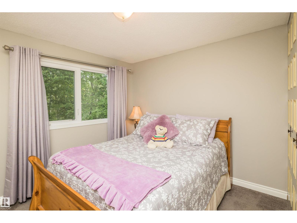
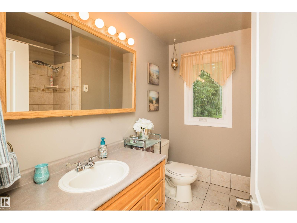
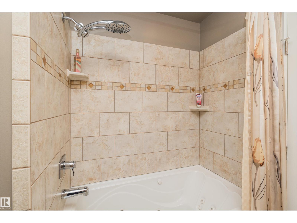
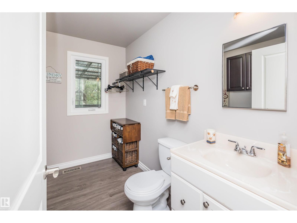
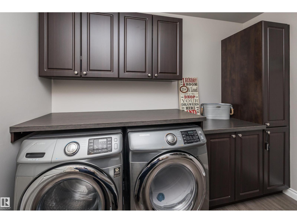
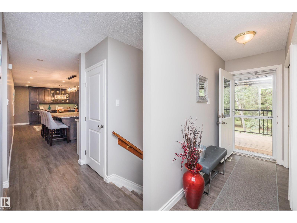
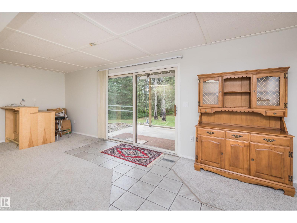
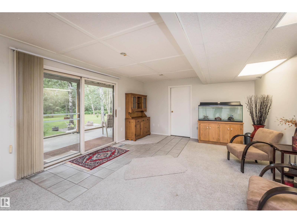
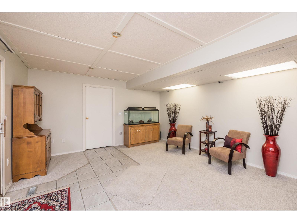
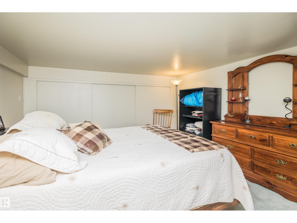
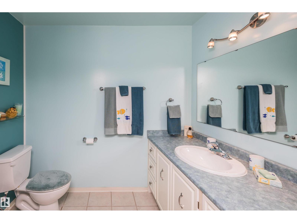
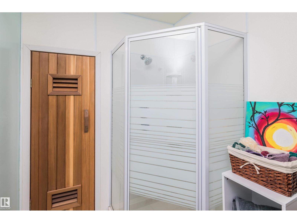
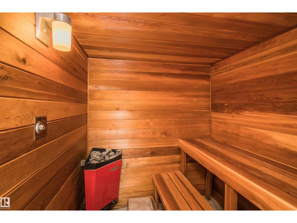
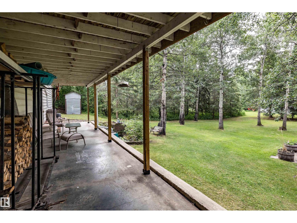
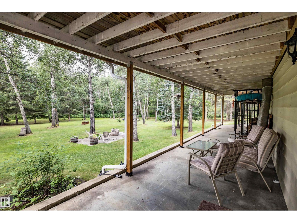
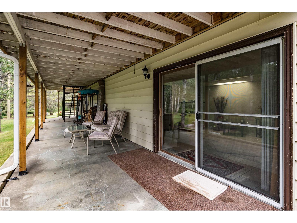
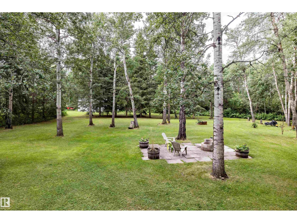
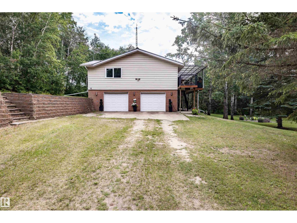
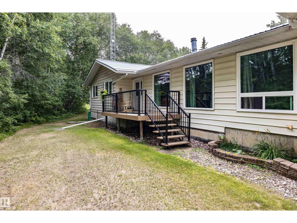
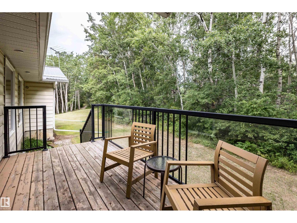
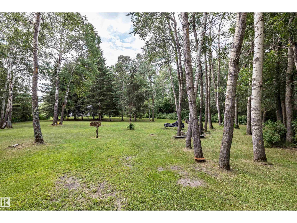
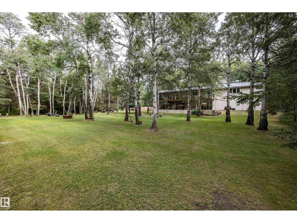
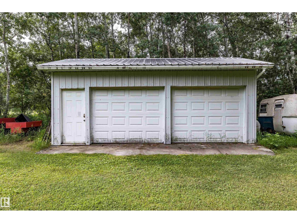
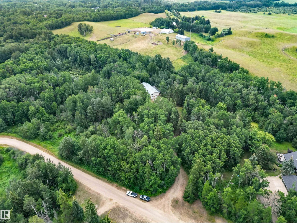
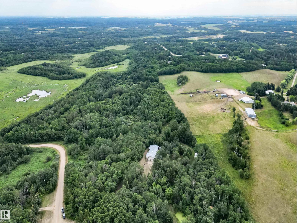
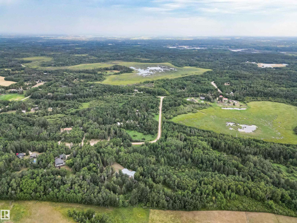
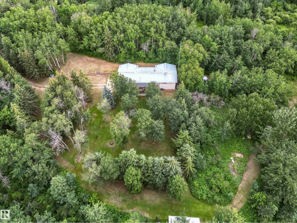
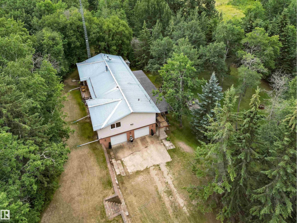
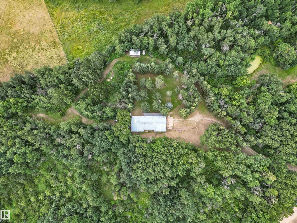
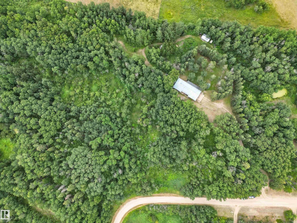
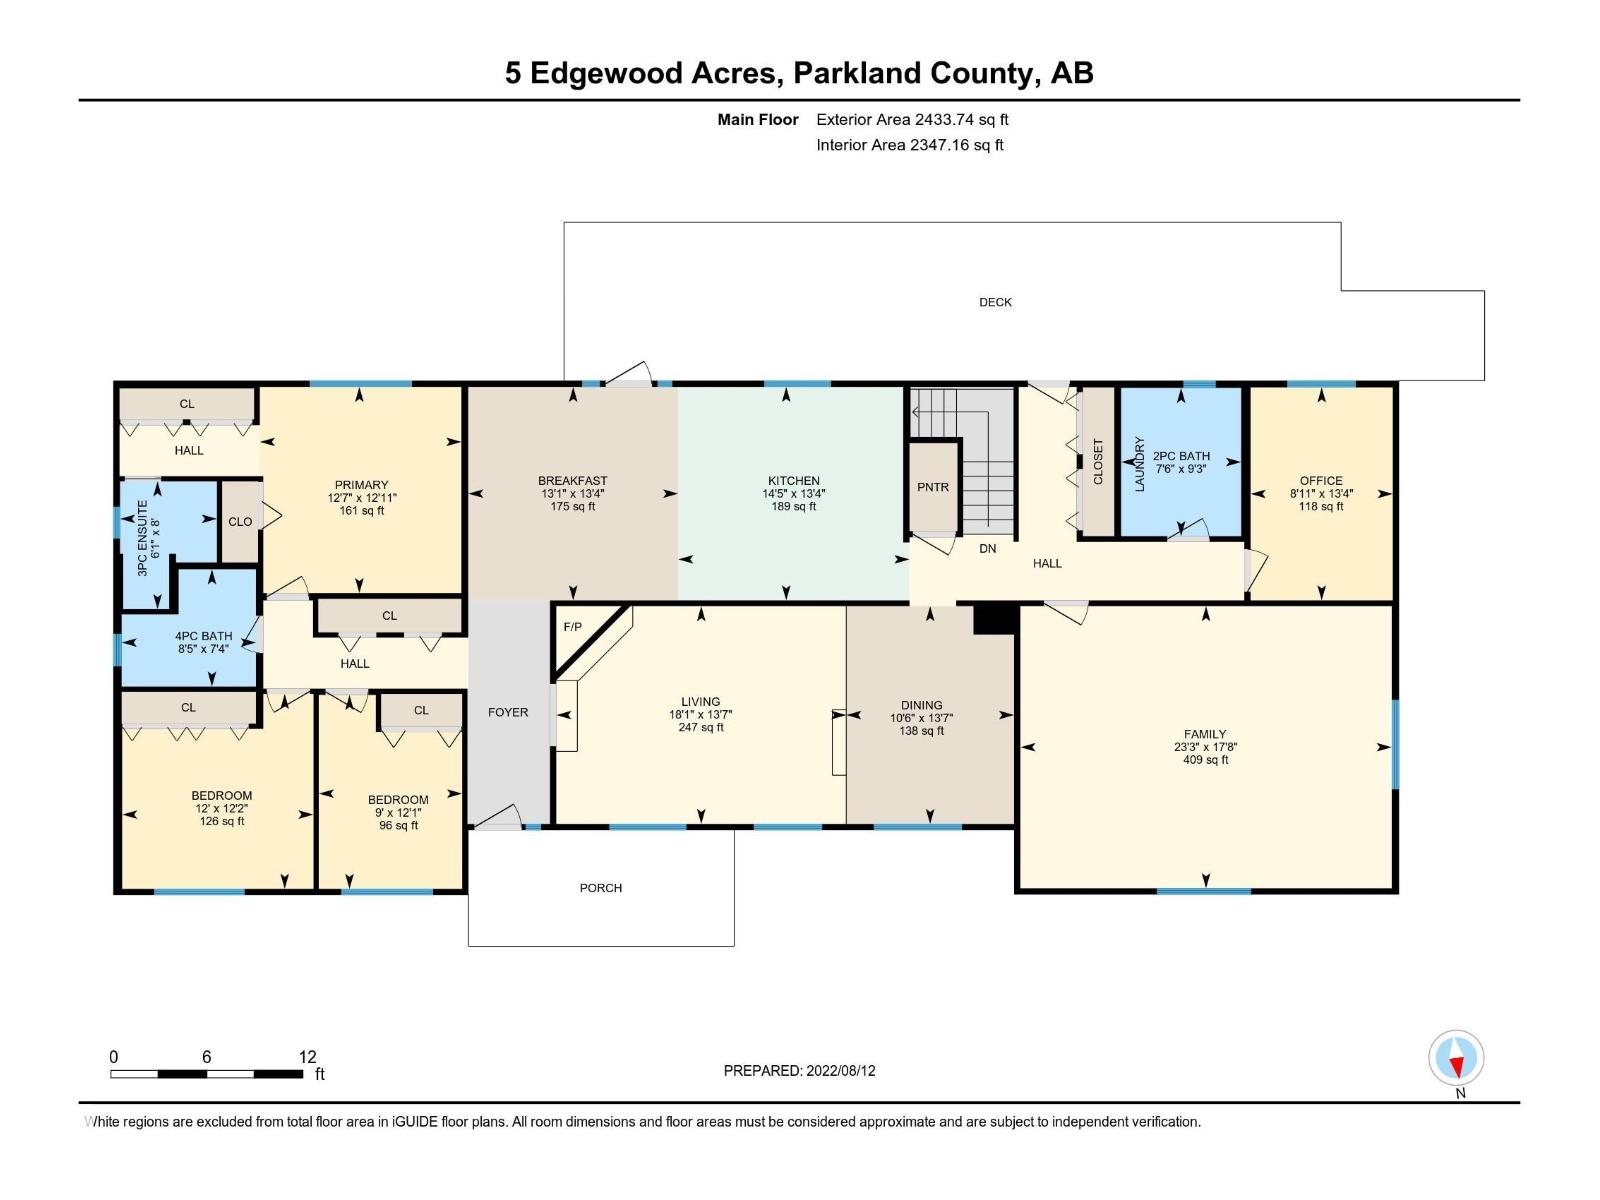
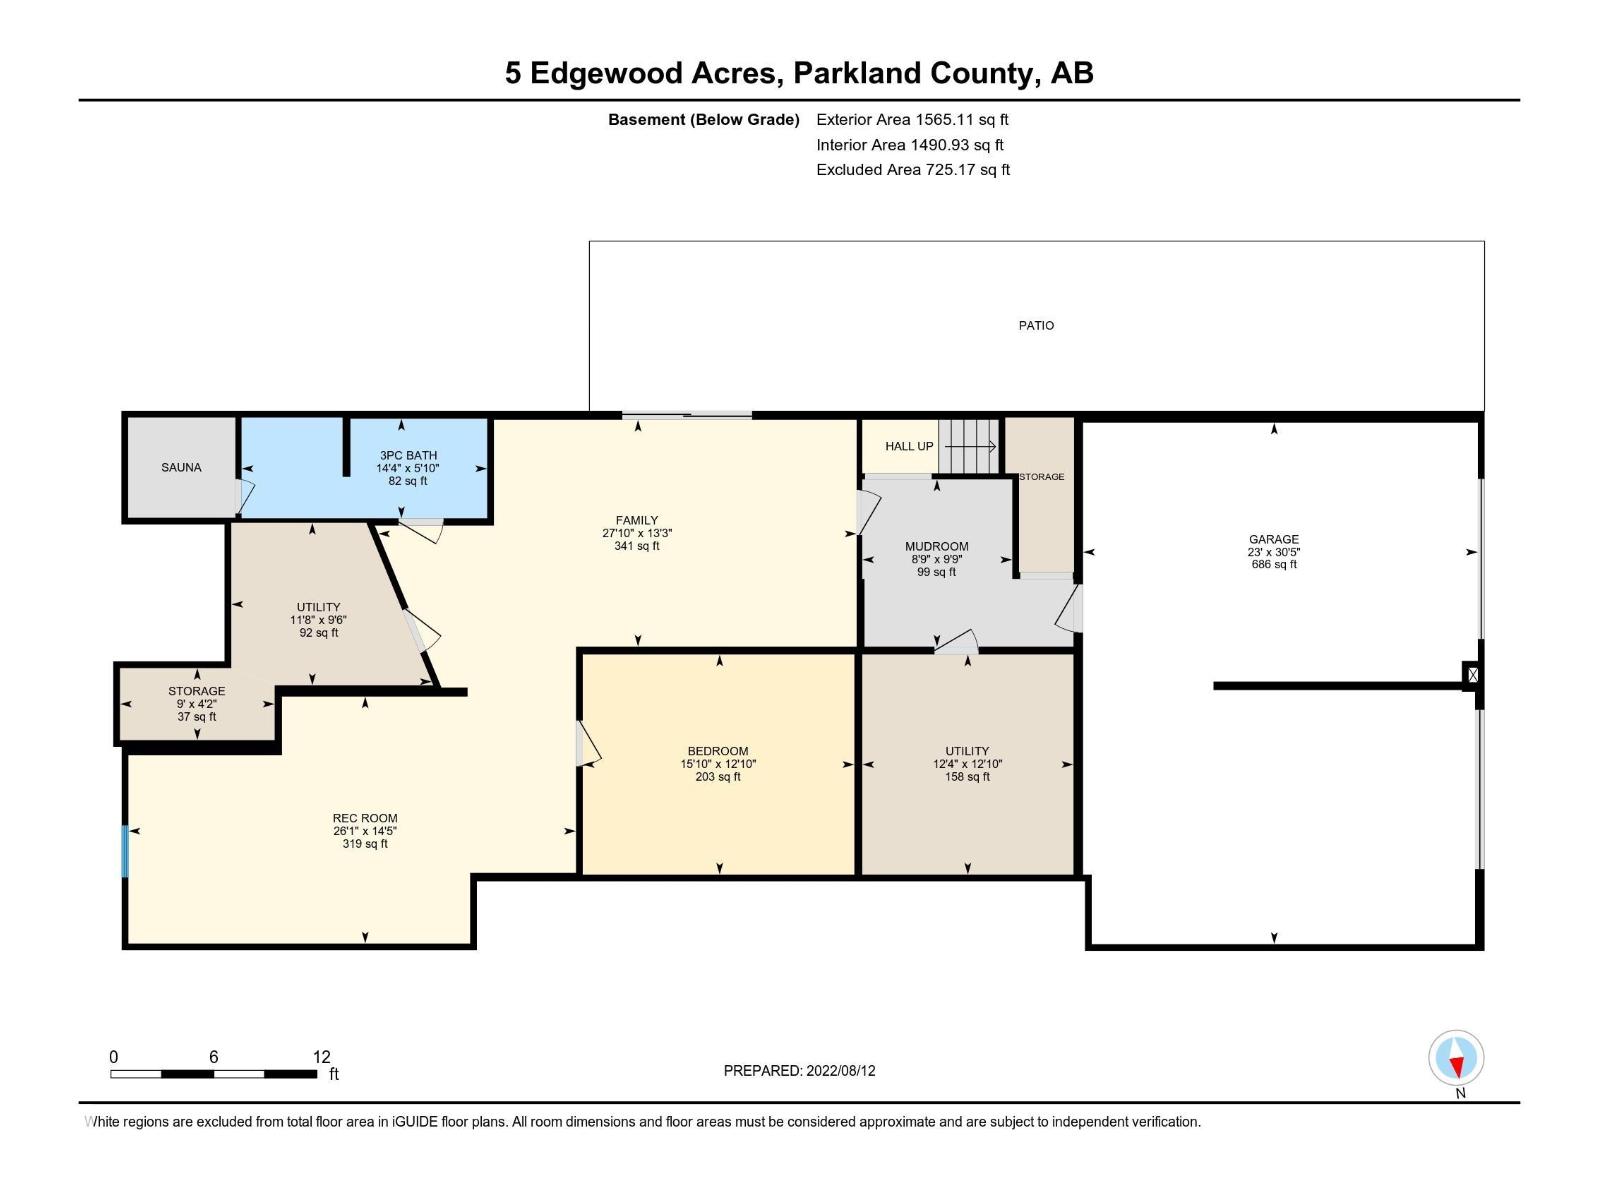
4.93 Acres & total 4000 SqFt updated walkout bungalow privately nestled among trees & secluded within the nature surrounding it! Luxury vinyl plank floors lead you into a stunning kitchen, gorgeous granite counters, tons of cabinetry, a massive island & inviting eating bar. Nearby, 2 options for dining spaces offer flexibility. The primary is its own retreat with lots of closet space & a 3-pce ensuite. A spacious living rm w/fireplace & massive family rm provide areas to relax or entertain. 2 more bdrms, 4 pce bath(Jacuzzi tub), an option for 4th bdrm(den) & 2 pce powder/Laundry rm finish off the main level. Step outside to a massive covered deck, perfect for a morning coffee or unwinding at the end of the day. The walkout basement offers a huge rec room, theatre/flex rm & 3rd bath w/sauna. Heated double garage & the expansive yard invites endless possibilities for your family to enjoy. Perfectly positioned in a peaceful setting siding a park reserve, this sanctuary offers a lifestyle that’s unbeatable. (id:65446)
Property Details
| MLS® Number | E4482483 |
| Property Type | Single Family |
| Neigbourhood | Edgewood Acres |
| Amenities Near By | Park, Schools |
| Features | Private Setting, See Remarks, Park/reserve |
| Parking Space Total | 6 |
| Structure | Deck, Fire Pit, Porch |
Building
| Bathroom Total | 4 |
| Bedrooms Total | 4 |
| Appliances | Dishwasher, Dryer, Fan, Garage Door Opener Remote(s), Garage Door Opener, Hood Fan, Refrigerator, Storage Shed, Gas Stove(s), Central Vacuum, Washer, Window Coverings, See Remarks |
| Architectural Style | Bungalow |
| Basement Development | Finished |
| Basement Type | Full (finished) |
| Constructed Date | 1976 |
| Construction Style Attachment | Detached |
| Fireplace Fuel | Wood |
| Fireplace Present | Yes |
| Fireplace Type | Unknown |
| Half Bath Total | 1 |
| Heating Type | Forced Air |
| Stories Total | 1 |
| Size Interior | 2,434 Sqft |
| Type | House |
Parking
| Attached Garage | |
| Heated Garage | |
| Oversize | |
| R V |
Land
| Acreage | Yes |
| Land Amenities | Park, Schools |
| Size Irregular | 4.93 |
| Size Total | 4.93 Ac |
| Size Total Text | 4.93 Ac |
Rooms
| Level | Type | Length | Width | Dimensions |
|---|---|---|---|---|
| Basement | Media | 3.91 m | 4.83 m | 3.91 m x 4.83 m |
| Basement | Recreation Room | 4.39 m | 7.95 m | 4.39 m x 7.95 m |
| Basement | Utility Room | 3.91 m | 3.76 m | 3.91 m x 3.76 m |
| Basement | Storage | 1.27 m | 2.74 m | 1.27 m x 2.74 m |
| Basement | Mud Room | 2.97 m | 2.67 m | 2.97 m x 2.67 m |
| Main Level | Living Room | 4.14 m | 5.51 m | 4.14 m x 5.51 m |
| Main Level | Dining Room | 4.14 m | 3.2 m | 4.14 m x 3.2 m |
| Main Level | Kitchen | 4.06 m | 4.39 m | 4.06 m x 4.39 m |
| Main Level | Family Room | 5.38 m | 7.09 m | 5.38 m x 7.09 m |
| Main Level | Primary Bedroom | 3.94 m | 3.84 m | 3.94 m x 3.84 m |
| Main Level | Bedroom 2 | 3.71 m | 3.66 m | 3.71 m x 3.66 m |
| Main Level | Bedroom 3 | 3.68 m | 2.74 m | 3.68 m x 2.74 m |
| Main Level | Bedroom 4 | 4.14 m | 5.51 m | 4.14 m x 5.51 m |
Contact Us
Contact us for more information

Yifei Lin
REALTOR®
[email protected]
261 Martindale Rd #14c
St. Catharines, Ontario L2W 1A2
(905) 401-0849

The trademarks REALTOR®, REALTORS®, and the REALTOR® logo are controlled by The Canadian Real Estate Association (CREA) and identify real estate professionals who are members of CREA. The trademarks MLS®, Multiple Listing Service® and the associated logos are owned by The Canadian Real Estate Association (CREA) and identify the quality of services provided by real estate professionals who are members of CREA. The trademark DDF® is owned by The Canadian Real Estate Association (CREA) and identifies CREA's Data Distribution Facility (DDF®)
April 17 2026 11:42:03
REALTORS® Association of Edmonton
RE/MAX Real Estate