
20655 Hossack Road Burns Lake, British Columbia V0J 1E1

$498,000
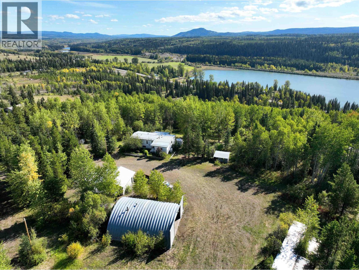
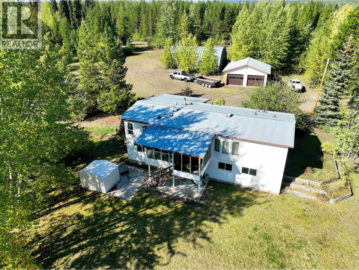
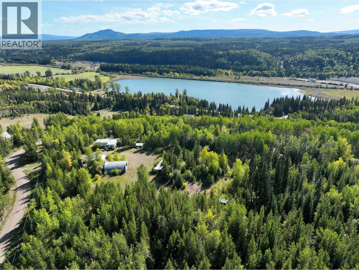
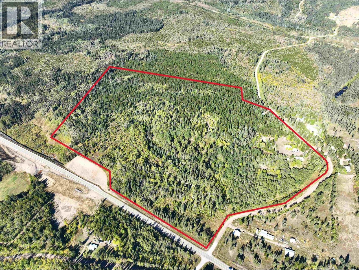
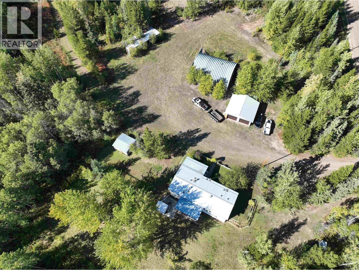
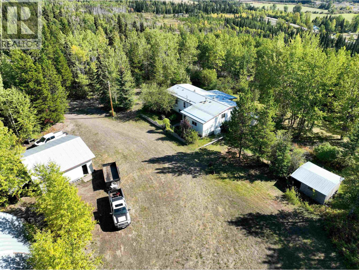
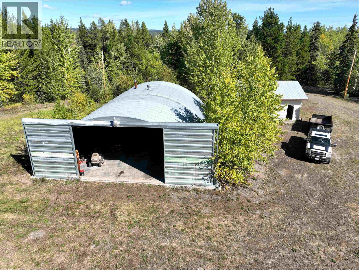
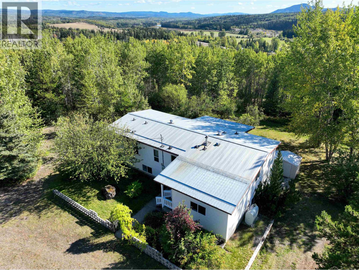
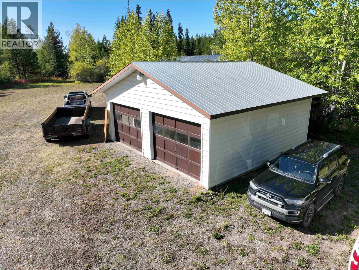
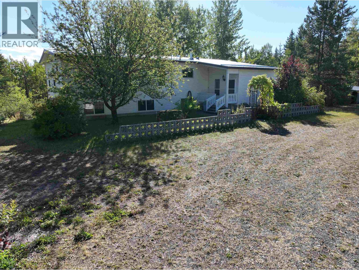
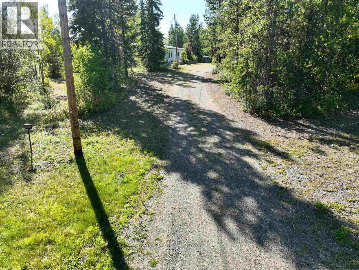
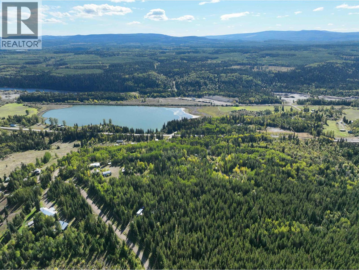
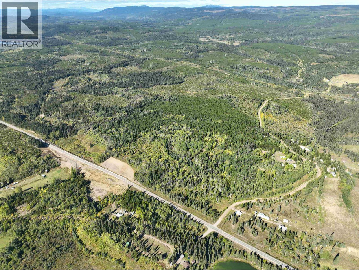
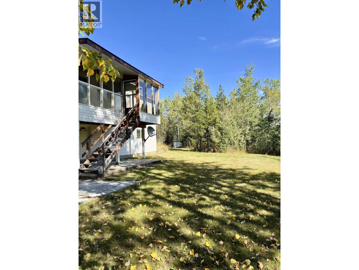
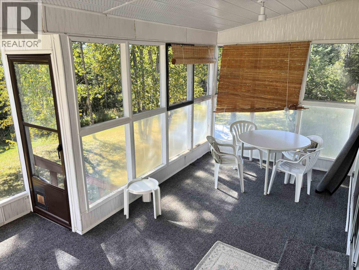
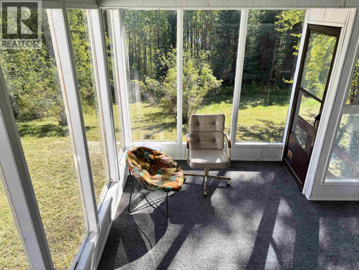
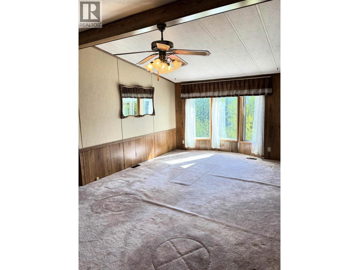
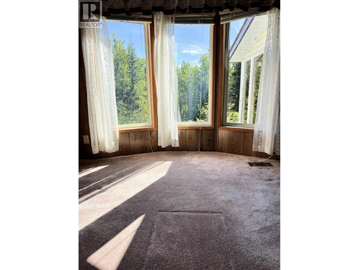
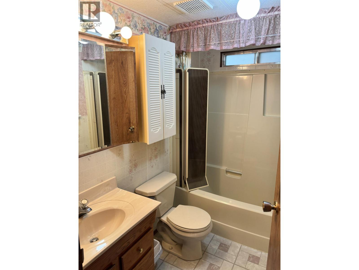
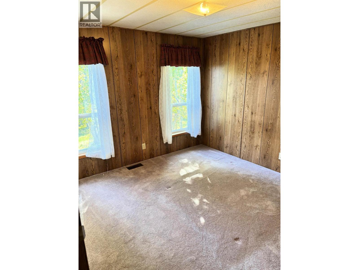
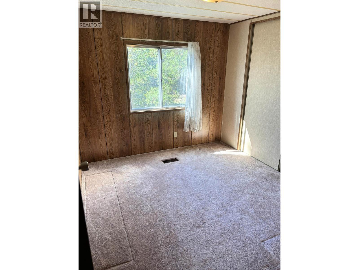
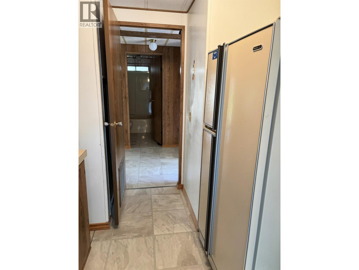
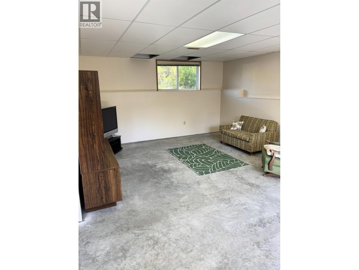
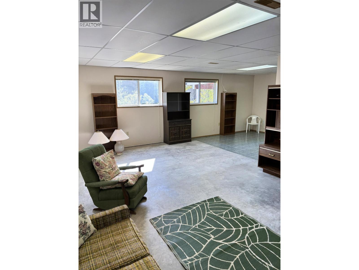
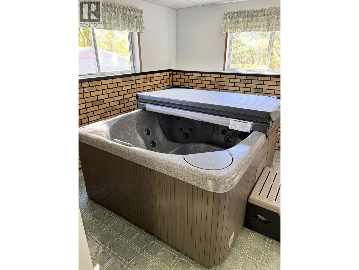
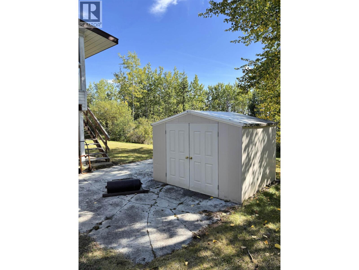
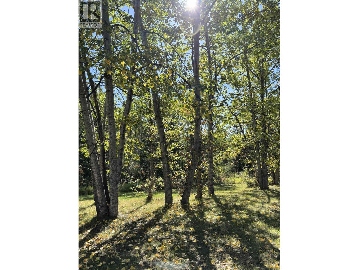
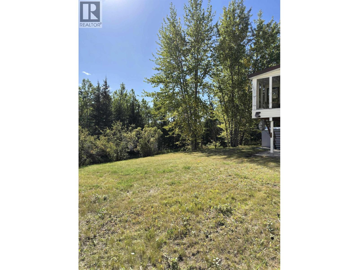
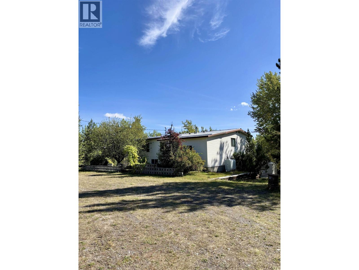
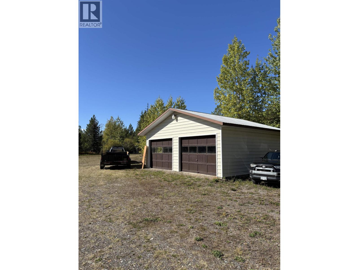
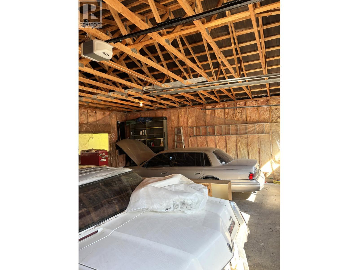
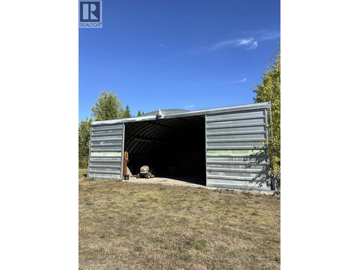
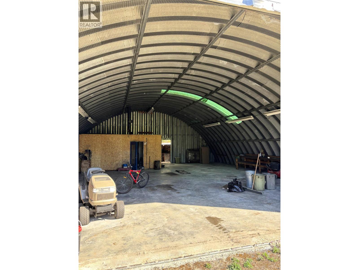
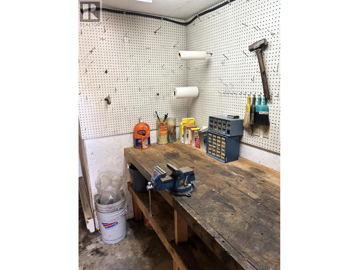
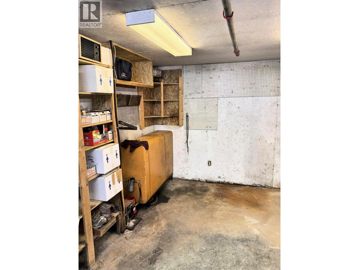
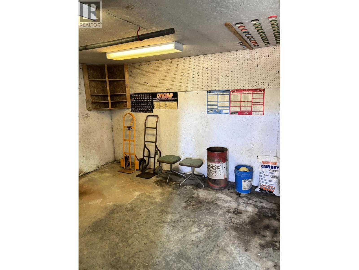
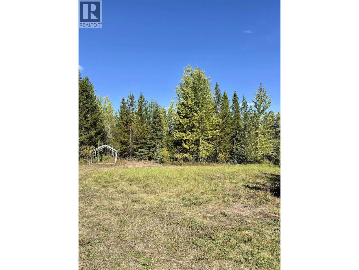
Private setting on this 73.28-acre property above Rose Lake. just minutes from Burns Lake. Surrounded by rolling terrain, forested privacy and sunlit clearings, the property offers the perfect blend of seclusion and convenience with town amenities nearby. A well-kept two-level home built in 1985, featuring plenty of natural light, a welcoming sunroom overlooking the yard, and a brand-new, never-used hot tub in the basement. With light tree thinning, the home could once again enjoy excellent lake views. There is also a large shop with a heated work room, additional functional outbuildings, and level, cleared areas ideal for gardens, livestock, or outdoor recreation. Excellent natural drainage and easy access from a quiet road off the highway. (id:65446)
Property Details
| MLS® Number | R3061154 |
| Property Type | Single Family |
| Structure | Workshop |
| View Type | Lake View |
Building
| Bathroom Total | 4 |
| Bedrooms Total | 3 |
| Appliances | Washer, Dryer, Refrigerator, Stove, Dishwasher, Hot Tub, Satellite Dish |
| Basement Development | Finished |
| Basement Type | Crawl Space (finished) |
| Constructed Date | 1985 |
| Construction Style Attachment | Detached |
| Construction Style Other | Manufactured |
| Exterior Finish | Vinyl Siding |
| Foundation Type | Concrete Slab |
| Heating Type | Forced Air |
| Roof Material | Metal |
| Roof Style | Conventional |
| Stories Total | 2 |
| Size Interior | 2,880 Sqft |
| Total Finished Area | 2880 Sqft |
| Type | Manufactured Home/mobile |
| Utility Water | Drilled Well |
Parking
| Detached Garage | |
| Open |
Land
| Acreage | Yes |
| Size Irregular | 73.28 |
| Size Total | 73.28 Ac |
| Size Total Text | 73.28 Ac |
Rooms
| Level | Type | Length | Width | Dimensions |
|---|---|---|---|---|
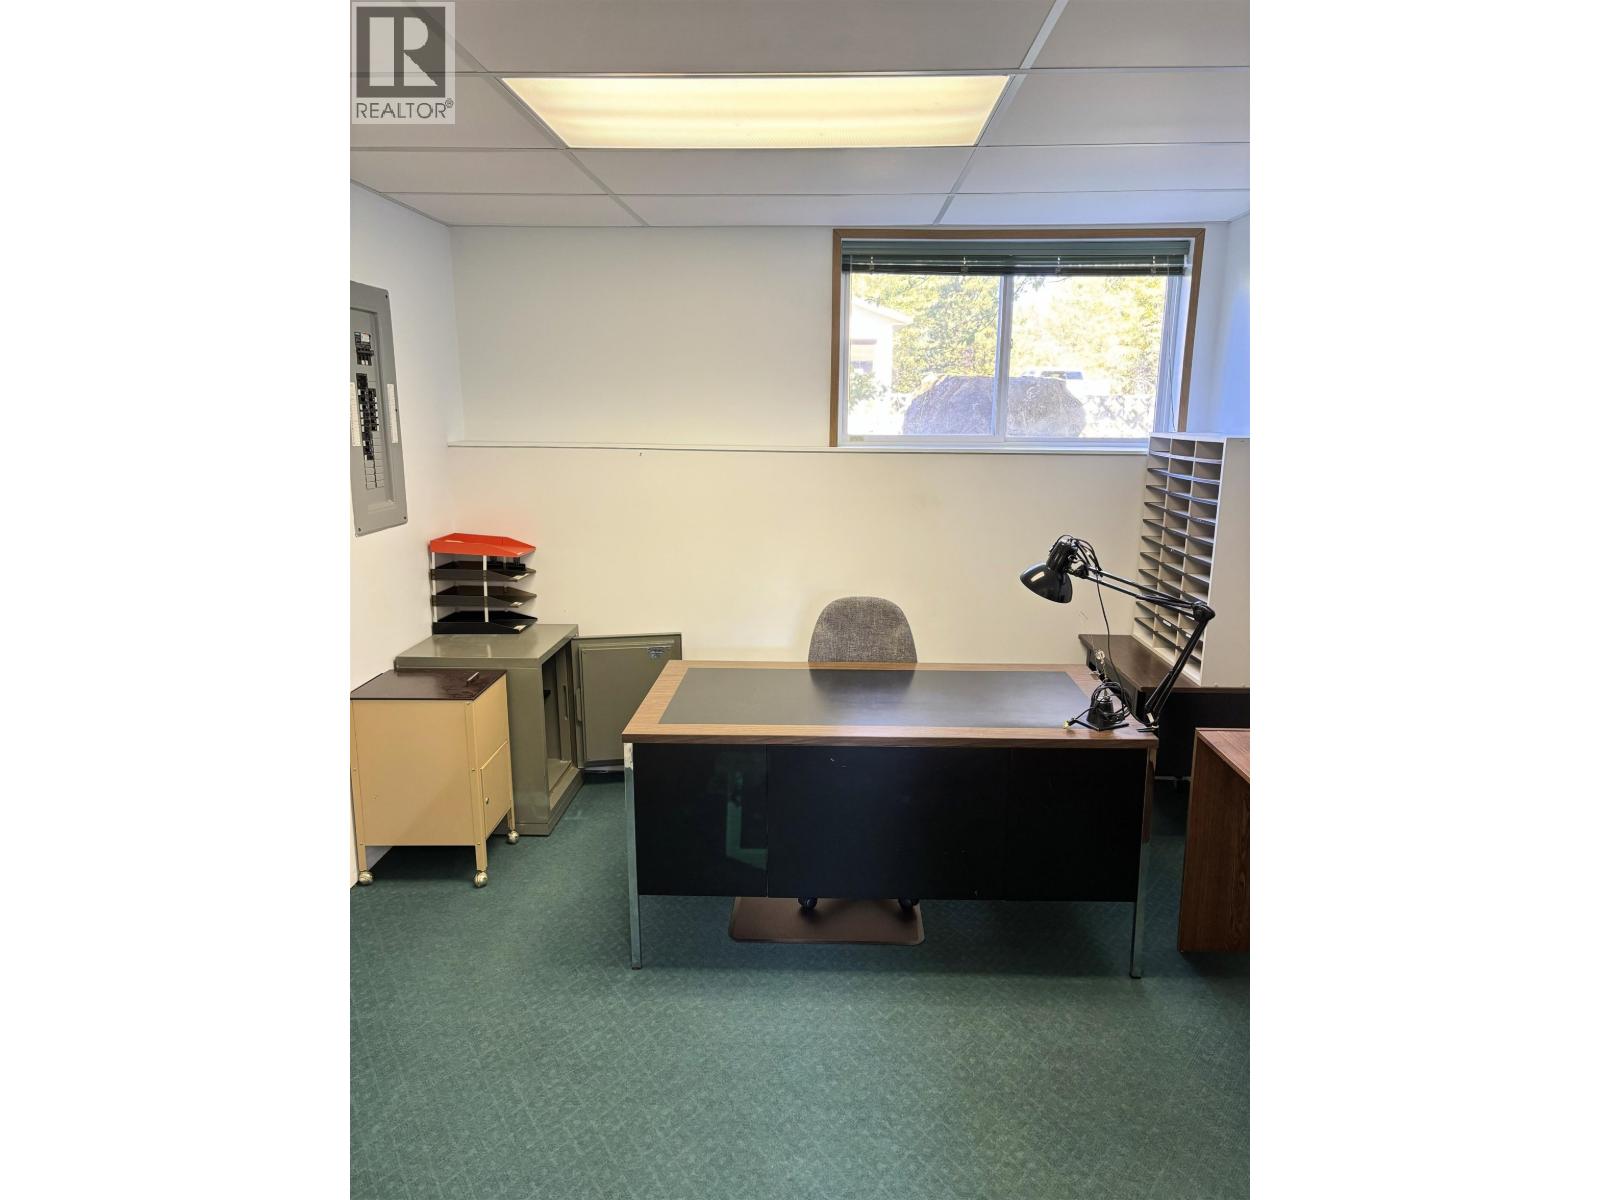
| Basement | Office | 11 ft | 11 ft | 11 ft x 11 ft |
| Basement | Living Room | 15 ft | 22 ft | 15 ft x 22 ft |
| Basement | Foyer | 11 ft | 16 ft | 11 ft x 16 ft |
| Basement | Other | 11 ft | 9 ft | 11 ft x 9 ft |
| Basement | Other | 14 ft ,5 in | 11 ft | 14 ft ,5 in x 11 ft |
| Main Level | Living Room | 16 ft | 22 ft | 16 ft x 22 ft |
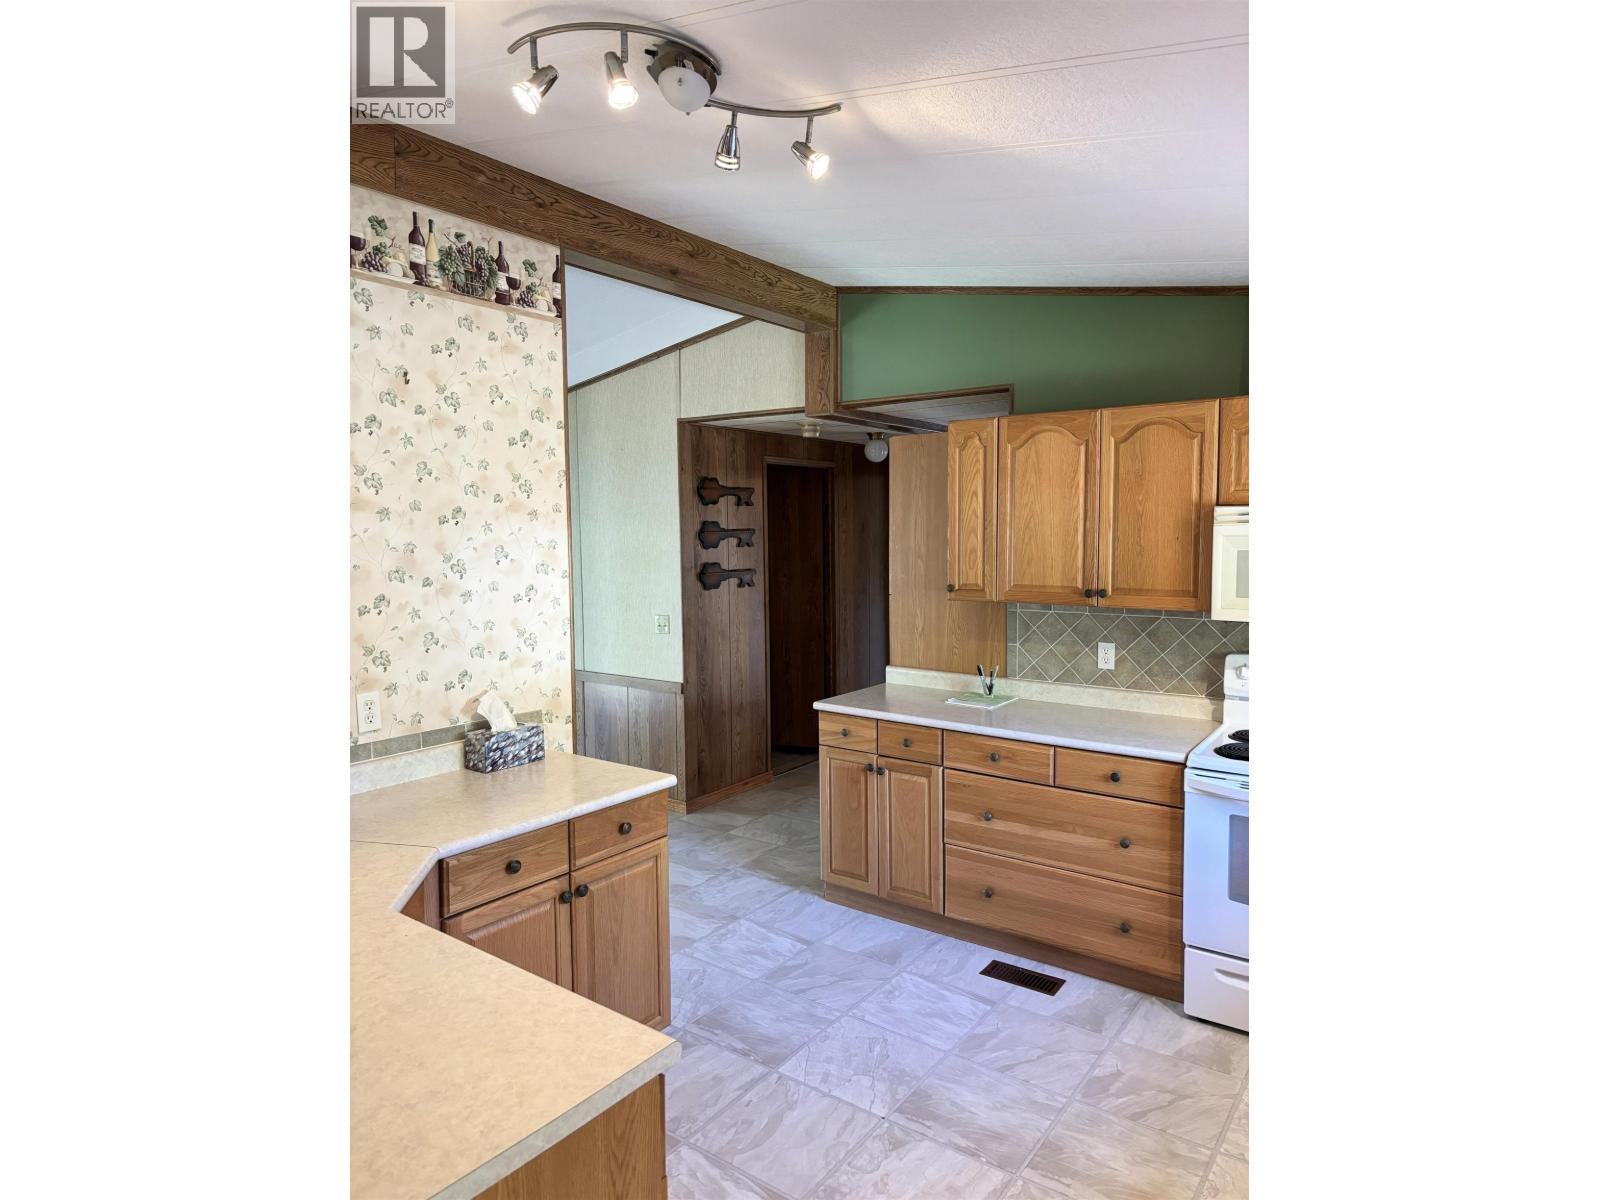
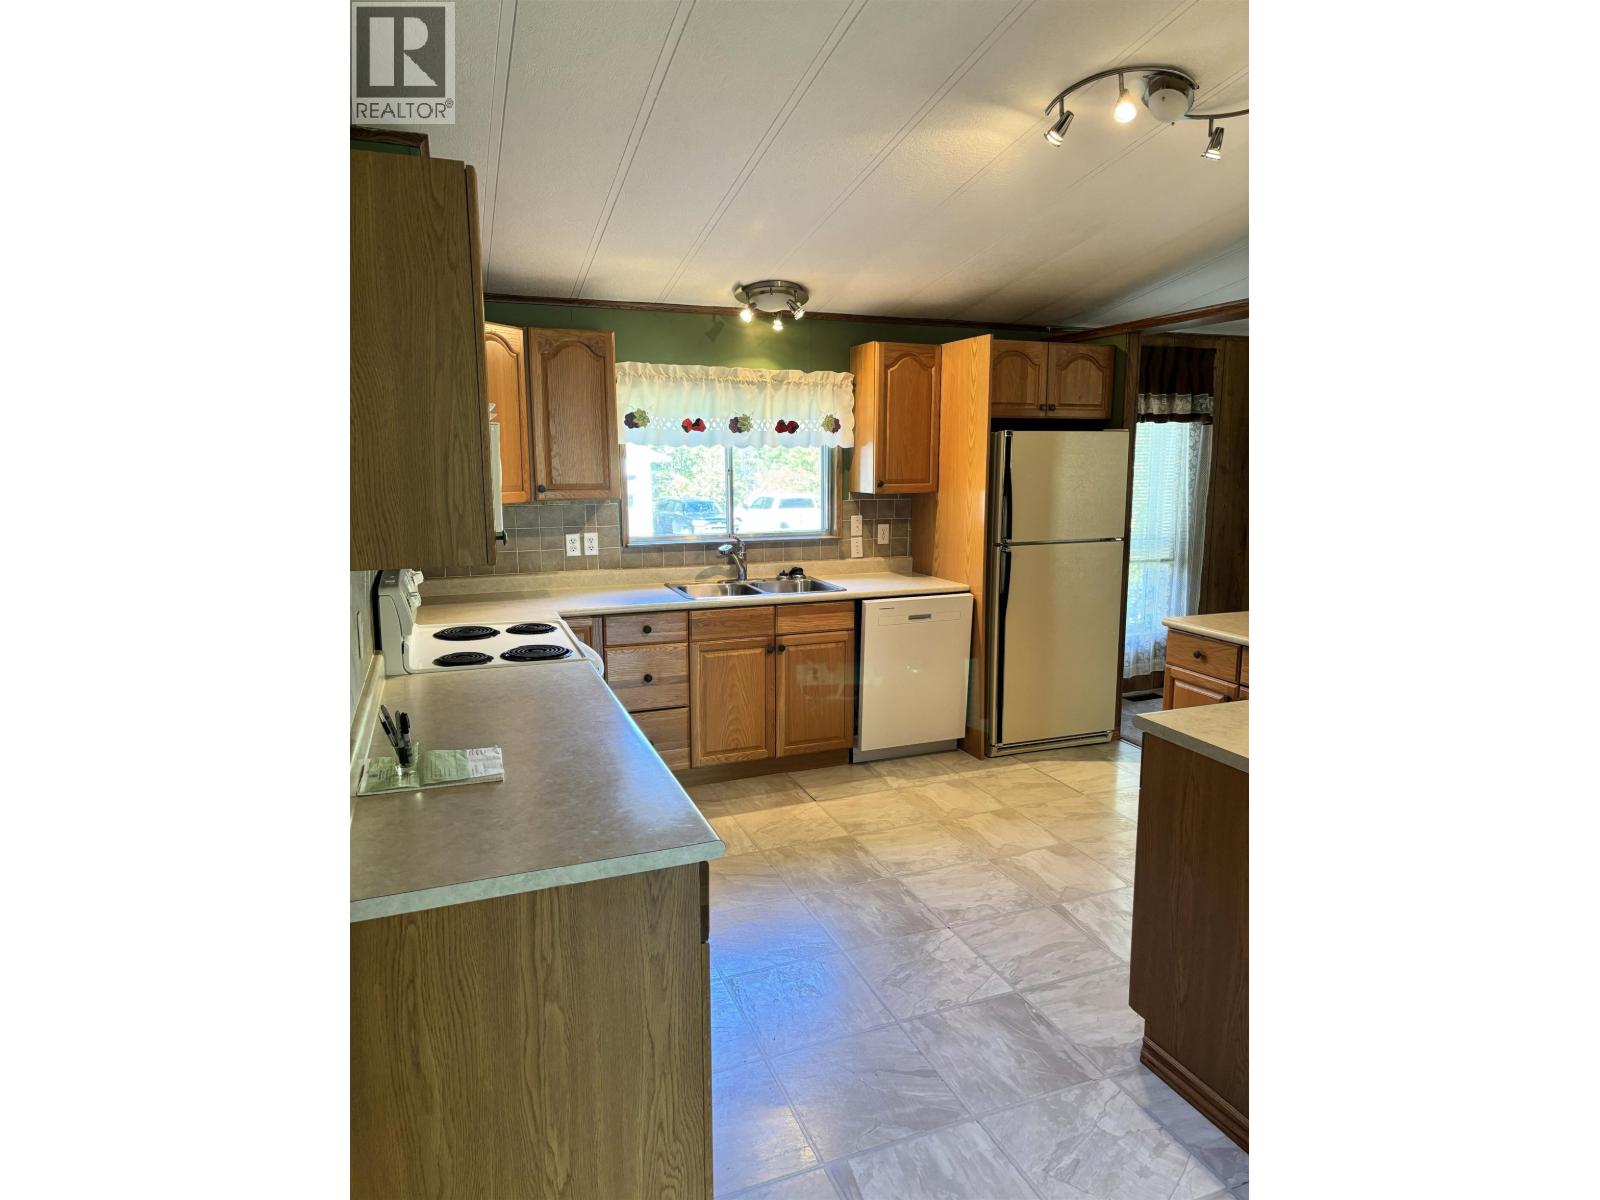
| Main Level | Kitchen | 11 ft | 11 ft | 11 ft x 11 ft |
| Main Level | Bedroom 2 | 12 ft ,5 in | 11 ft ,5 in | 12 ft ,5 in x 11 ft ,5 in |
| Main Level | Bedroom 3 | 10 ft | 11 ft | 10 ft x 11 ft |
| Main Level | Bedroom 4 | 9 ft | 11 ft | 9 ft x 11 ft |
| Main Level | Laundry Room | 11 ft | 6 ft | 11 ft x 6 ft |
| Main Level | Enclosed Porch | 12 ft | 19 ft | 12 ft x 19 ft |
https://www.realtor.ca/real-estate/29021414/20655-hossack-road-burns-lake
Contact Us
Contact us for more information

Yifei Lin
REALTOR®
[email protected]
261 Martindale Rd #14c
St. Catharines, Ontario L2W 1A2
(905) 401-0849

The trademarks REALTOR®, REALTORS®, and the REALTOR® logo are controlled by The Canadian Real Estate Association (CREA) and identify real estate professionals who are members of CREA. The trademarks MLS®, Multiple Listing Service® and the associated logos are owned by The Canadian Real Estate Association (CREA) and identify the quality of services provided by real estate professionals who are members of CREA. The trademark DDF® is owned by The Canadian Real Estate Association (CREA) and identifies CREA's Data Distribution Facility (DDF®)
April 16 2026 11:34:44
BC Northern Real Estate Board
Landquest Realty Corp (Northern), Landquest Realty Corporation