
23 Acadia Crescent St. Catharines, Ontario L2P 1H7

$529,900
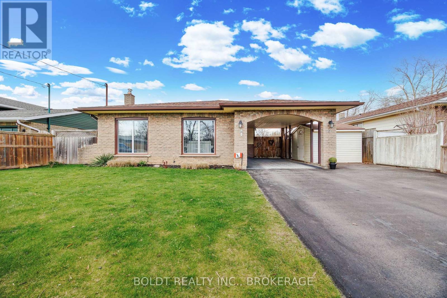
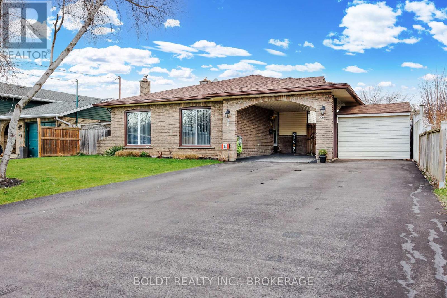
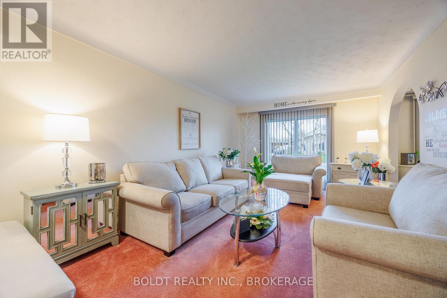
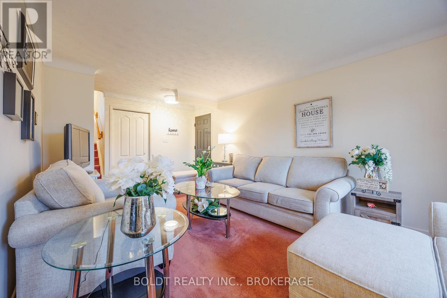
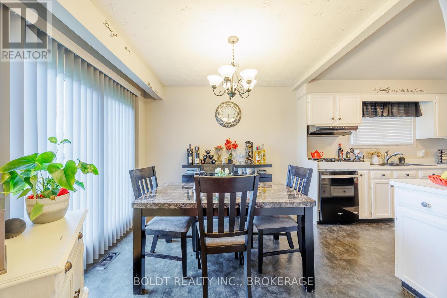
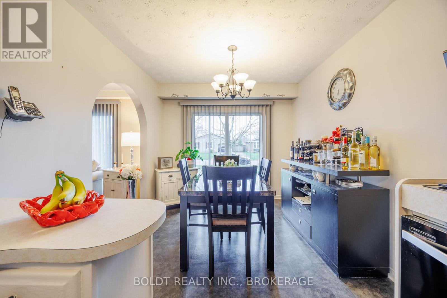
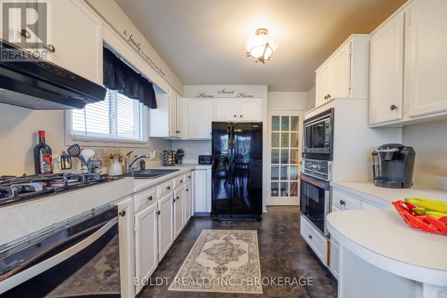
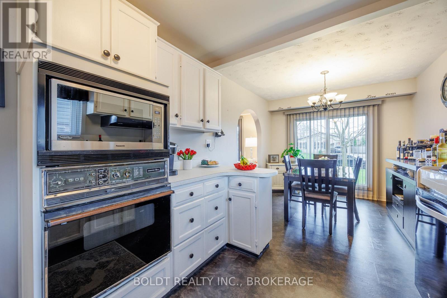

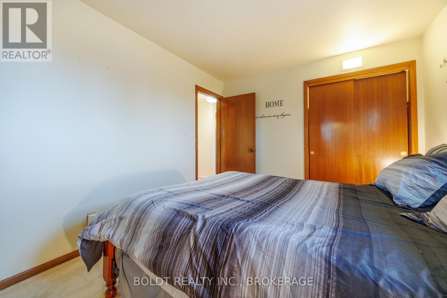
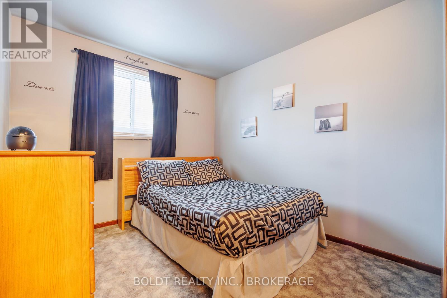
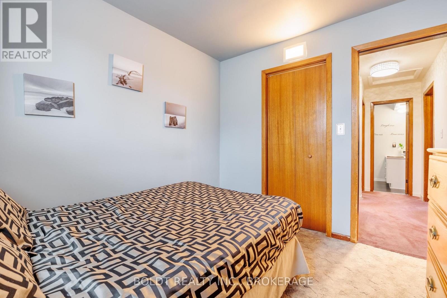
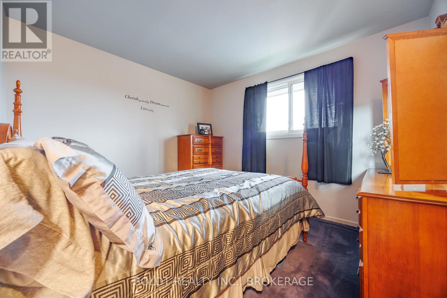
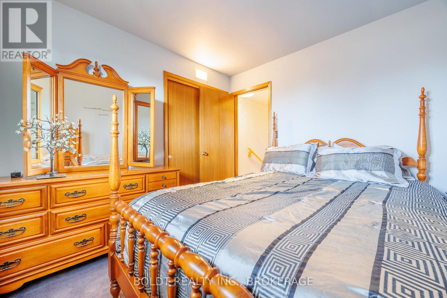
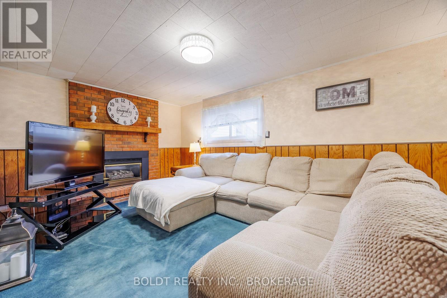
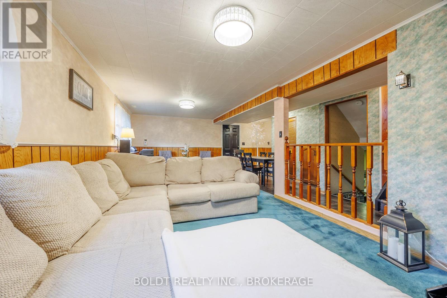
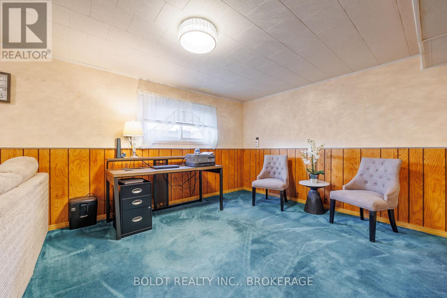
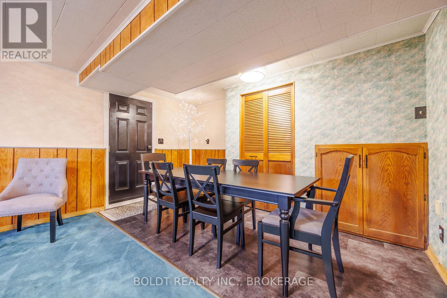
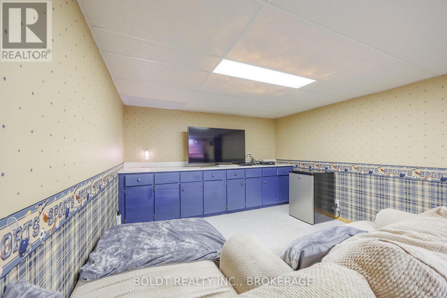
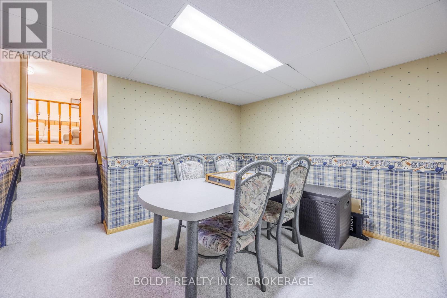
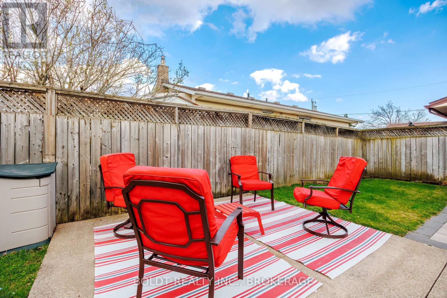
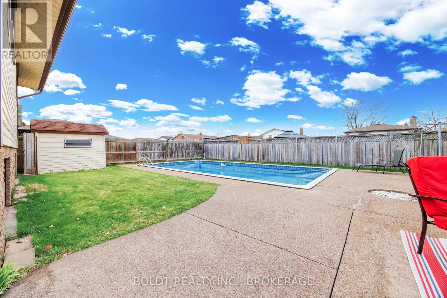
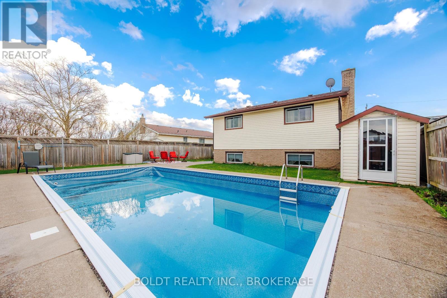
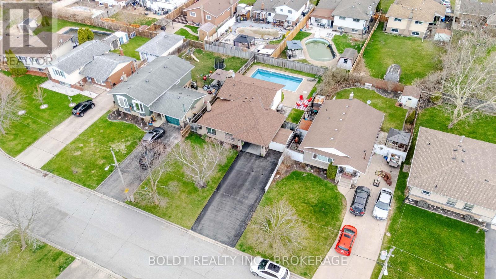
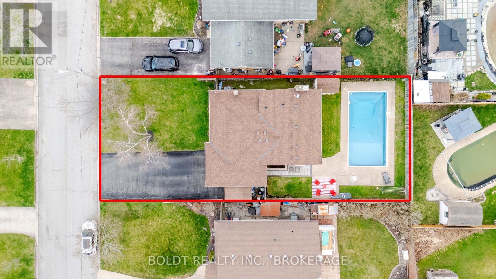
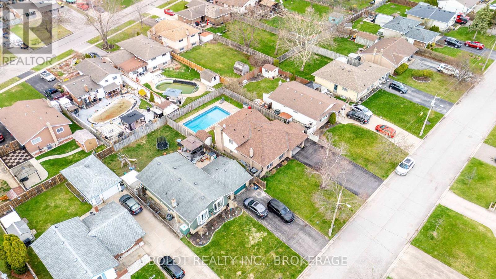
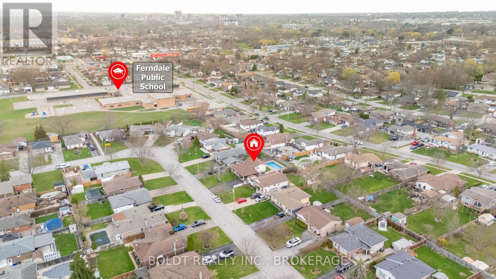
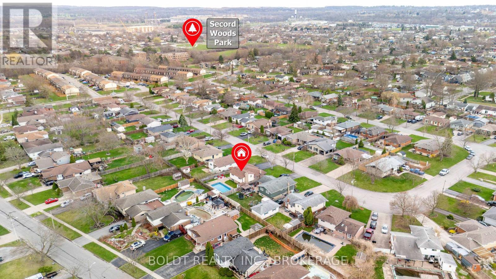
Welcome to Secord Woods! This spacious 4-level backsplit offers a well-designed layout that balances comfort and functionality, ideal for families or those seeking flexible living space. The finished lower level features a walkout and provides excellent in-law or multi-generational living potential. Step outside to a private backyard with an inground pool, creating an ideal setting for summer entertaining. Situated in a quiet, family-friendly neighbourhood close to parks, schools, and everyday amenities, this is a home that offers both lifestyle and opportunity. (id:65446)
Property Details
| MLS® Number | X13005112 |
| Property Type | Single Family |
| Community Name | 455 - Secord Woods |
| Equipment Type | Water Heater |
| Parking Space Total | 6 |
| Pool Type | Inground Pool |
| Rental Equipment Type | Water Heater |
Building
| Bathroom Total | 2 |
| Bedrooms Above Ground | 3 |
| Bedrooms Total | 3 |
| Age | 51 To 99 Years |
| Amenities | Fireplace(s) |
| Appliances | Water Meter, Cooktop, Dryer, Freezer, Microwave, Oven, Washer, Refrigerator |
| Basement Development | Partially Finished |
| Basement Type | N/a (partially Finished) |
| Construction Style Attachment | Detached |
| Construction Style Split Level | Backsplit |
| Cooling Type | Central Air Conditioning |
| Exterior Finish | Brick |
| Fireplace Present | Yes |
| Fireplace Total | 1 |
| Foundation Type | Poured Concrete |
| Half Bath Total | 1 |
| Heating Fuel | Natural Gas |
| Heating Type | Forced Air |
| Size Interior | 700 - 1,100 Sqft |
| Type | House |
| Utility Water | Municipal Water |
Parking
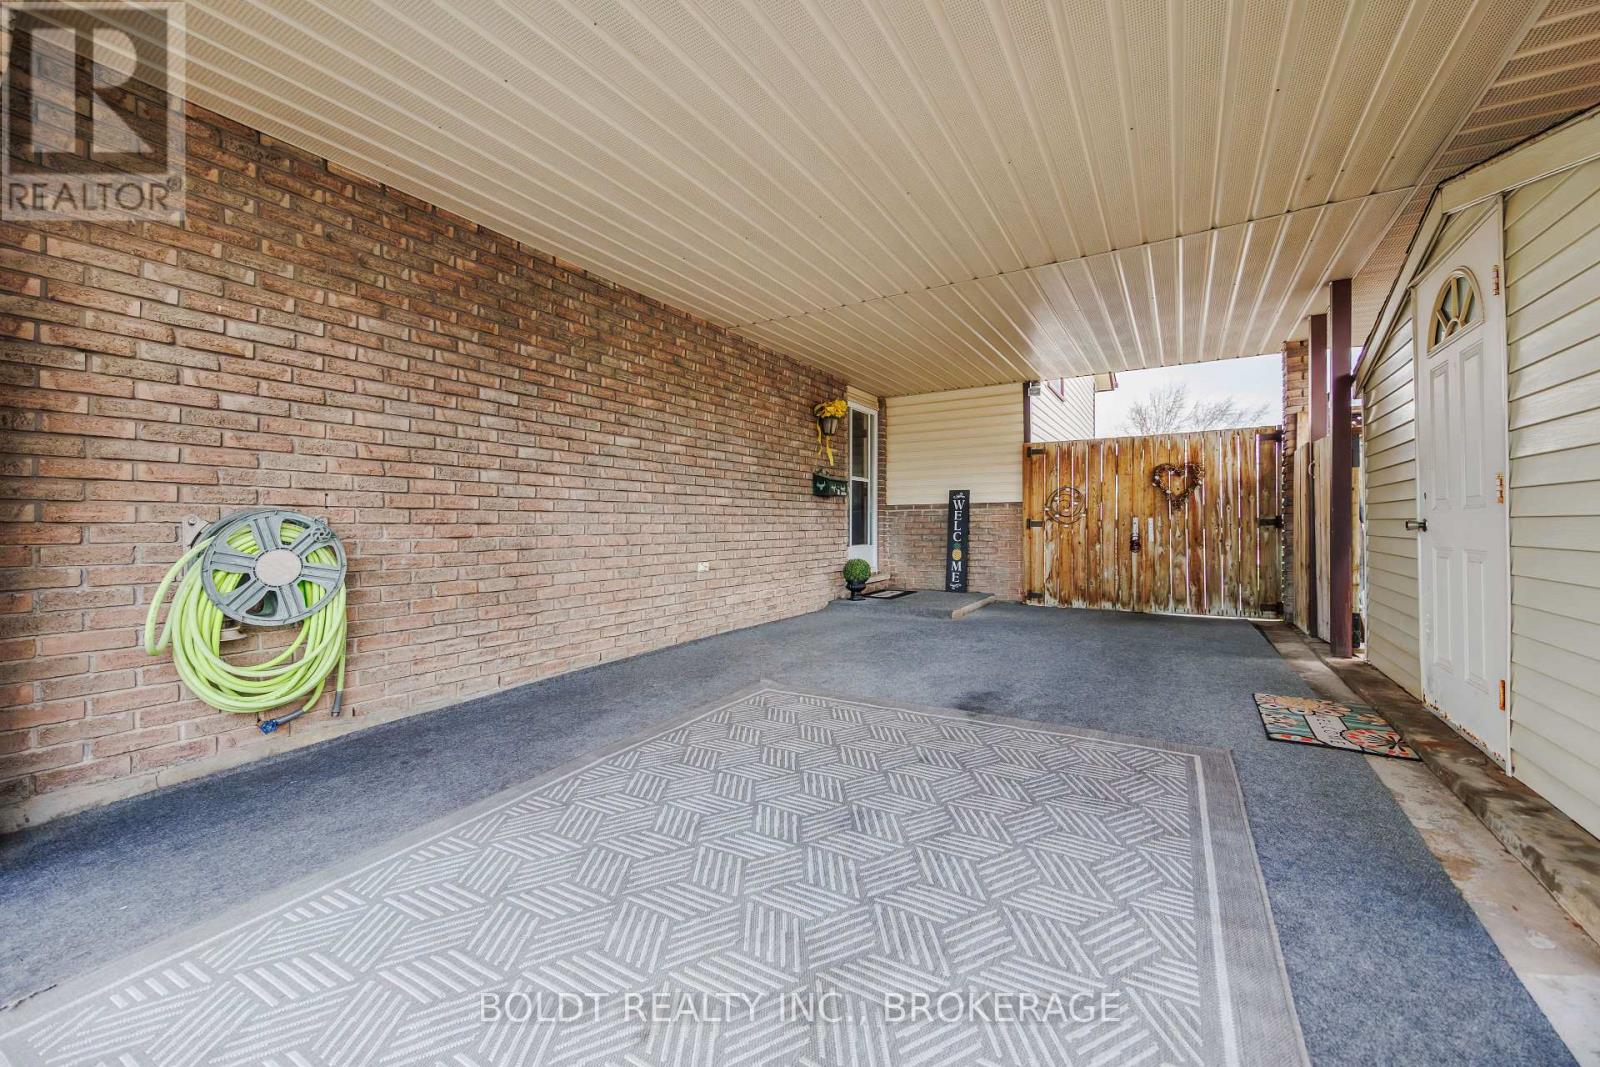
| Carport | |
| No Garage |
Land
| Acreage | No |
| Sewer | Sanitary Sewer |
| Size Depth | 115 Ft |
| Size Frontage | 52 Ft ,6 In |
| Size Irregular | 52.5 X 115 Ft |
| Size Total Text | 52.5 X 115 Ft|under 1/2 Acre |
| Zoning Description | R1 |
Rooms
| Level | Type | Length | Width | Dimensions |
|---|---|---|---|---|
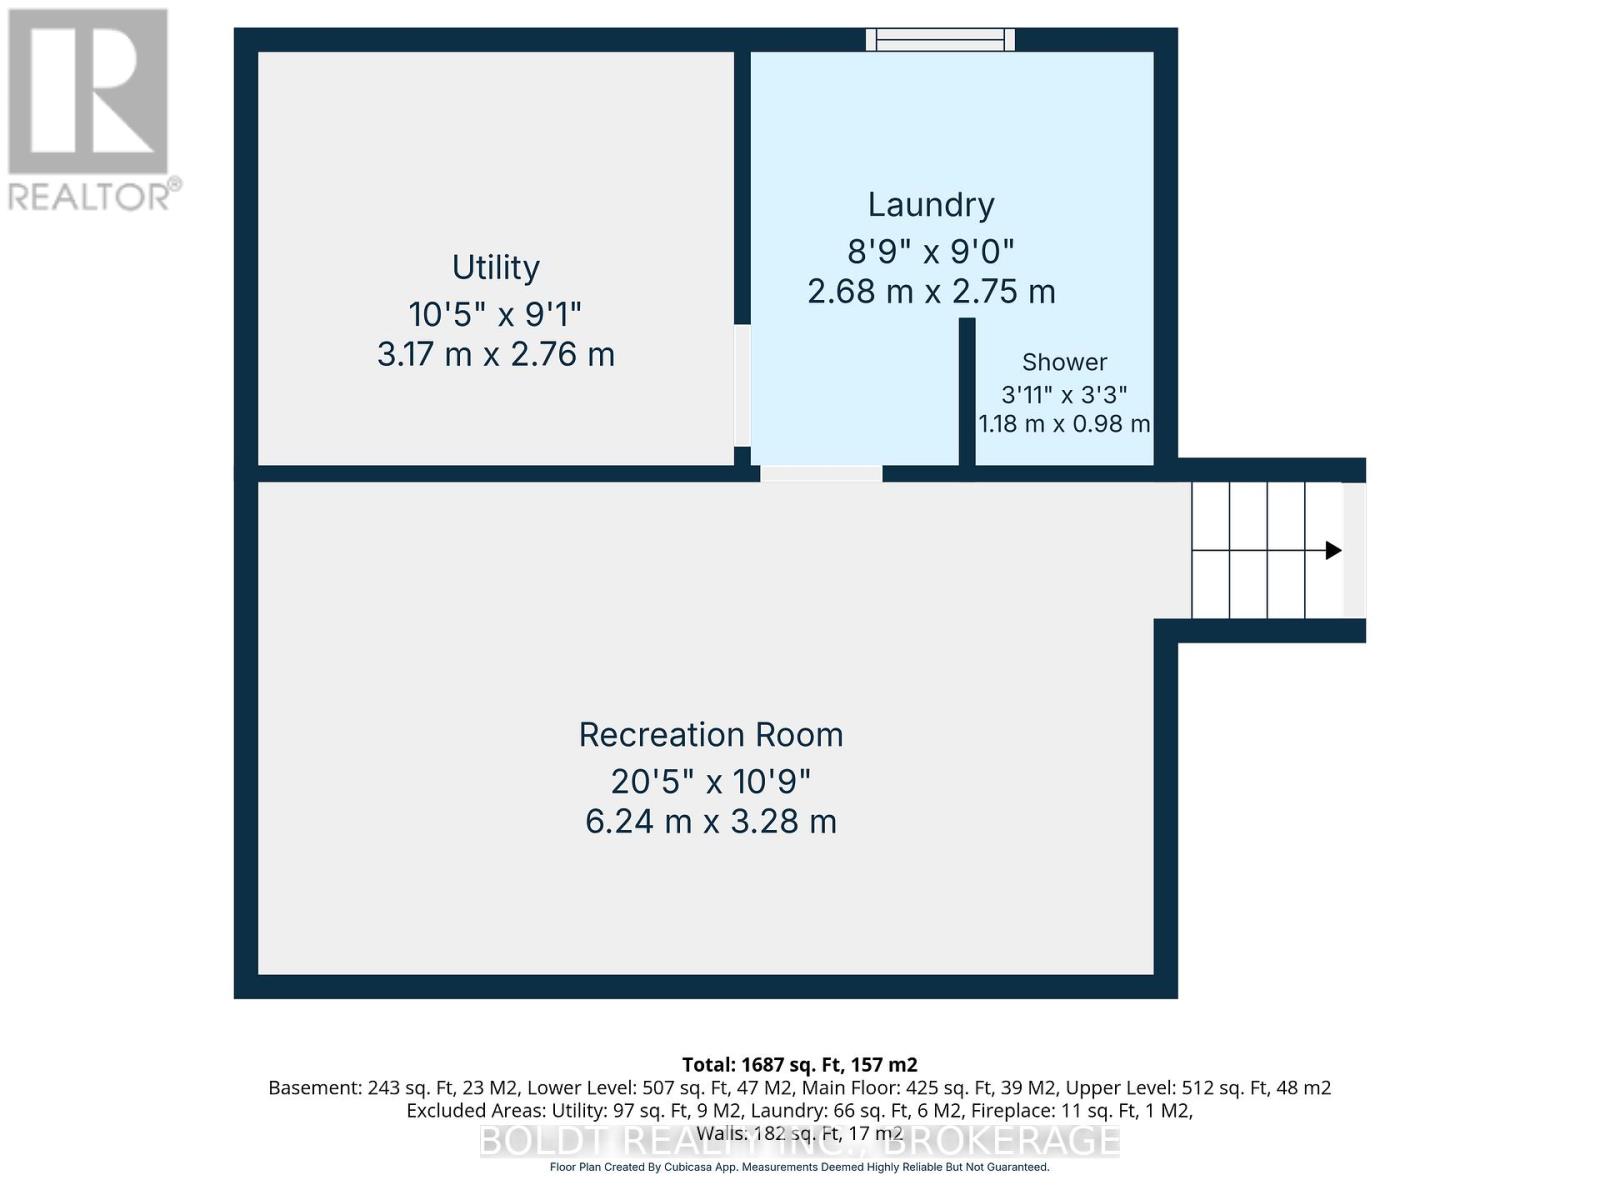

| Basement | Recreational, Games Room | 6.21 m | 3.28 m | 6.21 m x 3.28 m |
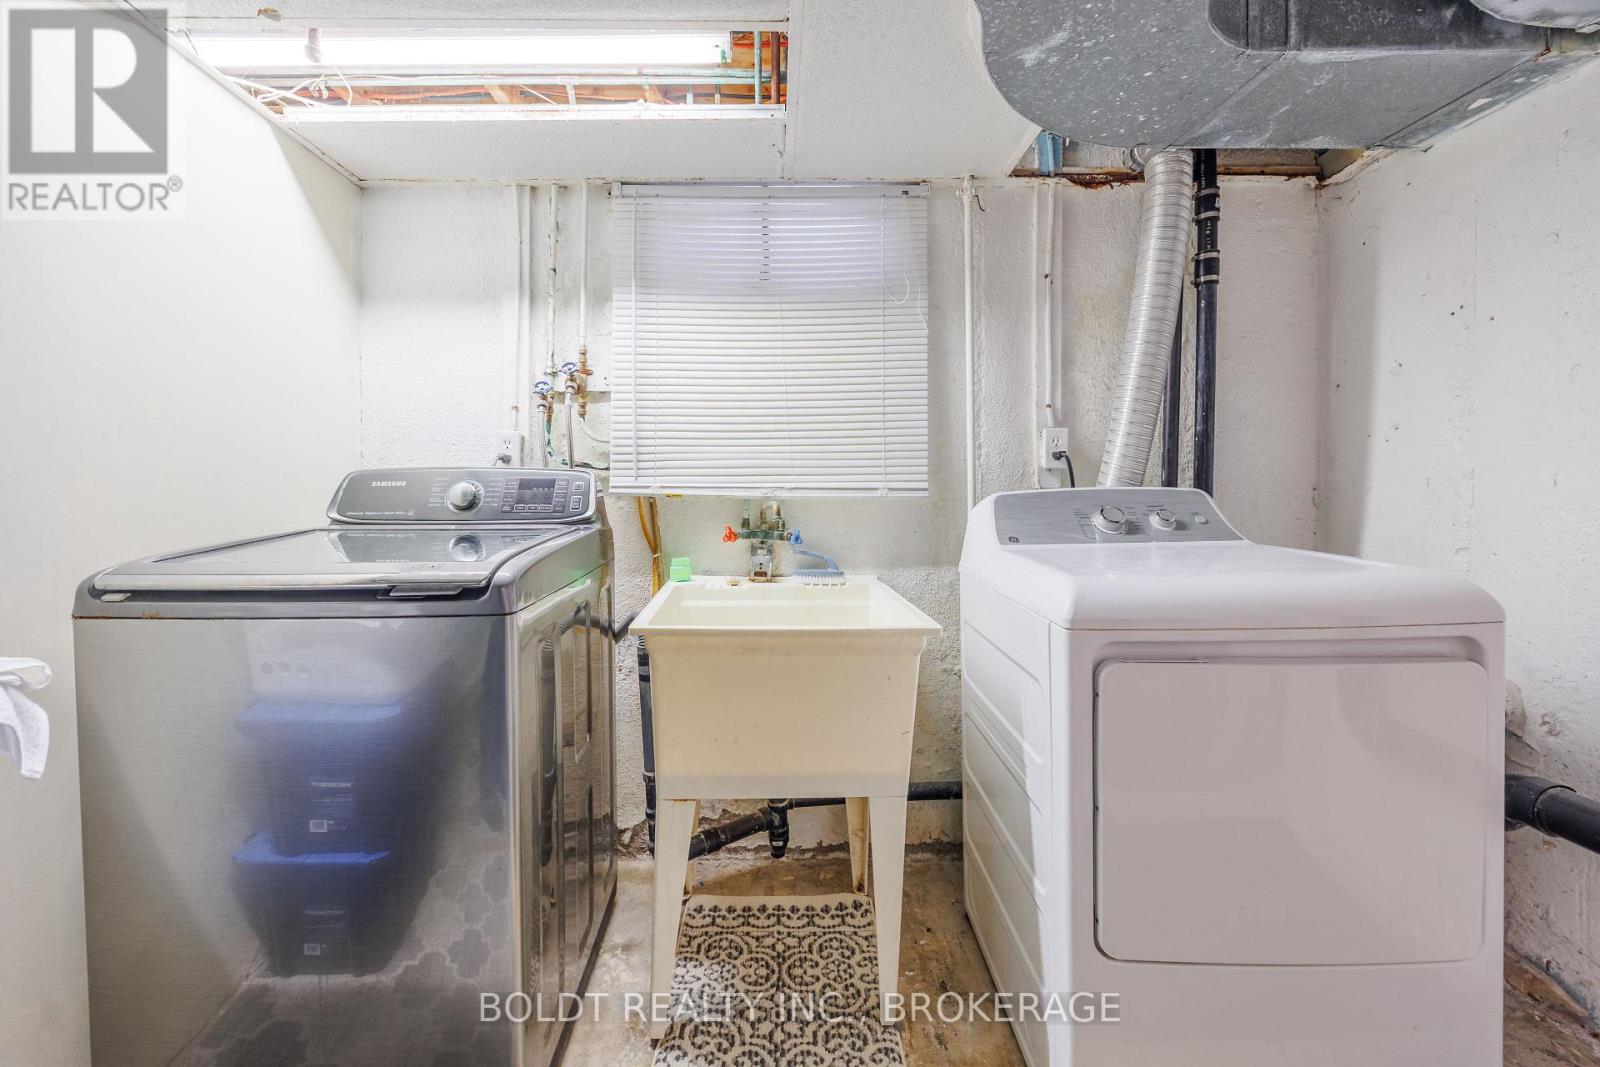
| Basement | Laundry Room | 2.75 m | 2.68 m | 2.75 m x 2.68 m |
| Basement | Utility Room | 3.17 m | 2.76 m | 3.17 m x 2.76 m |
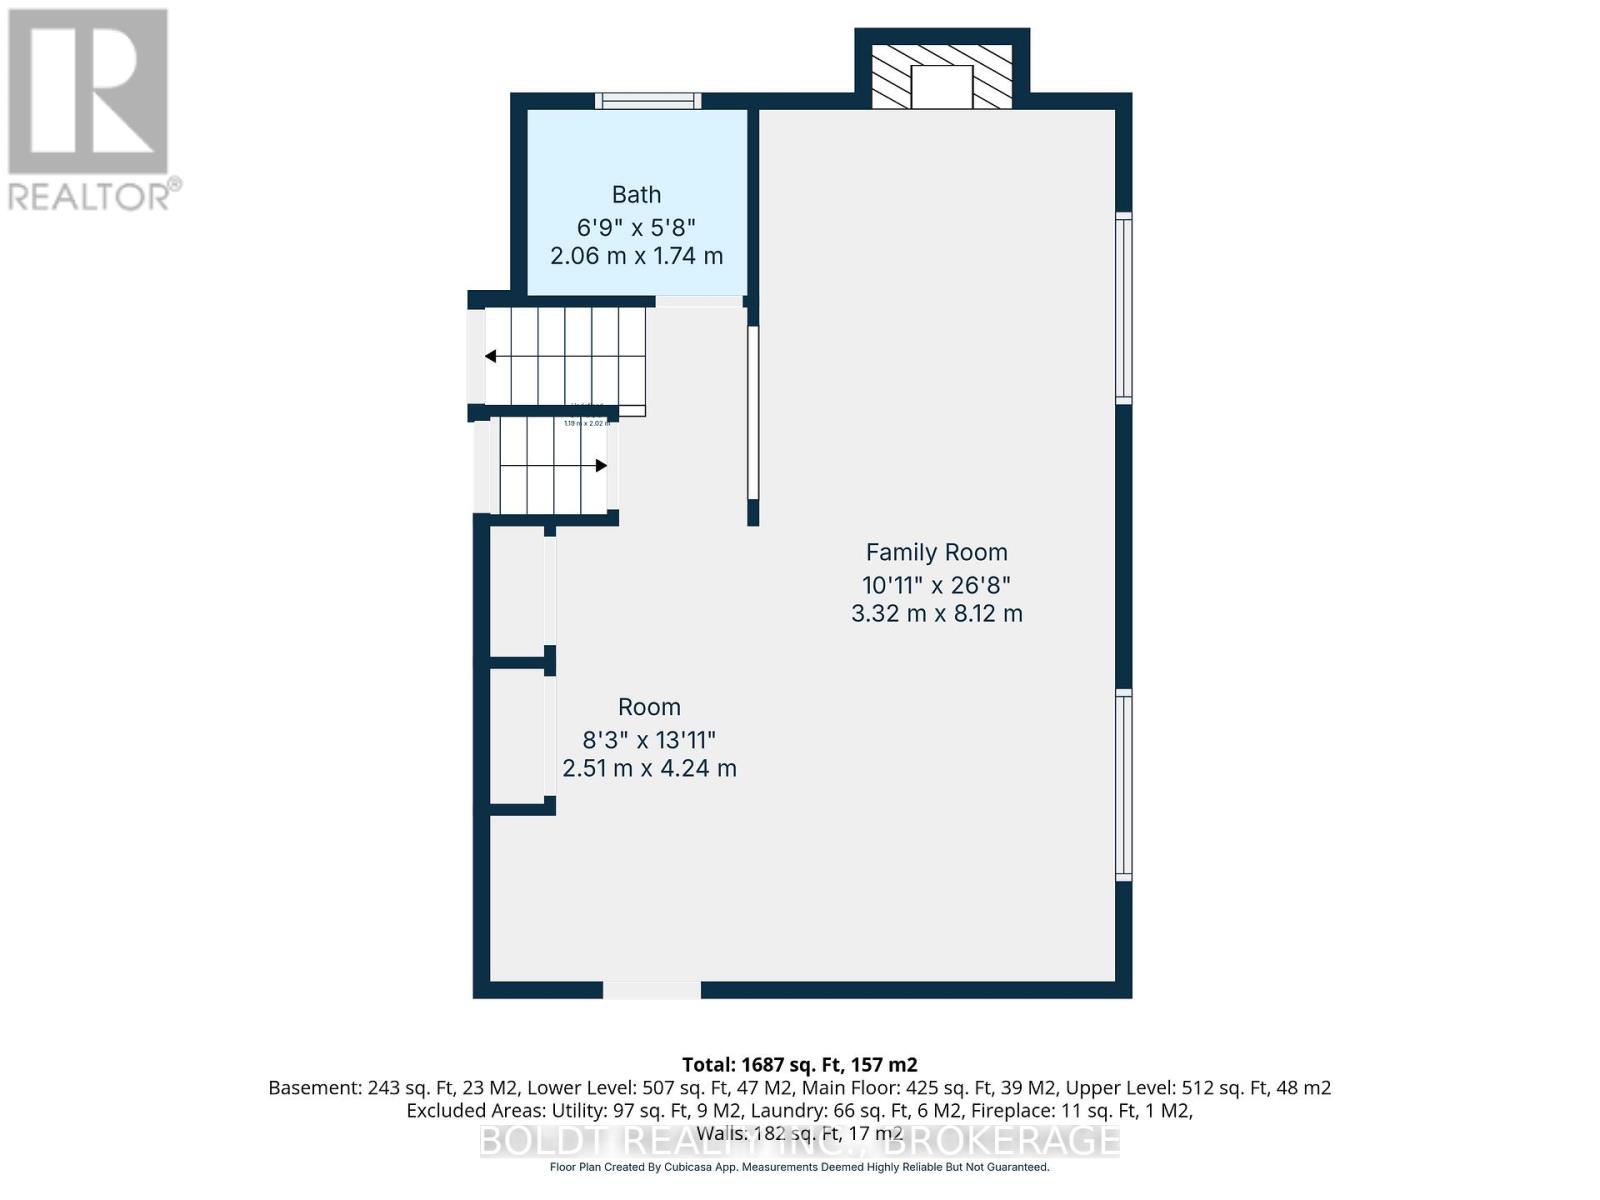
| Lower Level | Family Room | 8.12 m | 3.32 m | 8.12 m x 3.32 m |
| Lower Level | Sitting Room | 4.24 m | 2.51 m | 4.24 m x 2.51 m |
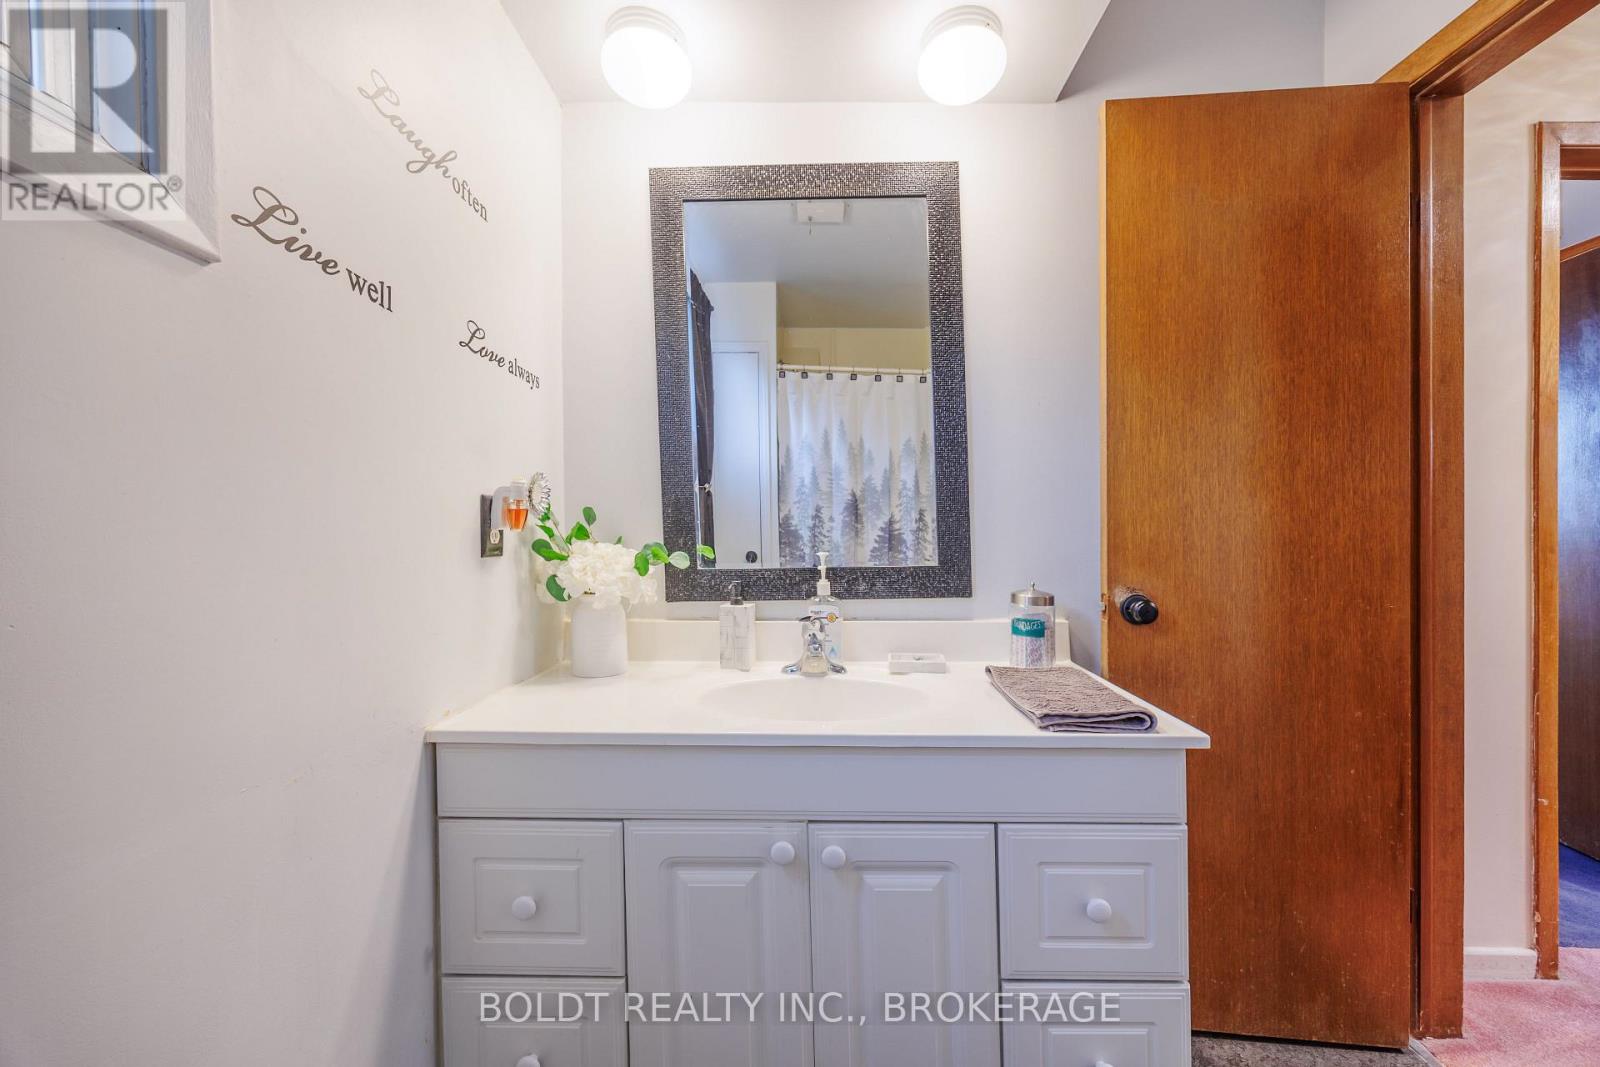
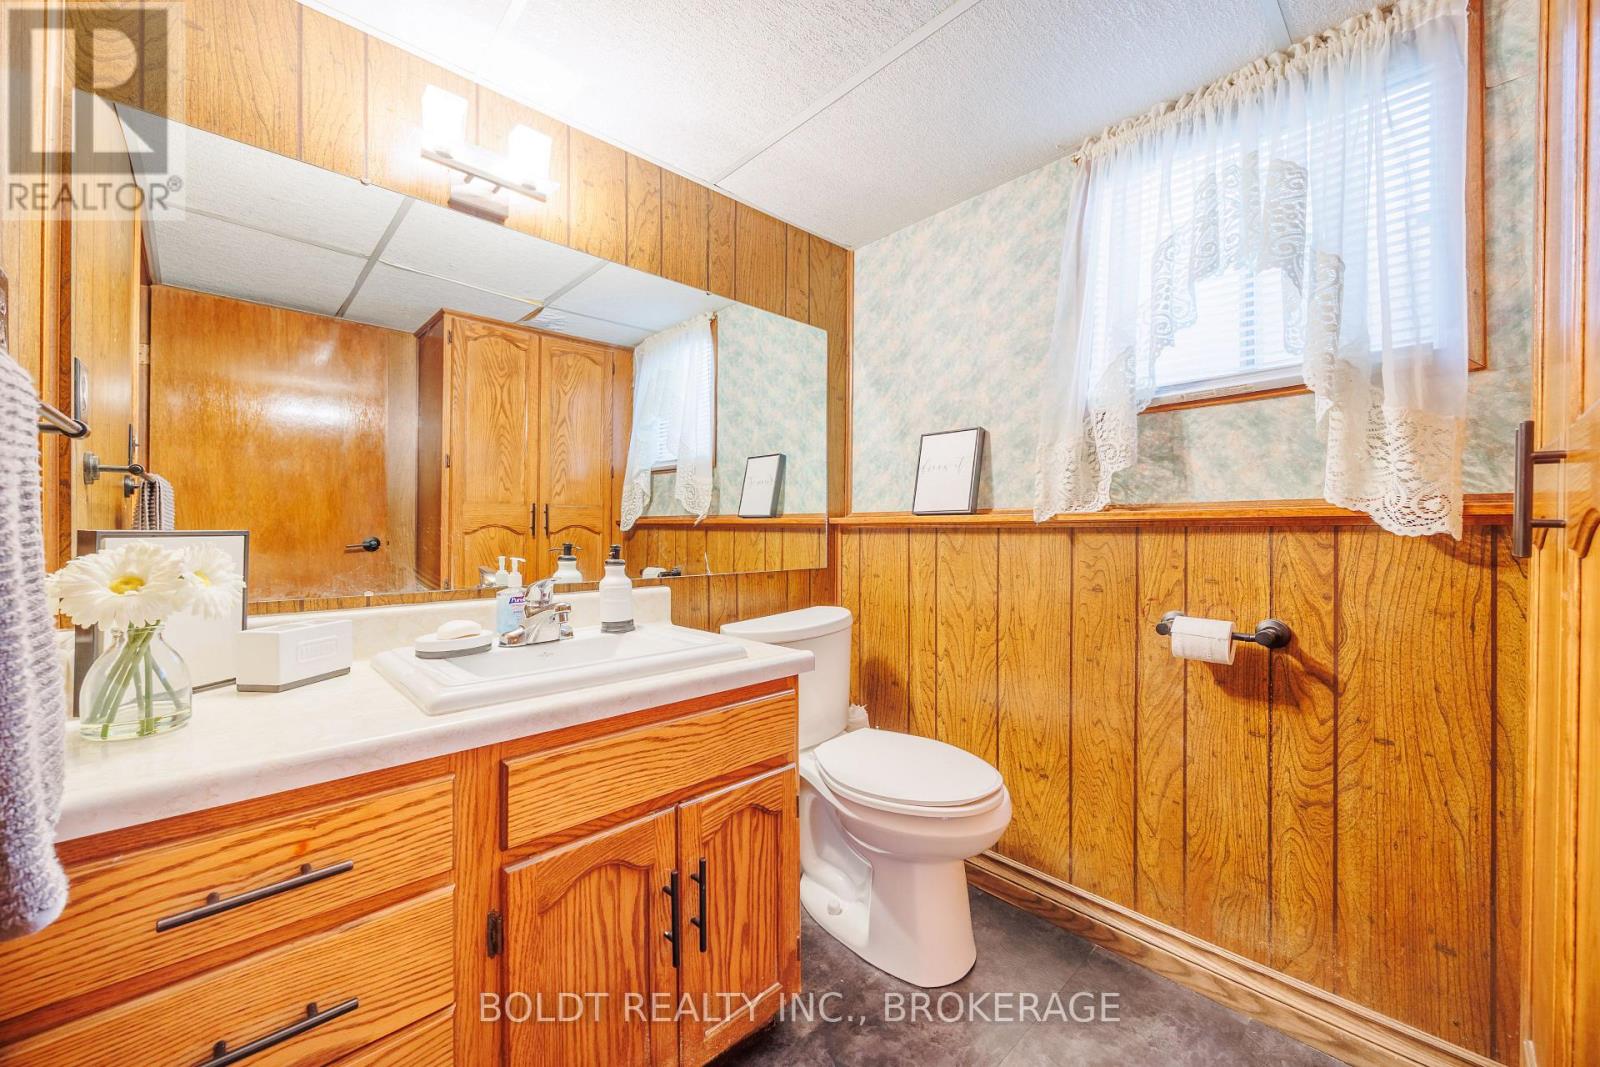
| Lower Level | Bathroom | 2.06 m | 1.74 m | 2.06 m x 1.74 m |
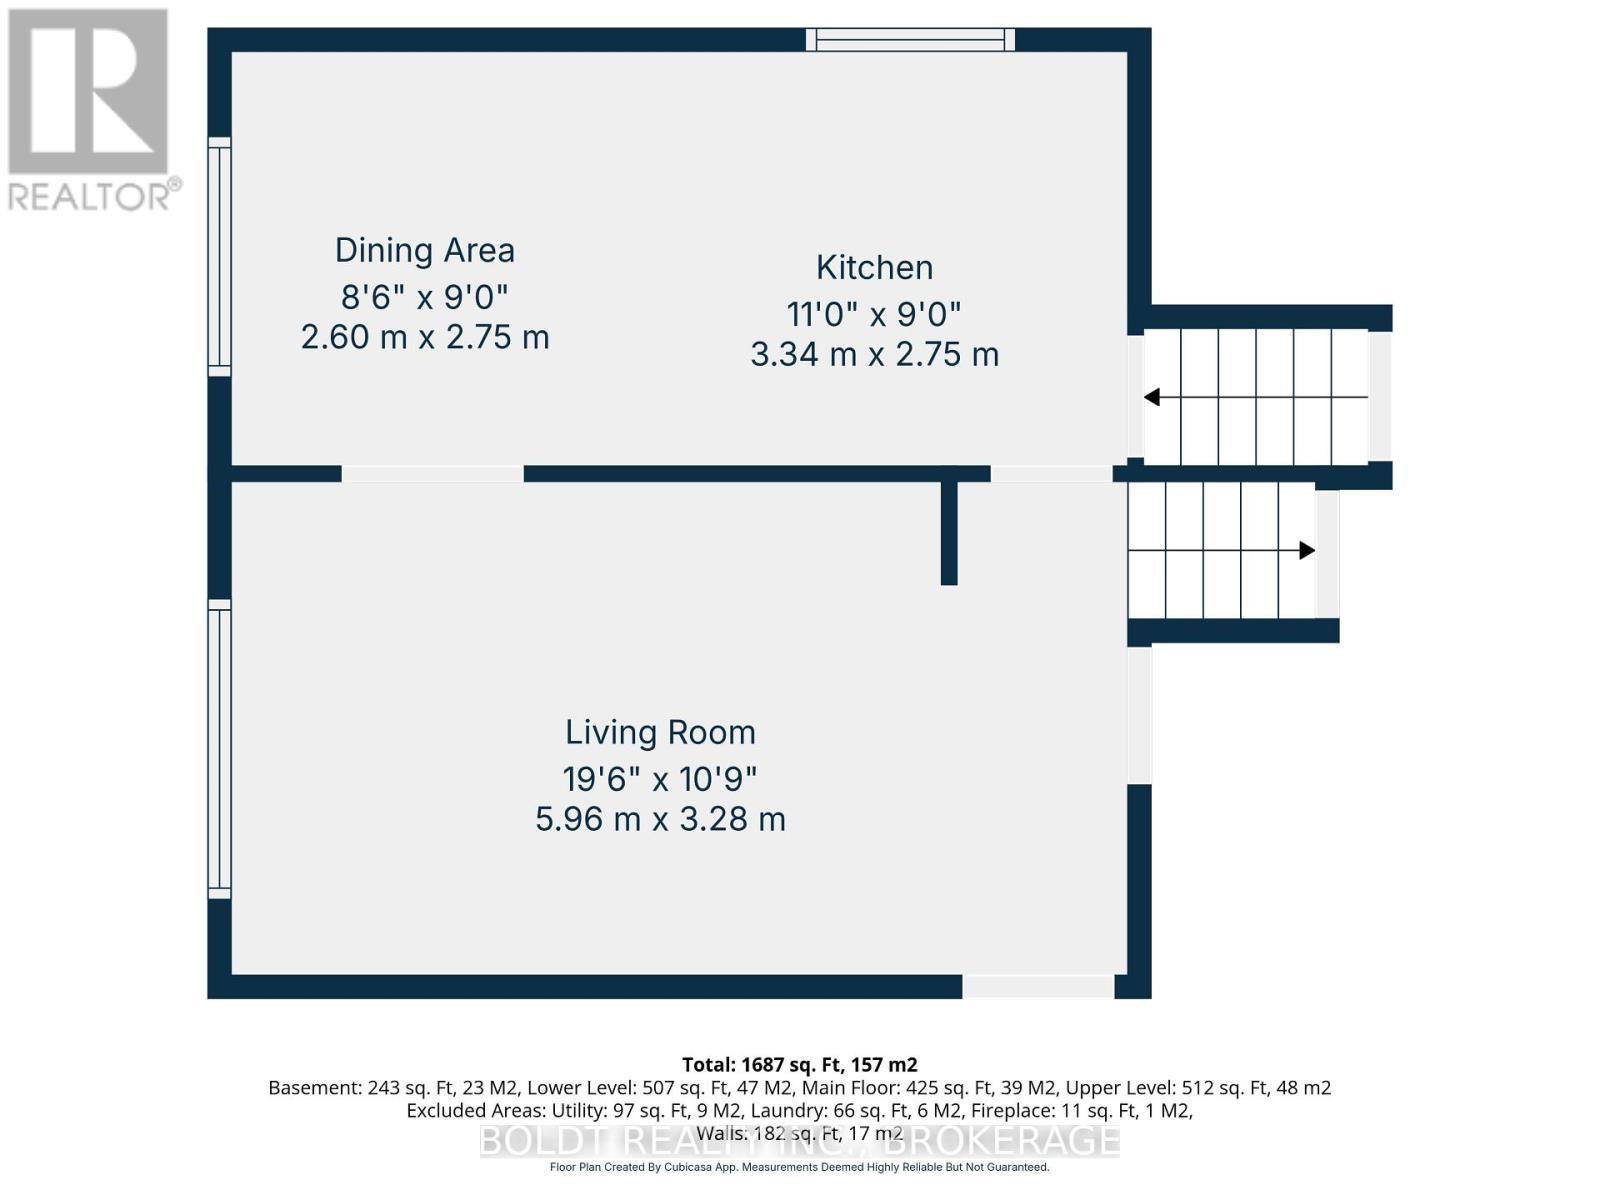
| Main Level | Living Room | 5.95 m | 3.28 m | 5.95 m x 3.28 m |
| Main Level | Kitchen | 3.35 m | 2.75 m | 3.35 m x 2.75 m |
| Main Level | Dining Room | 2.6 m | 2.75 m | 2.6 m x 2.75 m |
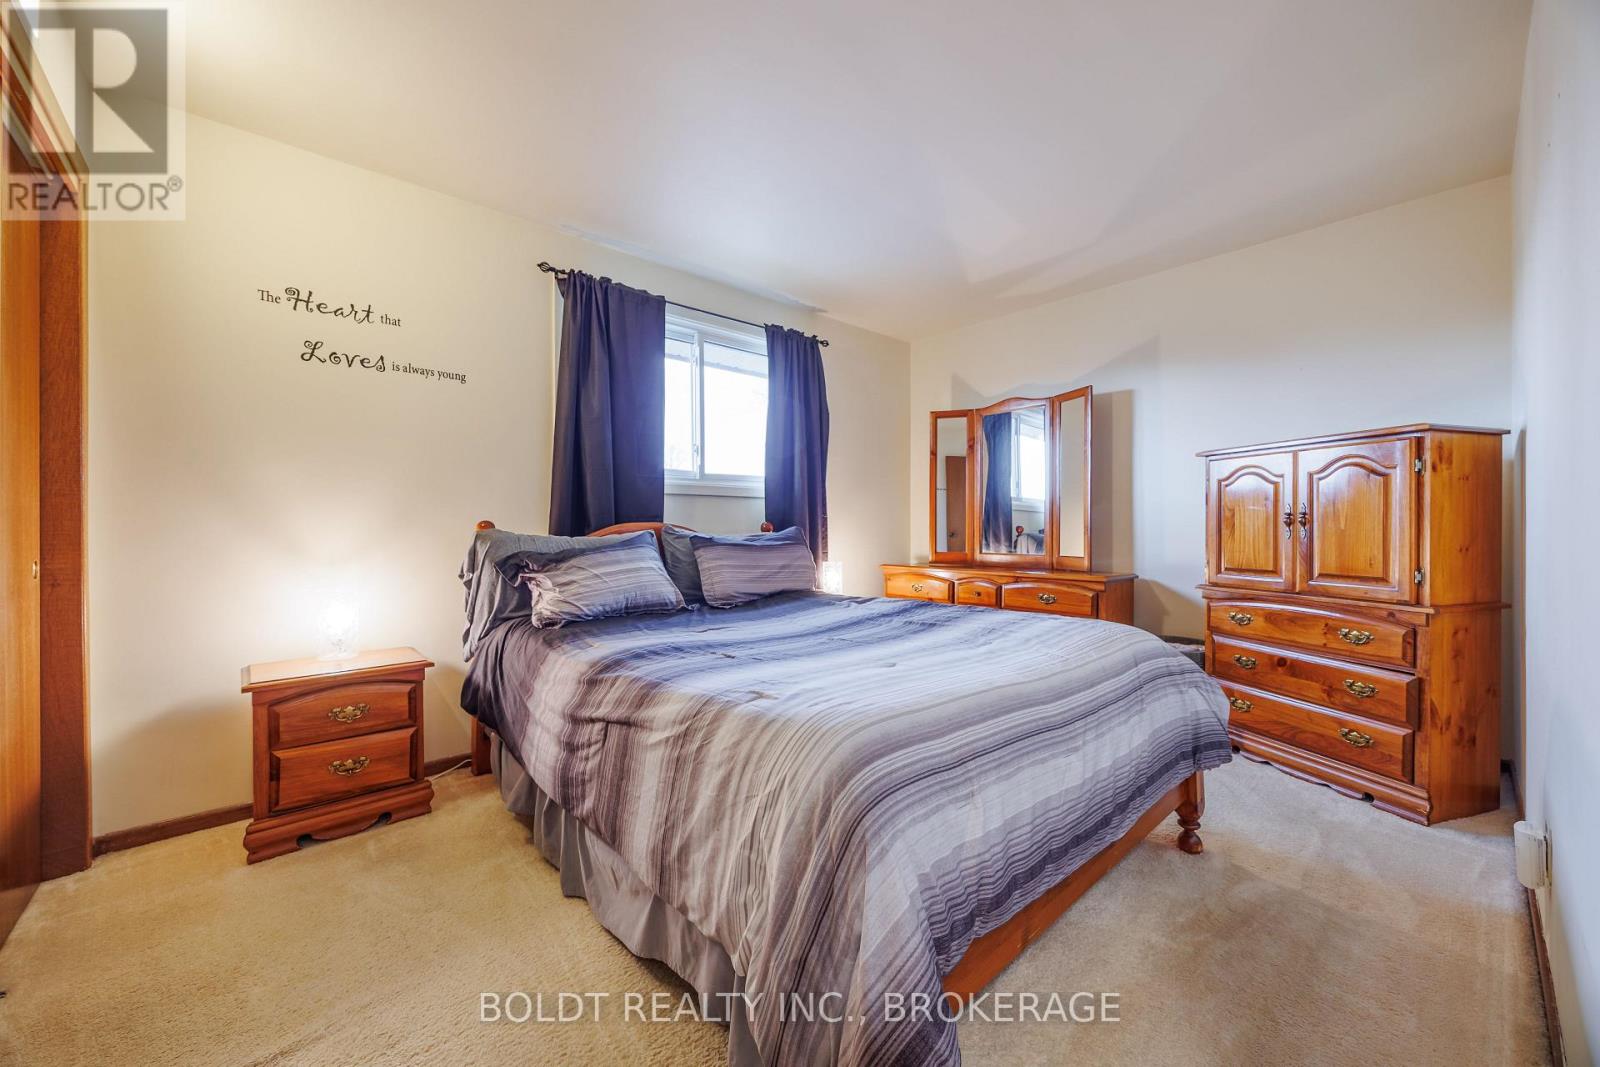
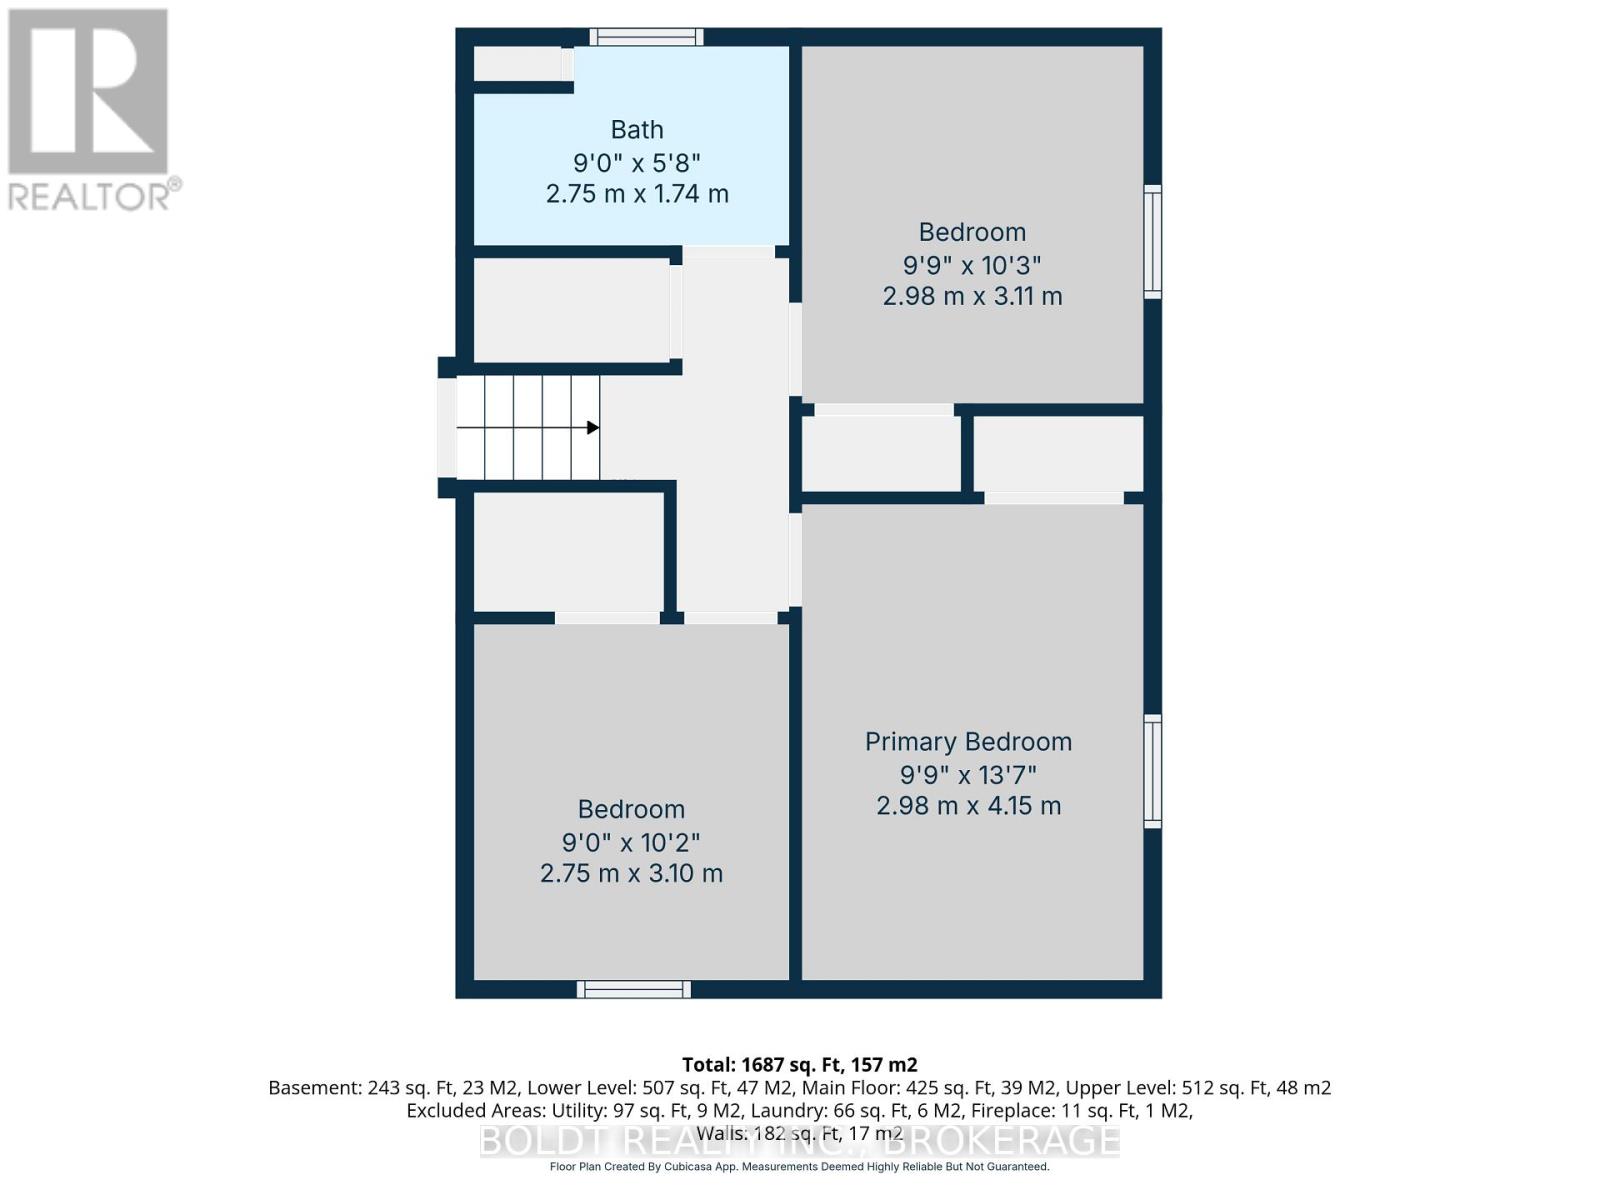
| Upper Level | Primary Bedroom | 4.15 m | 2.98 m | 4.15 m x 2.98 m |
| Upper Level | Bedroom 2 | 3.11 m | 2.98 m | 3.11 m x 2.98 m |
| Upper Level | Bedroom 3 | 3.1 m | 2.75 m | 3.1 m x 2.75 m |
| Upper Level | Bathroom | 2.75 m | 1.74 m | 2.75 m x 1.74 m |
Contact Us
Contact us for more information

Yifei Lin
REALTOR®
[email protected]
261 Martindale Rd #14c
St. Catharines, Ontario L2W 1A2
(905) 401-0849

The trademarks REALTOR®, REALTORS®, and the REALTOR® logo are controlled by The Canadian Real Estate Association (CREA) and identify real estate professionals who are members of CREA. The trademarks MLS®, Multiple Listing Service® and the associated logos are owned by The Canadian Real Estate Association (CREA) and identify the quality of services provided by real estate professionals who are members of CREA. The trademark DDF® is owned by The Canadian Real Estate Association (CREA) and identifies CREA's Data Distribution Facility (DDF®)
April 17 2026 06:07:52
Niagara Association of REALTORS®
Boldt Realty Inc., Brokerage