
47 Copperpond Heights SE Calgary, Alberta T2Z 0W8

$530,000
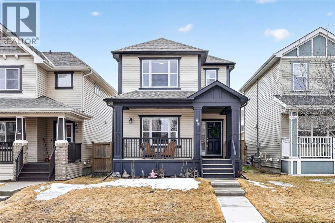
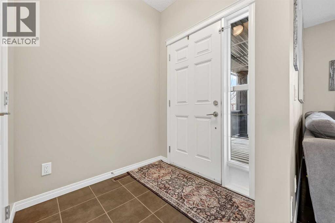
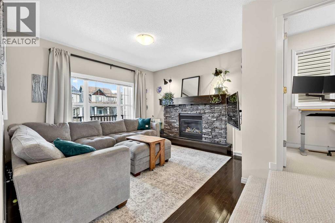
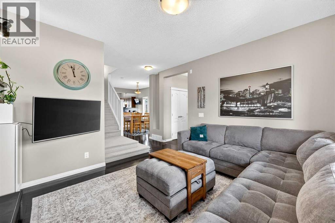
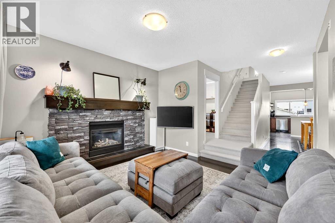
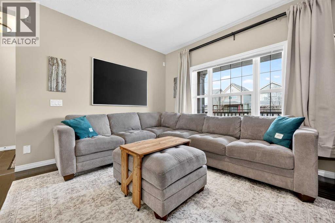
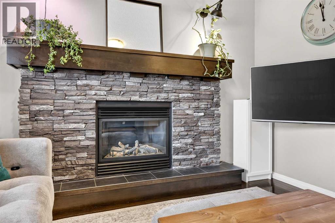
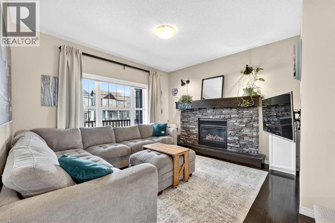
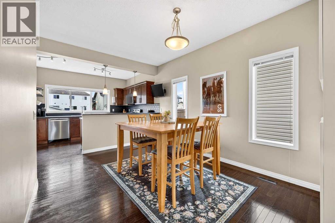
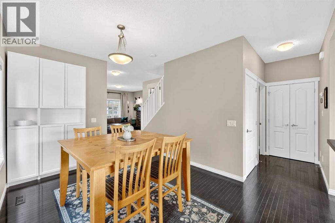
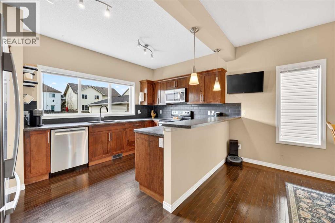
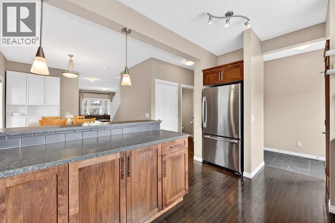
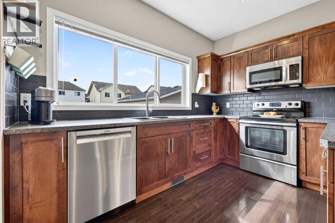
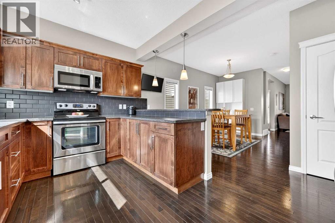
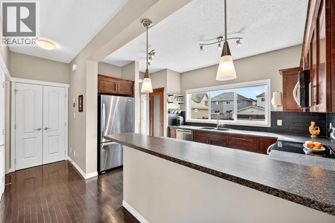
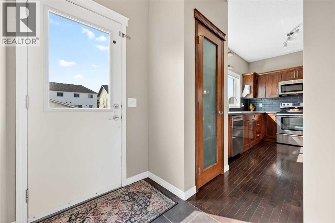
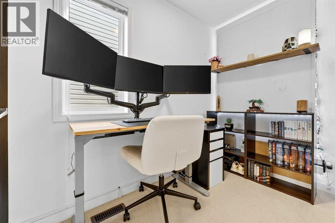
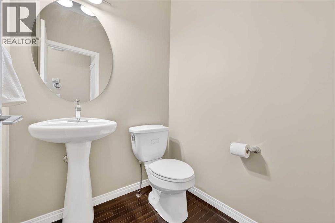
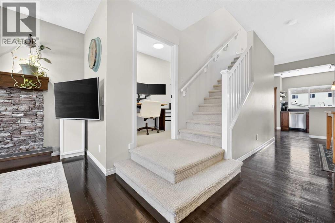
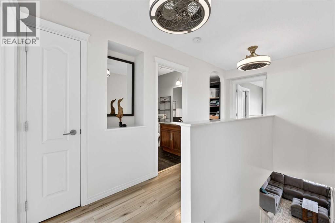
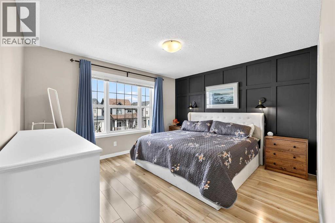
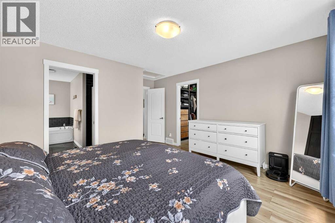
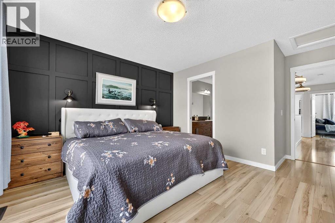
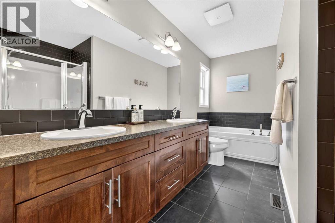
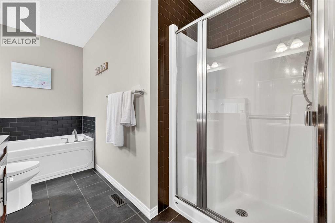
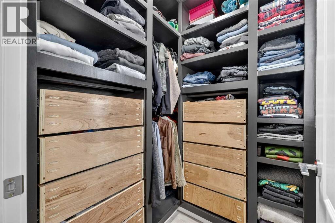
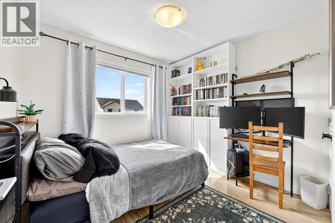
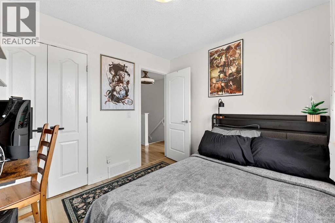
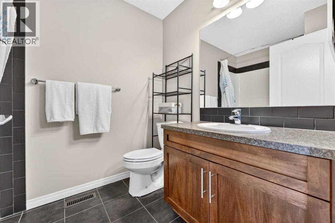
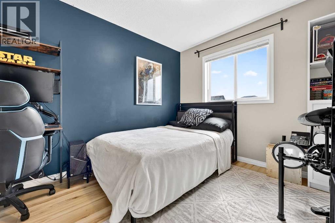
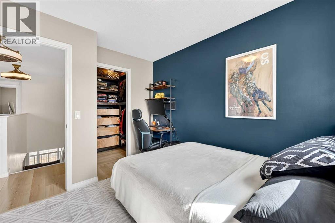
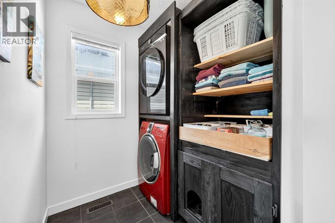
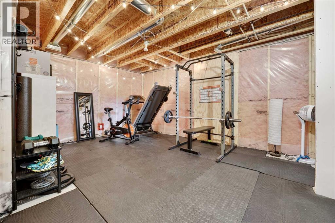
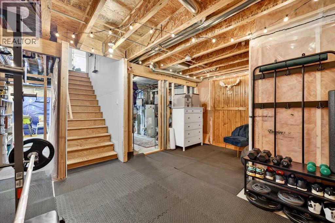
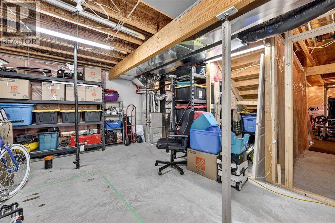
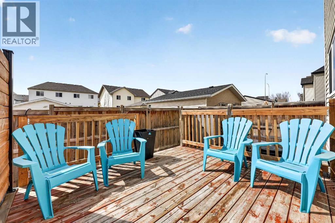
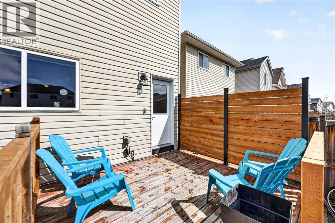
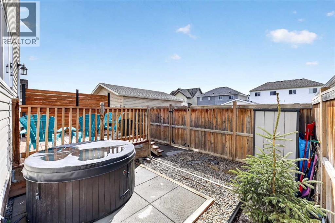
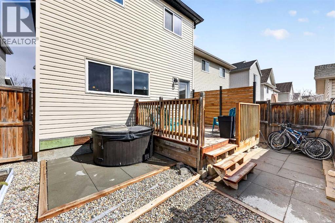
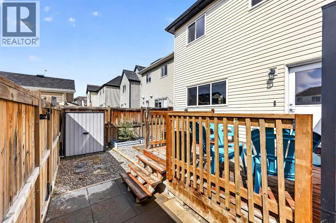

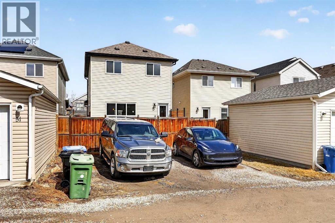

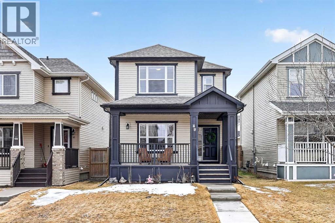
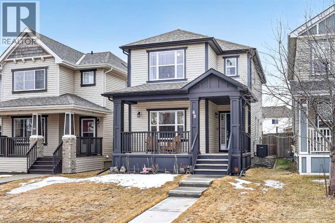
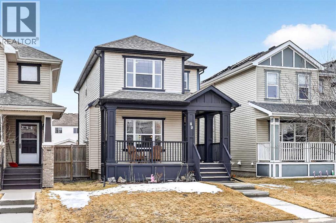
Welcome to exceptional value in Copperfield. This beautifully maintained single-family home offers outstanding curb appeal, highlighted by a charming covered front porch. Step inside to a bright, open-concept main floor filled with natural light and finished with gleaming hardwood throughout. The inviting living room features a cozy gas fireplace and flows seamlessly into the dining area and kitchen—perfect for both everyday living and entertaining. The kitchen overlooks the sunny, south-facing backyard, complete with a deck and hot tub, creating an ideal outdoor retreat. Stainless steel appliances and a spacious pantry add both style and functionality. The main floor also includes a dedicated office space—perfect for working from home—as well as a convenient two-piece powder room. Upstairs, the spacious primary suite comfortably accommodates a king-sized bed and features a walk-in closet and a well-appointed ensuite with dual vanities, a soaker tub, and a separate shower. Two additional bedrooms, a full bathroom, and the convenience of an upper-level laundry room complete the upper floor. The home also features central air conditioning. The unfinished basement offers excellent potential, with a rough-in for a future bathroom—ready for your personal touch. Ideally located just minutes from Deerfoot Trail and Stoney Trail, and close to shopping, dining, and amenities. A rear parking pad provides space for a future garage. Call your favourite realtor today to schedule a showing. (id:65446)
Property Details
| MLS® Number | A2301402 |
| Property Type | Single Family |
| Community Name | Copperfield |
| Amenities Near By | Park, Playground, Schools, Shopping |
| Features | Back Lane, Closet Organizers |
| Parking Space Total | 2 |
| Plan | 0910009 |
| Structure | Deck |
Building
| Bathroom Total | 3 |
| Bedrooms Above Ground | 3 |
| Bedrooms Total | 3 |
| Appliances | Washer, Refrigerator, Dishwasher, Stove, Dryer, Microwave Range Hood Combo, Window Coverings |
| Basement Development | Unfinished |
| Basement Type | Full (unfinished) |
| Constructed Date | 2010 |
| Construction Material | Wood Frame |
| Construction Style Attachment | Detached |
| Cooling Type | Central Air Conditioning |
| Exterior Finish | Stone, Vinyl Siding |
| Fireplace Present | Yes |
| Fireplace Total | 1 |
| Flooring Type | Hardwood, Laminate, Tile |
| Foundation Type | Poured Concrete |
| Half Bath Total | 1 |
| Heating Fuel | Natural Gas |
| Heating Type | Forced Air |
| Stories Total | 2 |
| Size Interior | 1,588 Sqft |
| Total Finished Area | 1588.34 Sqft |
| Type | House |
Parking
| Parking Pad |
Land
| Acreage | No |
| Fence Type | Fence |
| Land Amenities | Park, Playground, Schools, Shopping |
| Landscape Features | Landscaped |
| Size Depth | 33.09 M |
| Size Frontage | 8.54 M |
| Size Irregular | 282.00 |
| Size Total | 282 M2|0-4,050 Sqft |
| Size Total Text | 282 M2|0-4,050 Sqft |
| Zoning Description | R-g |
Rooms
| Level | Type | Length | Width | Dimensions |
|---|---|---|---|---|
| Second Level | Primary Bedroom | 13.00 Ft x 12.00 Ft | ||
| Second Level | Other | 5.67 Ft x 5.08 Ft | ||
| Second Level | 5pc Bathroom | 12.42 Ft x 4.92 Ft | ||
| Second Level | Bedroom | 9.00 Ft x 9.00 Ft | ||
| Second Level | Bedroom | 9.50 Ft x 9.00 Ft | ||
| Second Level | Laundry Room | 6.33 Ft x 6.08 Ft | ||
| Second Level | 4pc Bathroom | 8.17 Ft x 6.08 Ft | ||
| Main Level | Living Room | 13.00 Ft x 12.00 Ft | ||
| Main Level | Kitchen | 14.17 Ft x 10.00 Ft | ||
| Main Level | Dining Room | 13.50 Ft x 10.00 Ft | ||
| Main Level | Foyer | 5.92 Ft x 5.42 Ft | ||
| Main Level | Other | 6.42 Ft x 4.33 Ft | ||
| Main Level | Den | 8.92 Ft x 4.92 Ft | ||
| Main Level | 2pc Bathroom | 5.00 Ft x 5.00 Ft |
https://www.realtor.ca/real-estate/29612493/47-copperpond-heights-se-calgary-copperfield
Contact Us
Contact us for more information

Yifei Lin
REALTOR®
[email protected]
261 Martindale Rd #14c
St. Catharines, Ontario L2W 1A2
(905) 401-0849

The trademarks REALTOR®, REALTORS®, and the REALTOR® logo are controlled by The Canadian Real Estate Association (CREA) and identify real estate professionals who are members of CREA. The trademarks MLS®, Multiple Listing Service® and the associated logos are owned by The Canadian Real Estate Association (CREA) and identify the quality of services provided by real estate professionals who are members of CREA. The trademark DDF® is owned by The Canadian Real Estate Association (CREA) and identifies CREA's Data Distribution Facility (DDF®)
April 18 2026 07:12:43
Calgary Real Estate Board
Real Broker