
14 Vivian Wy Spruce Grove, Alberta T7X 0G9

$359,900
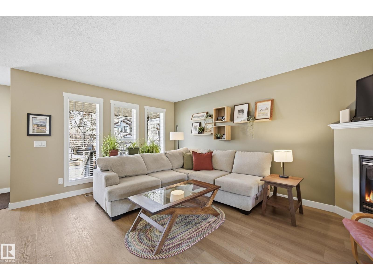
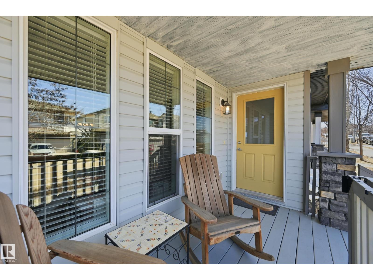
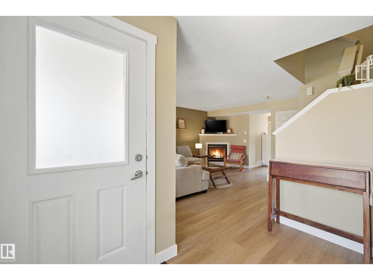
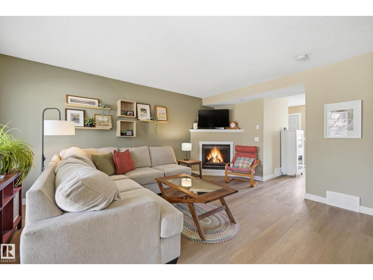
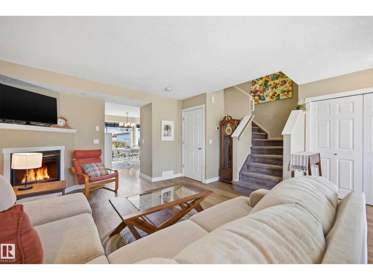
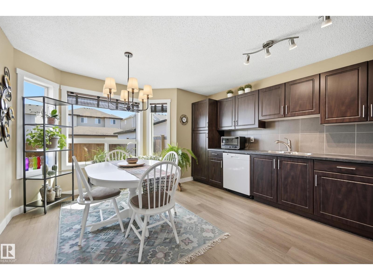
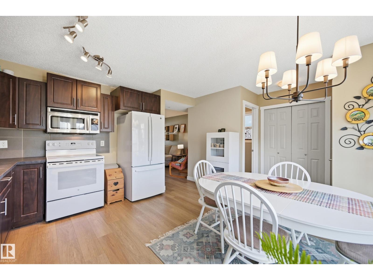
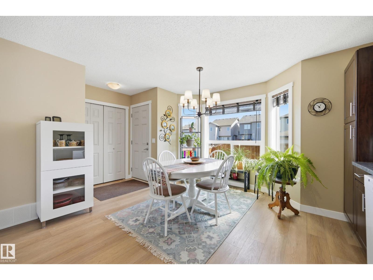
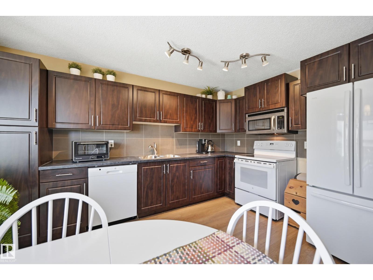
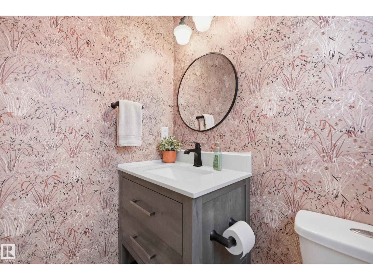
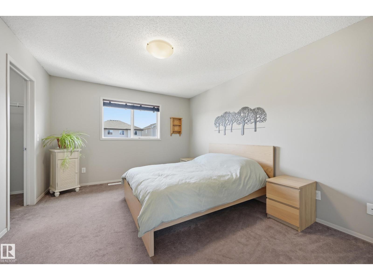
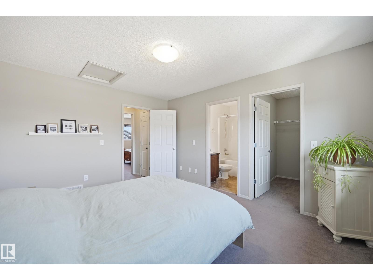
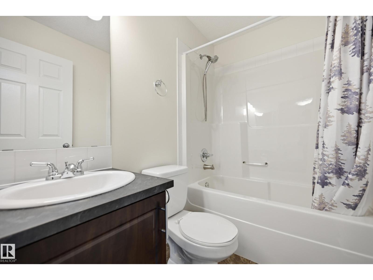
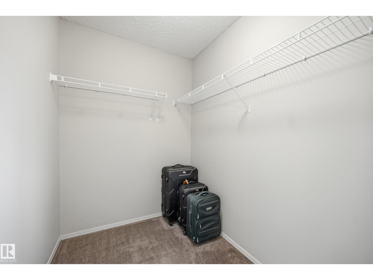
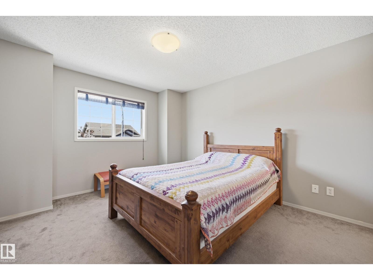
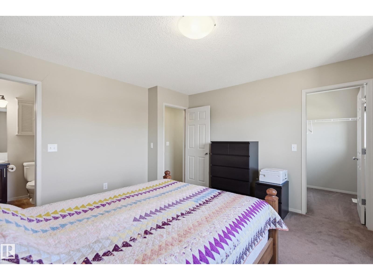
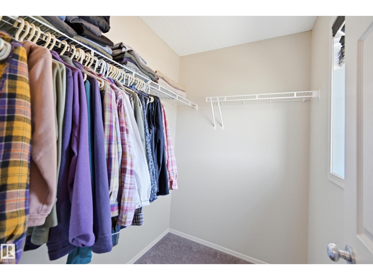
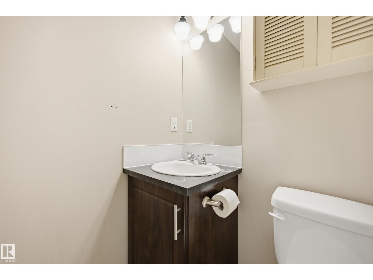
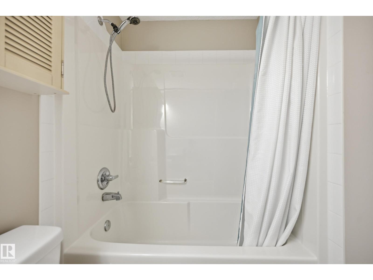
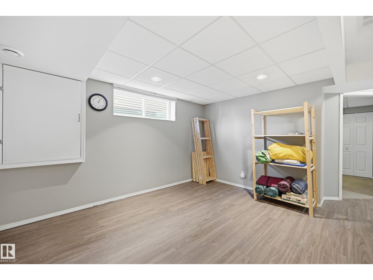
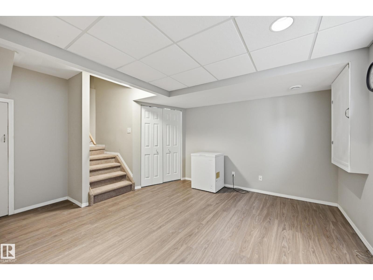
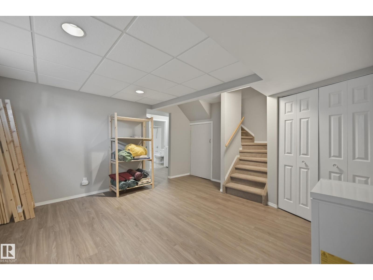
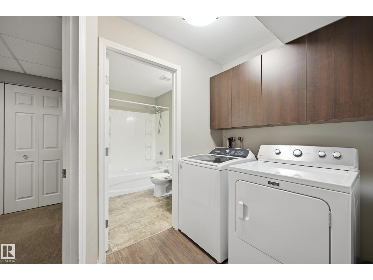
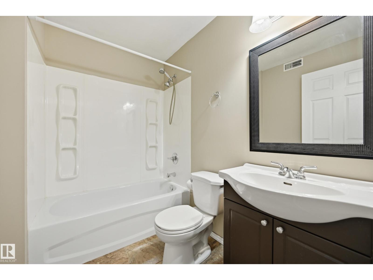
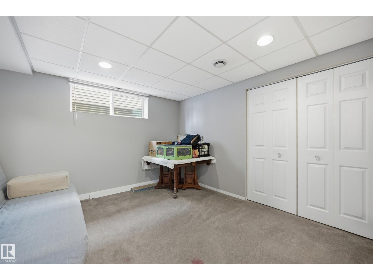
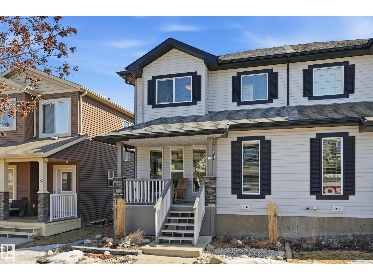
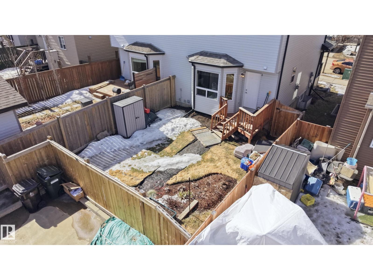
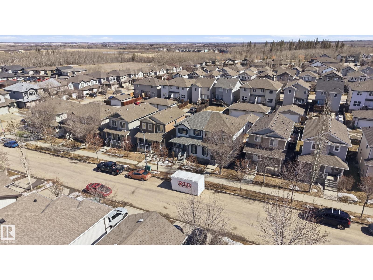
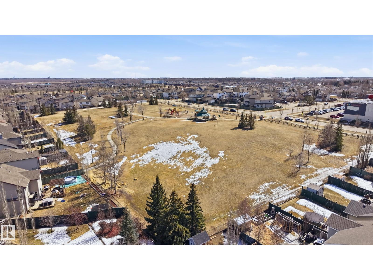
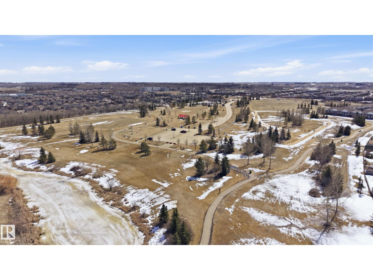
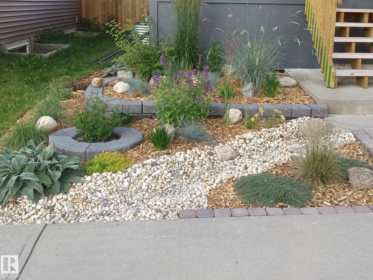
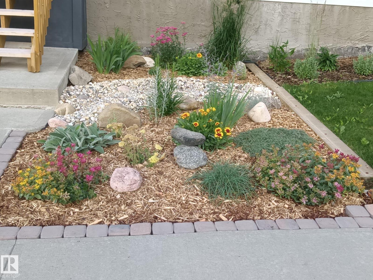
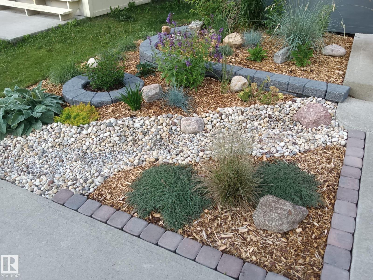
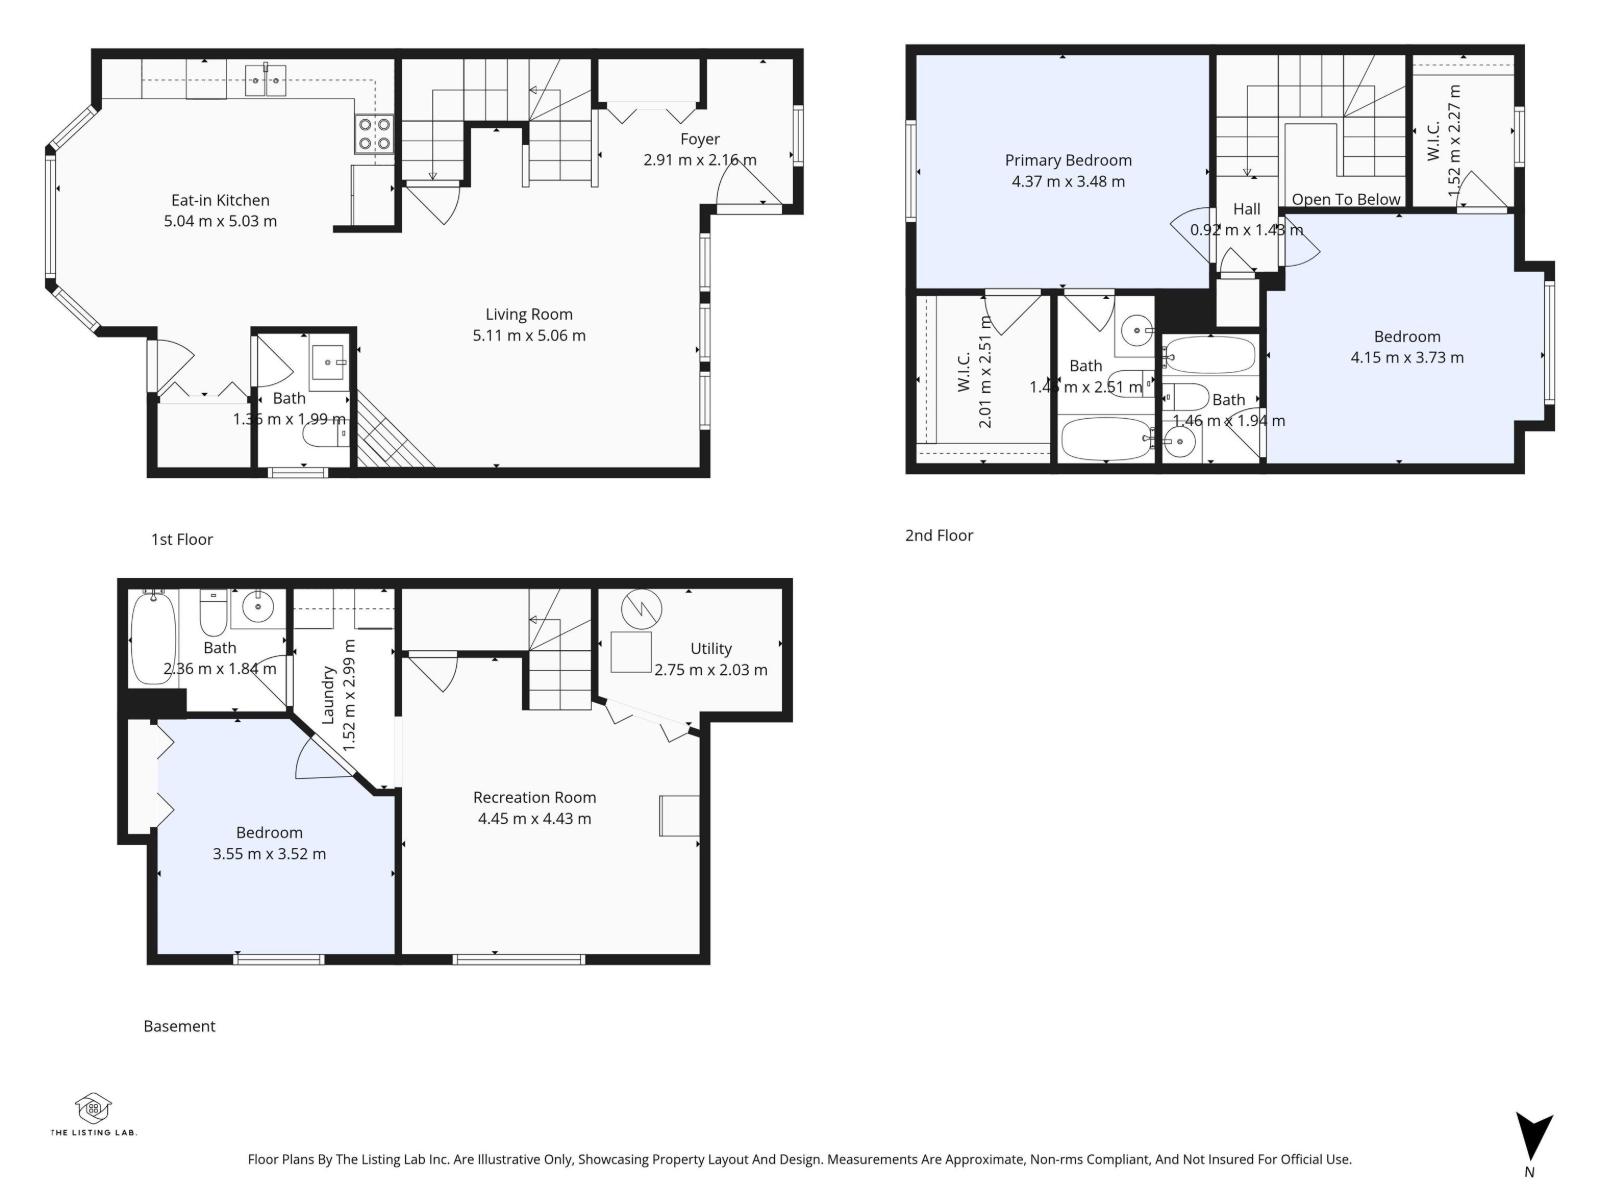
EXTENSIVELY UPDATED HOME IN SPRUCE VILLAGE WITH FAMILY-FRIENDLY APPEAL! 2024 upgrades include new roof (30-year architectural shingles), porch stairs & sliding gate. 2022 upgrades include luxury vinyl plank flooring and trim, Lennox furnace (Elite Series, 96% high efficient), washer & dryer, fridge, stove, dishwasher (all energy efficient), and upgraded half-bath. This well-maintained 3 bed half duplex offers a charming front porch with a custom sliding gate—perfect for kids and pets. Inside features a bright living room with gas fireplace flowing into the kitchen and dining area, plus a 2PC bath and access to the private, fully fenced backyard. The yard features xeriscape (drought tolerant) landscaping with drought resistant grass, native plants, and low water needs. Upstairs offers 2 bedrooms, each with their own 4PC ensuite and walk-in closet. Fully finished basement with 3rd bedroom, 4PC bath, living space, and laundry. Close to parks, schools, and amenities. (id:65446)
Open House
This property has open houses!
12:30 pm
Ends at:2:30 pm
Property Details
| MLS® Number | E4482658 |
| Property Type | Single Family |
| Neigbourhood | Spruce Village |
| Amenities Near By | Playground, Schools, Shopping |
| Features | See Remarks, Lane |
| Parking Space Total | 2 |
| Structure | Deck, Porch |
Building
| Bathroom Total | 4 |
| Bedrooms Total | 3 |
| Appliances | Dishwasher, Dryer, Hood Fan, Refrigerator, Stove, Washer |
| Basement Development | Finished |
| Basement Type | Full (finished) |
| Constructed Date | 2008 |
| Construction Style Attachment | Semi-detached |
| Fireplace Fuel | Gas |
| Fireplace Present | Yes |
| Fireplace Type | Unknown |
| Half Bath Total | 1 |
| Heating Type | Forced Air |
| Stories Total | 2 |
| Size Interior | 1,258 Sqft |
| Type | Duplex |
Parking
| Parking Pad |
Land
| Acreage | No |
| Fence Type | Fence |
| Land Amenities | Playground, Schools, Shopping |
| Size Irregular | 231.42 |
| Size Total | 231.42 M2 |
| Size Total Text | 231.42 M2 |
Rooms
| Level | Type | Length | Width | Dimensions |
|---|---|---|---|---|
| Basement | Bedroom 3 | 3.59 m | 3.46 m | 3.59 m x 3.46 m |
| Basement | Laundry Room | 1.83 m | 1.63 m | 1.83 m x 1.63 m |
| Main Level | Living Room | 5.02 m | 3.68 m | 5.02 m x 3.68 m |
| Main Level | Dining Room | 4.12 m | 2.8 m | 4.12 m x 2.8 m |
| Main Level | Kitchen | 4.15 m | 2.98 m | 4.15 m x 2.98 m |
| Upper Level | Primary Bedroom | 4.25 m | 3.49 m | 4.25 m x 3.49 m |
| Upper Level | Bedroom 2 | 3.84 m | 3.76 m | 3.84 m x 3.76 m |
https://www.realtor.ca/real-estate/29616484/14-vivian-wy-spruce-grove-spruce-village
Contact Us
Contact us for more information

Yifei Lin
REALTOR®
[email protected]
261 Martindale Rd #14c
St. Catharines, Ontario L2W 1A2
(905) 401-0849

The trademarks REALTOR®, REALTORS®, and the REALTOR® logo are controlled by The Canadian Real Estate Association (CREA) and identify real estate professionals who are members of CREA. The trademarks MLS®, Multiple Listing Service® and the associated logos are owned by The Canadian Real Estate Association (CREA) and identify the quality of services provided by real estate professionals who are members of CREA. The trademark DDF® is owned by The Canadian Real Estate Association (CREA) and identifies CREA's Data Distribution Facility (DDF®)
April 17 2026 01:12:03
REALTORS® Association of Edmonton
Century 21 All Stars Realty Ltd