
370 Prestwick Circle SE Calgary, Alberta T2Z 4P4
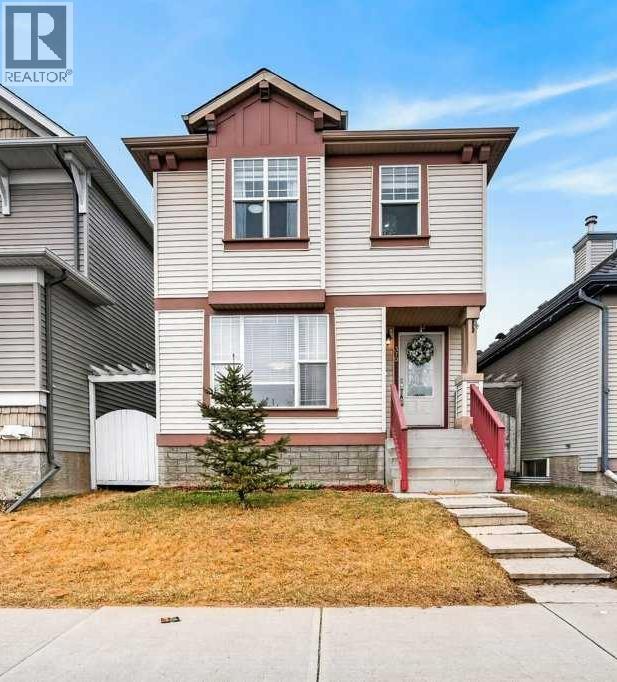



$549,900
OPEN HOUSE: Saturday, April 18, 2-4:30 + Sunday, April 19 12-2 Over 1900 sq ft of developed living space. Updated and designed for comfortable day-to-day living, this McKenzie Towne home pairs a welcoming atmosphere, with practical space and functionality. Natural light moves beautifully through the main floor, where the open layout creates a feeling of connection without sacrificing comfort. The living area is anchored by an electric fireplace that adds both character and ambiance, while the kitchen has been thoughtfully refreshed with white cabinetry, butcher block countertops, stainless steel appliances, and updated lighting. Just off the back, the west-facing yard feels like a natural extension of the home, with updated landscaping and a deck with pergola that sets the stage for slow summer evenings and easy outdoor enjoyment. Upstairs, you will discover a stylish primary bedroom featuring a walk-in closet and private ensuite, along with two additional bedrooms and a full bath. The fully finished lower level adds even more versatility, offering a large recreation room, office or hobby space, laundry/utility room and extra storage. Many of the recent updates have been completed in the last 5 years, including a new hot water tank in 2022 and shingles in 2024, offering added peace of mind. Set in McKenzie Towne, just up the street from the fire engine playground and across from the soccer field, and close proximity to schools, parks, pathways, and everyday amenities. (id:65446)
Open House
This property has open houses!
2:00 pm
Ends at:4:30 pm
12:00 pm
Ends at:2:00 pm
Property Details
| MLS® Number | A2302471 |
| Property Type | Single Family |
| Community Name | McKenzie Towne |
| Amenities Near By | Park, Playground, Schools, Shopping |
| Features | Other, Back Lane |
| Parking Space Total | 2 |
| Plan | 0313472 |
| Structure | Deck |
Building
| Bathroom Total | 3 |
| Bedrooms Above Ground | 3 |
| Bedrooms Total | 3 |
| Amenities | Other |
| Appliances | Washer, Refrigerator, Stove, Dryer, Microwave, Window Coverings |
| Basement Development | Finished |
| Basement Type | Full (finished) |
| Constructed Date | 2004 |
| Construction Material | Wood Frame |
| Construction Style Attachment | Detached |
| Cooling Type | None |
| Exterior Finish | Vinyl Siding |
| Fireplace Present | Yes |
| Fireplace Total | 1 |
| Flooring Type | Carpeted, Vinyl Plank |
| Foundation Type | Poured Concrete |
| Half Bath Total | 1 |
| Heating Type | Forced Air |
| Stories Total | 1 |
| Size Interior | 1,321 Sqft |
| Total Finished Area | 1321.07 Sqft |
| Type | House |
Parking
| Other |
Land
| Acreage | No |
| Fence Type | Fence |
| Land Amenities | Park, Playground, Schools, Shopping |
| Size Depth | 34 M |
| Size Frontage | 7.67 M |
| Size Irregular | 260.00 |
| Size Total | 260 M2|0-4,050 Sqft |
| Size Total Text | 260 M2|0-4,050 Sqft |
| Zoning Description | R-g |
Rooms
| Level | Type | Length | Width | Dimensions |
|---|---|---|---|---|
| Basement | Recreational, Games Room | 3.68 M x 6.08 M | ||
| Basement | Office | 3.18 M x 3.58 M | ||
| Basement | Furnace | 1.96 M x 3.86 M | ||
| Main Level | Dining Room | 4.39 M x 1.87 M | ||
| Main Level | Living Room | 4.52 M x 5.01 M | ||
| Main Level | Kitchen | 3.44 M x 3.19 M | ||
| Main Level | 2pc Bathroom | 1.60 M x 1.75 M | ||
| Upper Level | Primary Bedroom | 3.47 M x 3.79 M | ||
| Upper Level | Bedroom | 3.12 M x 4.15 M | ||
| Upper Level | Bedroom | 2.84 M x 3.67 M | ||
| Upper Level | 4pc Bathroom | 1.53 M x 2.24 M | ||
| Upper Level | 4pc Bathroom | 1.51 M x 2.26 M |
https://www.realtor.ca/real-estate/29616101/370-prestwick-circle-se-calgary-mckenzie-towne
Contact Us
Contact us for more information

Yifei Lin
REALTOR®
[email protected]
261 Martindale Rd #14c
St. Catharines, Ontario L2W 1A2
(905) 401-0849

The trademarks REALTOR®, REALTORS®, and the REALTOR® logo are controlled by The Canadian Real Estate Association (CREA) and identify real estate professionals who are members of CREA. The trademarks MLS®, Multiple Listing Service® and the associated logos are owned by The Canadian Real Estate Association (CREA) and identify the quality of services provided by real estate professionals who are members of CREA. The trademark DDF® is owned by The Canadian Real Estate Association (CREA) and identifies CREA's Data Distribution Facility (DDF®)
April 17 2026 03:18:33
Calgary Real Estate Board
Cir Realty