
10616 31 St NW Edmonton, Alberta T5W 1W5

$400,000
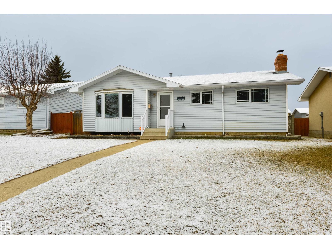
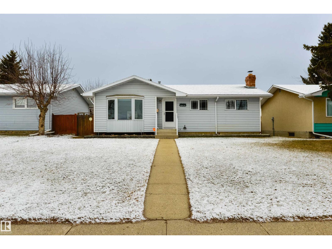
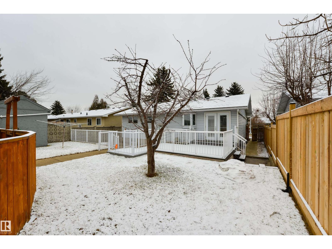
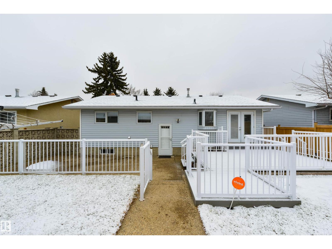
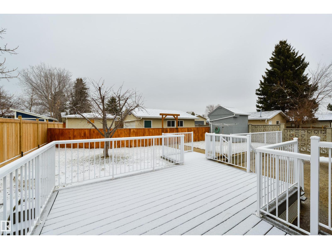
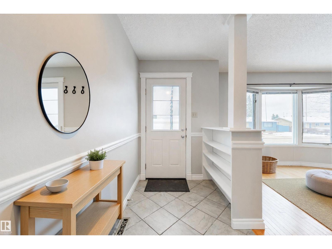
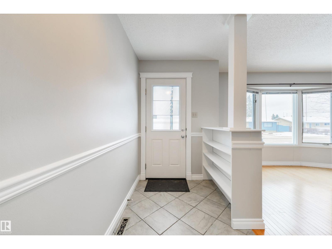
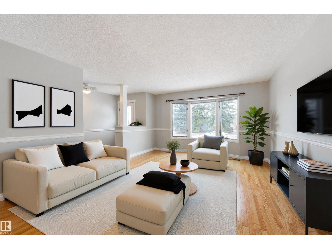
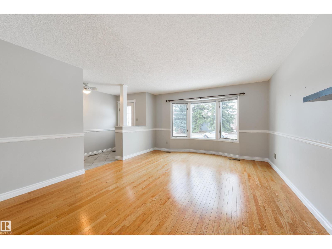
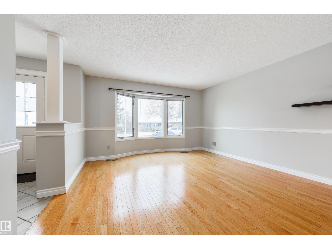
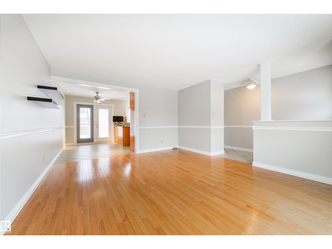
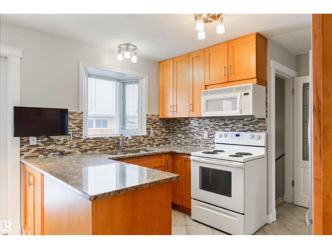
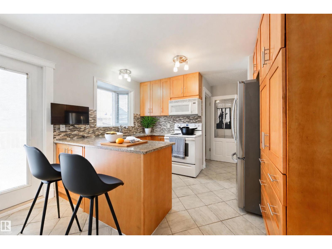
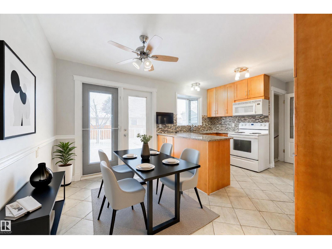
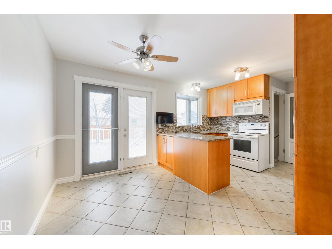
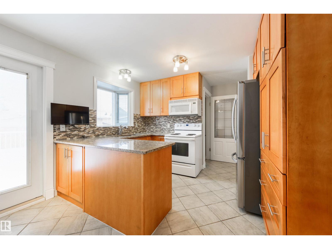
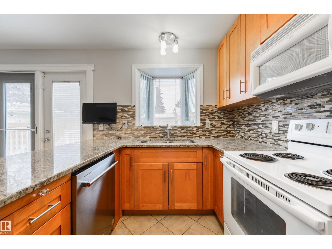
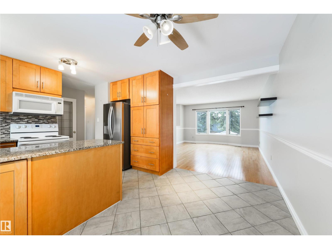
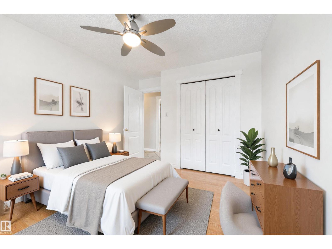

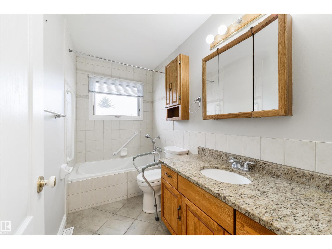
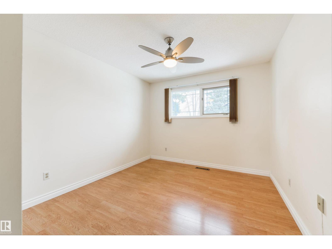
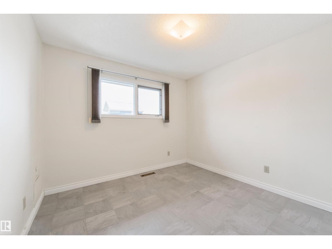
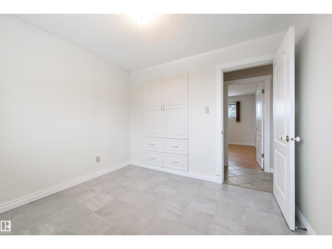
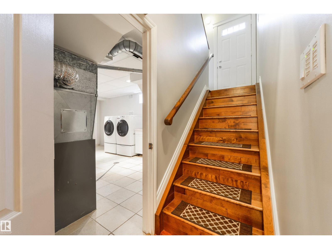
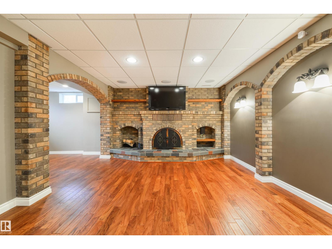
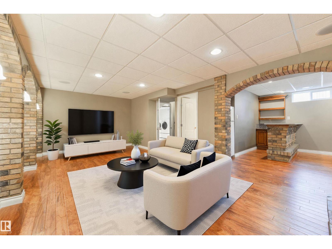
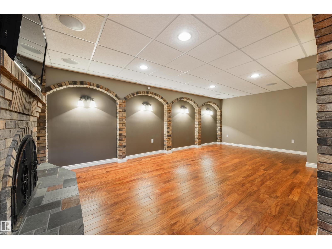
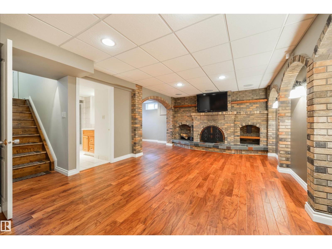
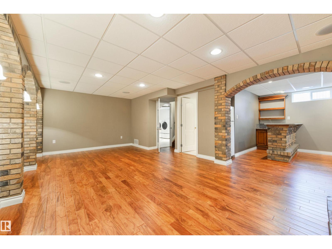
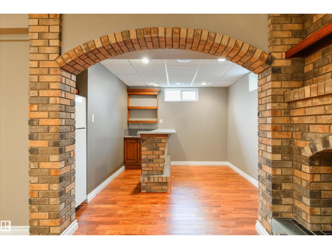
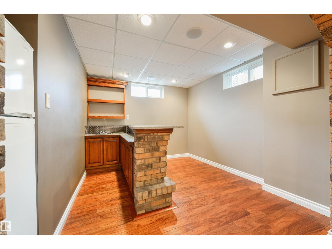
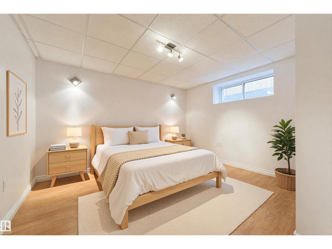
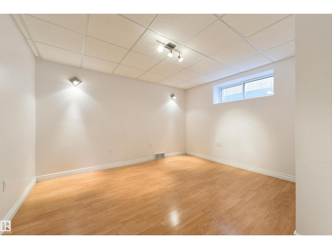
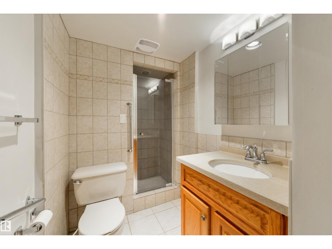
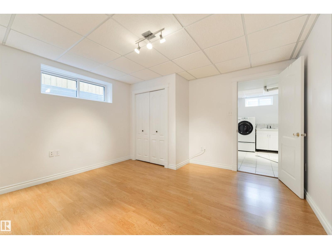
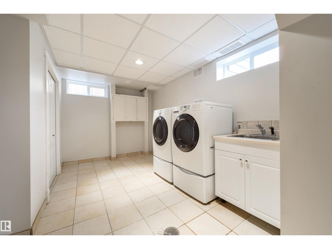
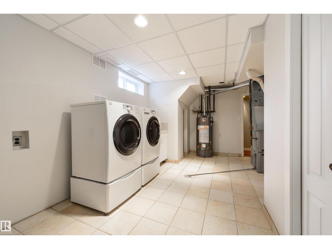
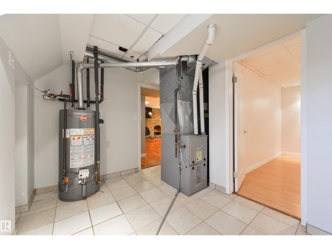
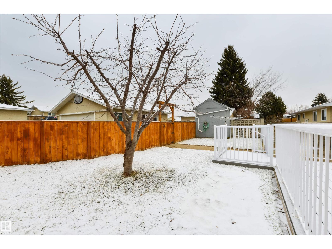
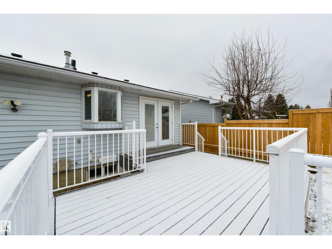
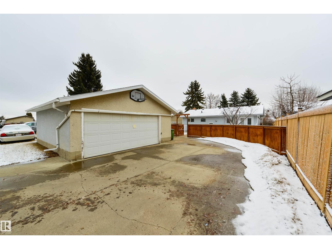
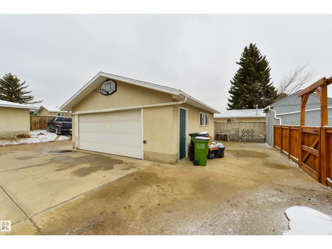
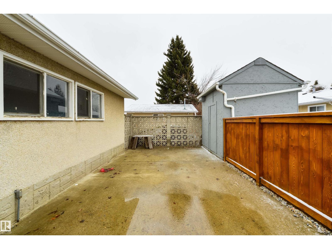
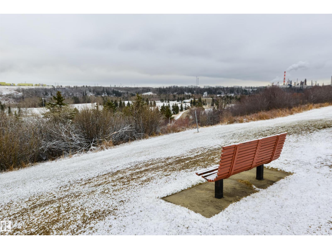
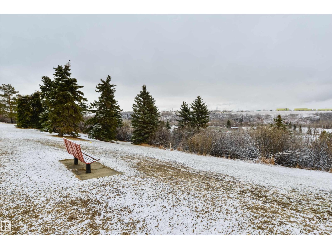
Welcome to this stunning home, meticulously maintained by its original owner. Step into a spacious living room with gleaming hardwood floors, leading to a bright dining area, and an upgraded kitchen with ceiling-height cabinets, granite countertops, and upgraded appliances. The main floor offers three comfortable bedrooms and a modern, updated bathroom. Downstairs, the basement features a custom brick accent wall, a wood-burning fireplace, surround sound, and a stylish bar. You’ll also find a 4th bedroom with an egress window & a stylish bathroom. The utility room is equipped with an updated furnace, hot water tank, and front-load washer & dryer. Step outside to a large deck and a private backyard with a brand-new fence. The oversized garage provides ample parking, including space for RV. Situated in Rundle Heights, you’re just one block from walking and biking trails, and minutes from Rundle Park, the golf course, schools, and the Yellowhead and Anthony Henday. Homes like this one are truly a rare find! (id:65446)
Property Details
| MLS® Number | E4482641 |
| Property Type | Single Family |
| Neigbourhood | Rundle Heights |
| Amenities Near By | Playground |
| Features | See Remarks, Lane, No Animal Home, No Smoking Home |
| Parking Space Total | 6 |
| Structure | Deck |
Building
| Bathroom Total | 2 |
| Bedrooms Total | 4 |
| Appliances | Dishwasher, Dryer, Garage Door Opener, Microwave Range Hood Combo, Stove, Washer, Window Coverings, Two Refrigerators |
| Architectural Style | Bungalow |
| Basement Development | Finished |
| Basement Type | Full (finished) |
| Constructed Date | 1968 |
| Construction Style Attachment | Detached |
| Fire Protection | Smoke Detectors |
| Fireplace Fuel | Wood |
| Fireplace Present | Yes |
| Fireplace Type | Unknown |
| Heating Type | Forced Air |
| Stories Total | 1 |
| Size Interior | 1,035 Sqft |
| Type | House |
Parking
| Detached Garage | |
| Oversize | |
| R V |
Land
| Acreage | No |
| Fence Type | Fence |
| Land Amenities | Playground |
| Size Irregular | 557.13 |
| Size Total | 557.13 M2 |
| Size Total Text | 557.13 M2 |
Rooms
| Level | Type | Length | Width | Dimensions |
|---|---|---|---|---|
| Basement | Bedroom 4 | 3.1 m | 3.81 m | 3.1 m x 3.81 m |
| Basement | Recreation Room | 3.89 m | 6.82 m | 3.89 m x 6.82 m |
| Main Level | Living Room | 4 m | 4.71 m | 4 m x 4.71 m |
| Main Level | Kitchen | 3.5 m | 4.57 m | 3.5 m x 4.57 m |
| Main Level | Primary Bedroom | 3.08 m | 3.35 m | 3.08 m x 3.35 m |
| Main Level | Bedroom 2 | 2.88 m | 3.09 m | 2.88 m x 3.09 m |
| Main Level | Bedroom 3 | 2.58 m | 2.94 m | 2.58 m x 2.94 m |
https://www.realtor.ca/real-estate/29616021/10616-31-st-nw-edmonton-rundle-heights
Contact Us
Contact us for more information

Yifei Lin
REALTOR®
[email protected]
261 Martindale Rd #14c
St. Catharines, Ontario L2W 1A2
(905) 401-0849

The trademarks REALTOR®, REALTORS®, and the REALTOR® logo are controlled by The Canadian Real Estate Association (CREA) and identify real estate professionals who are members of CREA. The trademarks MLS®, Multiple Listing Service® and the associated logos are owned by The Canadian Real Estate Association (CREA) and identify the quality of services provided by real estate professionals who are members of CREA. The trademark DDF® is owned by The Canadian Real Estate Association (CREA) and identifies CREA's Data Distribution Facility (DDF®)
April 18 2026 08:30:13
REALTORS® Association of Edmonton
RE/MAX Real Estate