
102 Cedar Cres Longlac, Ontario P0T 2A0

$155,000
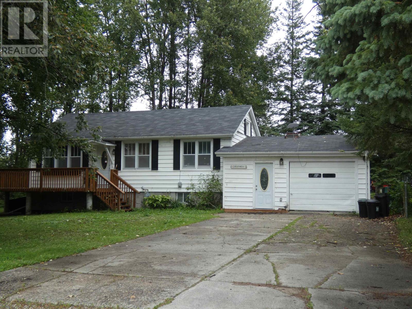
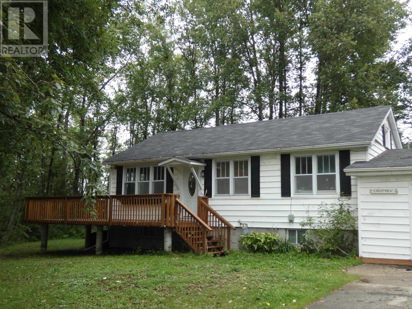
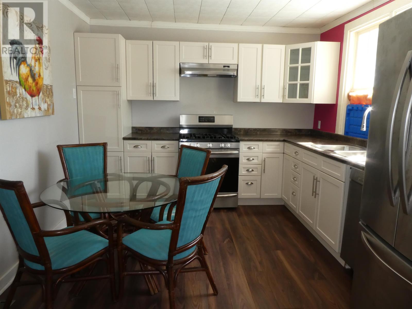
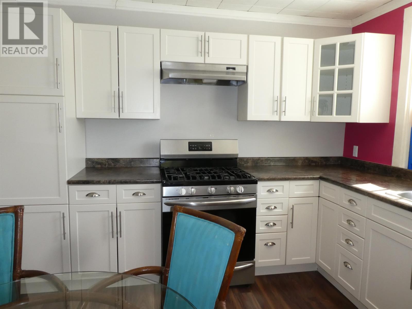
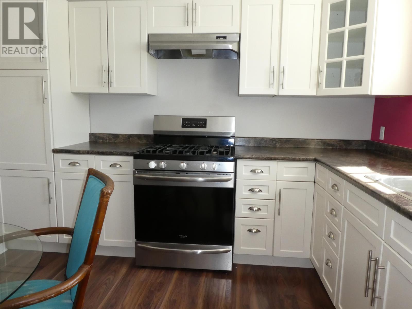
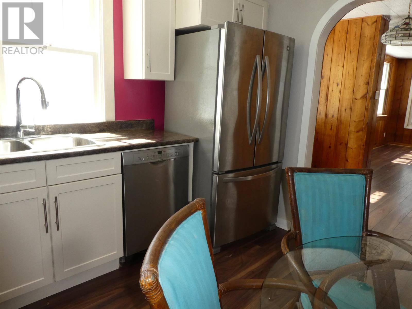
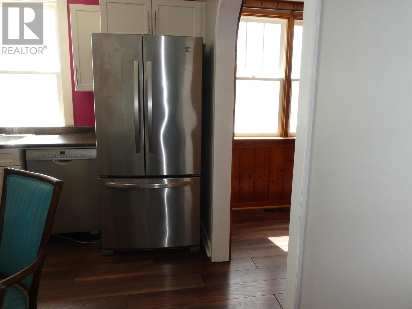
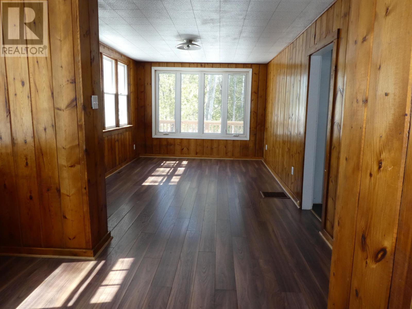
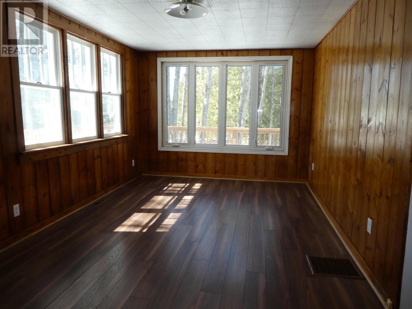
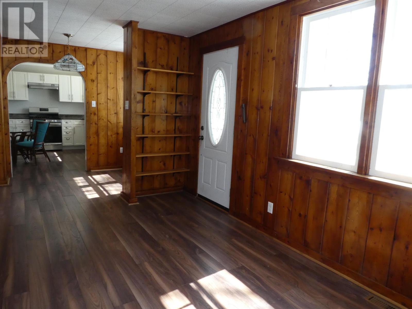
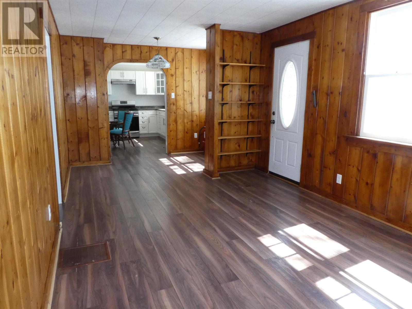
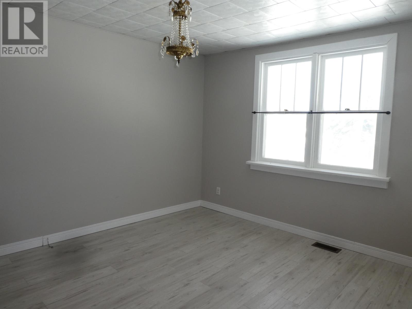
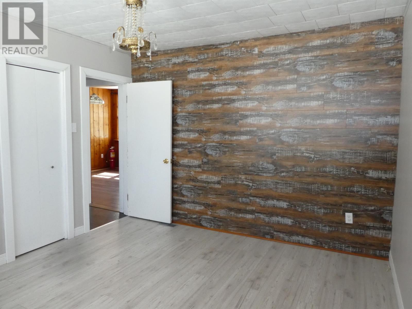
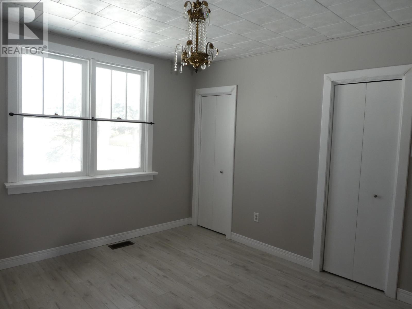
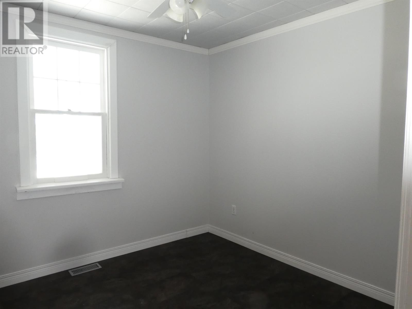
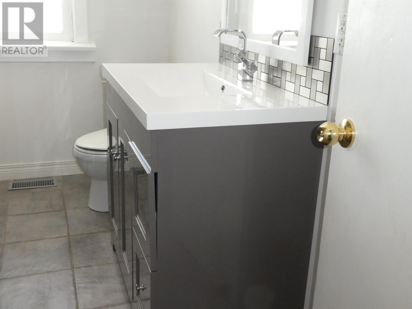
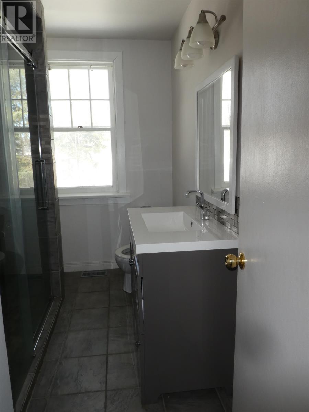
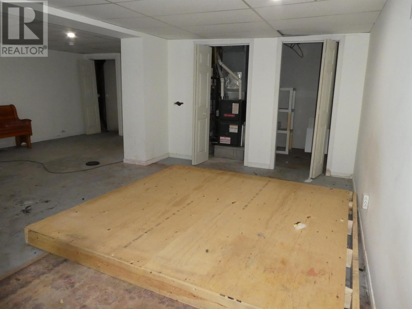
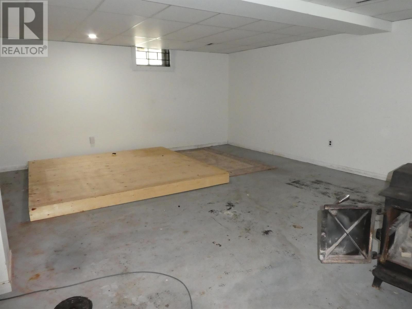
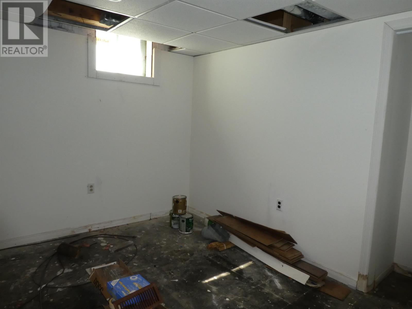
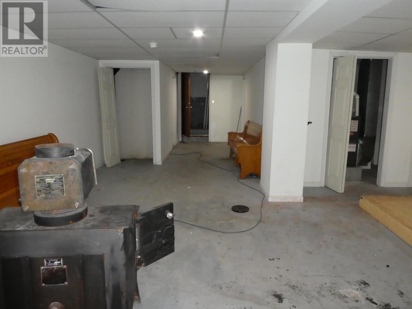
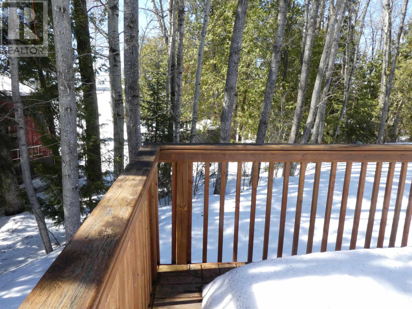
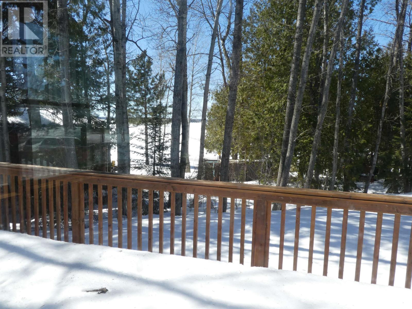
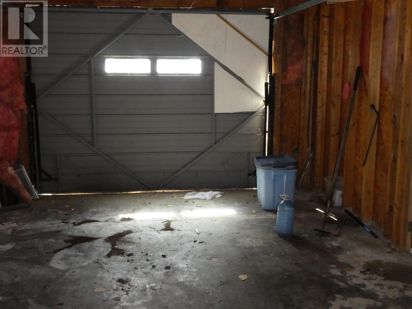
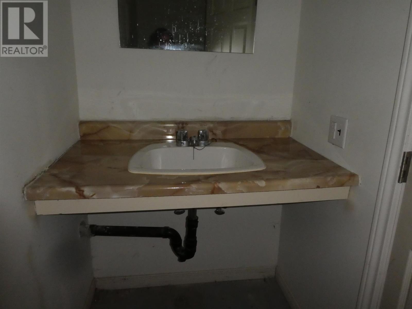
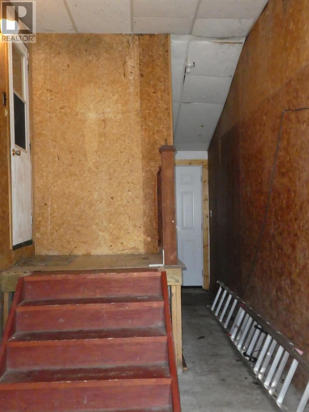
Charming! Rustic, with modern touches too! The perfect spot for that first home or a down-sizer. The modern kitchen and bathroom are both fresh and functional and yet in a few steps, you are transported to a rustic cottage feel in the living room and bedrooms. More space in the basement, with a separate entrance, another bedroom and two piece bath. The garage is attached, The deck is large, with a lovely view of Long Lake. Since the property does not have lake access, the taxes are reasonable. Enjoy the feel of being at "the Lake" and still be in town. (id:65446)
Property Details
| MLS® Number | TB2600721 |
| Property Type | Single Family |
| Community Name | Longlac |
| Communication Type | High Speed Internet |
| Features | Paved Driveway |
| Structure | Deck |
Building
| Bathroom Total | 2 |
| Bedrooms Above Ground | 2 |
| Bedrooms Below Ground | 1 |
| Bedrooms Total | 3 |
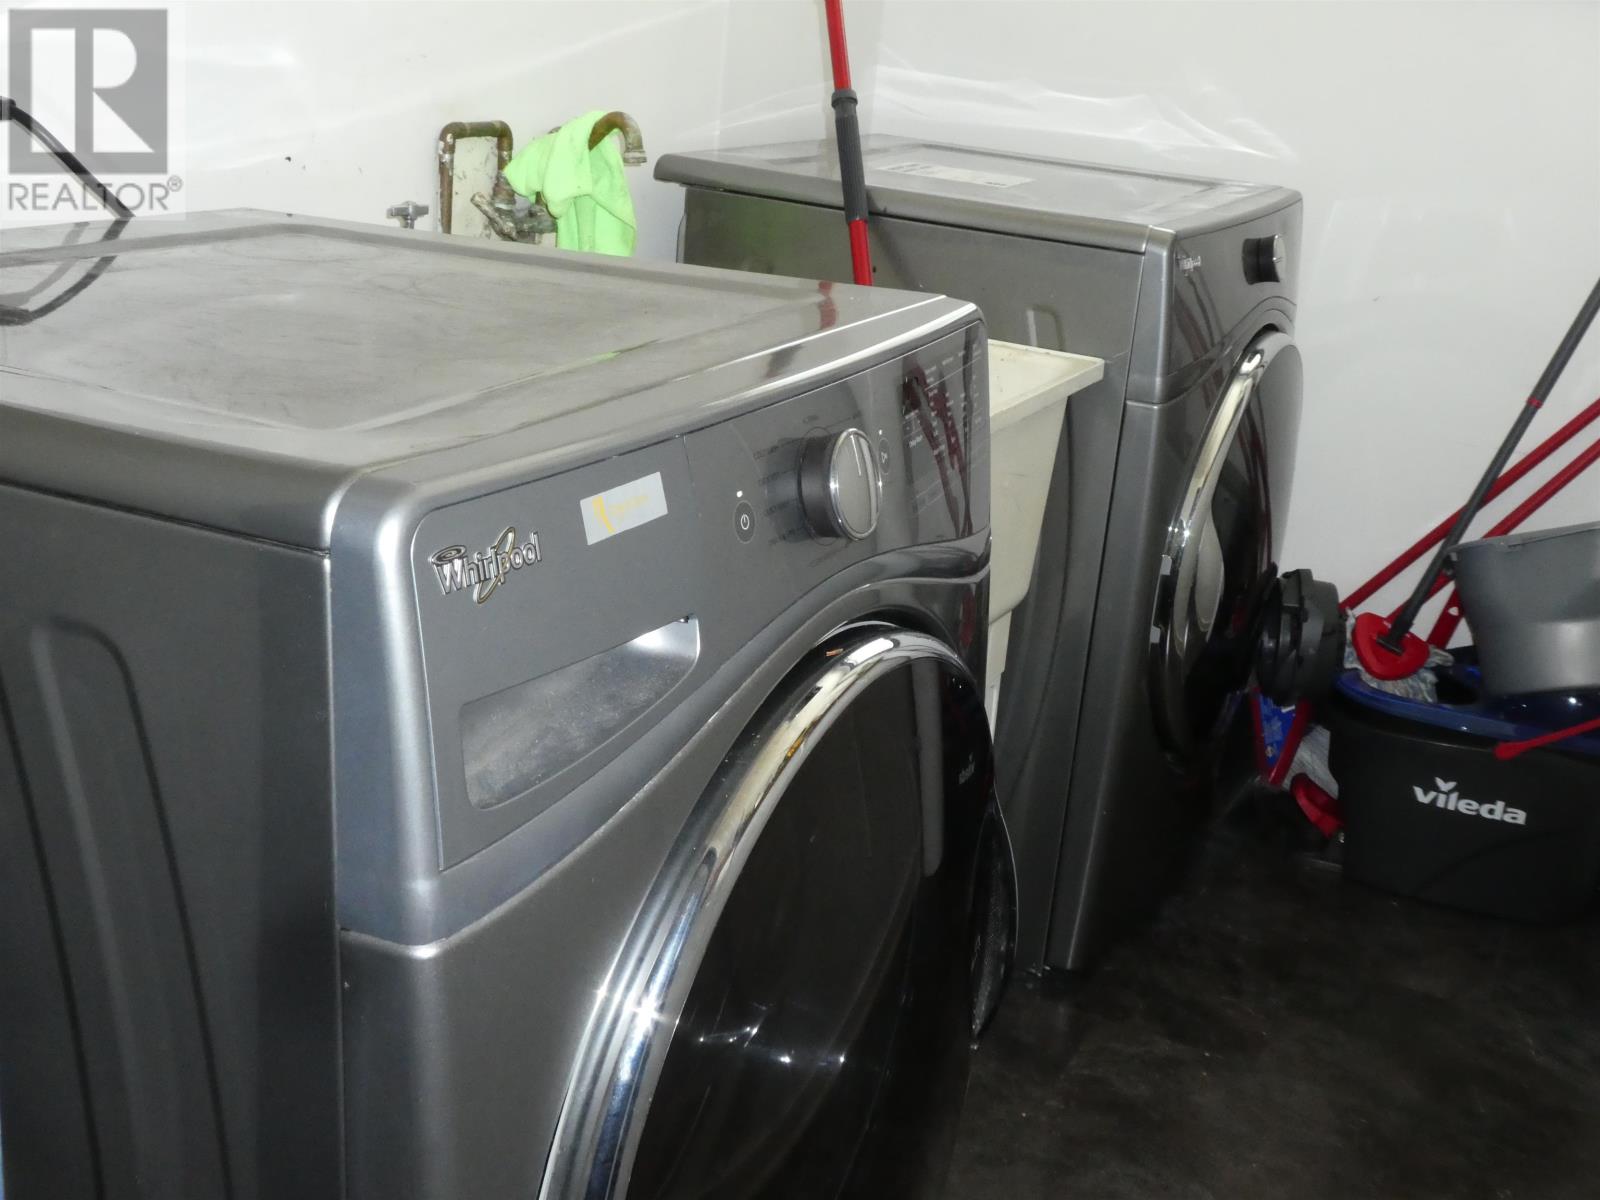
| Appliances | Dishwasher, Stove, Dryer, Refrigerator, Washer |
| Architectural Style | Bungalow |
| Basement Development | Partially Finished |
| Basement Type | Full (partially Finished) |
| Constructed Date | 1952 |
| Construction Style Attachment | Detached |
| Exterior Finish | Vinyl |
| Foundation Type | Block, Poured Concrete |
| Half Bath Total | 1 |
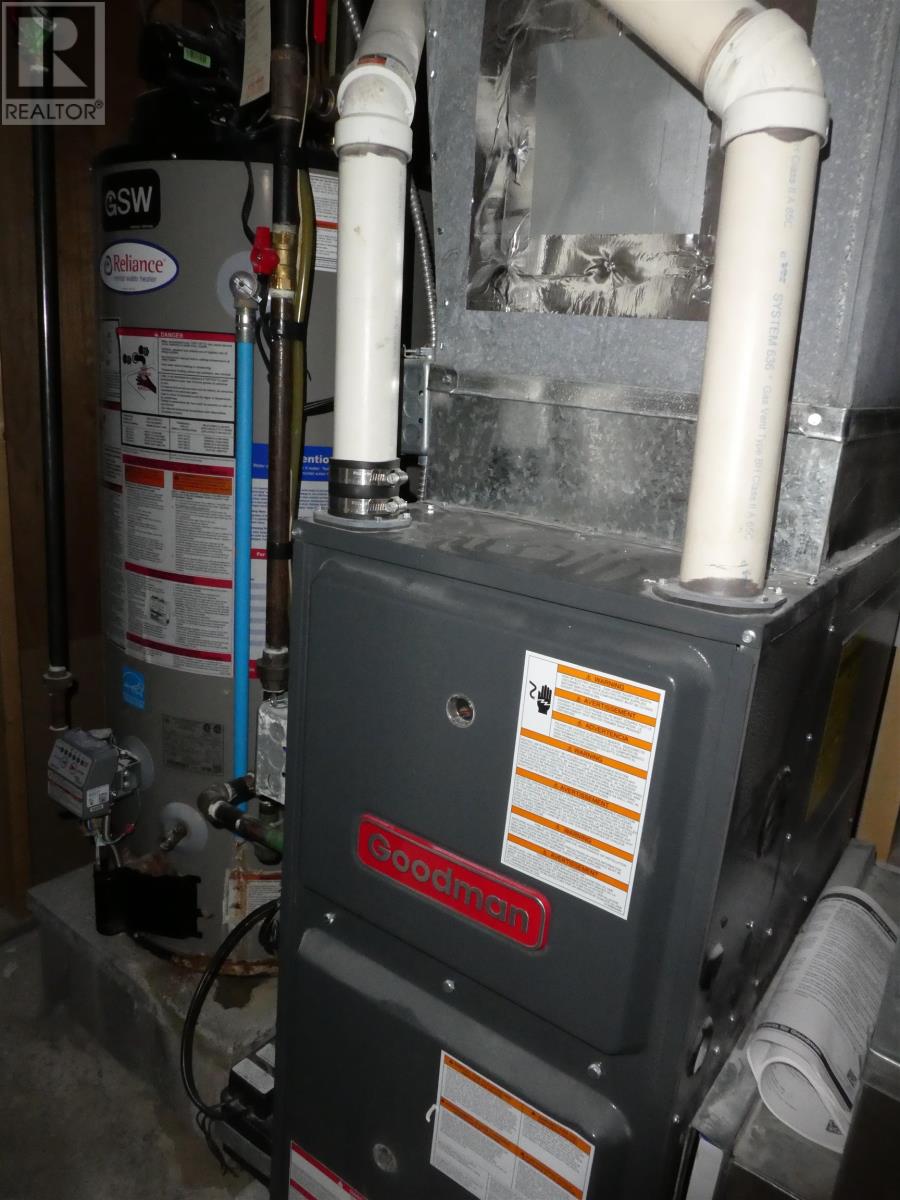
| Heating Fuel | Natural Gas |
| Heating Type | Forced Air |
| Stories Total | 1 |
| Size Interior | 1,036 Sqft |
| Utility Water | Municipal Water |
Parking
| Garage |
Land
| Access Type | Road Access |
| Acreage | No |
| Sewer | Sanitary Sewer |
| Size Frontage | 40.0000 |
| Size Total Text | Under 1/2 Acre |
Rooms
| Level | Type | Length | Width | Dimensions |
|---|---|---|---|---|
| Basement | Recreation Room | 22 x 17 | ||
| Basement | Bedroom | 11 x 9.5 | ||
| Basement | Bathroom | 2 piece | ||
| Main Level | Kitchen | 12 x 10.5 | ||
| Main Level | Dining Room | 10.5 x 6.5 | ||
| Main Level | Living Room | 16.5 x 10.5 | ||
| Main Level | Bathroom | 3 piece | ||
| Main Level | Primary Bedroom | 12.5 x 11 | ||
| Main Level | Bedroom | 9 x 9.5 | ||
| Main Level | Laundry Room | 11.5 x 5 |
Utilities
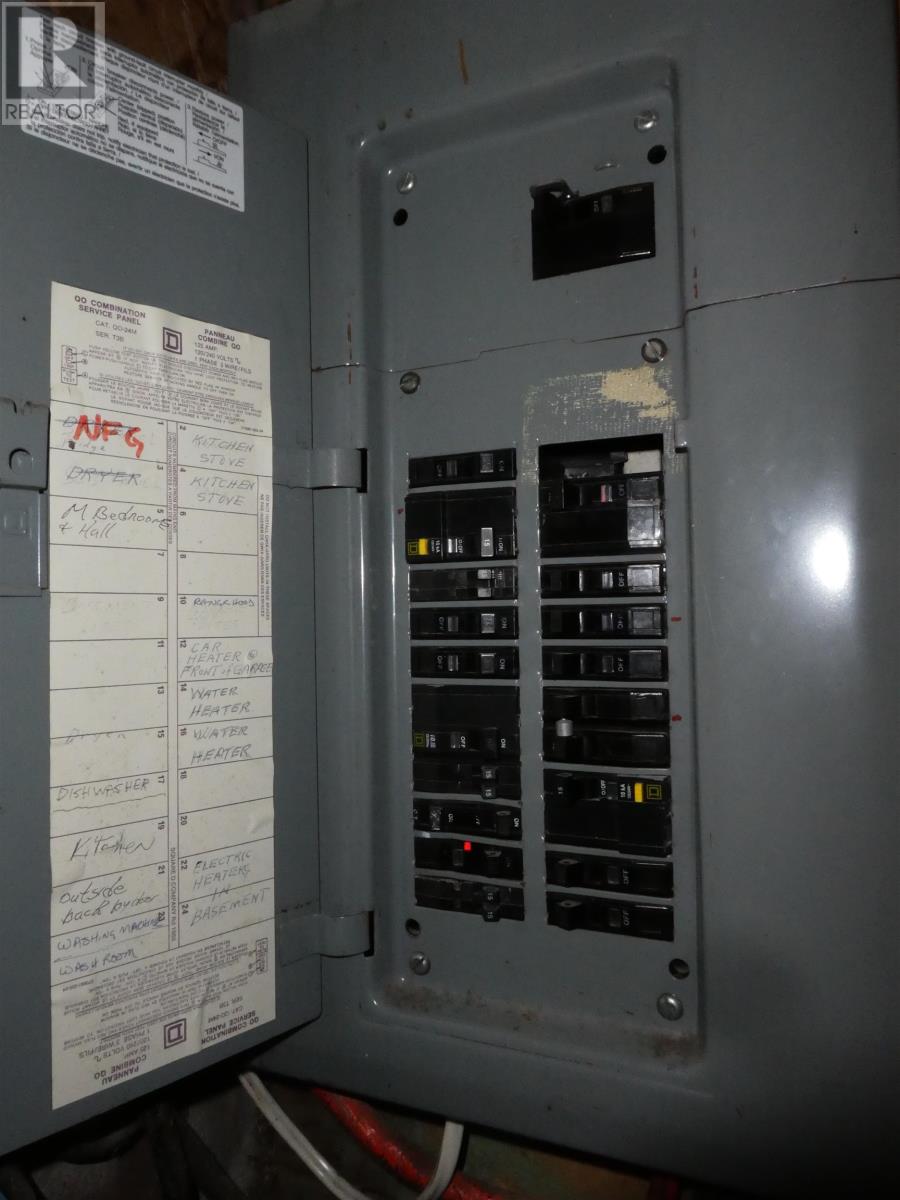
| Electricity | Available |
| Natural Gas | Available |
| Telephone | Available |
https://www.realtor.ca/real-estate/29615437/102-cedar-cres-longlac-longlac
Contact Us
Contact us for more information

Yifei Lin
REALTOR®
[email protected]
261 Martindale Rd #14c
St. Catharines, Ontario L2W 1A2
(905) 401-0849

The trademarks REALTOR®, REALTORS®, and the REALTOR® logo are controlled by The Canadian Real Estate Association (CREA) and identify real estate professionals who are members of CREA. The trademarks MLS®, Multiple Listing Service® and the associated logos are owned by The Canadian Real Estate Association (CREA) and identify the quality of services provided by real estate professionals who are members of CREA. The trademark DDF® is owned by The Canadian Real Estate Association (CREA) and identifies CREA's Data Distribution Facility (DDF®)
April 17 2026 03:22:08
Thunder Bay Real Estate Board
Signature North Realty Inc.