
524 - 20 Deans Drive Toronto, Ontario M1L 0J7
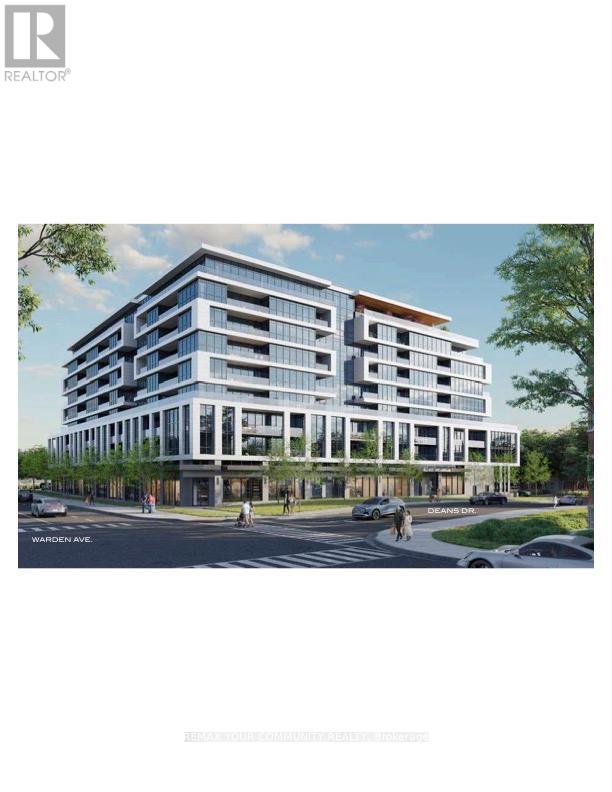

$574,000
Welcome to Linea! This beautiful 1 Bedroom Suite is an amazing find in an amazing location! This highly anticipated luxury building is located just steps from everything that the area has to offer. TTC Station right at your doorstep! Amenities in this building will be second to none and include: Fitness Studio, Event Lounge, Entertainment Nook, Kids Zone, Rooftop Terrace & Skyview Lounge . This is an assignment sale - occupancy is expected in July 2026, all measurements/taxes/maintenance fees are to be determined. (id:65446)
Property Details
| MLS® Number | E13007904 |
| Property Type | Single Family |
| Community Name | Clairlea-Birchmount |
| Community Features | Pets Not Allowed |
| Features | Balcony |
Building
| Bathroom Total | 1 |
| Bedrooms Above Ground | 1 |
| Bedrooms Total | 1 |
| Amenities | Storage - Locker |
| Appliances | Dishwasher, Dryer, Stove, Washer, Refrigerator |
| Basement Type | None |
| Cooling Type | Central Air Conditioning |
| Exterior Finish | Concrete |
| Heating Fuel | Electric |
| Heating Type | Forced Air, Heat Pump, Not Known |
| Size Interior | 500 - 599 Sqft |
| Type | Apartment |
Parking
| Underground | |
| Garage |
Land
| Acreage | No |
Rooms
| Level | Type | Length | Width | Dimensions |
|---|---|---|---|---|
| Flat | Living Room | 4.26 m | 4.26 m | 4.26 m x 4.26 m |
| Flat | Dining Room | 3.96 m | 4.26 m | 3.96 m x 4.26 m |
| Flat | Kitchen | 3.96 m | 4.26 m | 3.96 m x 4.26 m |
| Flat | Bedroom | 4.26 m | 4.57 m | 4.26 m x 4.57 m |
Contact Us
Contact us for more information

Yifei Lin
REALTOR®
[email protected]
261 Martindale Rd #14c
St. Catharines, Ontario L2W 1A2
(905) 401-0849

The trademarks REALTOR®, REALTORS®, and the REALTOR® logo are controlled by The Canadian Real Estate Association (CREA) and identify real estate professionals who are members of CREA. The trademarks MLS®, Multiple Listing Service® and the associated logos are owned by The Canadian Real Estate Association (CREA) and identify the quality of services provided by real estate professionals who are members of CREA. The trademark DDF® is owned by The Canadian Real Estate Association (CREA) and identifies CREA's Data Distribution Facility (DDF®)
April 16 2026 06:05:38
Toronto Regional Real Estate Board
RE/MAX Your Community Realty