
16 Sutcliffe Boulevard Quinte West, Ontario K8V 3M5

$425,000
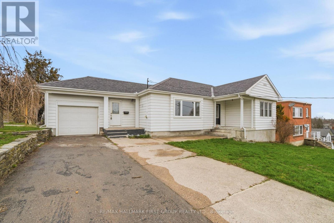
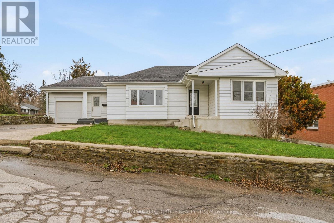
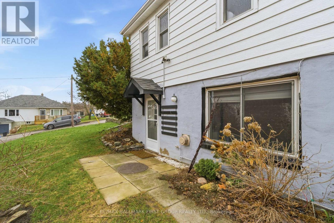
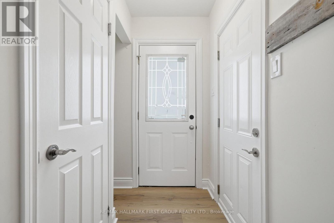
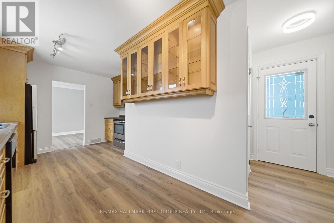
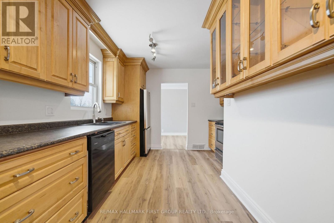
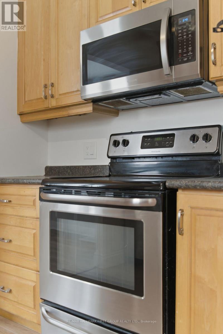
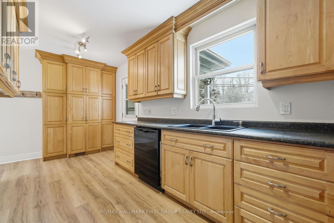
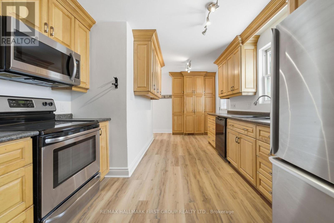
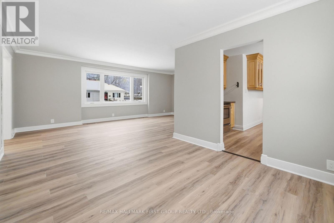
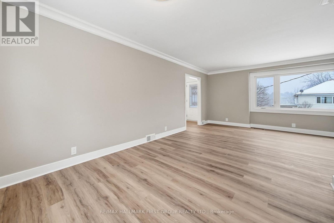
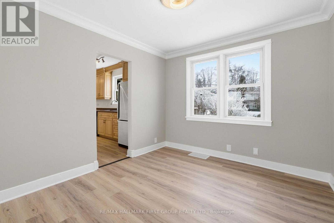
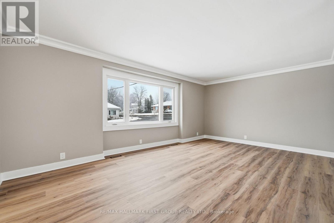
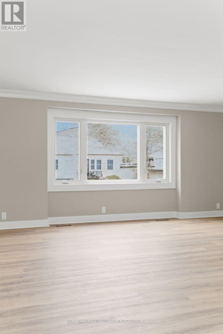
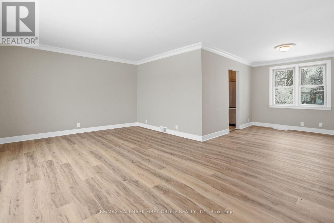
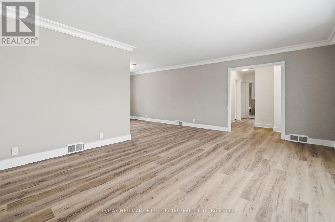
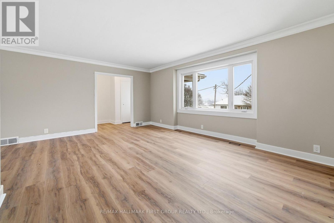
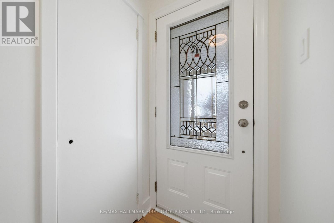
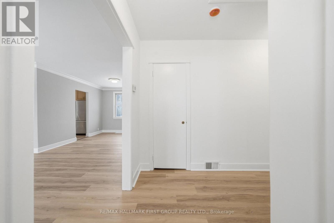
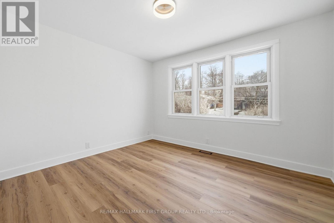
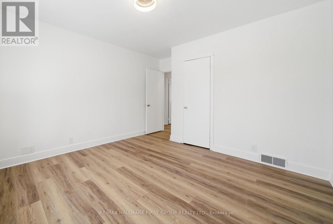
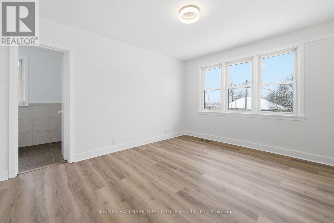
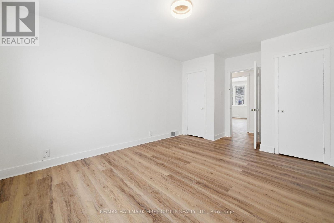
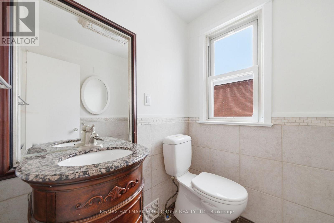
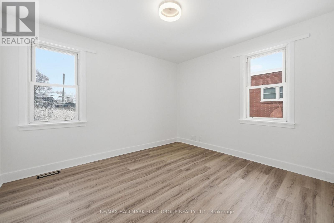
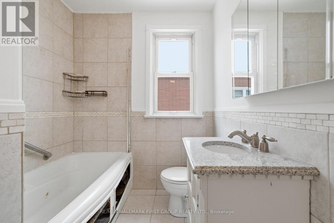
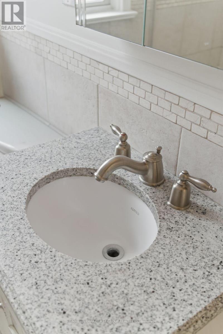
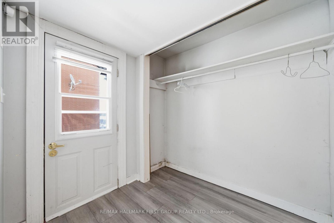
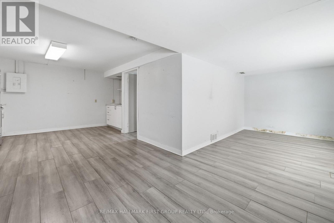
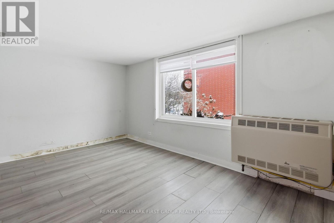
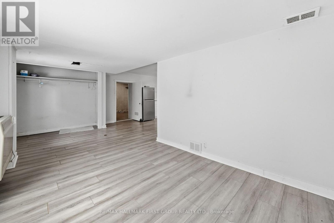
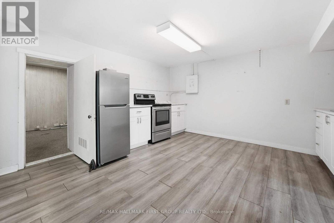
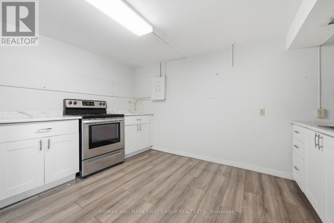
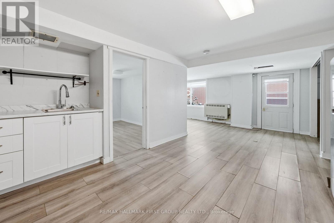
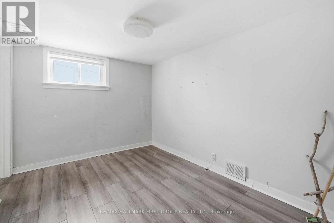
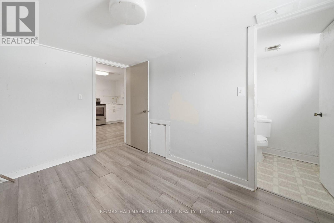

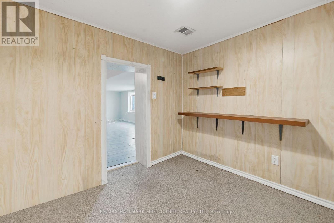
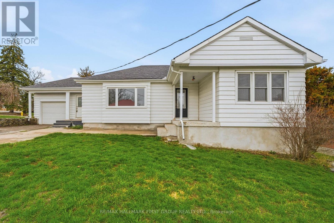
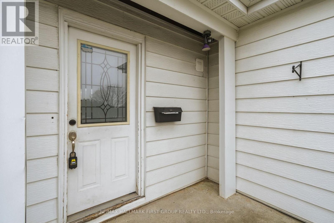
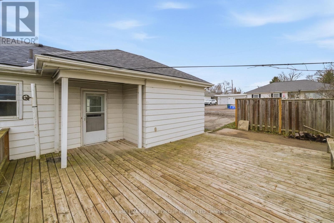
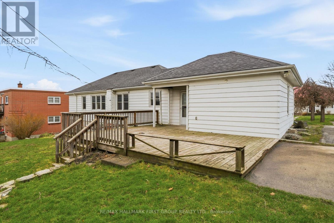
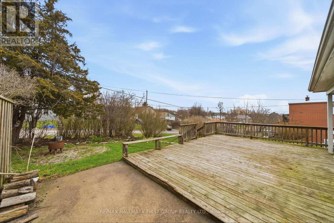
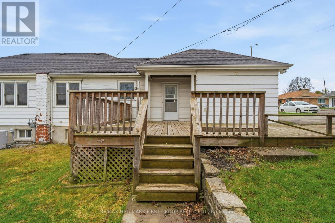
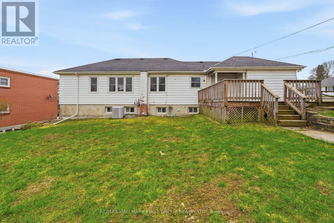
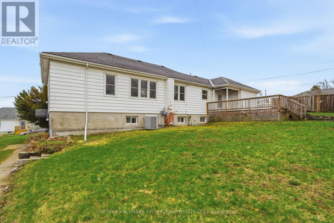
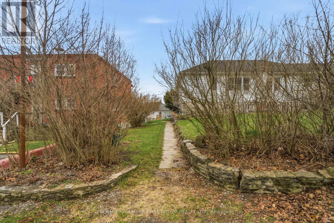
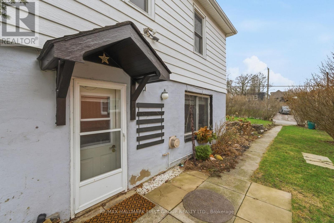
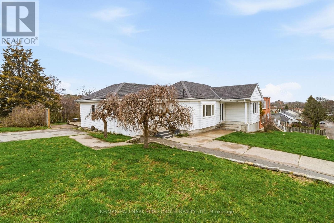
Prime investment opportunity in West Trenton. This legal duplex sits on a desirable R2-zoned corner lot with three separate driveways offering exceptional flexibility for investors, house hackers, or future infill development. Built in 1951, the property features a functional and partially updated main level with a traditional layout, including a maple, galley kitchen with full appliance package, formal dining room, bright living area with updated window, 3 bedrooms, and 1.5 bathrooms on the main level. Additional value-add potential exists in the unfinished lower-level space, which includes a unfin. rec room and utility/laundry/storage room accessed from the main house only. The self-contained 1-bedroom apartment (approx. 500 sq ft) with a private entrance, dedicated parking, has a full 4-piece bath, and eat-in kitchen, bright living room, laminate flooring & storage area -previously rented for $1,000+ per month. Appreciate the clear upside: consider expanding and converting the unfinished basement space to create a fully optimized up/down duplex, to potentially increase rental income and overall property value. Additional highlights include: Freshly painted main floor, new LVP flooring on the main level, updated plugs/switches, attached 1-car garage with interior access, expansive rear deck with gas BBQ hookup accessed from the kitchen on the main level, rough-in for a stackable washer/dryer on the main level while leaving laundry on the lower level as well, ample on-site parking via 3 driveways. Located in a high-demand rental area (no vacancy for 8.5+ years) close to both elementary & high schools, parks, shopping, & amenities, with quick access to Highway 2 & the 401, this property is well-positioned for both cash flow and long-term appreciation. Whether you're looking to live, renovate, rent, or redevelop, this is a strategic investment opportunity with strong upside potential. Refresh, re-rent and let it do the work for you!! (id:65446)
Property Details
| MLS® Number | X13007684 |
| Property Type | Multi-family |
| Community Name | Trenton Ward |
| Amenities Near By | Golf Nearby, Hospital, Marina, Place Of Worship |
| Community Features | School Bus |
| Equipment Type | Water Heater |
| Features | Irregular Lot Size, Sloping, In-law Suite |
| Parking Space Total | 6 |
| Rental Equipment Type | Water Heater |
| Structure | Deck |
Building
| Bathroom Total | 3 |
| Bedrooms Above Ground | 3 |
| Bedrooms Below Ground | 1 |
| Bedrooms Total | 4 |
| Architectural Style | Bungalow |
| Basement Development | Partially Finished |
| Basement Features | Separate Entrance, Apartment In Basement |
| Basement Type | N/a, N/a, N/a (partially Finished) |
| Cooling Type | Central Air Conditioning |
| Exterior Finish | Vinyl Siding |
| Foundation Type | Block, Concrete |
| Half Bath Total | 1 |
| Heating Fuel | Natural Gas |
| Heating Type | Forced Air |
| Stories Total | 1 |
| Size Interior | 1,500 - 2,000 Sqft |
| Type | Duplex |
| Utility Water | Municipal Water |
Parking
| Attached Garage | |
| Garage |
Land
| Acreage | No |
| Land Amenities | Golf Nearby, Hospital, Marina, Place Of Worship |
| Sewer | Sanitary Sewer |
| Size Depth | 98 Ft |
| Size Frontage | 103 Ft |
| Size Irregular | 103 X 98 Ft |
| Size Total Text | 103 X 98 Ft |
| Zoning Description | R2 |
Rooms
| Level | Type | Length | Width | Dimensions |
|---|---|---|---|---|
| Basement | Utility Room | 3.42 m | 3.83 m | 3.42 m x 3.83 m |
| Basement | Other | 3.75 m | 4.37 m | 3.75 m x 4.37 m |
| Basement | Other | 3.56 m | 5.86 m | 3.56 m x 5.86 m |
| Main Level | Foyer | 2.72 m | 1.79 m | 2.72 m x 1.79 m |
| Main Level | Bedroom | 2.41 m | 3.32 m | 2.41 m x 3.32 m |
| Main Level | Other | 2.91 m | 2.53 m | 2.91 m x 2.53 m |
| Main Level | Living Room | 3.87 m | 5.9 m | 3.87 m x 5.9 m |
| Main Level | Dining Room | 3.39 m | 2.88 m | 3.39 m x 2.88 m |
| Main Level | Kitchen | 3.26 m | 5.45 m | 3.26 m x 5.45 m |
| Main Level | Primary Bedroom | 4.71 m | 3.42 m | 4.71 m x 3.42 m |
| Main Level | Bedroom | 4.23 m | 3.51 m | 4.23 m x 3.51 m |
| Main Level | Bedroom 2 | 4.23 m | 3.54 m | 4.23 m x 3.54 m |
| Main Level | Bathroom | 1.87 m | 2.45 m | 1.87 m x 2.45 m |
| Main Level | Living Room | 2.6 m | 4.68 m | 2.6 m x 4.68 m |
| Main Level | Kitchen | 4.57 m | 3.26 m | 4.57 m x 3.26 m |
Contact Us
Contact us for more information

Yifei Lin
REALTOR®
[email protected]
261 Martindale Rd #14c
St. Catharines, Ontario L2W 1A2
(905) 401-0849

The trademarks REALTOR®, REALTORS®, and the REALTOR® logo are controlled by The Canadian Real Estate Association (CREA) and identify real estate professionals who are members of CREA. The trademarks MLS®, Multiple Listing Service® and the associated logos are owned by The Canadian Real Estate Association (CREA) and identify the quality of services provided by real estate professionals who are members of CREA. The trademark DDF® is owned by The Canadian Real Estate Association (CREA) and identifies CREA's Data Distribution Facility (DDF®)
April 16 2026 05:31:40
Central Lakes Association of REALTORS®
RE/MAX Hallmark First Group Realty Ltd.