
3648 Seaview Cres Saltair, British Columbia V9G 1Z8

$1,395,000
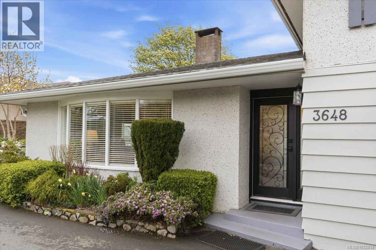
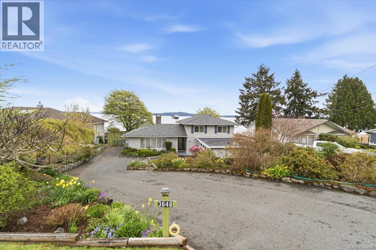
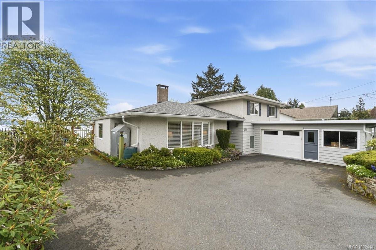
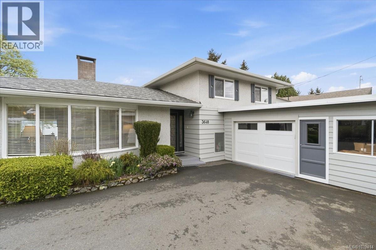
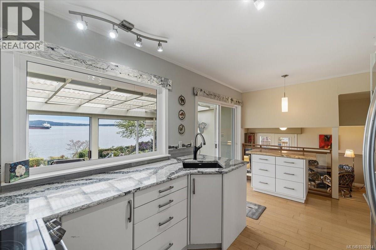
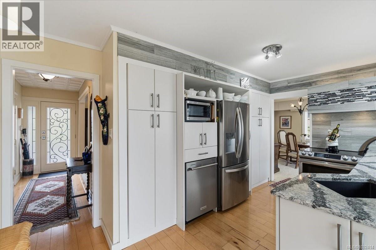
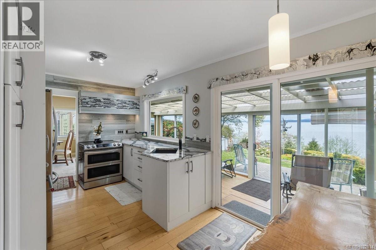
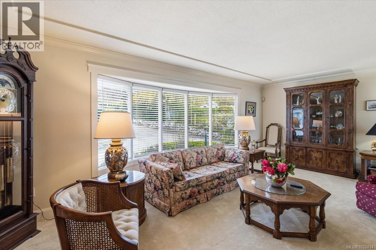
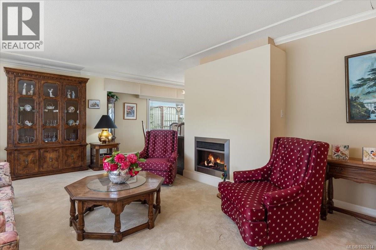
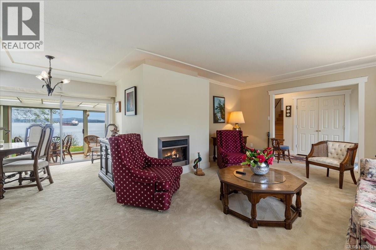
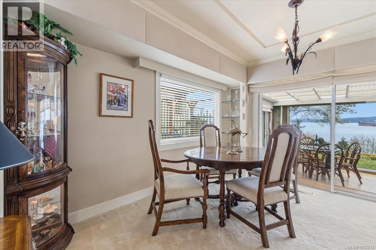
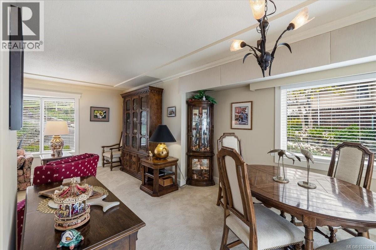
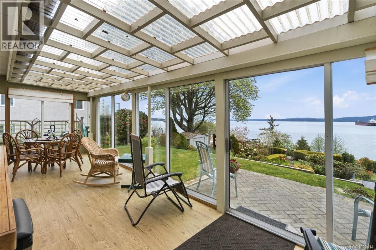
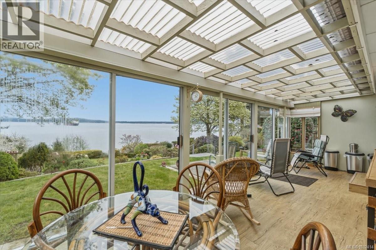
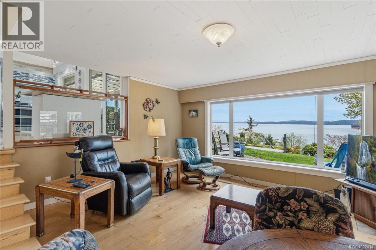
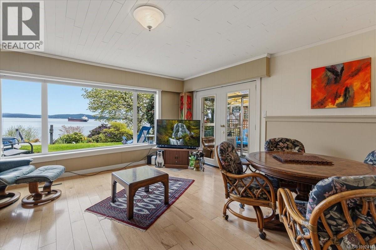
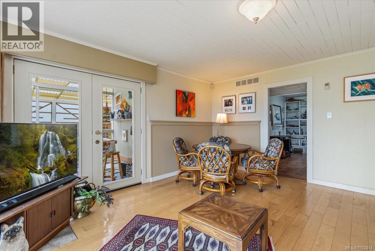
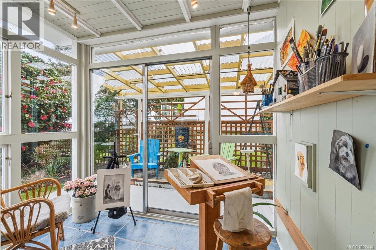
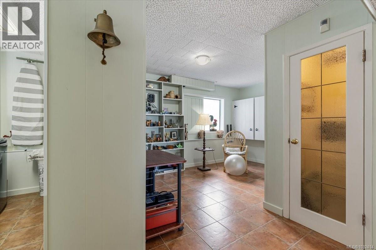
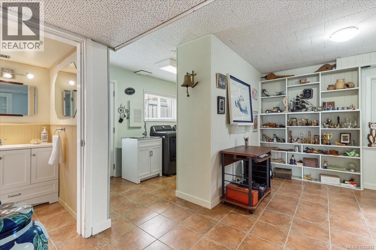
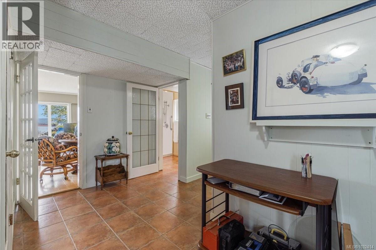
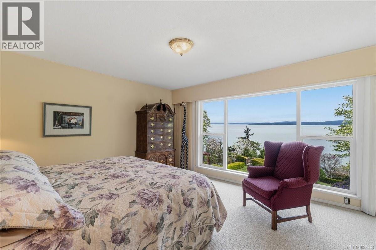
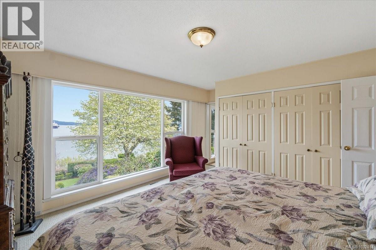
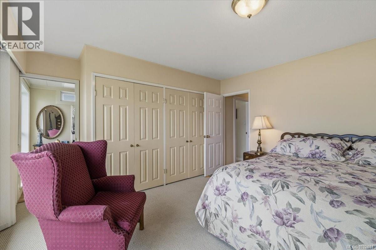
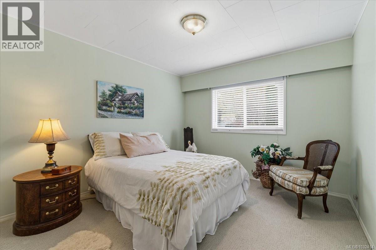
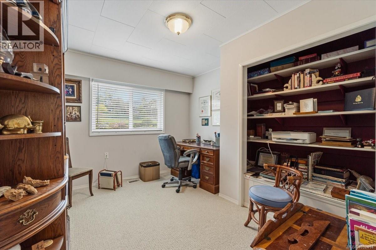
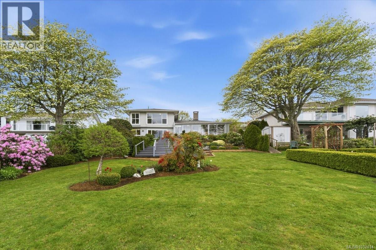
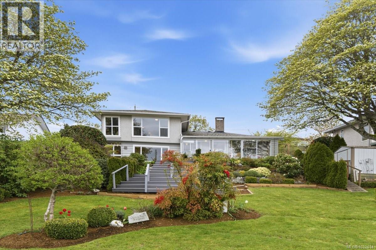
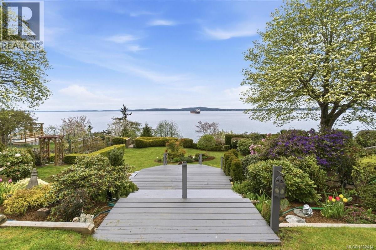
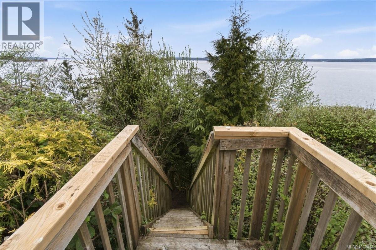
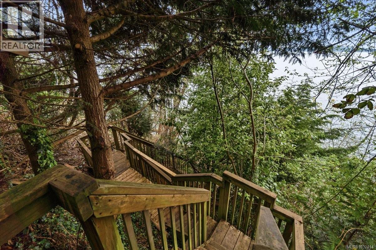
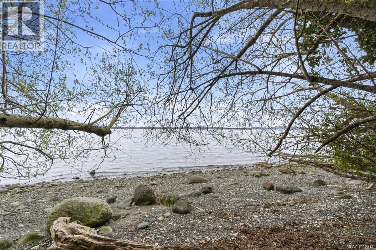
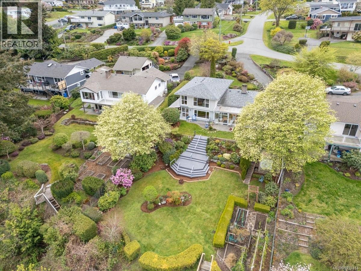
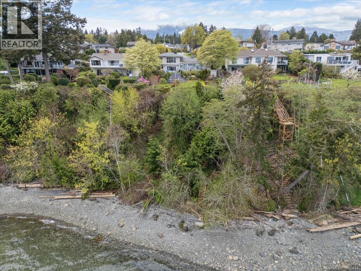
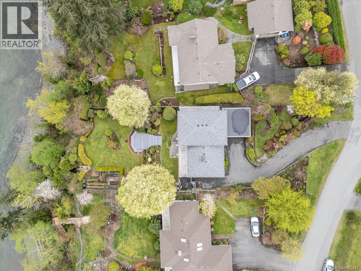
Seaside Serenity in Saltair! Perched to capture breathtaking, unobstructed views of the Stuart Channel, this home harmonizes classic comfort with a front-row seat to passing ships & coastal wildlife. The light-filled living spaces feature a warm fireplace, spacious kitchen, & a primary suite designed for relaxation, with floor to ceiling windows, his & hers closets & jaw dropping views. The lower level provides a flexible family room & hobby space - perfect for your creative pursuits & an abundance of storage & access to your covered prep station for all your gardening delights. Enjoy your morning coffee while relaxing in your solarium or step outside to your private garden oasis, where tiered decks lead to lush lawns, raised garden beds, & vibrant fruit trees, not to mention a lovely stretch of beach! Whether you are hosting a sunset dinner on the patio or enjoying the breeze, this is West Coast living at its finest. Recent updates include a modern kitchen with a layout to capture the views, newer roof, double pained windows, modern paint, new hot water tank, and more. Call today to book your private showing (id:65446)
Open House
This property has open houses!
2:00 pm
Ends at:4:00 pm
Property Details
| MLS® Number | 1032414 |
| Property Type | Single Family |
| Neigbourhood | Saltair |
| Features | Park Setting, Private Setting, Other |
| Parking Space Total | 4 |
| Plan | Vip15882 |
| Structure | Shed, Workshop |
| View Type | Mountain View, Ocean View |
| Water Front Type | Waterfront On Ocean |
Building
| Bathroom Total | 2 |
| Bedrooms Total | 3 |
| Appliances | Range, Dishwasher, Dryer, Microwave, Refrigerator, Washer |
| Architectural Style | Contemporary, Westcoast |
| Constructed Date | 1966 |
| Cooling Type | None |
| Fireplace Present | Yes |
| Fireplace Total | 1 |
| Heating Fuel | Oil |
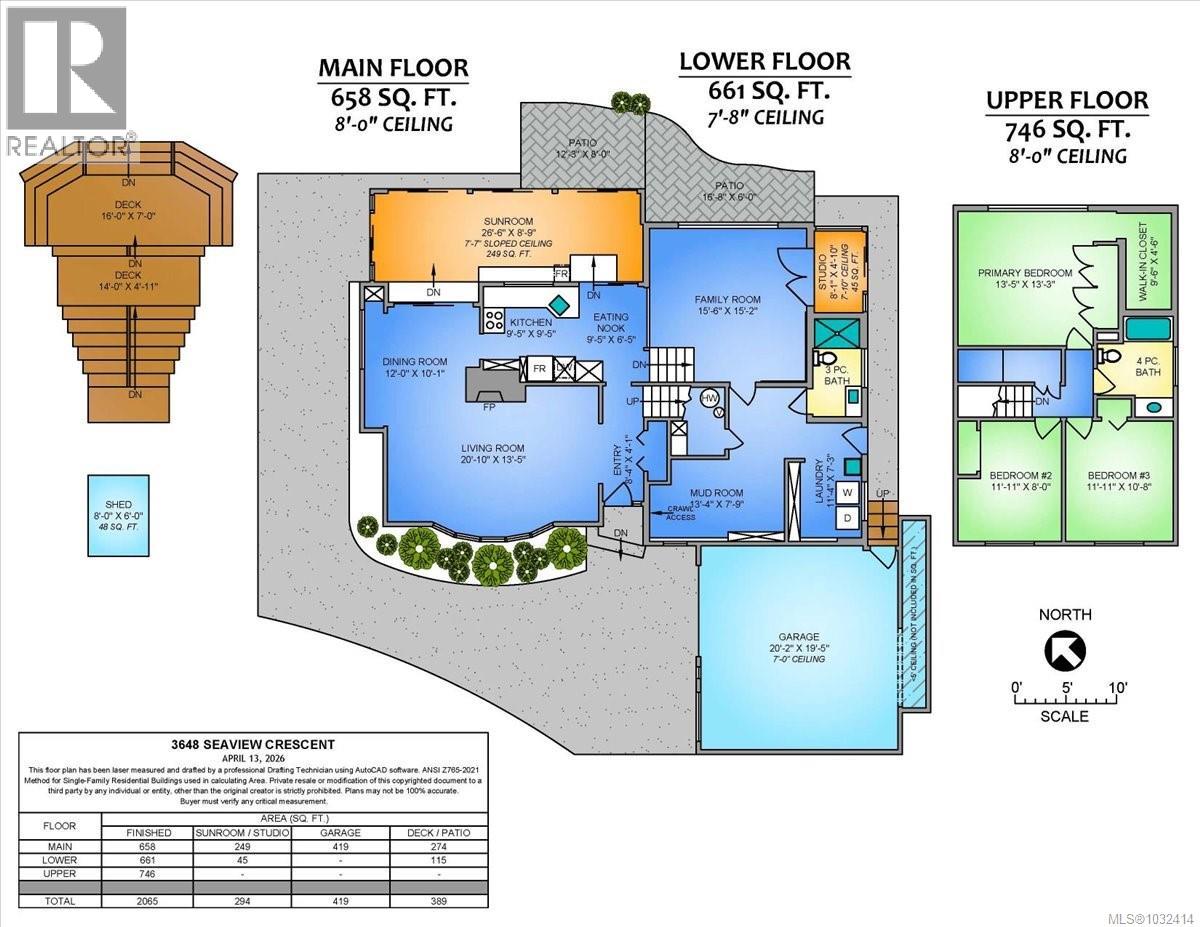
| Size Interior | 2,065 Sqft |
| Type | House |
Land
| Access Type | Road Access |
| Acreage | No |
| Size Irregular | 18375 |
| Size Total | 18375 Sqft |
| Size Total Text | 18375 Sqft |
| Zoning Type | Residential |
Rooms
| Level | Type | Length | Width | Dimensions |
|---|---|---|---|---|
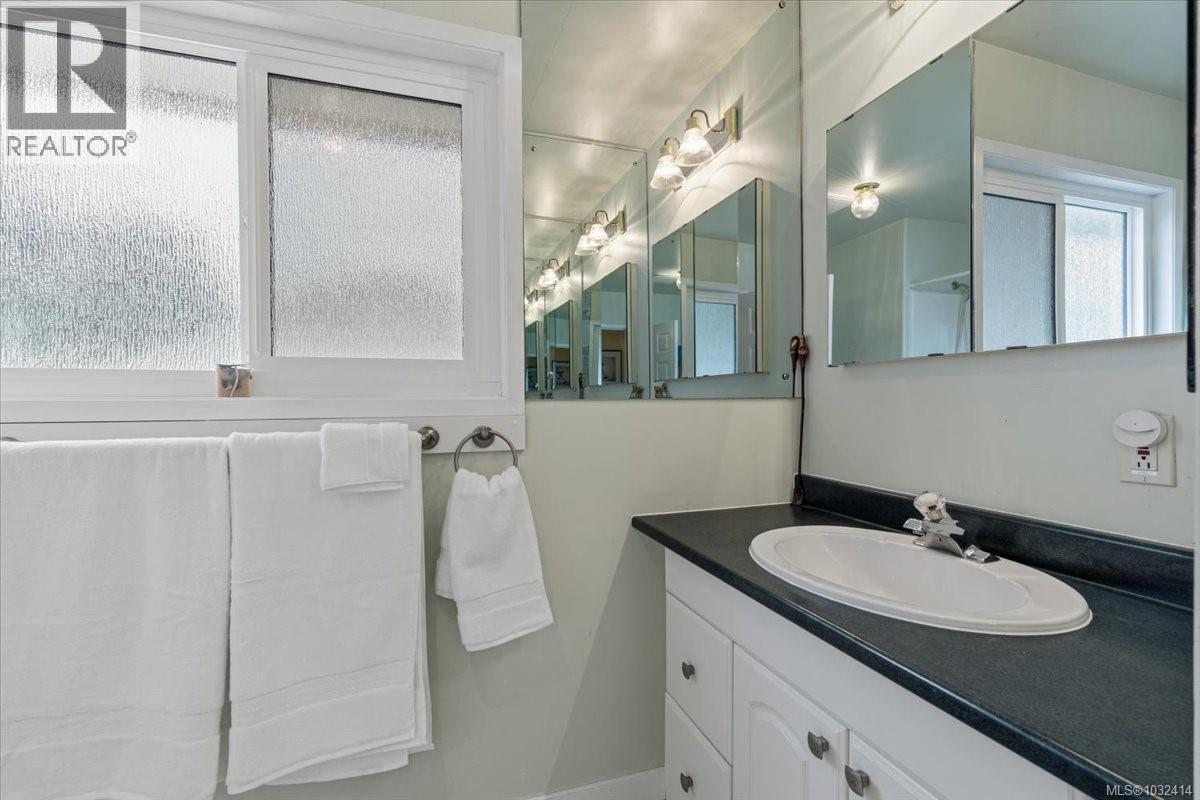
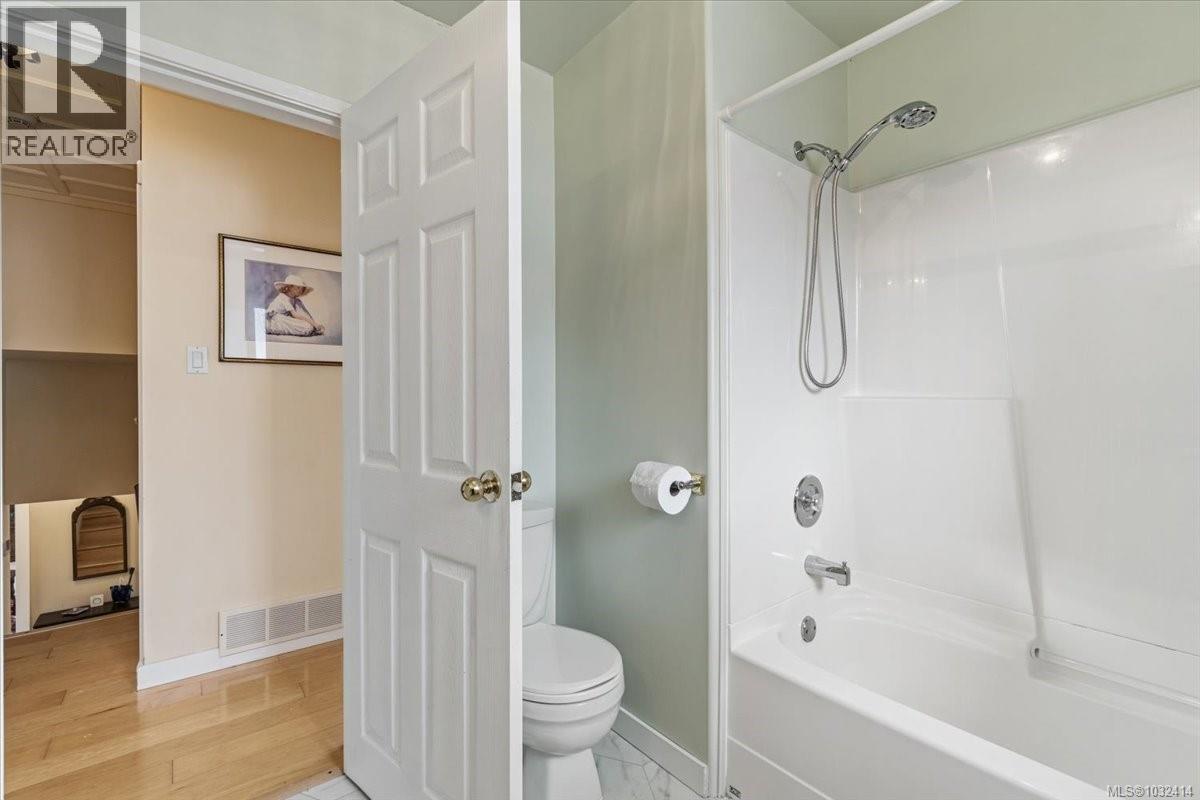
| Second Level | Bathroom | 4-Piece | ||
| Second Level | Bedroom | 8 ft | Measurements not available x 8 ft | |
| Second Level | Bedroom | 11'11 x 10'8 | ||
| Second Level | Primary Bedroom | 13'5 x 13'3 | ||
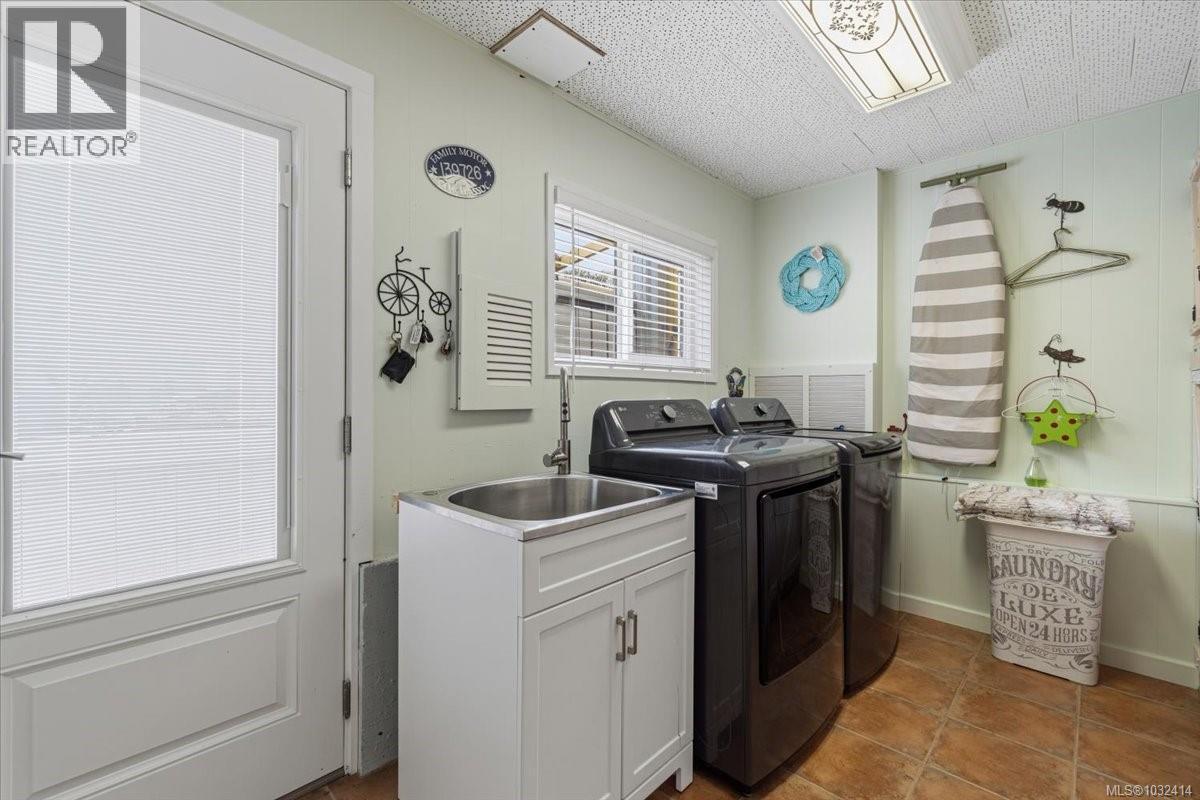
| Lower Level | Laundry Room | 11'4 x 7'3 | ||
| Lower Level | Gym | 13'4 x 7'9 | ||
| Lower Level | Studio | 8'1 x 4'10 | ||
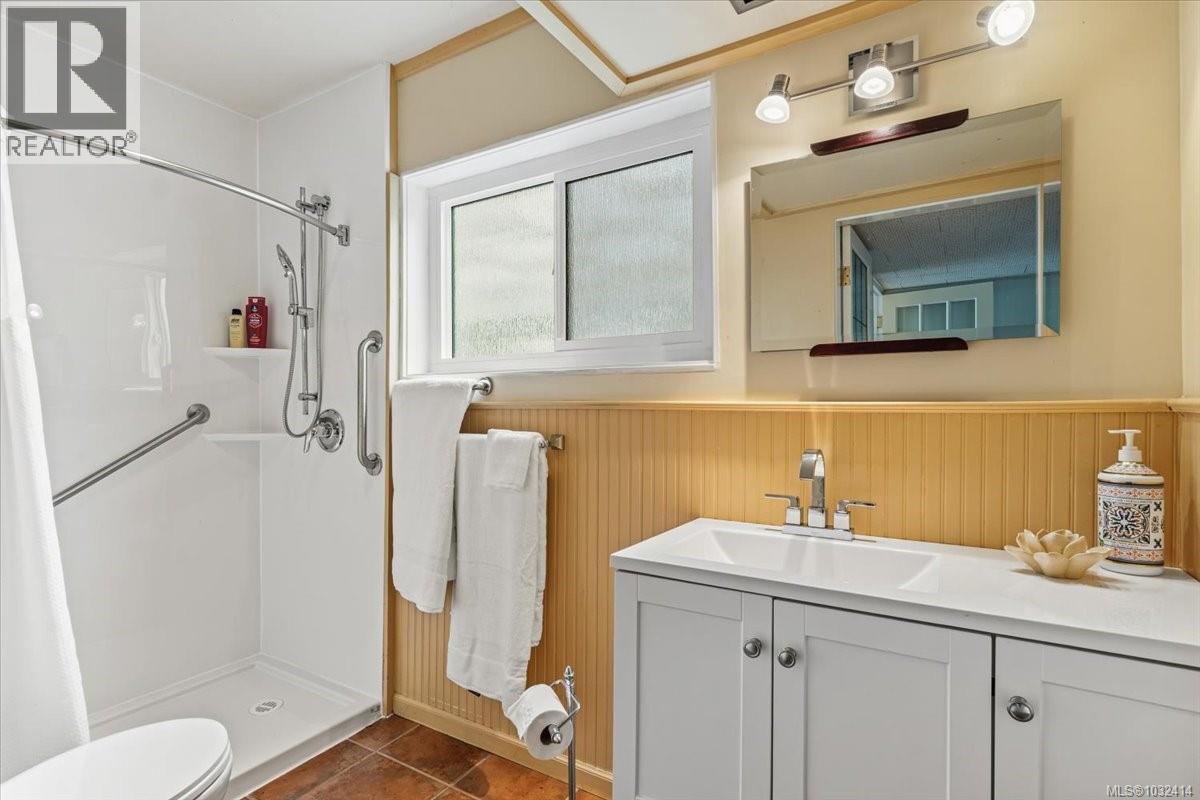
| Lower Level | Bathroom | 3-Piece | ||
| Lower Level | Family Room | 15'6 x 15'2 | ||
| Main Level | Sunroom | 26'6 x 8'9 | ||
| Main Level | Dining Nook | 9'5 x 6'5 | ||
| Main Level | Kitchen | 9'5 x 9'5 | ||
| Main Level | Dining Room | 12 ft | 12 ft x Measurements not available | |
| Main Level | Living Room | 20'10 x 13'5 | ||
| Main Level | Entrance | 8'4 x 4'1 |
https://www.realtor.ca/real-estate/29614958/3648-seaview-cres-saltair-saltair
Contact Us
Contact us for more information

Yifei Lin
REALTOR®
[email protected]
261 Martindale Rd #14c
St. Catharines, Ontario L2W 1A2
(905) 401-0849

The trademarks REALTOR®, REALTORS®, and the REALTOR® logo are controlled by The Canadian Real Estate Association (CREA) and identify real estate professionals who are members of CREA. The trademarks MLS®, Multiple Listing Service® and the associated logos are owned by The Canadian Real Estate Association (CREA) and identify the quality of services provided by real estate professionals who are members of CREA. The trademark DDF® is owned by The Canadian Real Estate Association (CREA) and identifies CREA's Data Distribution Facility (DDF®)
April 18 2026 11:42:30
Vancouver Island Real Estate Board
Royal LePage West Real Estate Services, Royal LePage Island Living (Pk)