
4292 Larocque Avenue Val Caron, Ontario P3P 1A3

$579,000
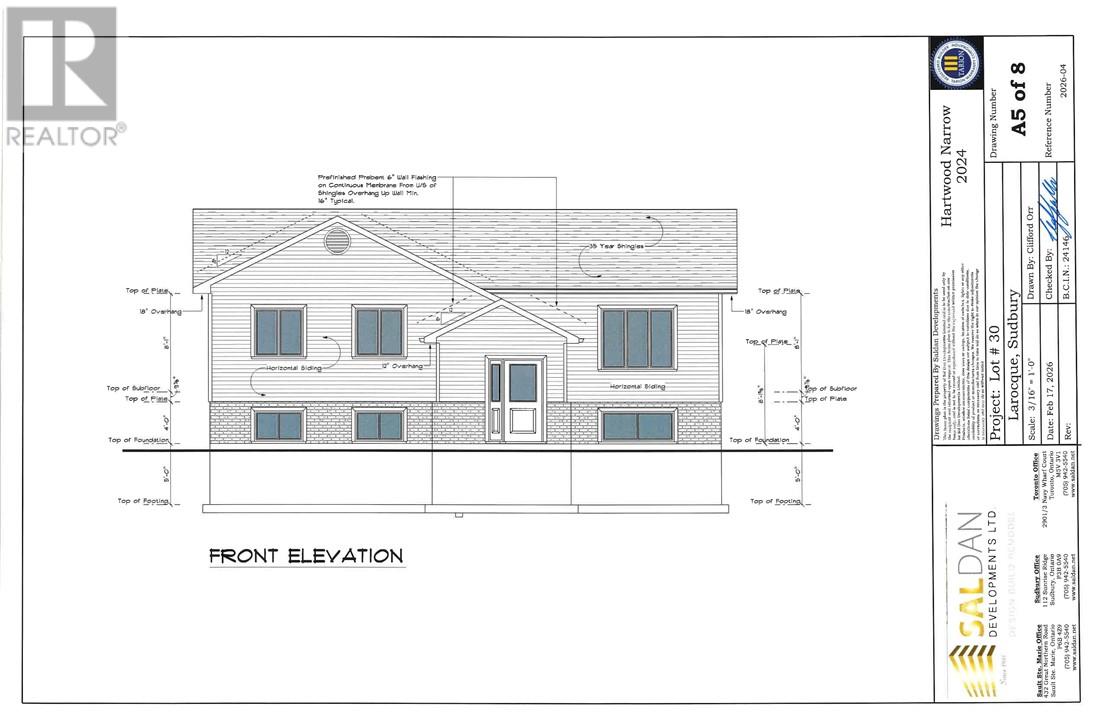
Welcome to Phase 2 Pinecrest Gardens, a quality Saldan development. Check out this large bungalow on an oversized lot! Open concept with walkout back deck. Three beds and two full baths including an ensuite, full unfinished lower level. Just move into your new home. Constructed with poured concrete foundation with lifetime warranty against leakage and full 7 year Tarion warranty. Don't miss out! (id:65446)
Property Details
| MLS® Number | 2127164 |
| Property Type | Single Family |
| Equipment Type | Water Heater - Gas |
| Rental Equipment Type | Water Heater - Gas |
Building
| Bathroom Total | 2 |
| Bedrooms Total | 3 |
| Architectural Style | Bungalow |
| Basement Type | Full |
| Cooling Type | Central Air Conditioning |
| Exterior Finish | Brick, Vinyl Siding |
| Foundation Type | Poured Concrete |
| Heating Type | Forced Air |
| Roof Material | Asphalt Shingle |
| Roof Style | Unknown |
| Stories Total | 1 |
| Type | House |
| Utility Water | Municipal Water |
Parking
| Gravel |
Land
| Acreage | No |
| Sewer | Municipal Sewage System |
| Size Total Text | 4,051 - 7,250 Sqft |
| Zoning Description | R1 |
Rooms
| Level | Type | Length | Width | Dimensions |
|---|---|---|---|---|
| Main Level | Bedroom | 10'4 x 10'2 | ||
| Main Level | Bedroom | 10'7 x 10' | ||
| Main Level | Primary Bedroom | 13'2 x 12'4 | ||
| Main Level | Dining Room | 12' x 10'2 | ||
| Main Level | Living Room | 14'7 x 12'2 | ||
| Main Level | Kitchen | 12' x 9'2 |
https://www.realtor.ca/real-estate/29614871/4292-larocque-avenue-val-caron
Contact Us
Contact us for more information

Yifei Lin
REALTOR®
[email protected]
261 Martindale Rd #14c
St. Catharines, Ontario L2W 1A2
(905) 401-0849

The trademarks REALTOR®, REALTORS®, and the REALTOR® logo are controlled by The Canadian Real Estate Association (CREA) and identify real estate professionals who are members of CREA. The trademarks MLS®, Multiple Listing Service® and the associated logos are owned by The Canadian Real Estate Association (CREA) and identify the quality of services provided by real estate professionals who are members of CREA. The trademark DDF® is owned by The Canadian Real Estate Association (CREA) and identifies CREA's Data Distribution Facility (DDF®)
April 16 2026 05:11:54
Sudbury Real Estate Board
RE/MAX Crown Realty (1989) Inc., Brokerage (Sudbury)