
10 Greenwood Street W Marystown, Newfoundland & Labrador A0E 2M0

$264,900
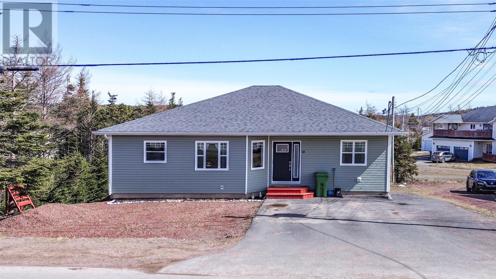
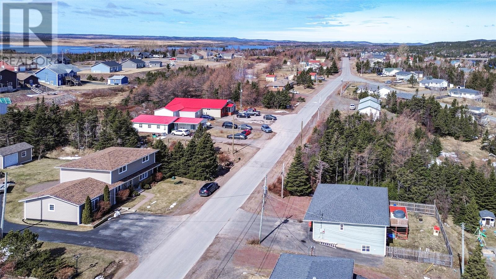
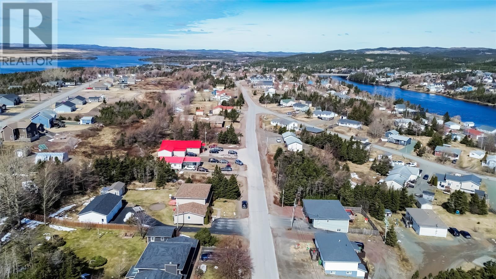
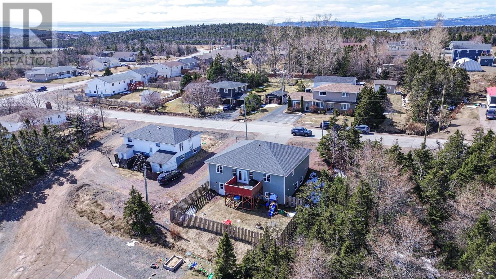

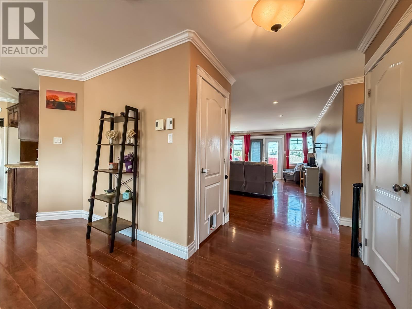
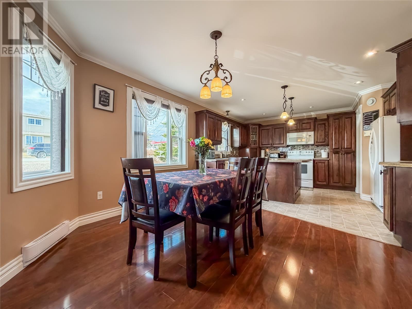
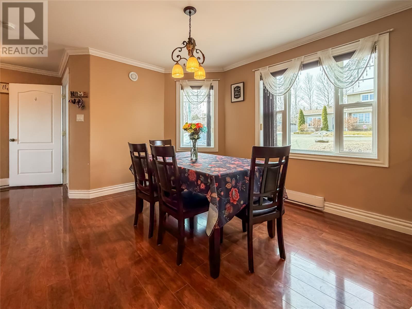
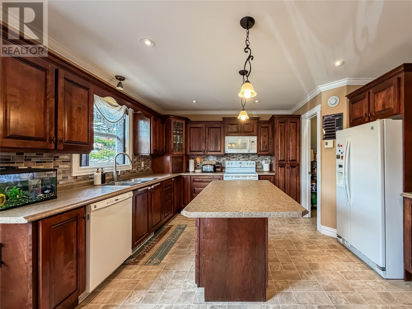
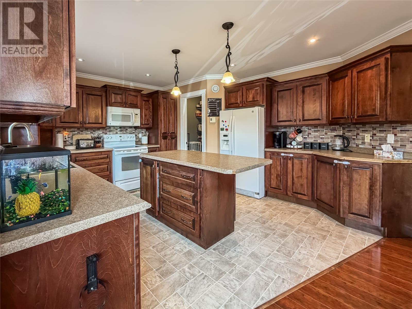
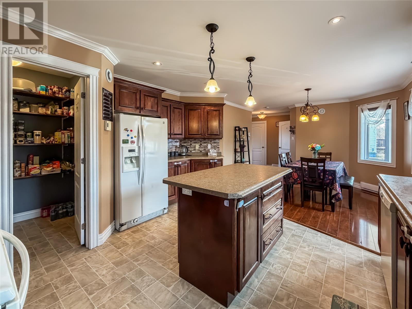
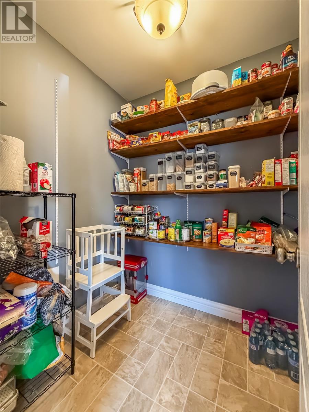
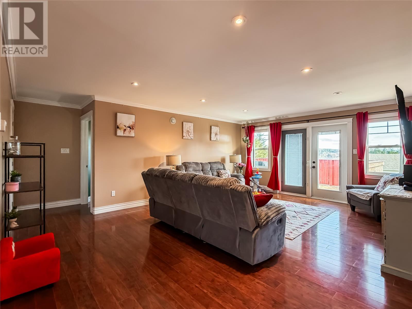
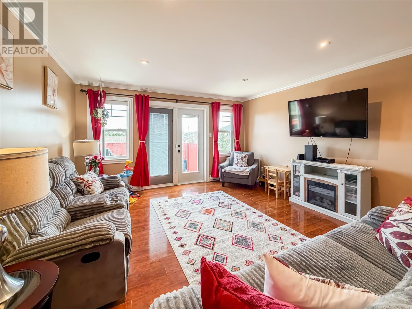
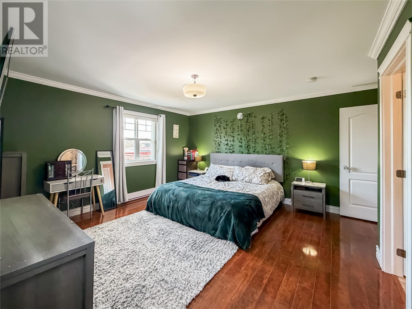
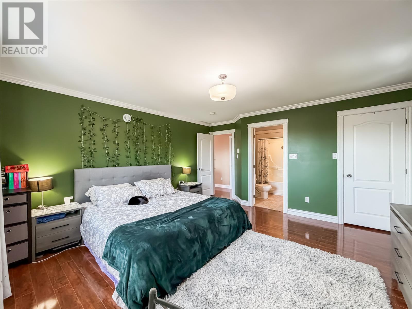
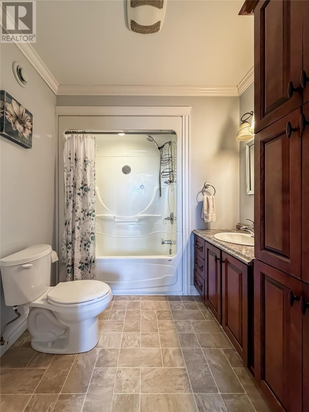
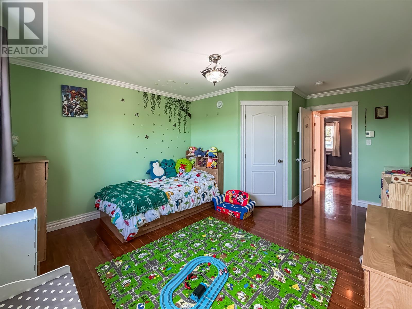
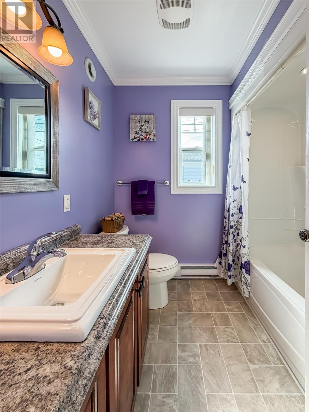
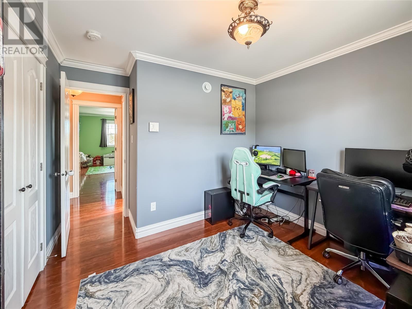
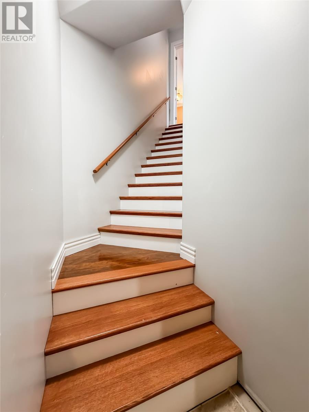
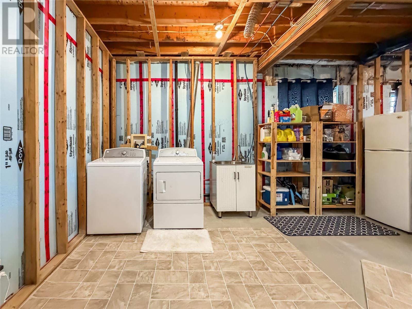
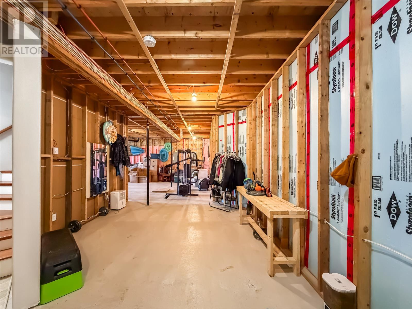
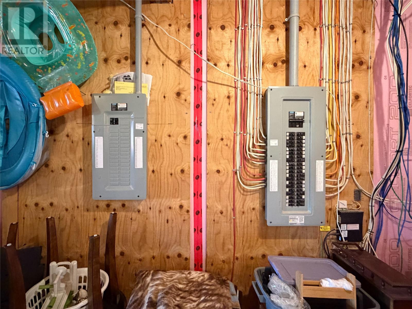
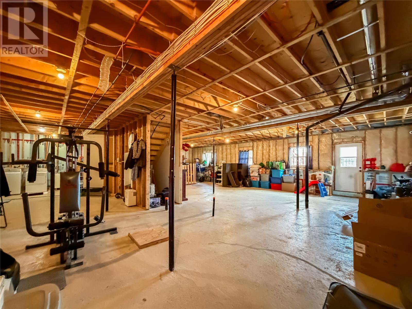
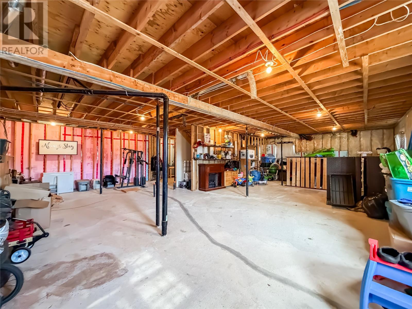
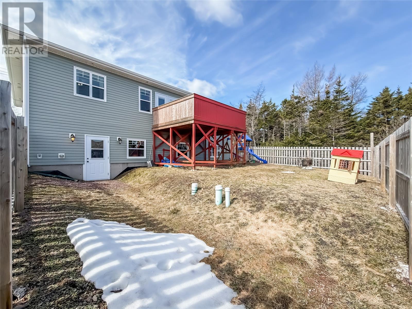
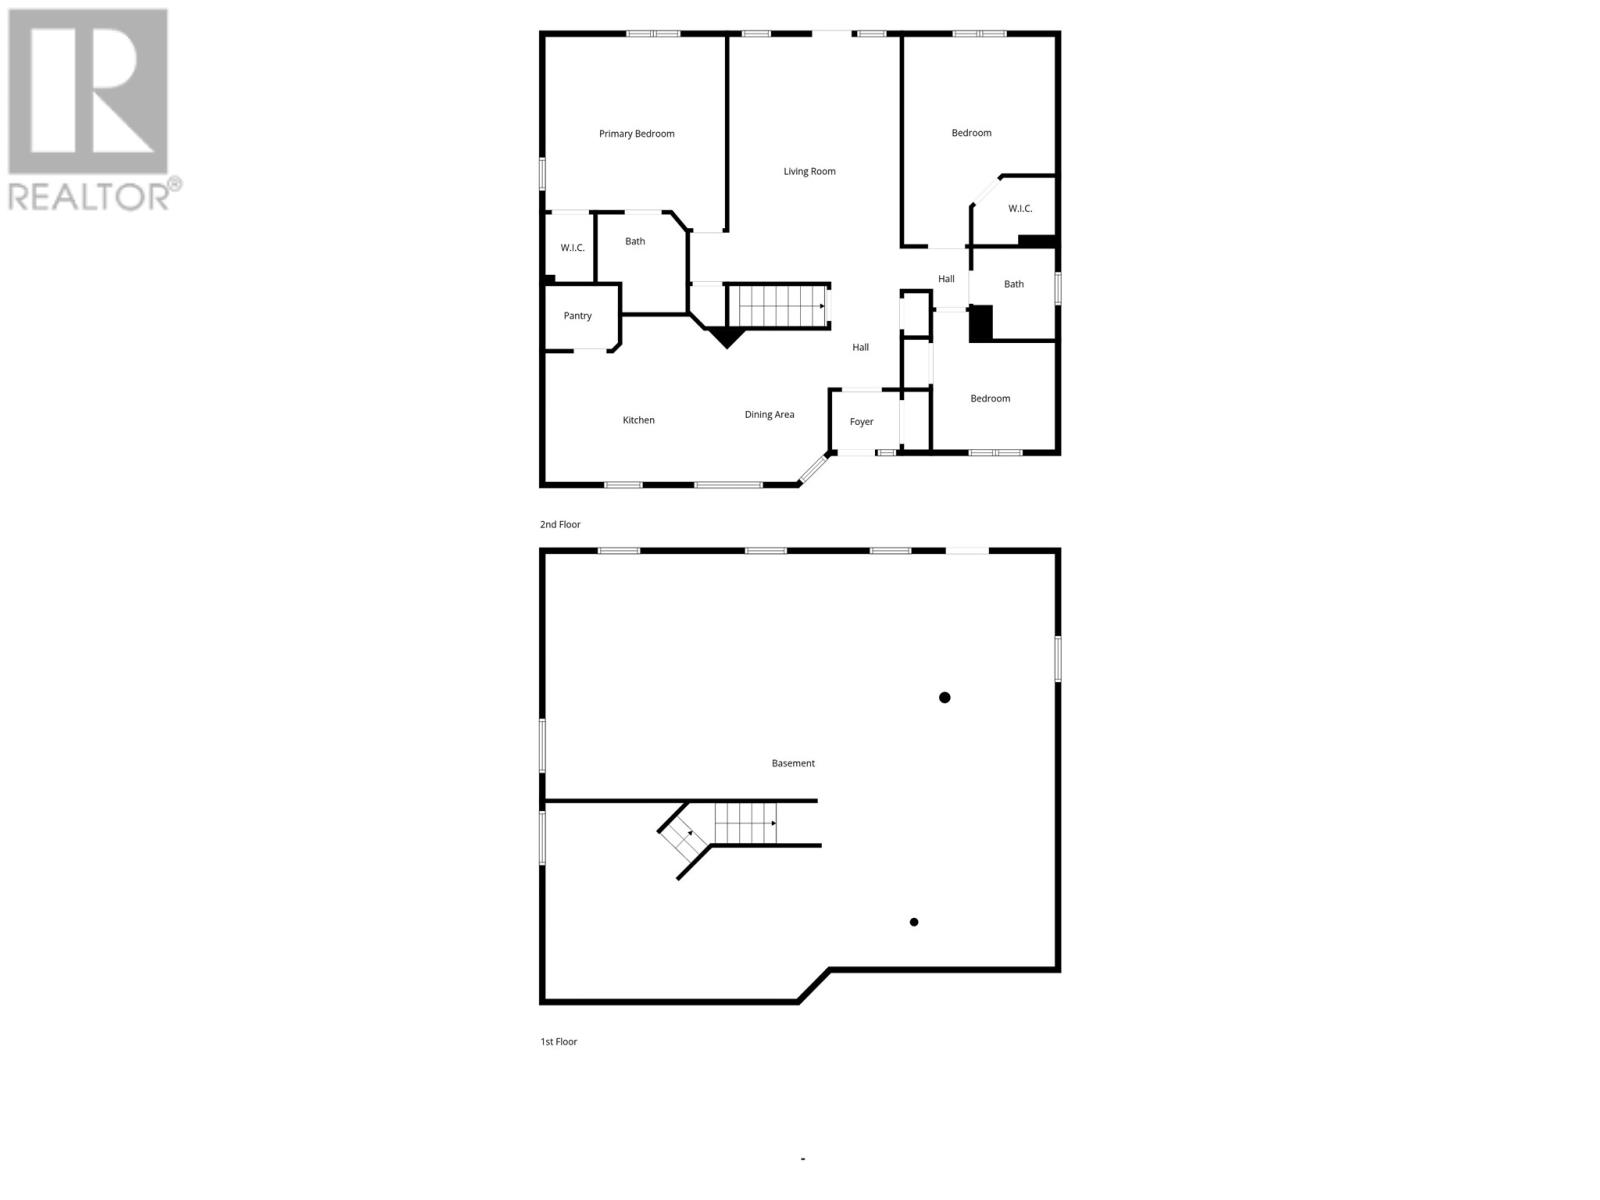
Welcome to this well-designed 3-bedroom, 2-bathroom home offering comfort, functionality, and future potential. With a total of 3,144 sq ft, including 1,572 sq ft of undeveloped basement space, this property provides plenty of room to grow, customize or create additional value. The main floor features a spacious entry porch leading into a bright open-concept kitchen and dining area, complete with a large island, walk-in pantry, custom bread box, and ample cabinetry. The layout is thoughtfully arranged with two bedrooms on one side of the home (one with a walk-in closet), while the primary bedroom is privately located with its own walk-in closet and ensuite. A generous living room with a patio door provides direct access to the deck - an ideal space for relaxing or entertaining. The full fenced backyard is accessed from the basement offering a private and secure area for pets and kids. The undeveloped basement offers excellent flexibility, already equipped with two electrical panels and two meters, making it well-suited for a future apartment, in-law suite, or business setup with separate backyard access. Located in a prime area just 8 minutes from the heart of Marystown, this home is within walking distance to a convenience store, offering everyday ease and accessibility. Don’t miss your opportunity—schedule your private viewing today! (id:65446)
Property Details
| MLS® Number | 1296235 |
| Property Type | Single Family |
| Amenities Near By | Recreation, Shopping |
| Equipment Type | None |
| Rental Equipment Type | None |
| Structure | Patio(s) |
Building
| Bathroom Total | 2 |
| Bedrooms Above Ground | 3 |
| Bedrooms Total | 3 |
| Appliances | Dishwasher, Refrigerator, Microwave, Stove, Washer, Dryer |
| Architectural Style | 2 Level, Bungalow |
| Constructed Date | 2013 |
| Cooling Type | Air Exchanger |
| Exterior Finish | Vinyl Siding |
| Flooring Type | Laminate, Other |
| Foundation Type | Concrete |
| Heating Fuel | Electric |
| Heating Type | Baseboard Heaters |
| Stories Total | 1 |
| Size Interior | 3,144 Sqft |
| Type | House |
| Utility Water | Municipal Water |
Land
| Acreage | No |
| Fence Type | Fence, Partially Fenced |
| Land Amenities | Recreation, Shopping |
| Landscape Features | Partially Landscaped |
| Sewer | Septic Tank |
| Size Irregular | .124 Acre |
| Size Total Text | .124 Acre|under 1/2 Acre |
| Zoning Description | Residential |
Rooms
| Level | Type | Length | Width | Dimensions |
|---|---|---|---|---|
| Main Level | Ensuite | 7.3 x 8.1 | ||
| Main Level | Primary Bedroom | 14.10 x 15.9 | ||
| Main Level | Bedroom | 10.1 x 11.5 | ||
| Main Level | Bedroom | 12.5 x 17.1 | ||
| Main Level | Bath (# Pieces 1-6) | 6.9 x 7.5 | ||
| Main Level | Living Room | 17.4 x 20.2 | ||
| Main Level | Not Known | 6.0 x 13.8 | ||
| Main Level | Kitchen | 14.3 x 13.8 | ||
| Main Level | Dining Room | 9.8 x 12.6 | ||
| Main Level | Foyer | 5.7 x 4.9 |
https://www.realtor.ca/real-estate/29614272/10-greenwood-street-w-marystown
Contact Us
Contact us for more information

Yifei Lin
REALTOR®
[email protected]
261 Martindale Rd #14c
St. Catharines, Ontario L2W 1A2
(905) 401-0849

The trademarks REALTOR®, REALTORS®, and the REALTOR® logo are controlled by The Canadian Real Estate Association (CREA) and identify real estate professionals who are members of CREA. The trademarks MLS®, Multiple Listing Service® and the associated logos are owned by The Canadian Real Estate Association (CREA) and identify the quality of services provided by real estate professionals who are members of CREA. The trademark DDF® is owned by The Canadian Real Estate Association (CREA) and identifies CREA's Data Distribution Facility (DDF®)
April 18 2026 07:32:17
Newfoundland & Labrador Association of REALTORS®
3% Realty East Coast