
32 Panatella Row NW Calgary, Alberta T3K 0V5

$639,900

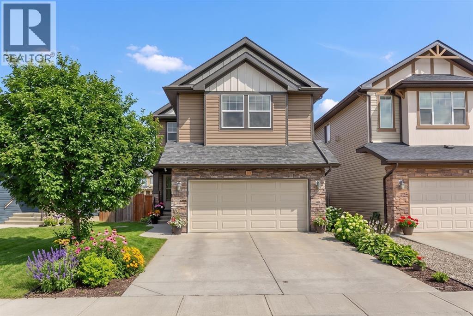
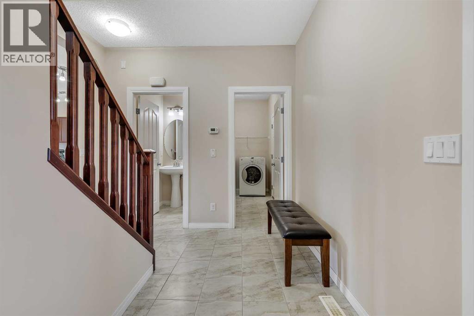
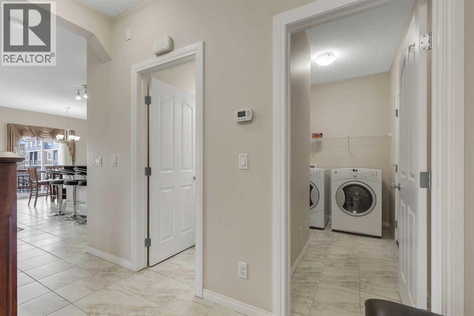
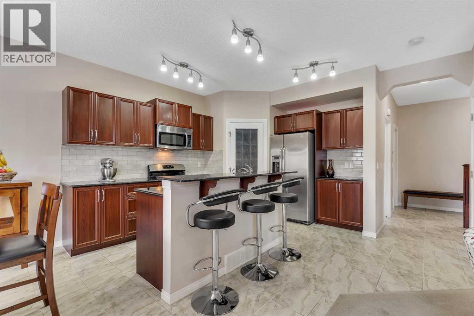
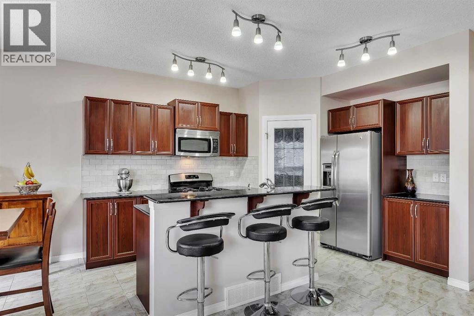
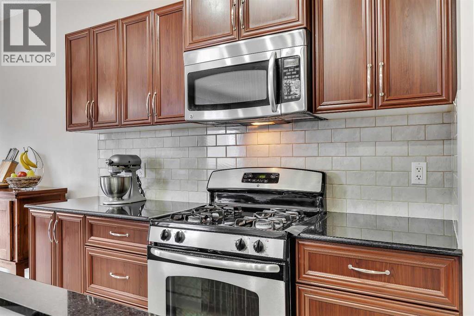
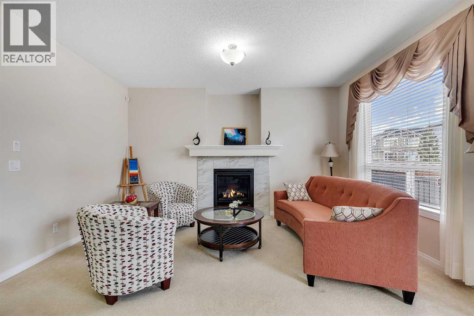
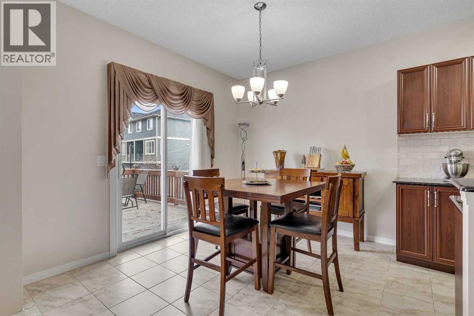
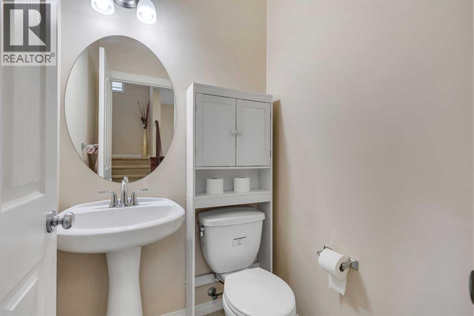
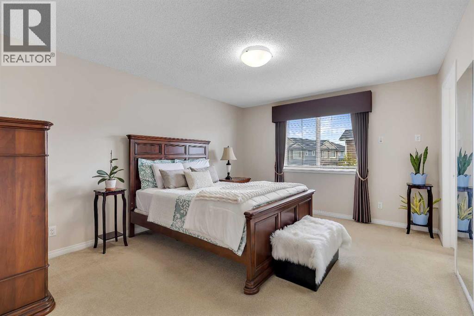
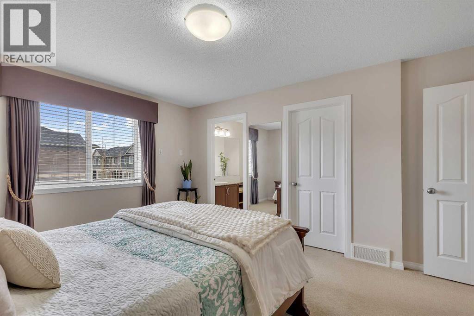
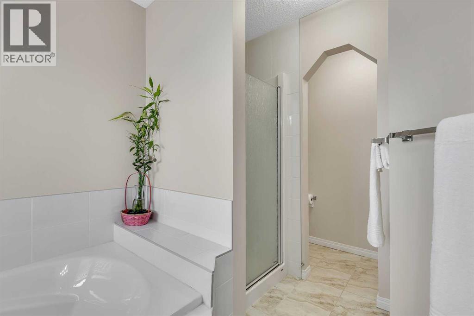
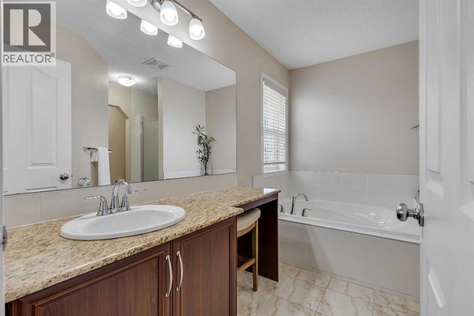
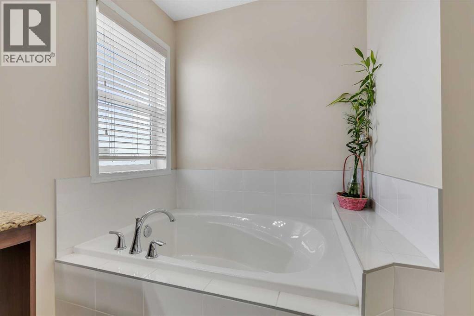
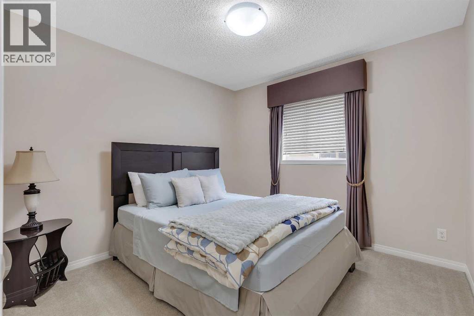
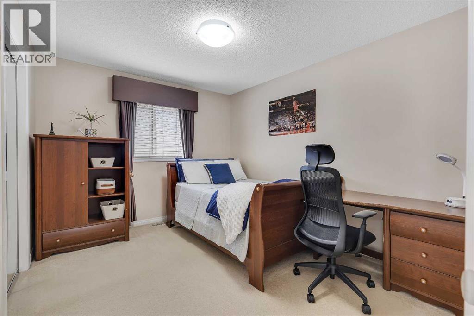

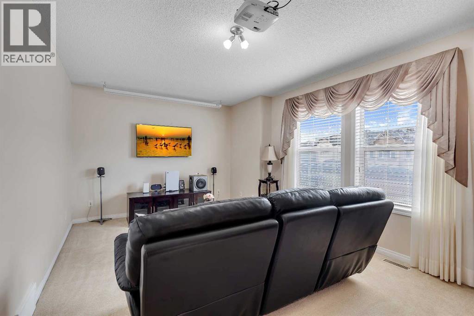
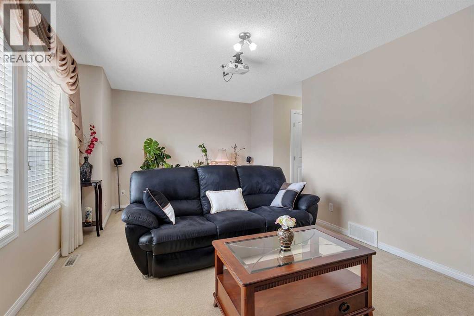

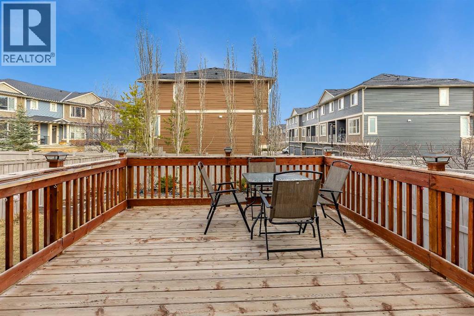
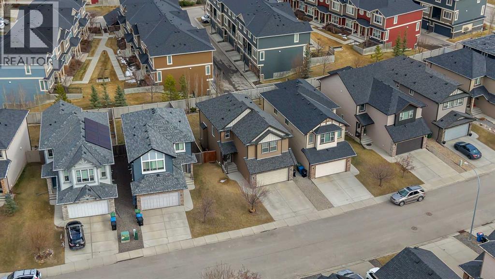
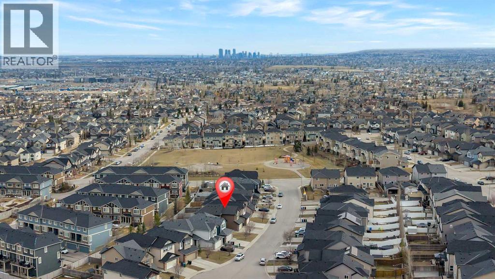
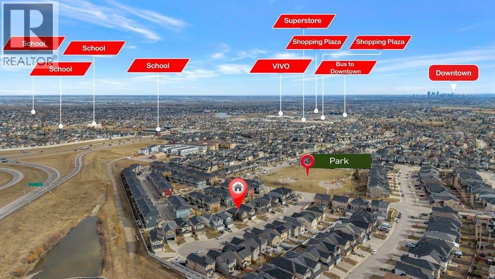
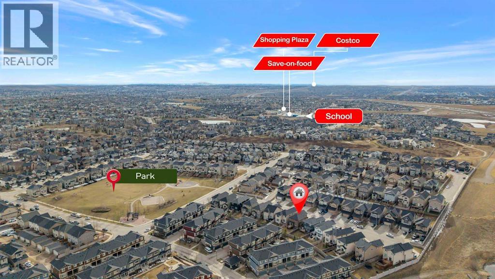
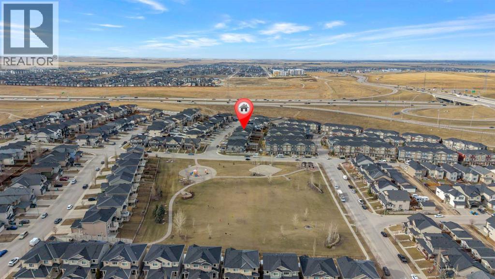
Welcome to this well-maintained and thoughtfully designed two-storey home in an excellent location—just a 10-minute walk to the new public high school with quick and convenient access to Stoney Trail.Upstairs features a spacious bonus room, perfect for a home office, media space, or a great hangout for the kids. You’ll also find three generously sized bedrooms, a full main bathroom, and a primary suite complete with a full ensuite offering a separate tub and shower.The main floor boasts an open-concept layout with a cozy living room highlighted by a gas fireplace. The well-appointed kitchen includes stainless steel appliances, granite countertops, a corner pantry, island, and gas stove—ideal for both everyday living and entertaining. The dining area opens through sliding glass doors to a large deck and private backyard. A convenient 2-piece bathroom and separate mudroom off the garage complete this level.The undeveloped basement is ready for your personal touch, featuring PEX plumbing, two egress windows, and rough-in for a future bathroom.Recent updates include newer shingles (2025), siding (2025), eavestroughs (2025), garage door (2026), storm door (2014) & hot water tank (June 2025)—adding long-term value and peace of mind. New furnace is being installed by end of April. Community amenities include; VIVO recreation centre/library, movie theatre, North Pointe transit hub, Superstore, Sobeys, Canadian Tire, Home Depot, Starbucks, Tim Hortons, Shoppers Drug Mart, Dollarama & many other restaurants and retails shopsA fantastic opportunity to own a move-in ready home in a prime location! Seller has had a pre-list home inspection completed by a licensed inspector. (id:65446)
Property Details
| MLS® Number | A2301630 |
| Property Type | Single Family |
| Community Name | Panorama Hills |
| Amenities Near By | Golf Course, Park, Playground, Recreation Nearby, Schools, Shopping |
| Community Features | Golf Course Development |
| Features | Cul-de-sac |
| Parking Space Total | 4 |
| Plan | 1014151 |
| Structure | Deck |
Building
| Bathroom Total | 3 |
| Bedrooms Above Ground | 3 |
| Bedrooms Total | 3 |
| Amenities | Recreation Centre |
| Appliances | Washer, Refrigerator, Dishwasher, Stove, Dryer, Window Coverings |
| Basement Development | Unfinished |
| Basement Type | Full (unfinished) |
| Constructed Date | 2010 |
| Construction Style Attachment | Detached |
| Cooling Type | None |
| Exterior Finish | Vinyl Siding |
| Fireplace Present | Yes |
| Fireplace Total | 1 |
| Flooring Type | Carpeted, Ceramic Tile |
| Foundation Type | Poured Concrete |
| Half Bath Total | 1 |
| Heating Fuel | Natural Gas |
| Heating Type | Forced Air |
| Stories Total | 2 |
| Size Interior | 1,833 Sqft |
| Total Finished Area | 1833 Sqft |
| Type | House |
Parking
| Attached Garage | 2 |
Land
| Acreage | No |
| Fence Type | Fence |
| Land Amenities | Golf Course, Park, Playground, Recreation Nearby, Schools, Shopping |
| Size Frontage | 12.19 M |
| Size Irregular | 386.00 |
| Size Total | 386 M2|4,051 - 7,250 Sqft |
| Size Total Text | 386 M2|4,051 - 7,250 Sqft |
| Zoning Description | R-g |
Rooms
| Level | Type | Length | Width | Dimensions |
|---|---|---|---|---|
| Main Level | 2pc Bathroom | .00 Ft x .00 Ft | ||
| Main Level | Dining Room | 10.92 Ft x 9.67 Ft | ||
| Main Level | Kitchen | 10.92 Ft x 12.25 Ft | ||
| Main Level | Living Room | 13.50 Ft x 14.83 Ft | ||
| Upper Level | 4pc Bathroom | .00 Ft x .00 Ft | ||
| Upper Level | 4pc Bathroom | .00 Ft x .00 Ft | ||
| Upper Level | Bedroom | 12.17 Ft x 10.00 Ft | ||
| Upper Level | Bedroom | 10.08 Ft x 9.92 Ft | ||
| Upper Level | Bonus Room | 19.00 Ft x 11.33 Ft | ||
| Upper Level | Primary Bedroom | 12.42 Ft x 15.00 Ft |
https://www.realtor.ca/real-estate/29614269/32-panatella-row-nw-calgary-panorama-hills
Contact Us
Contact us for more information

Yifei Lin
REALTOR®
[email protected]
261 Martindale Rd #14c
St. Catharines, Ontario L2W 1A2
(905) 401-0849

The trademarks REALTOR®, REALTORS®, and the REALTOR® logo are controlled by The Canadian Real Estate Association (CREA) and identify real estate professionals who are members of CREA. The trademarks MLS®, Multiple Listing Service® and the associated logos are owned by The Canadian Real Estate Association (CREA) and identify the quality of services provided by real estate professionals who are members of CREA. The trademark DDF® is owned by The Canadian Real Estate Association (CREA) and identifies CREA's Data Distribution Facility (DDF®)
April 19 2026 01:47:45
Calgary Real Estate Board
RE/MAX Real Estate (Mountain View)