
594 Maplehurst Avenue Oakville, Ontario L6L 4Z1

$2,835,000
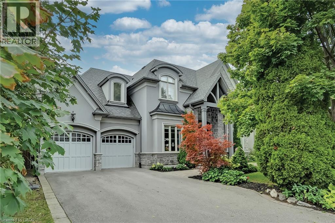
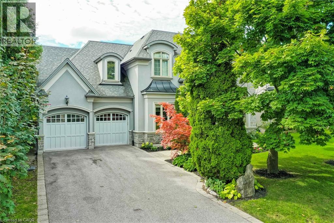
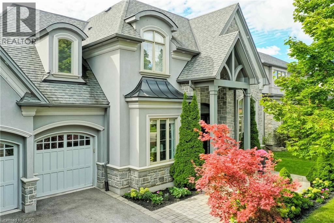
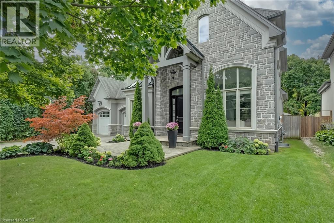
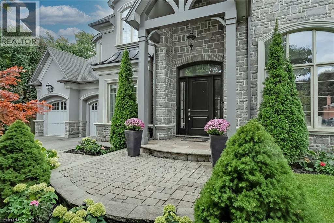
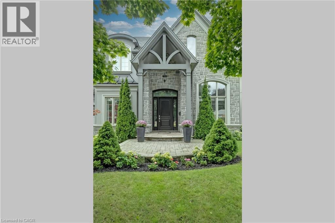
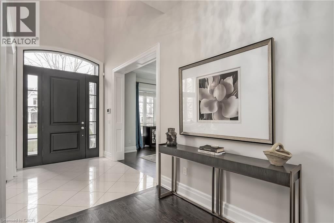
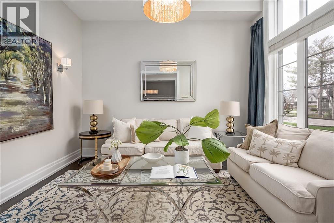
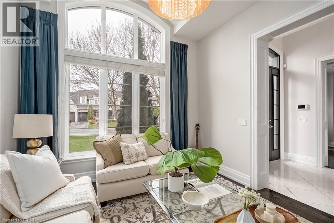
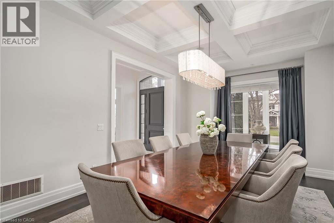
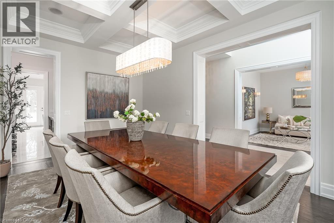
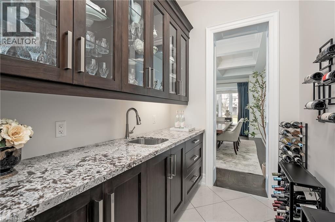
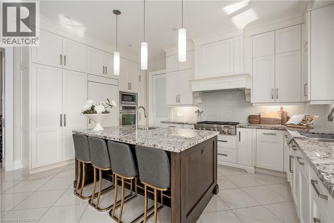
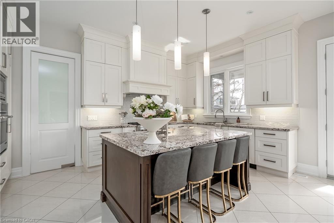
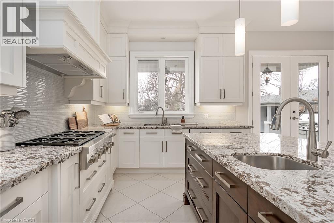
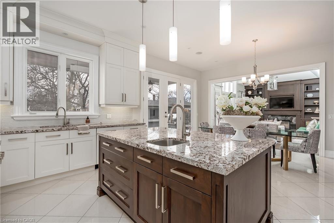
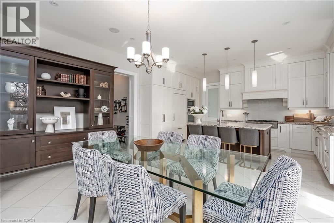
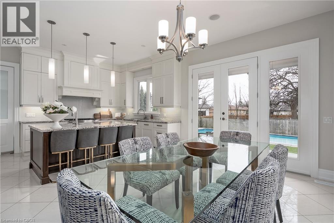
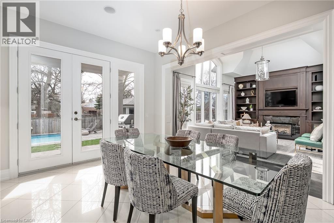
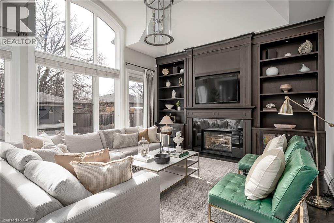
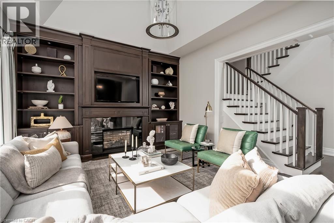
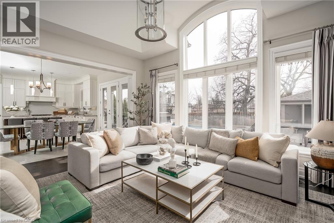
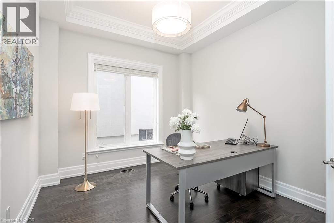
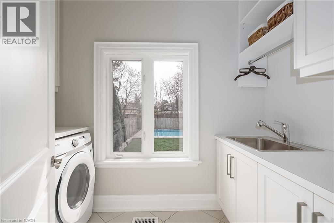
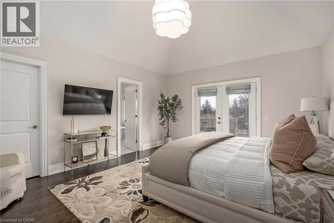
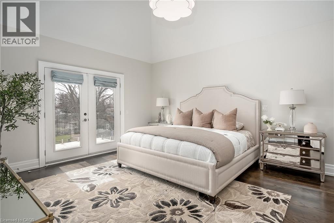
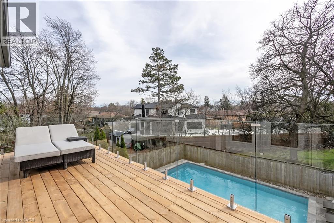
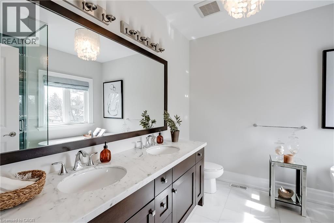
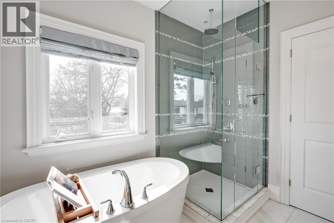
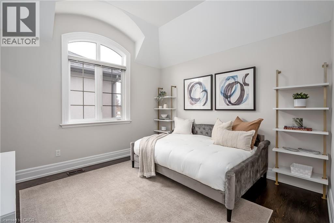
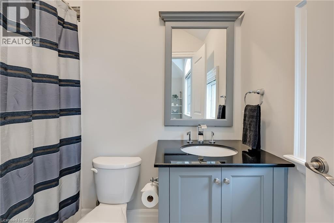
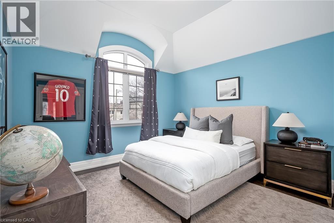
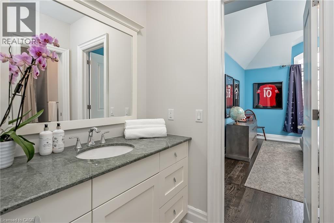
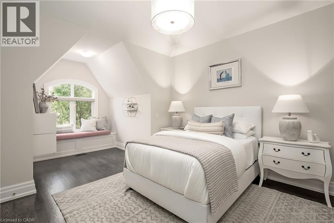
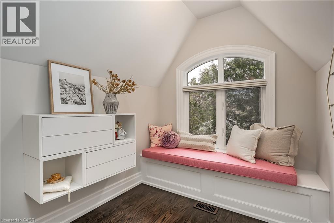
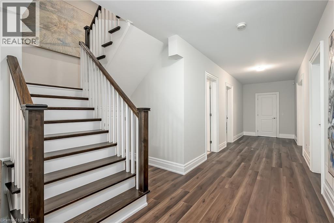

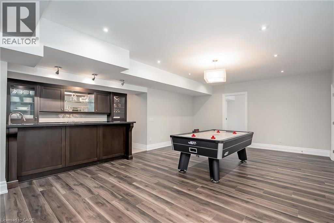
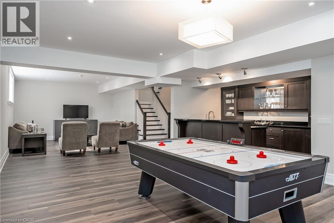
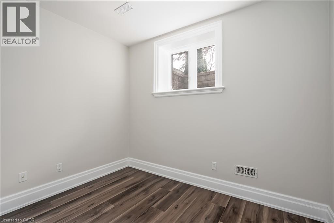
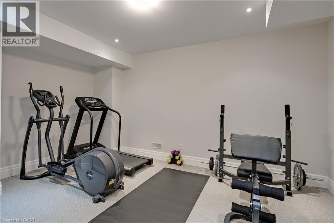
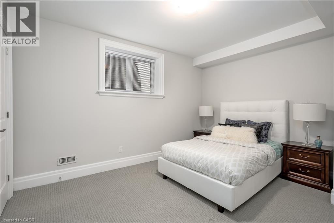
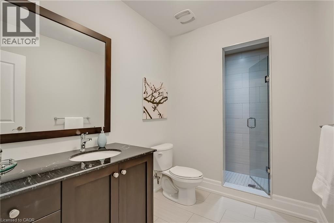
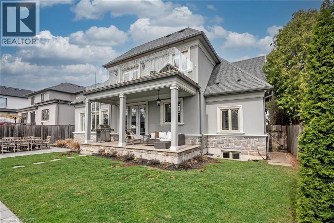
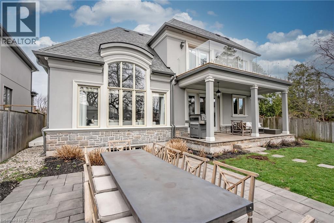
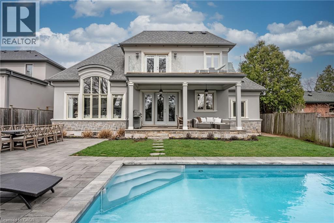
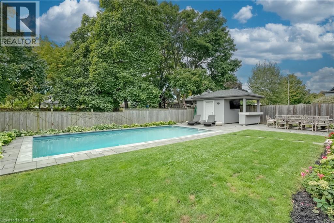
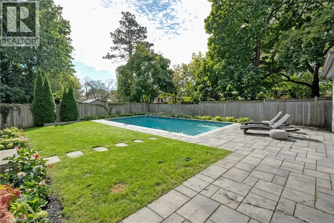
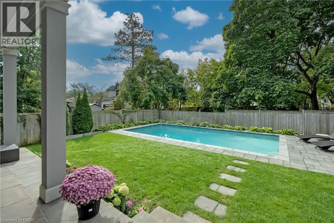
Set on a well-loved street in established West Oakville, this inviting custom family home blends contemporary refinement w/everyday comfort. The west-facing rear yard is thoughtfully curated with intentional hardscaping, mixed evergreens + topiary + stone-lined pool. Mature cedars + flat stone pavers lead to a peaked portico + stately entry, opening to a refined interior w/soaring ceilings + expansive glazing. Spacious principal spaces feature vaulted ceilings, detailed millwork, warm oak hardwood + neutral marble tile. The living room is anchored by a Palladium window; the dining room offers coffered ceilings with two-step crown. A well-placed servery connects to the kitchen, ideal for everyday living + hosting. The family room features custom cabinetry + fireplace, while the breakfast area opens to the rear portico overlooking the pool. Mudroom, laundry + garage access are tucked away. The second level offers a vaulted primary retreat with private balcony, walk-in + spa-inspired bath. Three additional bedrooms provide generous space, one with ensuite, two sharing a well-appointed bath. The lower level is bright ,functional + fun with egress windows, a rec room, games area, wet bar, gym, guest bedroom + full bath. Designed for effortless entertaining, the rear yard unfolds across stone patios with dining area + built-in bar, portico lounge, pool + upper balcony above, creating a private, layered outdoor retreat. What you hope for in a custom built home in a much-loved West Oakville pocket. (id:65446)
Property Details
| MLS® Number | 40821414 |
| Property Type | Single Family |
| Amenities Near By | Park, Place Of Worship, Playground, Schools, Shopping |
| Community Features | Quiet Area, Community Centre |
| Equipment Type | Water Heater |
| Features | Sump Pump, Automatic Garage Door Opener, Private Yard |
| Parking Space Total | 6 |
| Pool Type | Inground Pool |
| Rental Equipment Type | Water Heater |
| Structure | Porch |
Building
| Bathroom Total | 5 |
| Bedrooms Above Ground | 4 |
| Bedrooms Below Ground | 1 |
| Bedrooms Total | 5 |
| Appliances | Central Vacuum |
| Architectural Style | 2 Level |
| Basement Development | Finished |
| Basement Type | Full (finished) |
| Constructed Date | 2012 |
| Construction Style Attachment | Detached |
| Cooling Type | Central Air Conditioning |
| Exterior Finish | Stone, Stucco |
| Fire Protection | Alarm System |
| Fireplace Present | Yes |
| Fireplace Total | 1 |
| Half Bath Total | 1 |
| Heating Type | Forced Air |
| Stories Total | 2 |
| Size Interior | 5,639 Sqft |
| Type | House |
| Utility Water | Municipal Water |
Parking
| Attached Garage |
Land
| Acreage | No |
| Land Amenities | Park, Place Of Worship, Playground, Schools, Shopping |
| Landscape Features | Lawn Sprinkler, Landscaped |
| Sewer | Municipal Sewage System |
| Size Depth | 123 Ft |
| Size Frontage | 62 Ft |
| Size Irregular | 0.17 |
| Size Total | 0.17 Ac|under 1/2 Acre |
| Size Total Text | 0.17 Ac|under 1/2 Acre |
| Zoning Description | Rl3-0 |
Rooms
| Level | Type | Length | Width | Dimensions |
|---|---|---|---|---|
| Second Level | 4pc Bathroom | Measurements not available | ||
| Second Level | Bedroom | 13'7'' x 12'3'' | ||
| Second Level | Bedroom | 20'0'' x 12'5'' | ||
| Second Level | 4pc Bathroom | Measurements not available | ||
| Second Level | Bedroom | 12'3'' x 11'9'' | ||
| Second Level | Full Bathroom | Measurements not available | ||
| Second Level | Primary Bedroom | 17'9'' x 14'5'' | ||
| Basement | Utility Room | 11'5'' x 6'5'' | ||
| Basement | Exercise Room | 15'11'' x 11'11'' | ||
| Basement | Office | 10'2'' x 9'7'' | ||
| Basement | 3pc Bathroom | Measurements not available | ||
| Basement | Bedroom | 15'11'' x 10'10'' | ||
| Basement | Recreation Room | 40'8'' x 13'10'' | ||
| Main Level | 2pc Bathroom | Measurements not available | ||
| Main Level | Living Room | 12'6'' x 11'1'' | ||
| Main Level | Den | 11'7'' x 10'3'' | ||
| Main Level | Kitchen | 22'4'' x 17'3'' | ||
| Main Level | Family Room | 18'4'' x 14'1'' | ||
| Main Level | Dining Room | 16'7'' x 11'8'' |
https://www.realtor.ca/real-estate/29614262/594-maplehurst-avenue-oakville
Contact Us
Contact us for more information

Yifei Lin
REALTOR®
[email protected]
261 Martindale Rd #14c
St. Catharines, Ontario L2W 1A2
(905) 401-0849

The trademarks REALTOR®, REALTORS®, and the REALTOR® logo are controlled by The Canadian Real Estate Association (CREA) and identify real estate professionals who are members of CREA. The trademarks MLS®, Multiple Listing Service® and the associated logos are owned by The Canadian Real Estate Association (CREA) and identify the quality of services provided by real estate professionals who are members of CREA. The trademark DDF® is owned by The Canadian Real Estate Association (CREA) and identifies CREA's Data Distribution Facility (DDF®)
April 17 2026 05:49:24
REALTORS® Association of Hamilton-Burlington
Century 21 Miller Real Estate Ltd.